
944 Windhaven Close SW Airdrie, Alberta T4B 0P3

$499,900
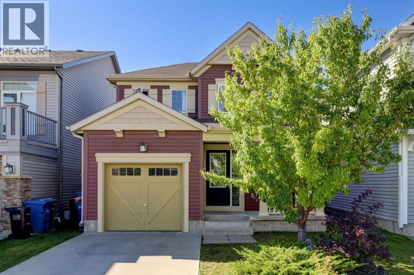
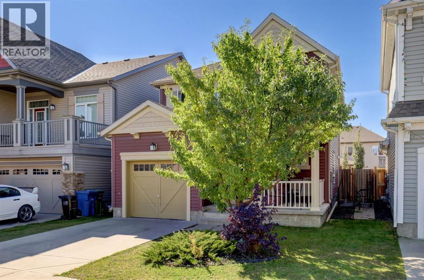
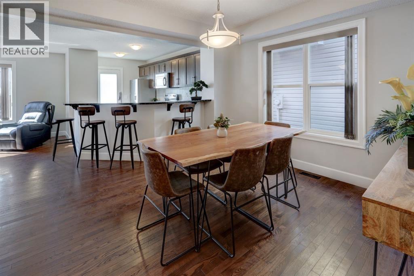
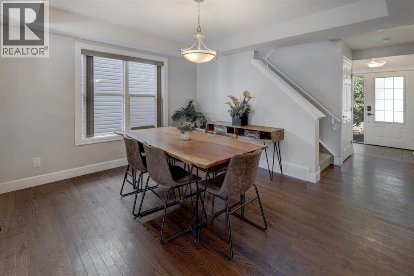
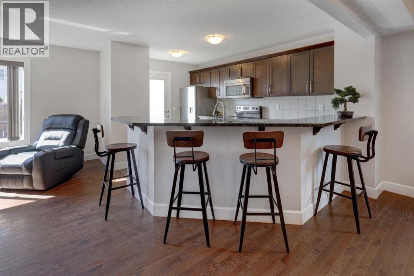
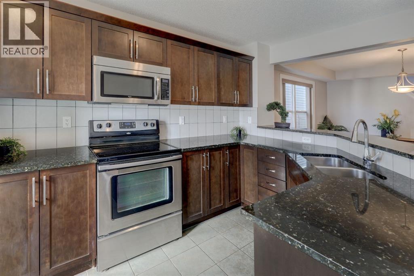
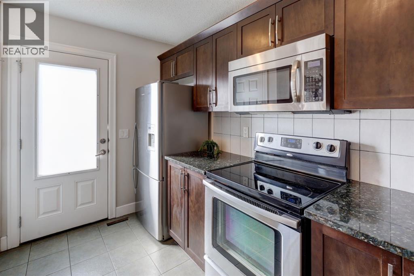
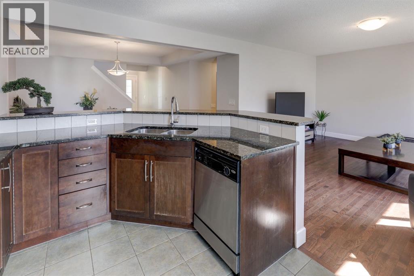
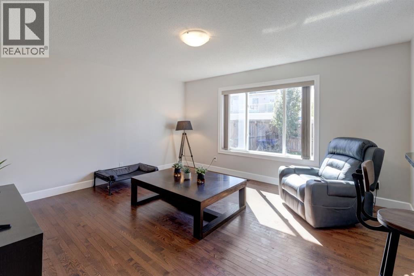
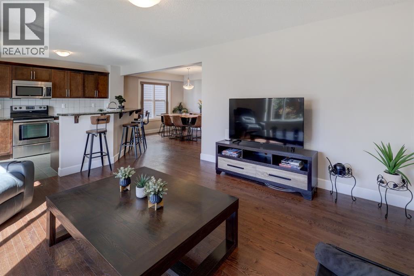
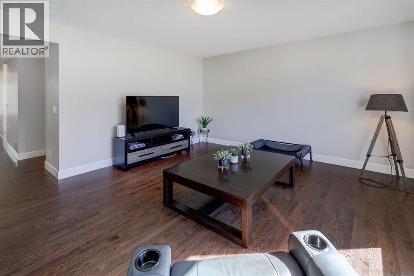
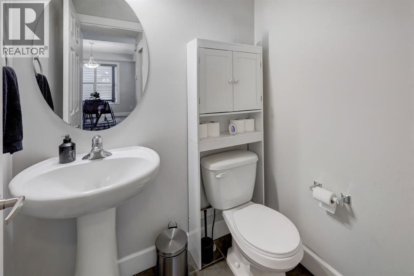
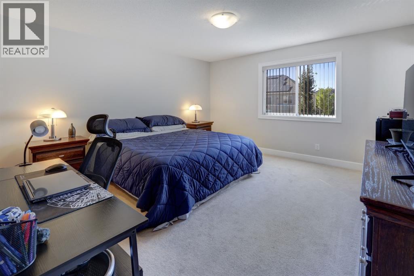
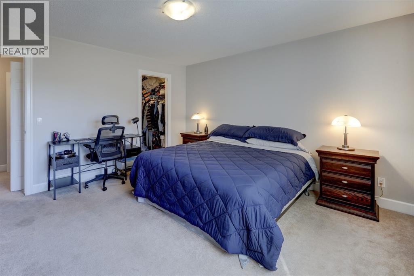
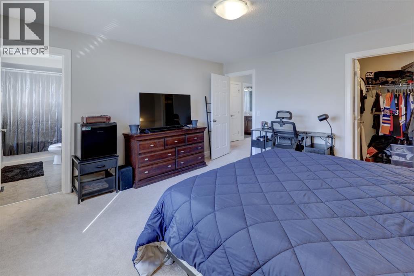
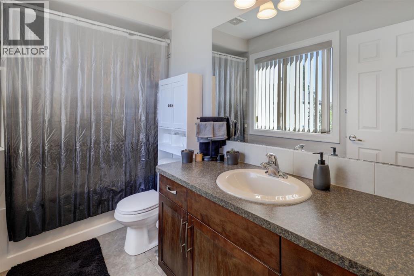
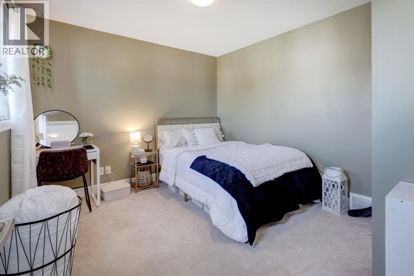
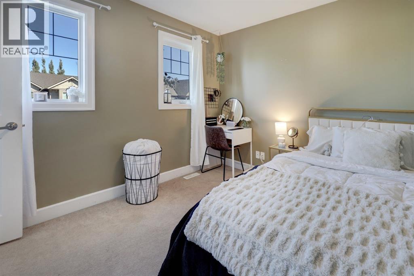
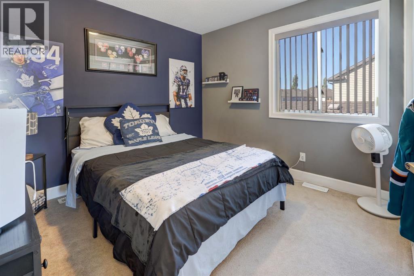
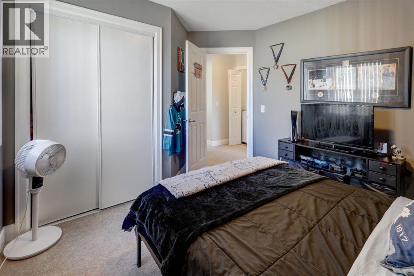
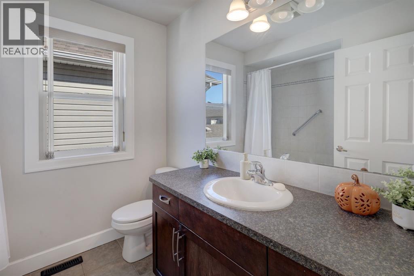
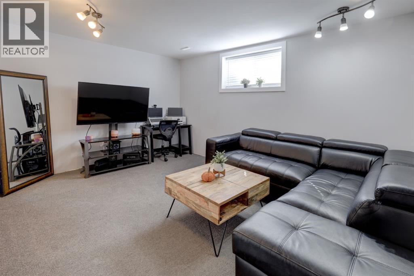
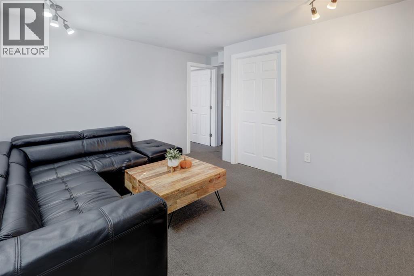
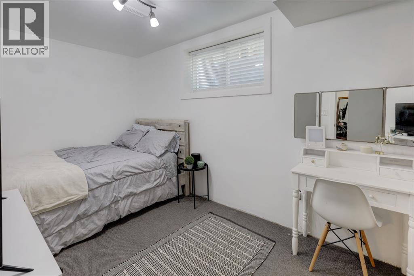
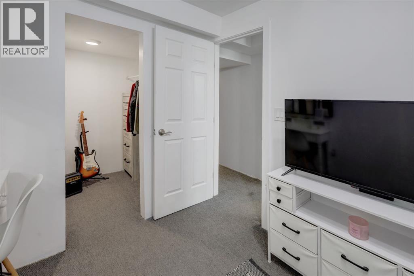
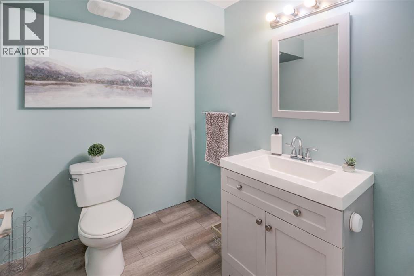
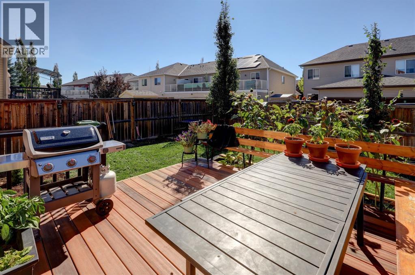
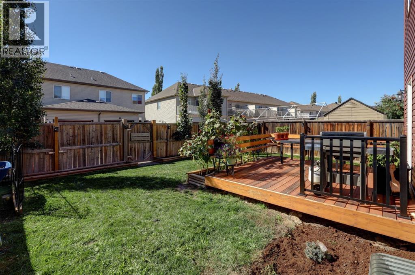
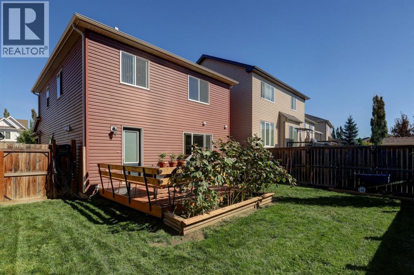
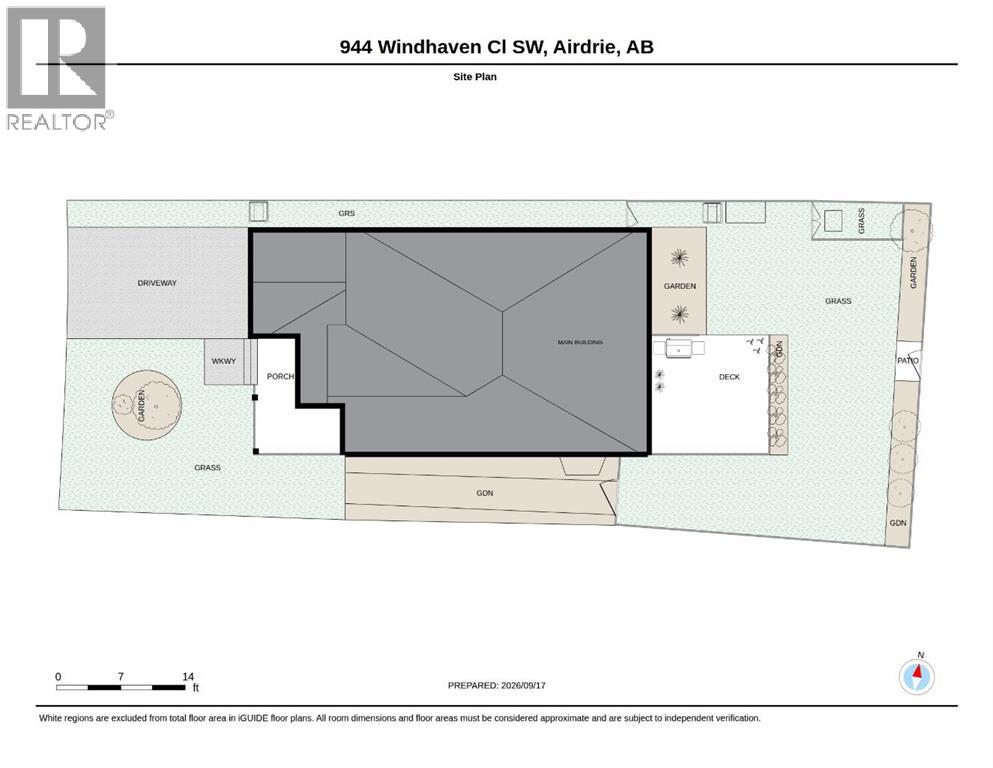
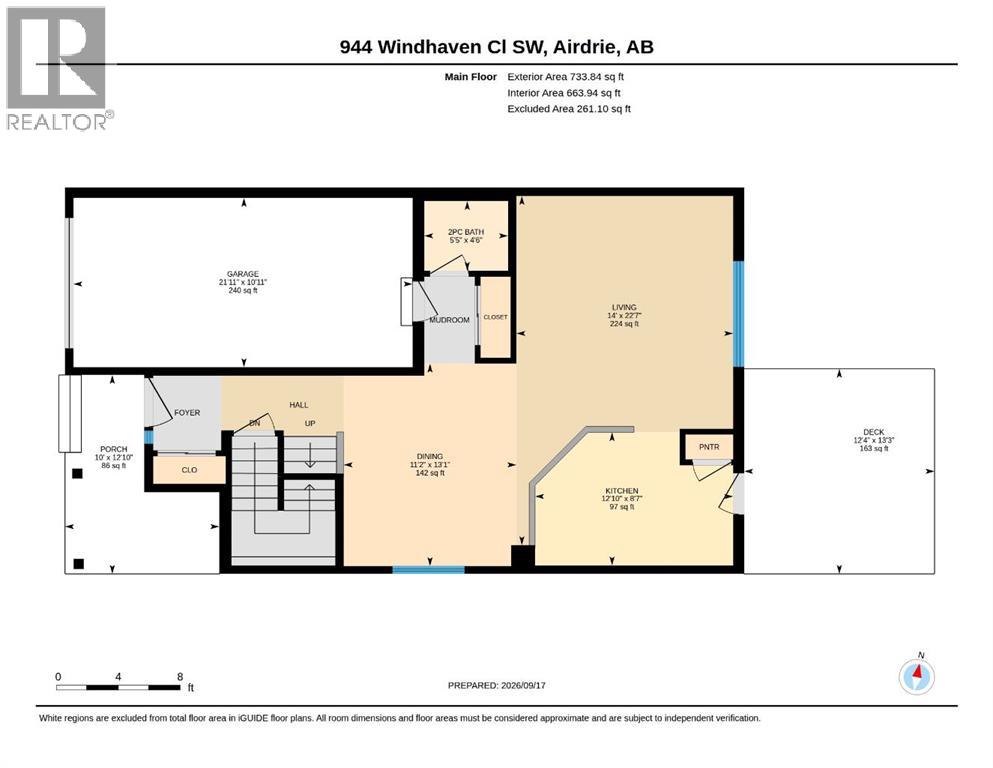
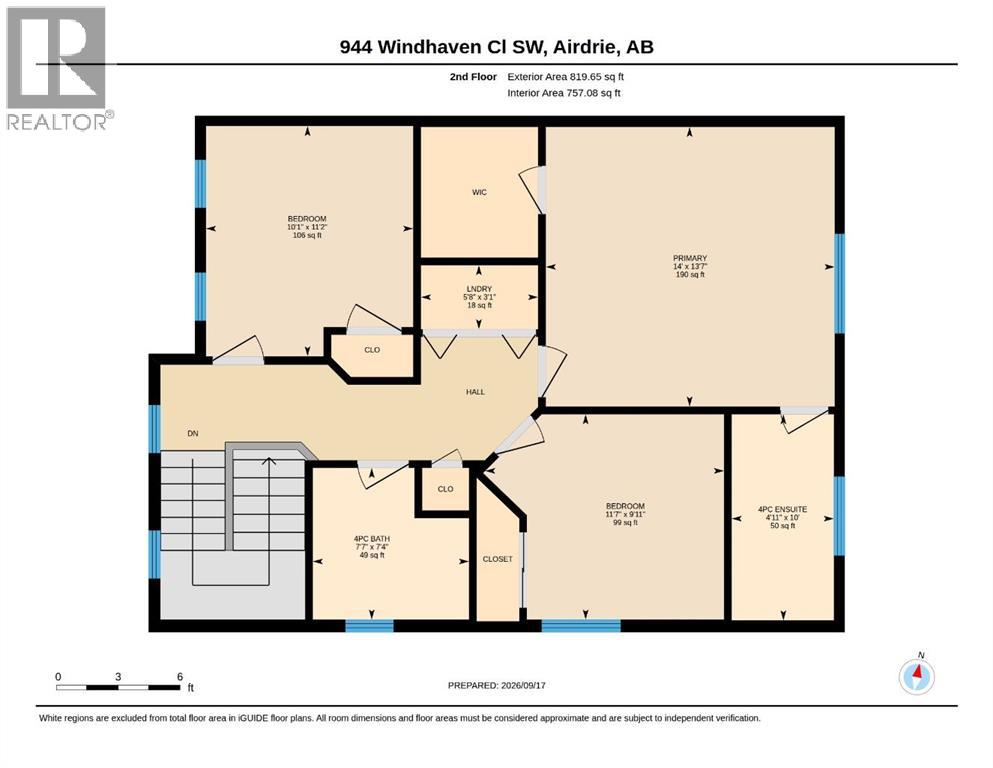
OPEN HOUSE SAT SEP 19, 1:30-3:30 PM. Welcome to this beautiful detached home in the community of Windsong! Ideally located just a block and a half from the elementary and junior high school, this well maintained two-storey home offers a functional layout and plenty of natural light. A welcoming front porch greets you as you arrive. Step inside to an inviting open concept main floor featuring hardwood flooring throughout. The dining area is bright, with a large side window that fills the space with natural light. The kitchen features dark maple cabinetry, granite countertops, a convenient peninsula, and a pantry. The spacious living room provides a comfortable gathering space, while a convenient half bath completes the main level. Upstairs, the generous primary bedroom offers a private 4-piece ensuite and a walk-in closet. Two additional good-sized bedrooms share a second 4-piece bathroom, providing comfortable space for the whole family. The fully finished basement adds even more living space, featuring a bedroom with a walk-in closet, a family room for movie nights, games, or entertaining, and a convenient half bathroom. Outside, enjoy the fenced backyard with a deck and built-in bench seating, perfect for relaxing or entertaining. Come see everything this wonderful property has to offer and make it your new home! (id:49203)
Property Details
| MLS® Number | A2346111 |
| Property Type | Single Family |
| Community Name | Windsong |
| Amenities Near By | Playground, Schools, Shopping |
| Features | No Smoking Home |
| Parking Space Total | 2 |
| Plan | 1010366 |
| Structure | Deck, Dog Run - Fenced In |
Building
| Bathroom Total | 4 |
| Bedrooms Above Ground | 3 |
| Bedrooms Below Ground | 1 |
| Bedrooms Total | 4 |
| Appliances | Refrigerator, Dishwasher, Stove, Microwave Range Hood Combo, Window Coverings, Garage Door Opener |
| Basement Development | Finished |
| Basement Type | Full (finished) |
| Constructed Date | 2010 |
| Construction Material | Wood Frame |
| Construction Style Attachment | Detached |
| Cooling Type | None |
| Exterior Finish | Vinyl Siding |
| Flooring Type | Carpeted, Ceramic Tile, Hardwood |
| Foundation Type | Poured Concrete |
| Half Bath Total | 2 |
| Heating Fuel | Natural Gas |
| Heating Type | Forced Air |
| Stories Total | 2 |
| Size Interior | 1,553 Sqft |
| Total Finished Area | 1553.49 Sqft |
| Type | House |
Parking
| Concrete | |
| Other | |
| Attached Garage | 1 |
Land
| Acreage | No |
| Fence Type | Fence |
| Land Amenities | Playground, Schools, Shopping |
| Landscape Features | Landscaped |
| Size Depth | 26.55 M |
| Size Frontage | 9.42 M |
| Size Irregular | 270.60 |
| Size Total | 270.6 M2|0-4,050 Sqft |
| Size Total Text | 270.6 M2|0-4,050 Sqft |
| Zoning Description | R1-l |
Rooms
| Level | Type | Length | Width | Dimensions |
|---|---|---|---|---|
| Basement | Bedroom | 11.58 Ft x 10.00 Ft | ||
| Basement | Family Room | 13.83 Ft x 10.00 Ft | ||
| Basement | 2pc Bathroom | 5.00 Ft x 6.00 Ft | ||
| Main Level | 2pc Bathroom | 4.50 Ft x 5.42 Ft | ||
| Main Level | Dining Room | 13.08 Ft x 11.17 Ft | ||
| Main Level | Kitchen | 8.58 Ft x 12.83 Ft | ||
| Main Level | Living Room | 22.58 Ft x 14.00 Ft | ||
| Upper Level | 4pc Bathroom | 7.33 Ft x 7.58 Ft | ||
| Upper Level | 4pc Bathroom | 10.00 Ft x 4.92 Ft | ||
| Upper Level | Bedroom | 9.92 Ft x 11.58 Ft | ||
| Upper Level | Bedroom | 11.17 Ft x 10.08 Ft | ||
| Upper Level | Primary Bedroom | 13.58 Ft x 14.00 Ft |
https://www.realtor.ca/real-estate/30299152/944-windhaven-close-sw-airdrie-windsong
Contact Us
Contact us for more information

Karim Quintanilla Praiz
Associate
(403) 648-2765
700 - 1816 Crowchild Trail NW
Calgary, Alberta T2M 3Y7
(403) 262-7653
(403) 648-2765

The trademarks REALTOR®, REALTORS®, and the REALTOR® logo are controlled by The Canadian Real Estate Association (CREA) and identify real estate professionals who are members of CREA. The trademarks MLS®, Multiple Listing Service® and the associated logos are owned by The Canadian Real Estate Association (CREA) and identify the quality of services provided by real estate professionals who are members of CREA. The trademark DDF® is owned by The Canadian Real Estate Association (CREA) and identifies CREA's Data Distribution Facility (DDF®)
September 20 2026 12:17:28
Calgary Real Estate Board
Exp Realty