
94079 113 Range Road Bow Island, Alberta T0K 0G0

$555,000
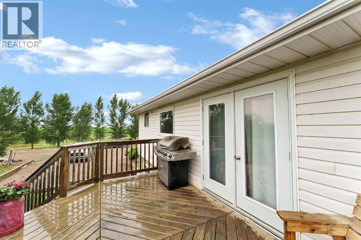
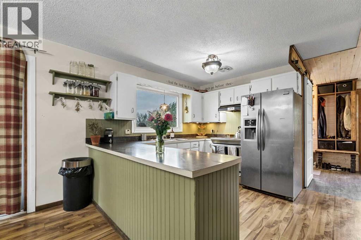
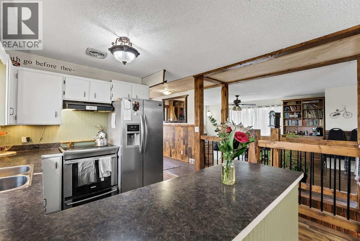
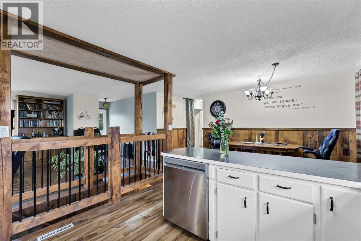
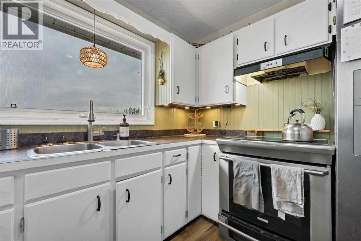
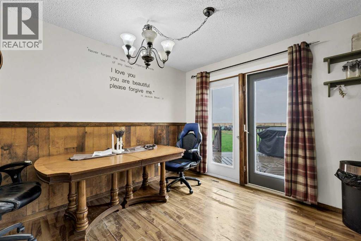
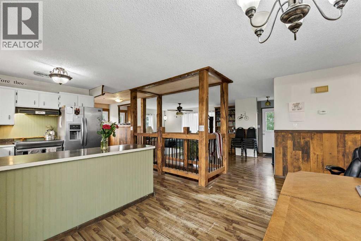
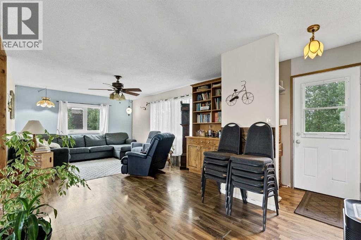
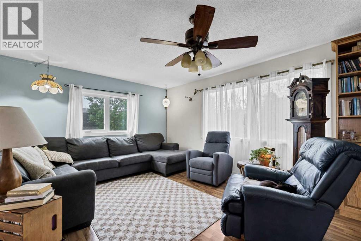
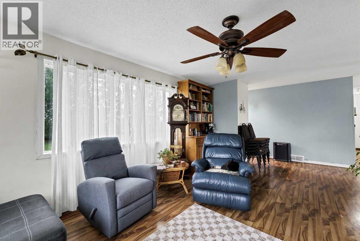
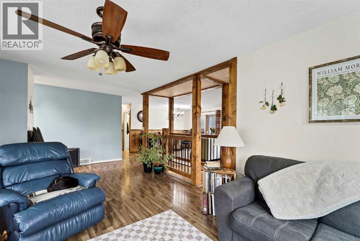
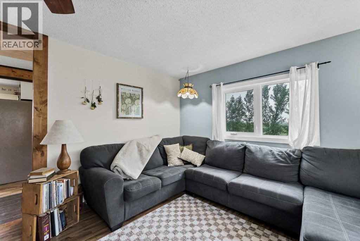
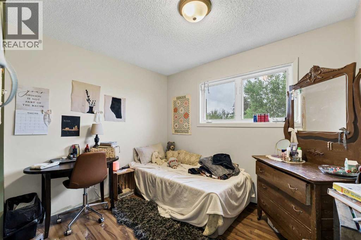
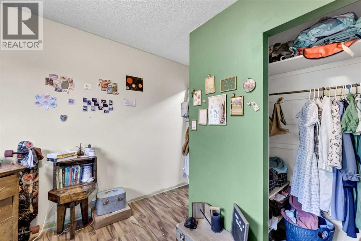
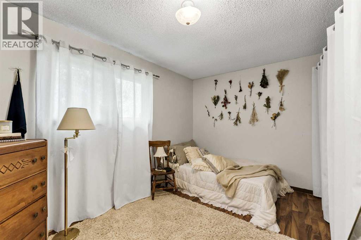
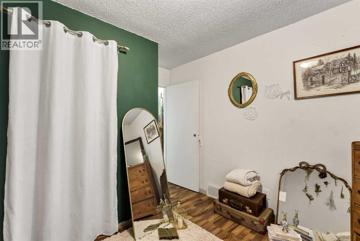
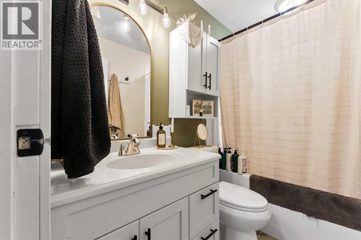
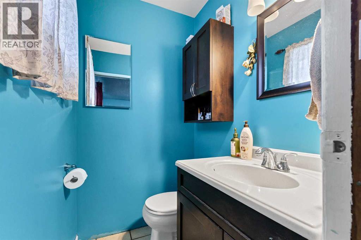
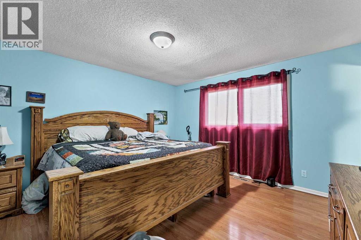
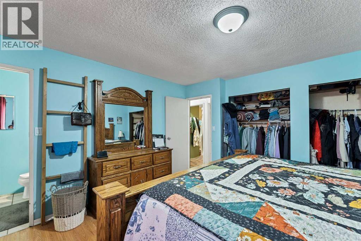
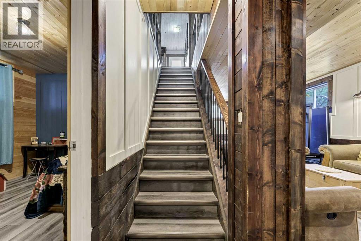
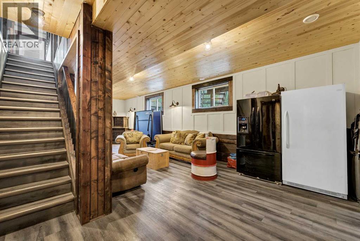
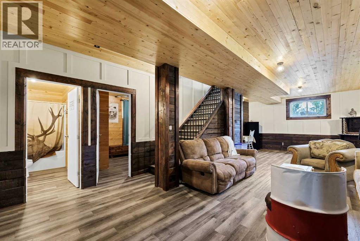
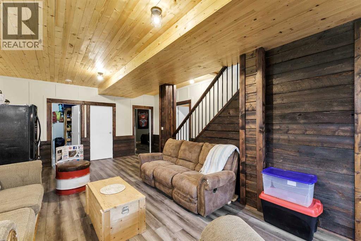
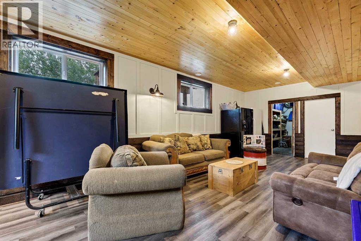
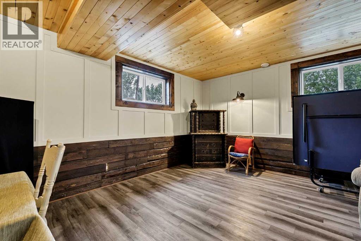
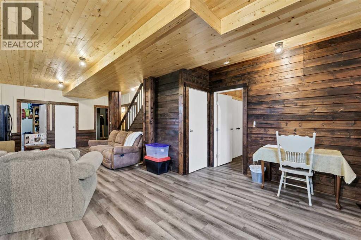
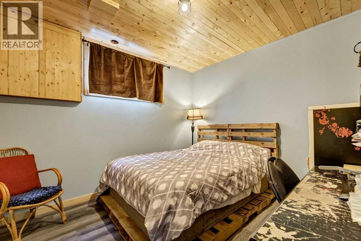
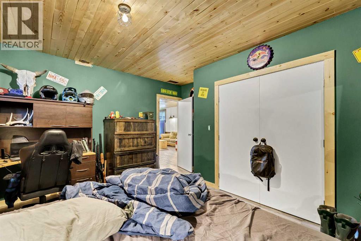

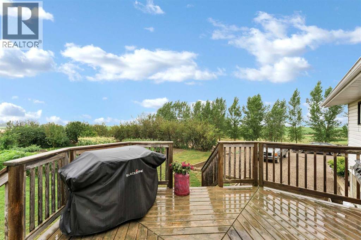
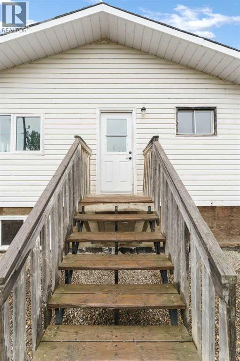
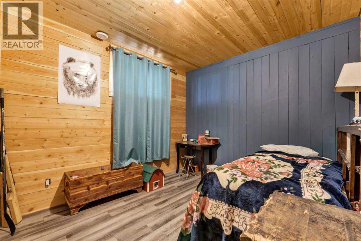
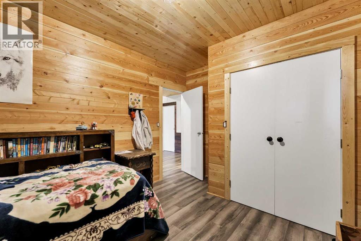
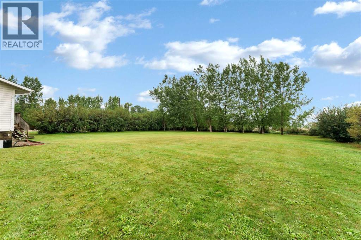
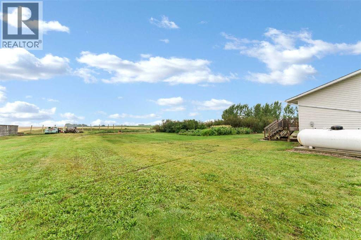
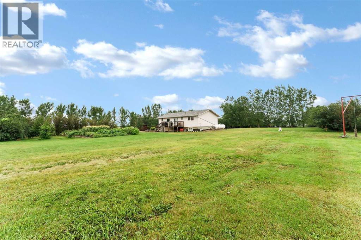
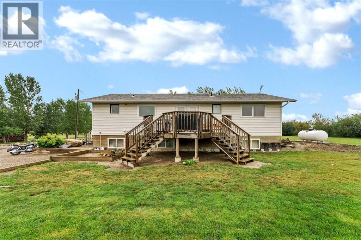
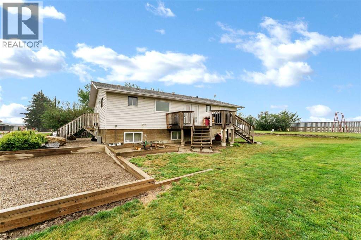
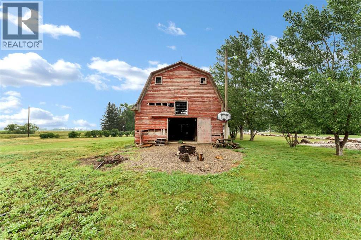
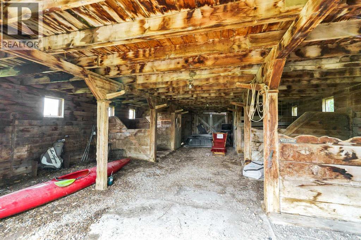
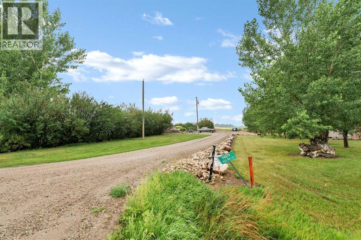
Welcome to your own piece of country paradise! this fully finished, 1374 sqft. bungalow offers plenty of room for the whole family with 6 beds, 2 full baths, with half bath in the master. The basement provides a warm comfortable feel and plenty of finished living space for family, guests, or entertaining. Situated on 5.44 acres there's tons of room to enjoy the outdoors. This property offers a fantastic setup for those looking for space, privacy, and a little bit of country charm. This property includes an old hip roof barn, offering character and potential for storage, projects, animals, or future ideas. Garden enthusiasts will appreciate the garden area and fruit trees. This expansive yard provides plenty of room for kids, pets, recreation, and enjoying beautiful country surroundings. If you're looking for an acreage with a spacious home, multiple bedrooms, outbuildings, and room to make it your own, this one is worth a look! Book your private viewing today! (id:49203)
Property Details
| MLS® Number | A2337735 |
| Property Type | Single Family |
| Features | Pvc Window, No Neighbours Behind, Closet Organizers, No Smoking Home |
| Parking Space Total | 5 |
| Plan | 1111298 |
| Structure | Barn, Deck |
Building
| Bathroom Total | 3 |
| Bedrooms Above Ground | 3 |
| Bedrooms Below Ground | 3 |
| Bedrooms Total | 6 |
| Appliances | Refrigerator, Dishwasher, Stove, Microwave, Hood Fan, Washer & Dryer |
| Architectural Style | Bungalow |
| Basement Development | Finished |
| Basement Type | Full (finished) |
| Constructed Date | 1950 |
| Construction Material | Poured Concrete, Wood Frame |
| Construction Style Attachment | Detached |
| Cooling Type | Central Air Conditioning |
| Exterior Finish | Concrete, Vinyl Siding |
| Flooring Type | Carpeted, Laminate, Linoleum |
| Foundation Type | Poured Concrete, Wood |
| Half Bath Total | 1 |
| Heating Fuel | Propane |
| Heating Type | Central Heating, Forced Air |
| Stories Total | 1 |
| Size Interior | 1,374 Sqft |
| Total Finished Area | 1374 Sqft |
| Type | House |
Parking
| Parking Pad |
Land
| Acreage | Yes |
| Fence Type | Partially Fenced |
| Landscape Features | Fruit Trees, Garden Area, Landscaped, Lawn |
| Size Irregular | 5.44 |
| Size Total | 5.44 Ac|5 - 9.99 Acres |
| Size Total Text | 5.44 Ac|5 - 9.99 Acres |
| Zoning Description | Residential |
Rooms
| Level | Type | Length | Width | Dimensions |
|---|---|---|---|---|
| Basement | Family Room | 33.17 Ft x 15.92 Ft | ||
| Basement | Bedroom | 13.67 Ft x 12.00 Ft | ||
| Basement | Bedroom | 11.25 Ft x 10.50 Ft | ||
| Basement | Bedroom | 10.75 Ft x 10.50 Ft | ||
| Basement | 4pc Bathroom | 10.50 Ft x 5.00 Ft | ||
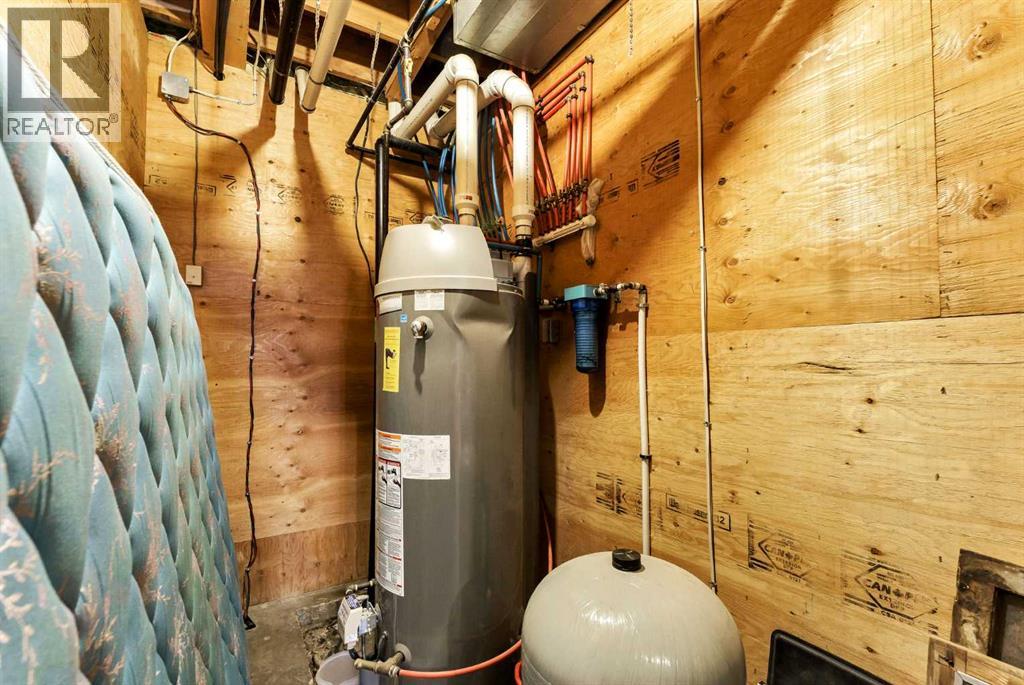
| Basement | Furnace | 13.67 Ft x 6.42 Ft | ||
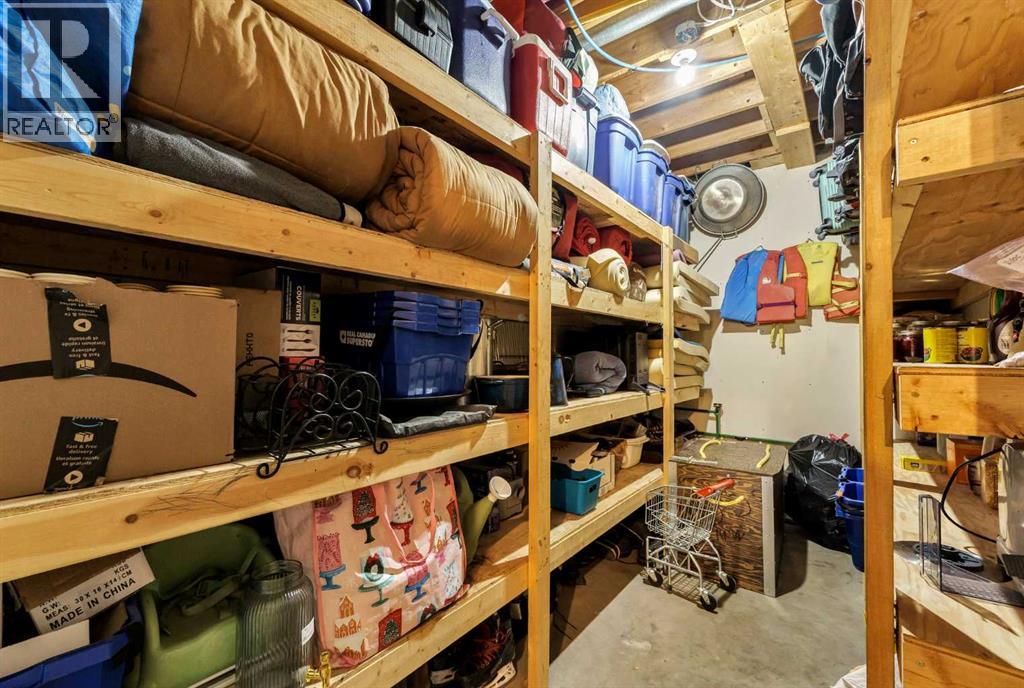
| Basement | Storage | 13.67 Ft x 6.42 Ft | ||
| Main Level | Other | 11.42 Ft x 3.33 Ft | ||
| Main Level | Kitchen | 11.08 Ft x 10.67 Ft | ||
| Main Level | Dining Room | 12.92 Ft x 9.75 Ft | ||
| Main Level | Living Room | 20.67 Ft x 12.83 Ft | ||
| Main Level | Primary Bedroom | 13.00 Ft x 12.67 Ft | ||
| Main Level | 2pc Bathroom | 5.17 Ft x 4.17 Ft | ||
| Main Level | Bedroom | 13.00 Ft x 8.58 Ft | ||
| Main Level | Bedroom | 10.08 Ft x 8.58 Ft | ||
| Main Level | 4pc Bathroom | 8.17 Ft x 5.17 Ft | ||
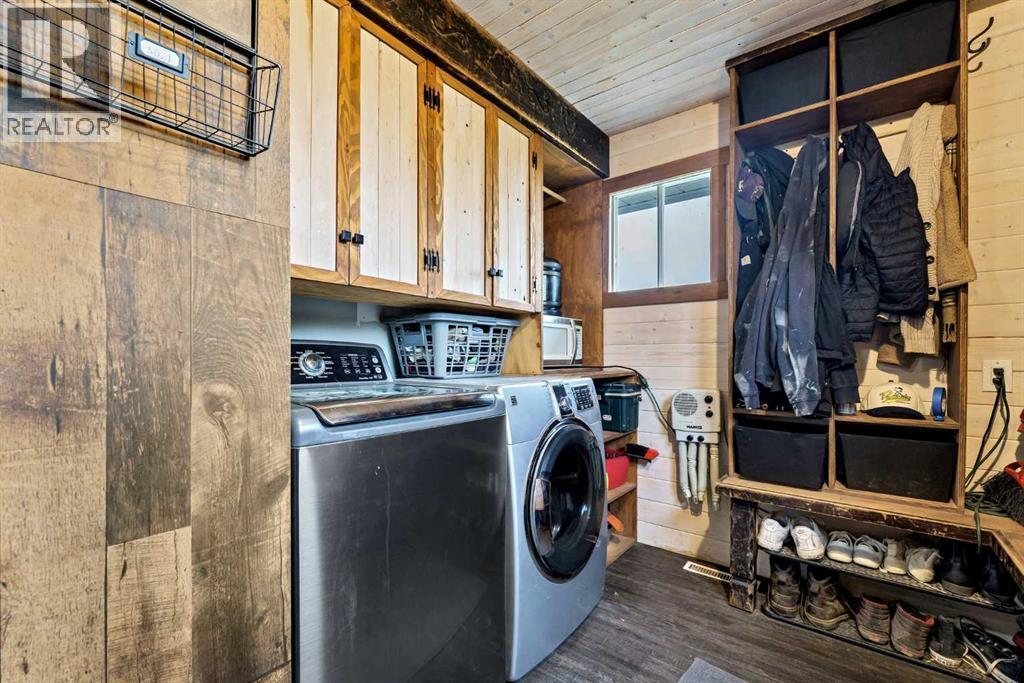
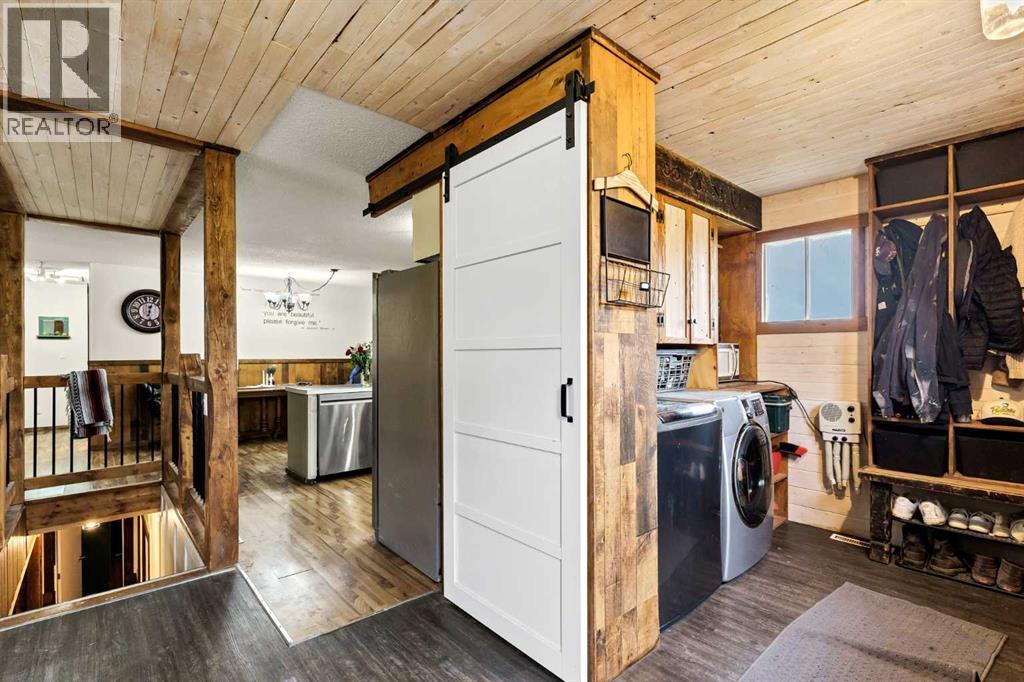
| Main Level | Laundry Room | 8.33 Ft x 8.33 Ft |
https://www.realtor.ca/real-estate/30162246/94079-113-range-road-bow-island
Contact Us
Contact us for more information
Dave Hill
Associate
davehill.@realestatecentre.com/
facebook.com/davehill.ca
www.linkedin.com/in/dave-hill-479673238
Bay #5, 604 Centre Street
Bow Island, Alberta T0K 0G0
(866) 345-3414

The trademarks REALTOR®, REALTORS®, and the REALTOR® logo are controlled by The Canadian Real Estate Association (CREA) and identify real estate professionals who are members of CREA. The trademarks MLS®, Multiple Listing Service® and the associated logos are owned by The Canadian Real Estate Association (CREA) and identify the quality of services provided by real estate professionals who are members of CREA. The trademark DDF® is owned by The Canadian Real Estate Association (CREA) and identifies CREA's Data Distribution Facility (DDF®)
August 17 2026 02:47:21
Lethbridge & District Association of REALTORS®
Real Estate Centre - Bow Island