
94 Dunvegan Road Toronto, Ontario M4V 2P7

$11,995,000
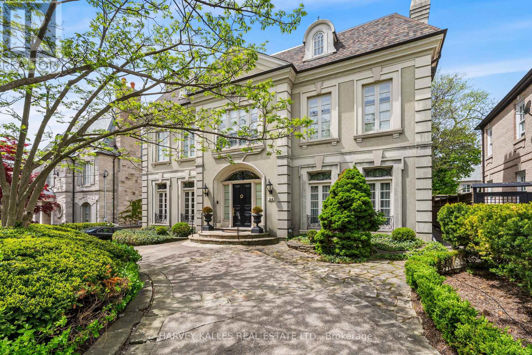
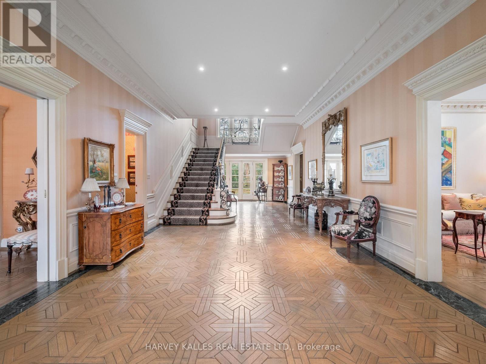
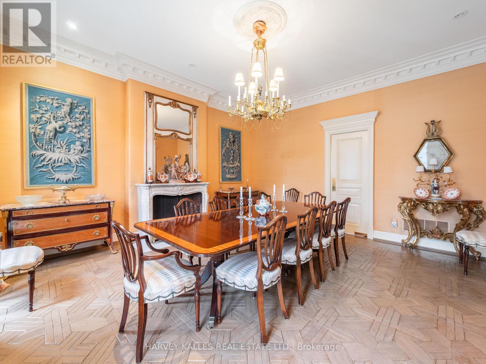
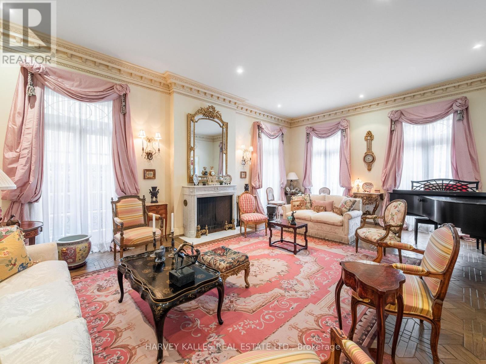
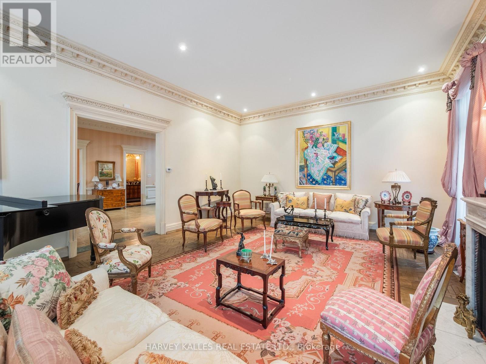
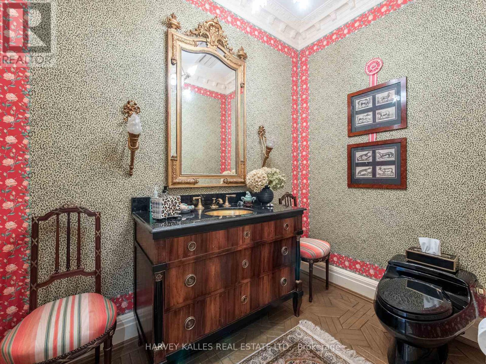
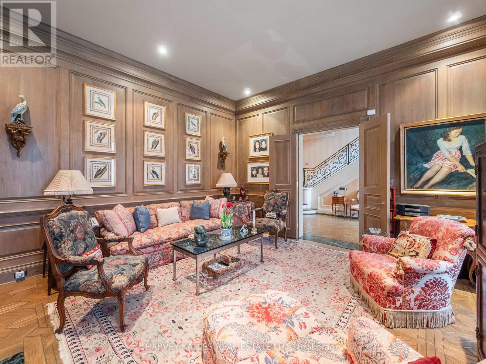
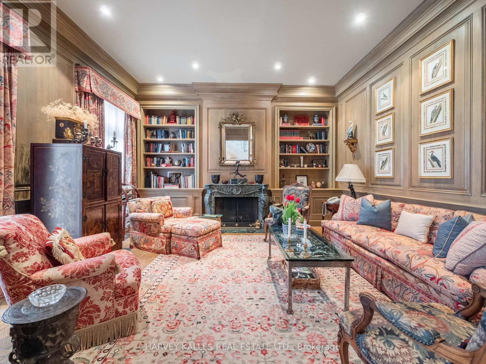
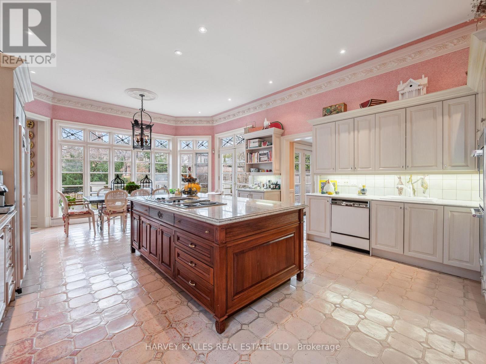
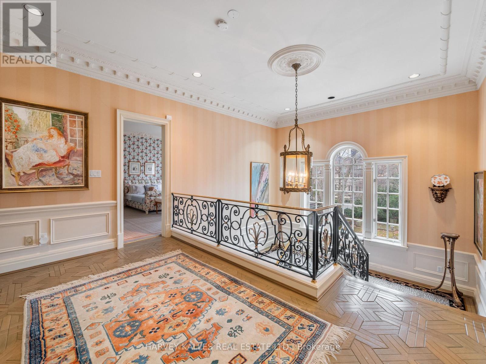
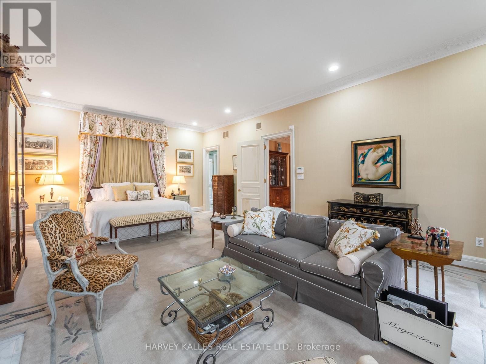
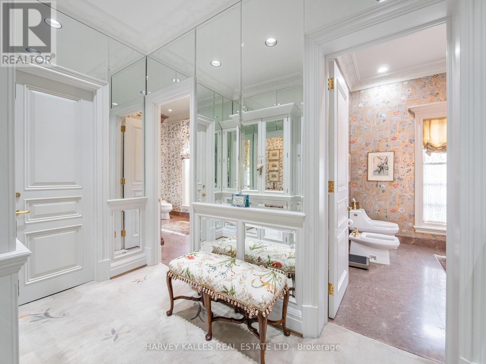
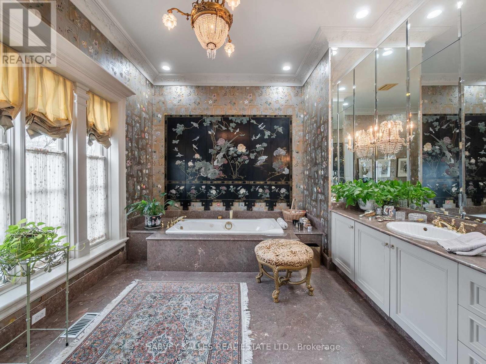
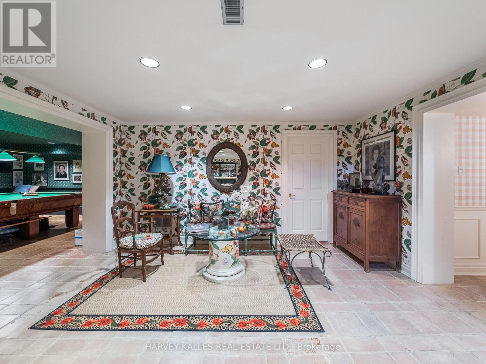
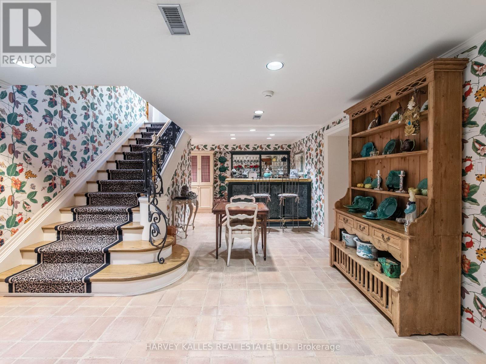
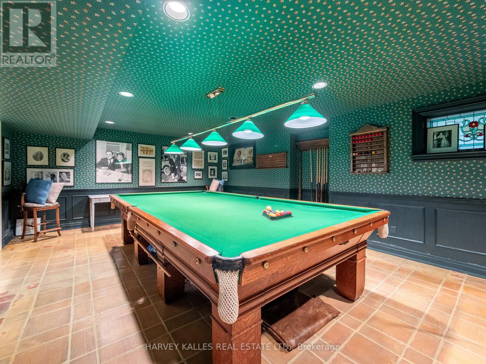
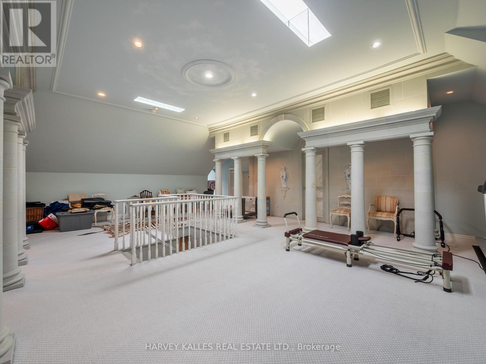
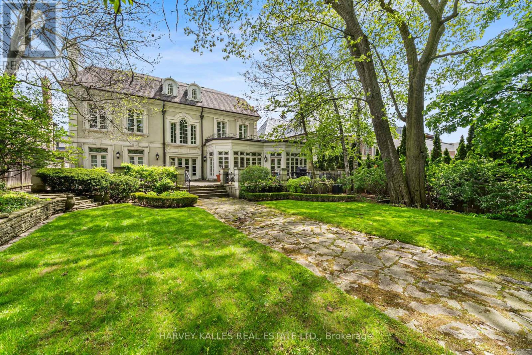
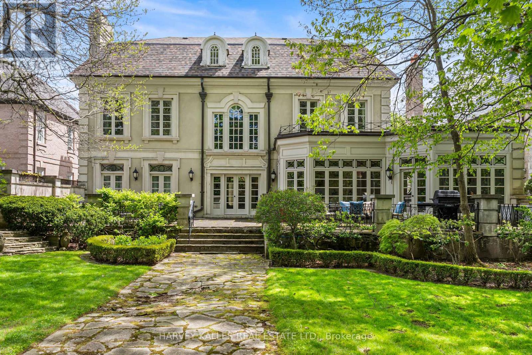
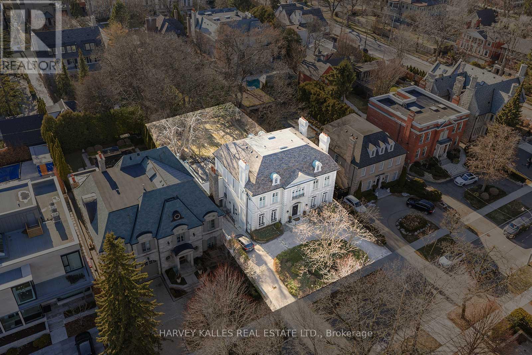
A Rare Offering in Forest Hill, welcome to 94 Dunvegan Road an exceptional home and lot on one of the neighbourhood's most prestigious and tightly held blocks. Situated on a remarkable 70 x 174 ft lot, this distinguished residence designed by acclaimed architect Joe Brennan offers an extraordinary combination of scale, presence, and future potential. From its impressive proportions to its rare underground 5 car garage, the home stands as a true statement property. Elegant principle rooms, soaring ceilings, wood-burning fireplaces, and oversized windows overlooking the landscaped grounds create a sense of timeless character and warmth throughout. The expansive layout across four levels offers exceptional family living, including a luxurious primary retreat, spacious ensuite bedrooms, and a spectacular third-floor loft with skylights, sauna, and wet bar. Whether you choose to enjoy the residence in its current form, undertake a thoughtful renovation, or create a custom-built legacy estate, the possibilities here are as expansive as the lot itself. Opportunities of this size and caliber on Dunvegan Road are exceedingly rare. (id:49203)
Property Details
| MLS® Number | C13763100 |
| Property Type | Single Family |
| Community Name | Forest Hill South |
| Equipment Type | Water Heater |
| Parking Space Total | 10 |
| Rental Equipment Type | Water Heater |
Building
| Bathroom Total | 7 |
| Bedrooms Above Ground | 3 |
| Bedrooms Below Ground | 1 |
| Bedrooms Total | 4 |
| Amenities | Fireplace(s) |
| Appliances | All |
| Basement Development | Finished |
| Basement Features | Separate Entrance |
| Basement Type | N/a, N/a (finished) |
| Construction Style Attachment | Detached |
| Cooling Type | Central Air Conditioning |
| Exterior Finish | Stucco |
| Fireplace Present | Yes |
| Fireplace Total | 4 |
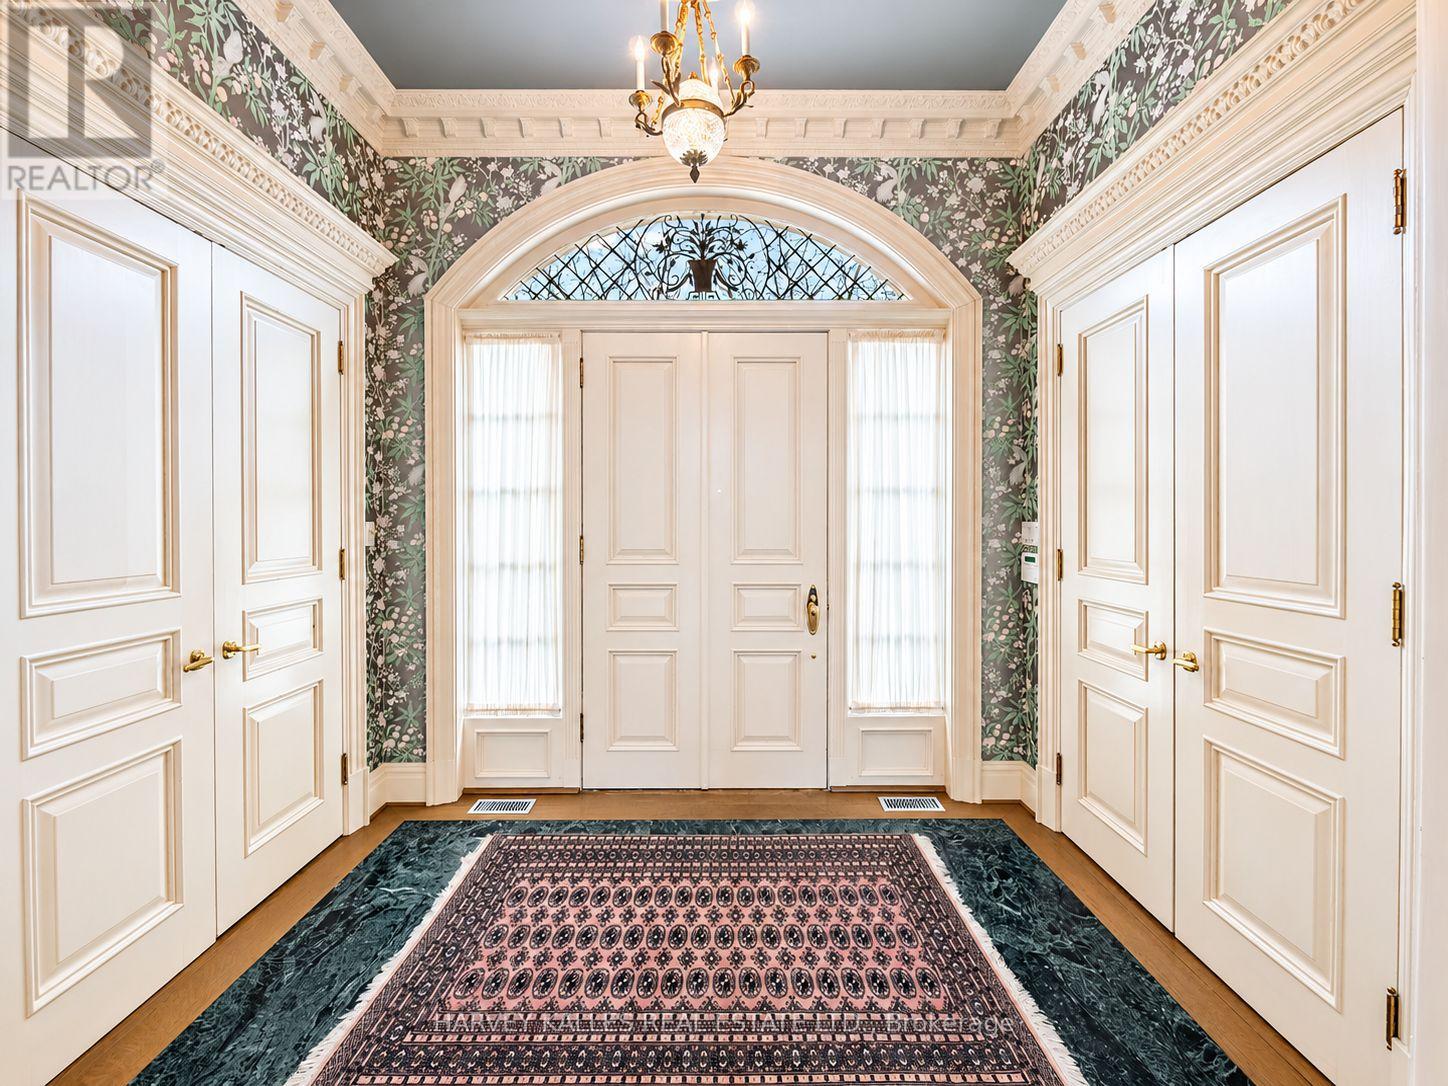
| Flooring Type | Marble |
| Foundation Type | Concrete |
| Half Bath Total | 2 |
| Heating Fuel | Natural Gas |
| Heating Type | Forced Air |
| Stories Total | 3 |
| Size Interior | 5,000 - 100,000 Sqft |
| Type | House |
| Utility Water | Municipal Water |
Parking
| Garage |
Land
| Acreage | No |
| Sewer | Sanitary Sewer |
| Size Depth | 173 Ft ,10 In |
| Size Frontage | 70 Ft |
| Size Irregular | 70 X 173.9 Ft |
| Size Total Text | 70 X 173.9 Ft |
Rooms
| Level | Type | Length | Width | Dimensions |
|---|---|---|---|---|
| Second Level | Primary Bedroom | 5.22 m | 7.57 m | 5.22 m x 7.57 m |
| Second Level | Bedroom 2 | 5.14 m | 4.67 m | 5.14 m x 4.67 m |
| Second Level | Bedroom 3 | 5.14 m | 4.49 m | 5.14 m x 4.49 m |
| Third Level | Loft | 10.51 m | 11.19 m | 10.51 m x 11.19 m |
| Basement | Bedroom | 5.14 m | 4.49 m | 5.14 m x 4.49 m |
| Basement | Sitting Room | 4.63 m | 6.23 m | 4.63 m x 6.23 m |
| Basement | Recreational, Games Room | 5.22 m | 6.96 m | 5.22 m x 6.96 m |
| Main Level | Foyer | 2.97 m | 2.19 m | 2.97 m x 2.19 m |
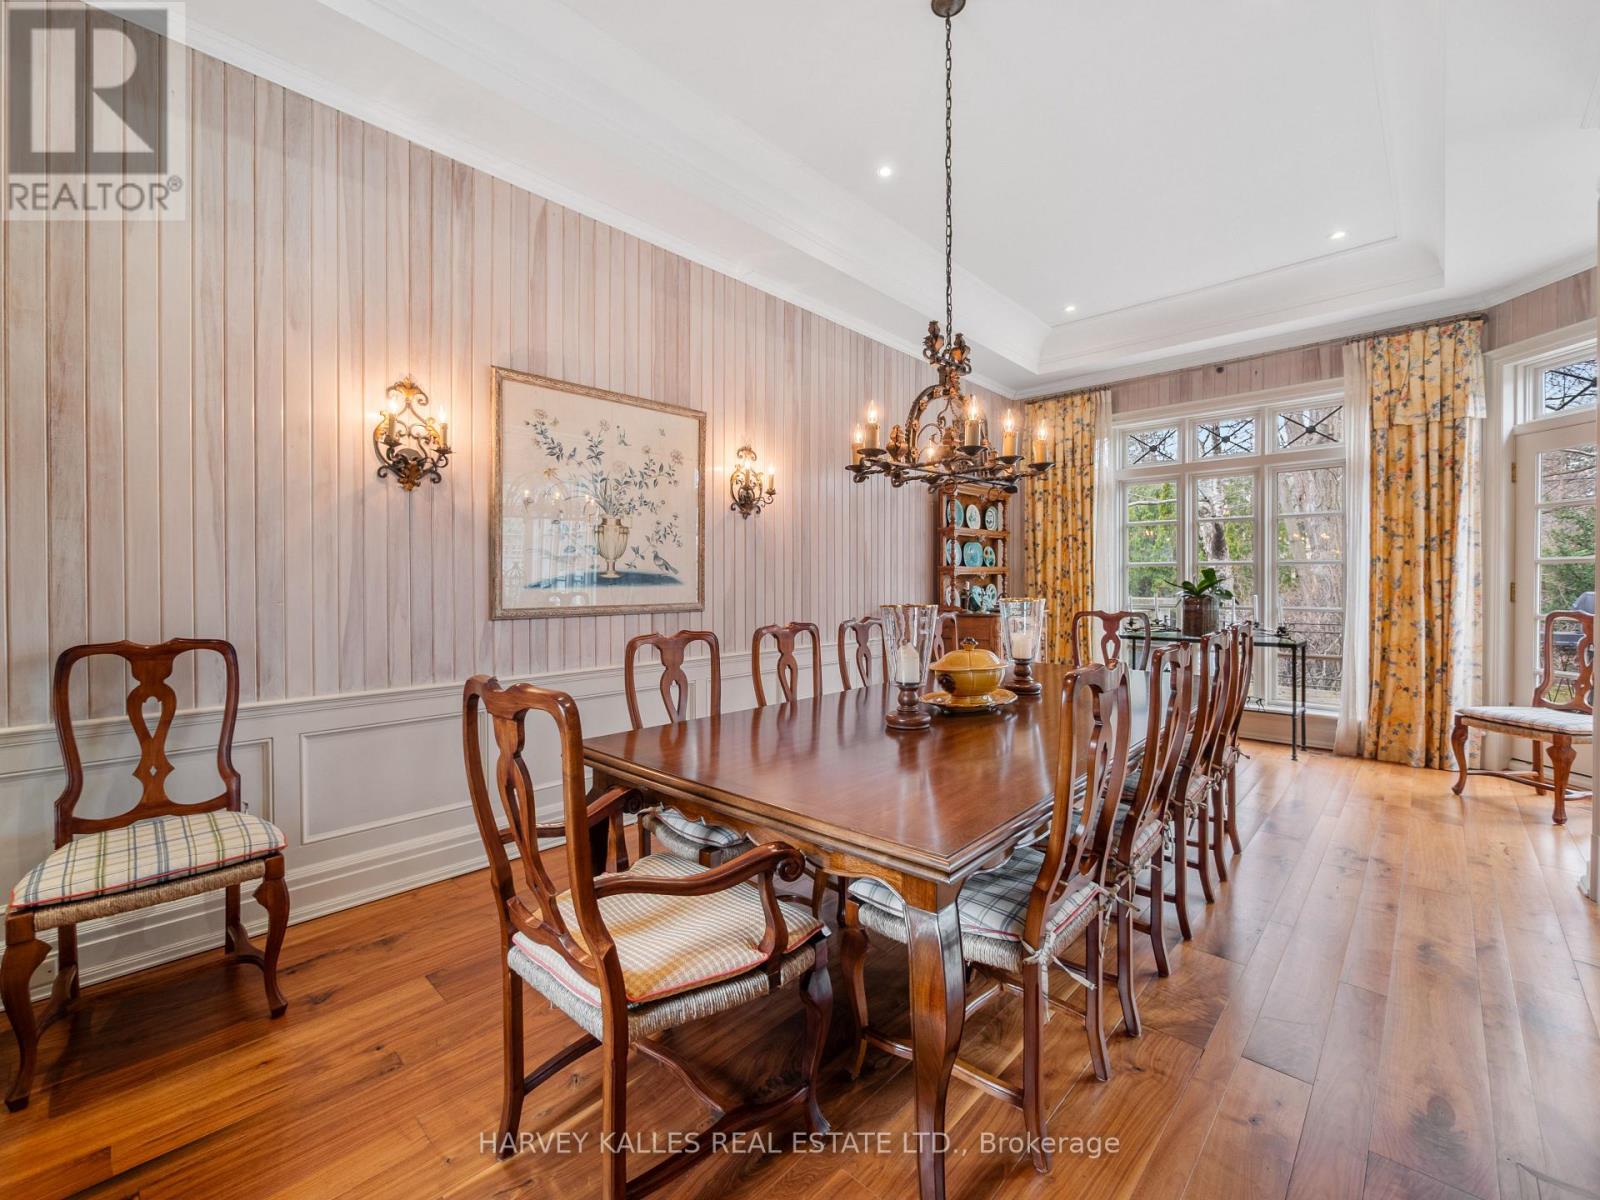
| Main Level | Dining Room | 5.14 m | 5.52 m | 5.14 m x 5.52 m |
| Main Level | Living Room | 5.22 m | 7.33 m | 5.22 m x 7.33 m |
| Main Level | Family Room | 4.62 m | 5.07 m | 4.62 m x 5.07 m |
| Main Level | Kitchen | 5.14 m | 4.84 m | 5.14 m x 4.84 m |
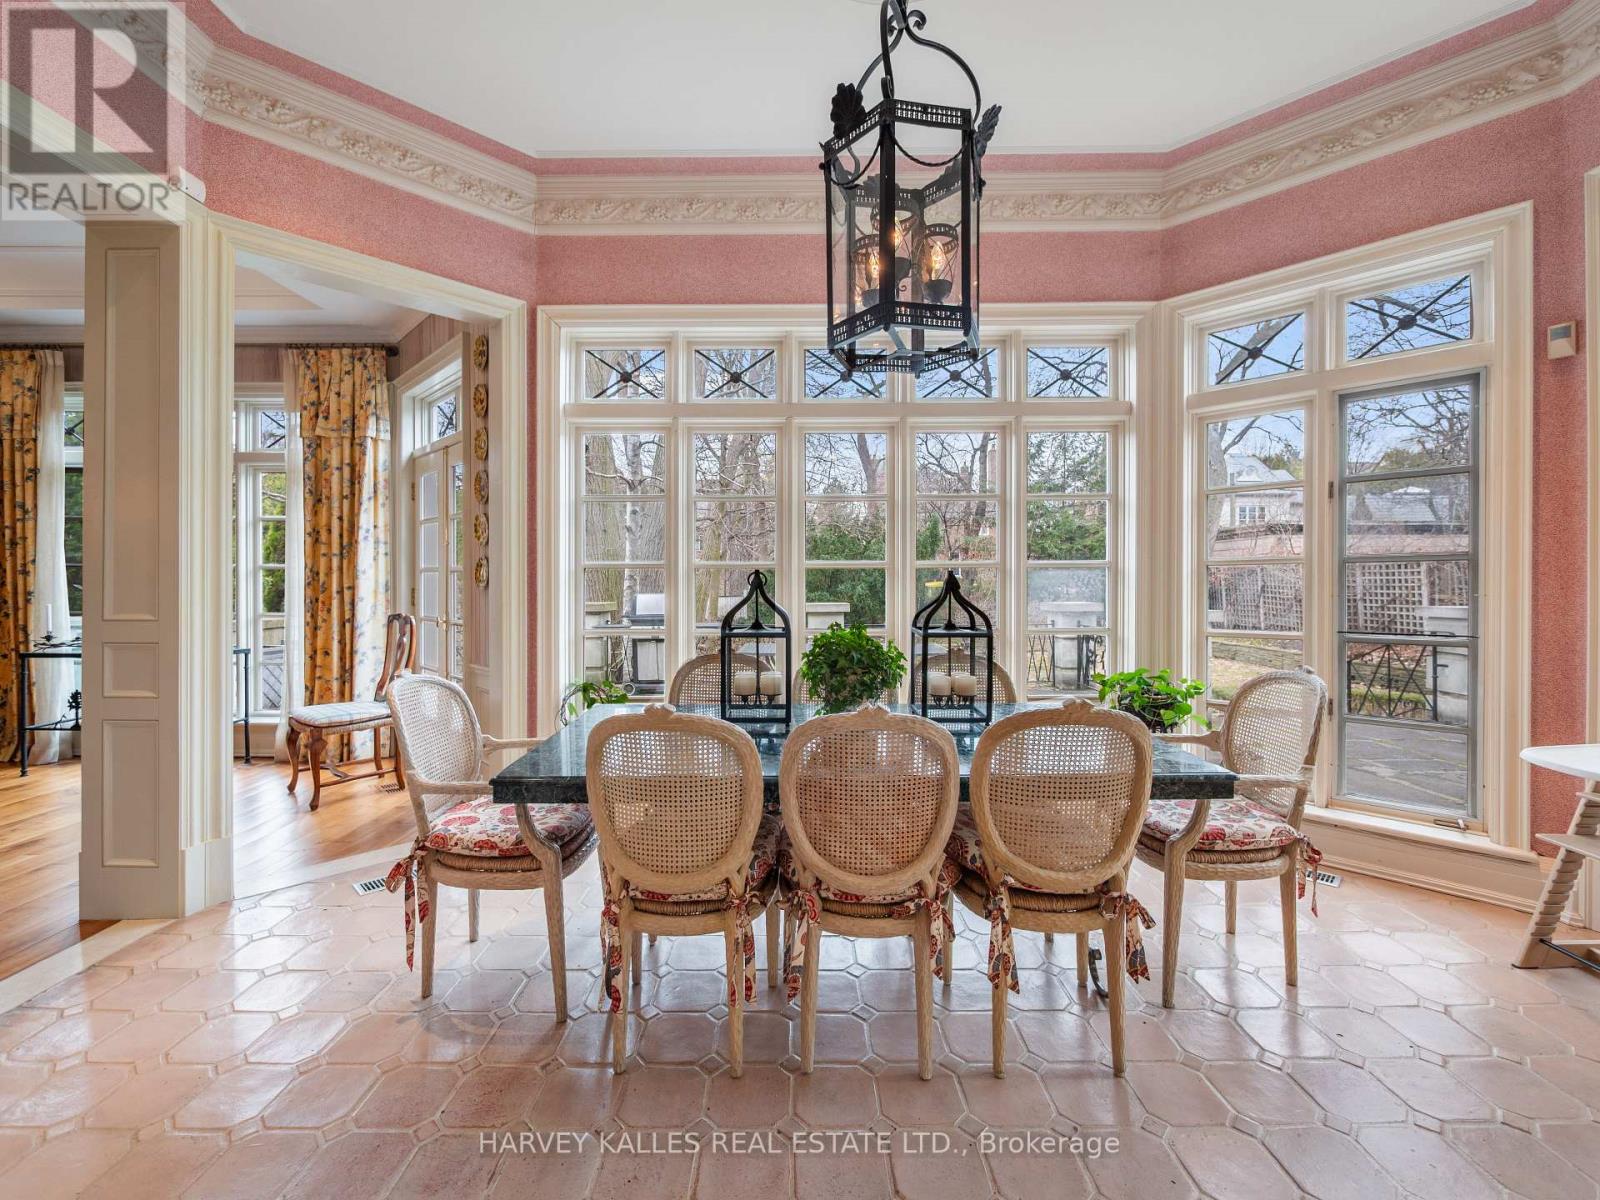
| Main Level | Eating Area | 5.14 m | 3.1 m | 5.14 m x 3.1 m |
| Main Level | Dining Room | 3.67 m | 7.45 m | 3.67 m x 7.45 m |
Contact Us
Contact us for more information

Jordan Grosman
Salesperson
jordangrosman.ca/
www.facebook.com/pages/Jordan-Grosman-Realty-Team/300062446712140?ref=aymt_homepage_panel
twitter.com/JordanGrosmanRE
2145 Avenue Road
Toronto, Ontario M5M 4B2
(416) 441-2888
www.harveykalles.com/

Richard Markowitz
Salesperson
(416) 669-1706
richardmarkowitz.ca/
www.facebook.com/RIchardMarkowitzRealEstate
2145 Avenue Road
Toronto, Ontario M5M 4B2
(416) 441-2888
www.harveykalles.com/

The trademarks REALTOR®, REALTORS®, and the REALTOR® logo are controlled by The Canadian Real Estate Association (CREA) and identify real estate professionals who are members of CREA. The trademarks MLS®, Multiple Listing Service® and the associated logos are owned by The Canadian Real Estate Association (CREA) and identify the quality of services provided by real estate professionals who are members of CREA. The trademark DDF® is owned by The Canadian Real Estate Association (CREA) and identifies CREA's Data Distribution Facility (DDF®)
September 10 2026 08:27:51
Toronto Regional Real Estate Board
Harvey Kalles Real Estate Ltd.