
937 Mackenzie Highway Bella Coola, British Columbia V0T 1C0

$489,000
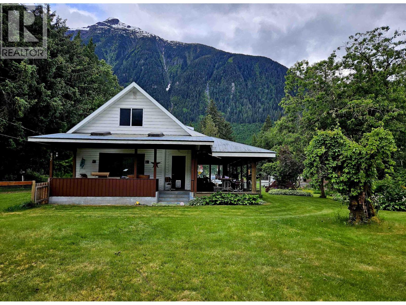
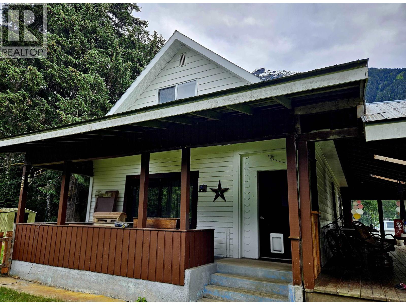
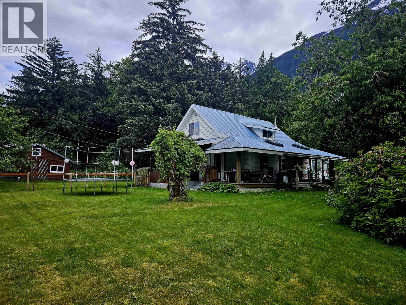
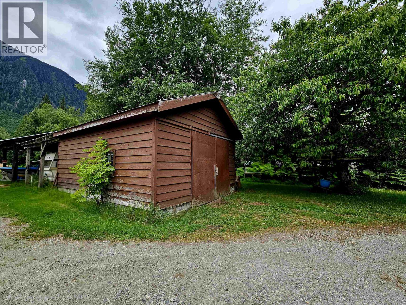
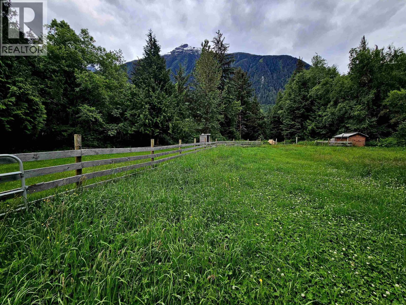
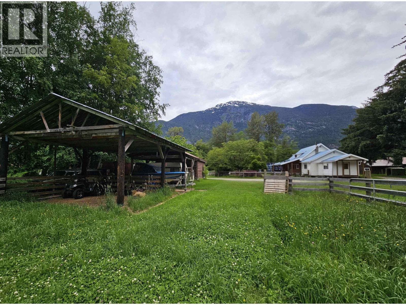
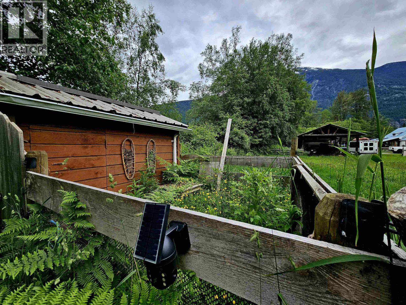
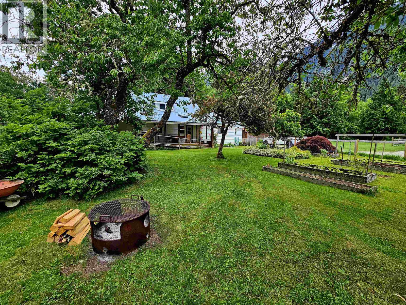
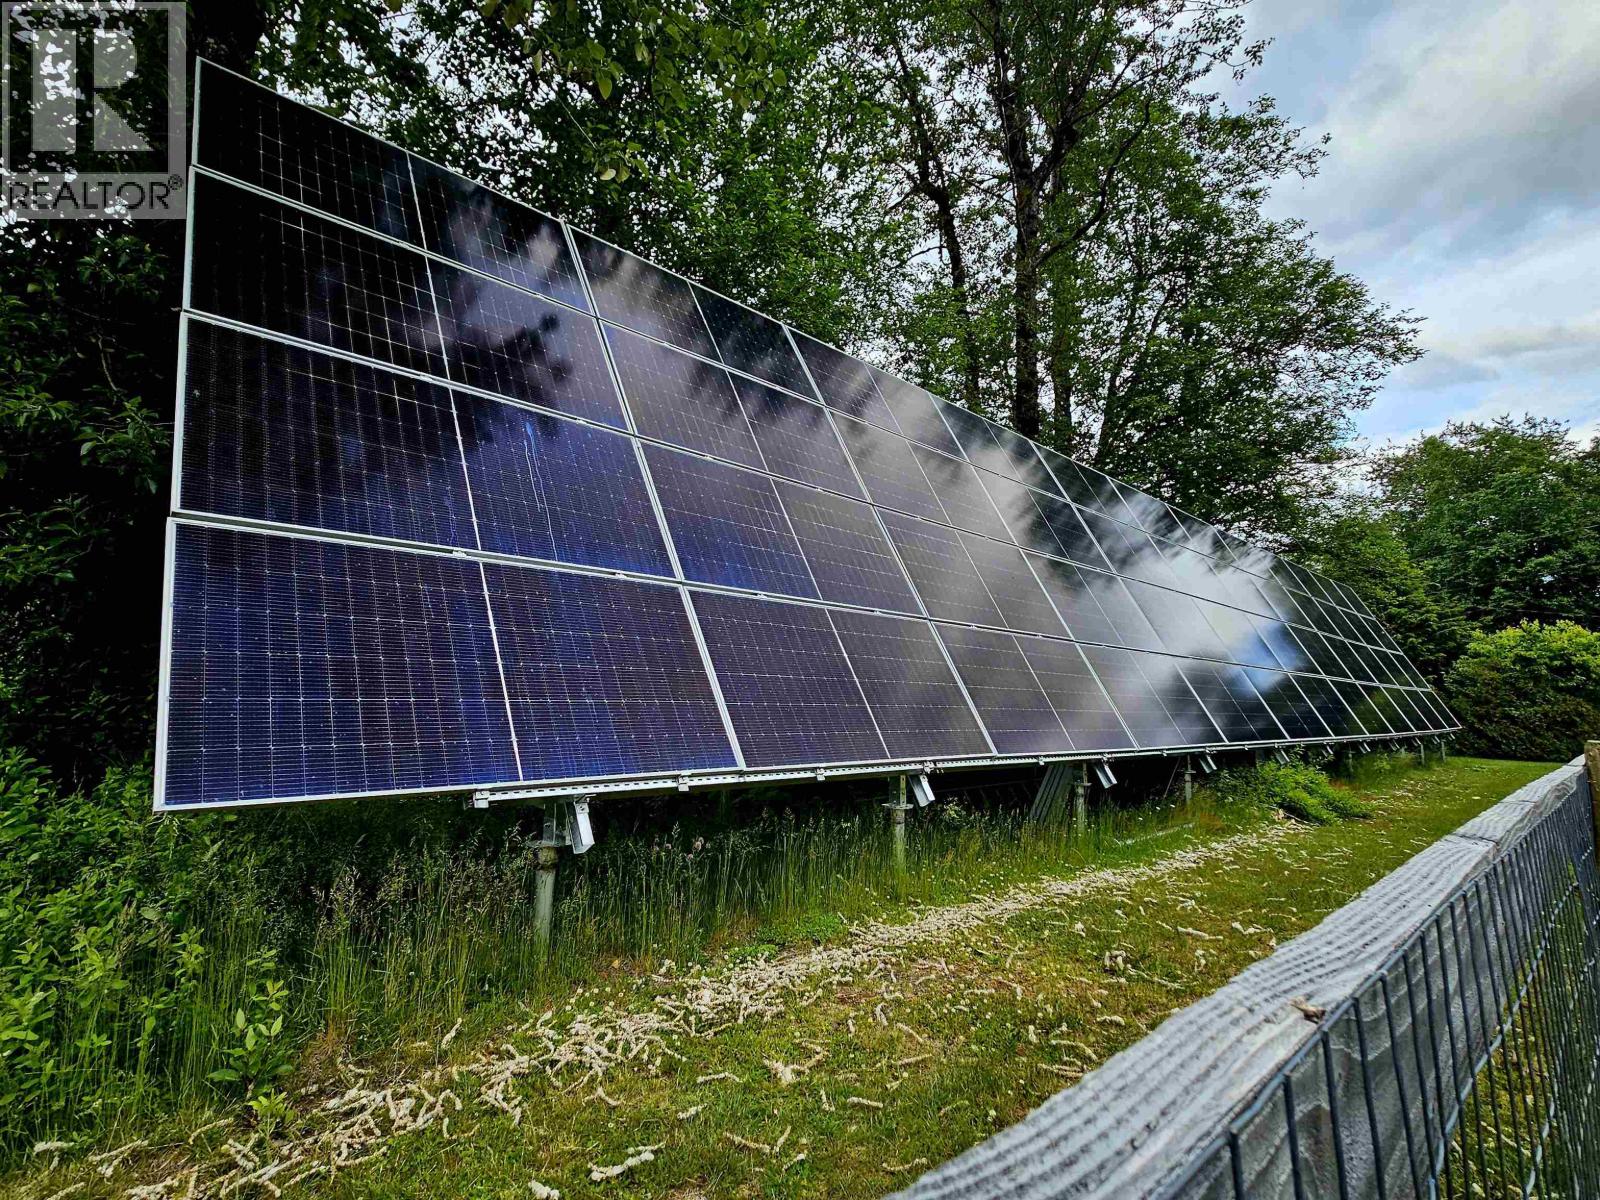
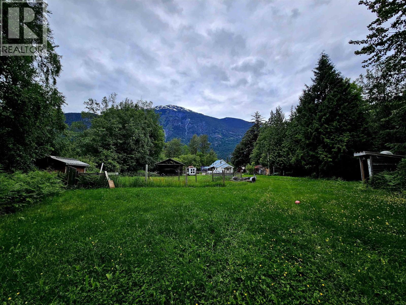
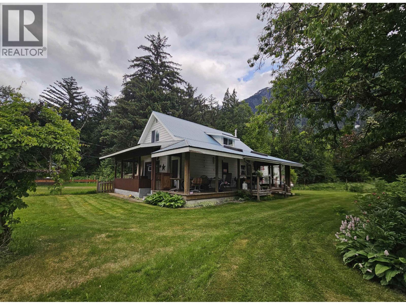
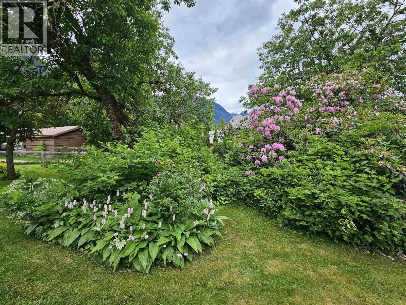
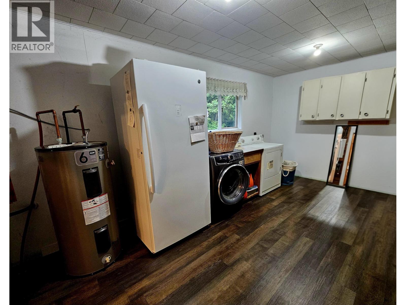
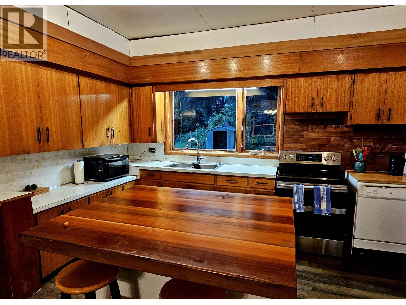
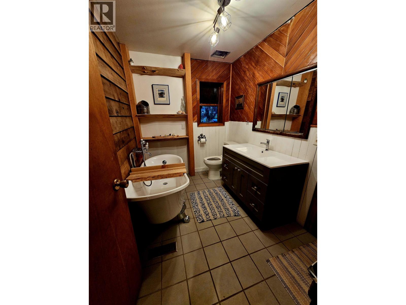
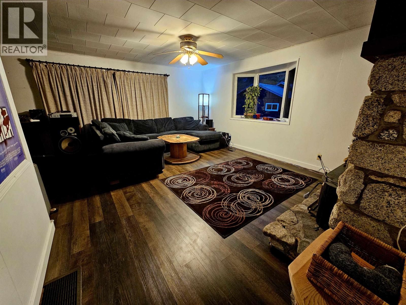
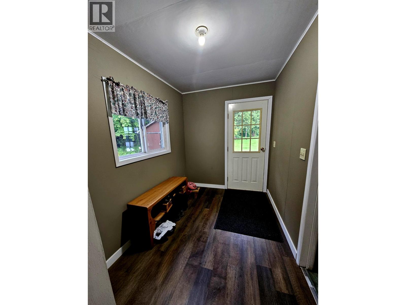
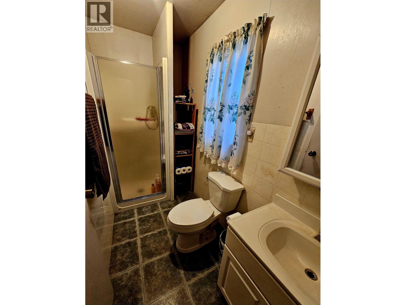
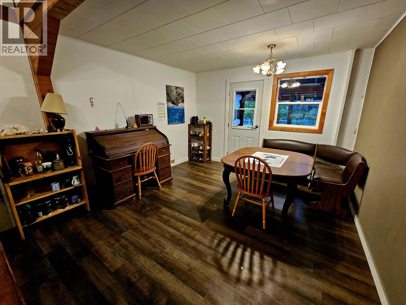
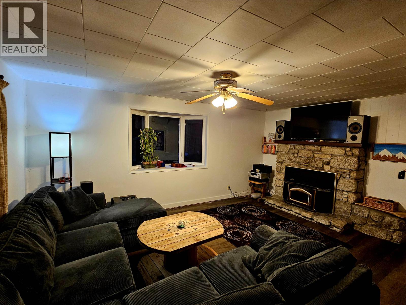
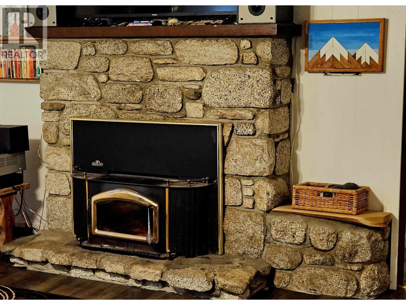
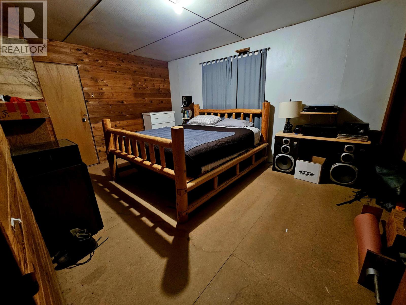
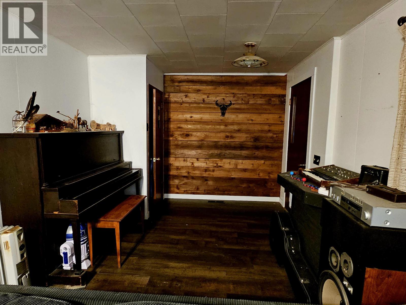
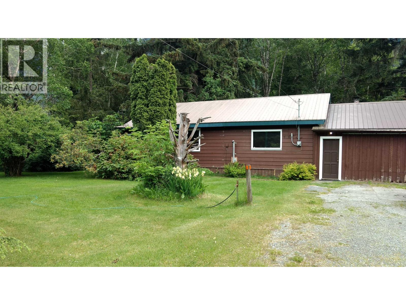
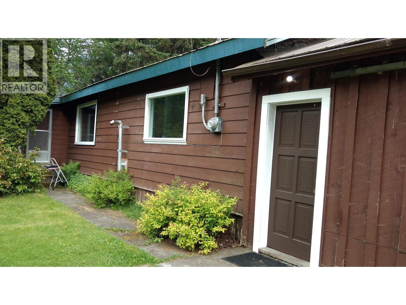
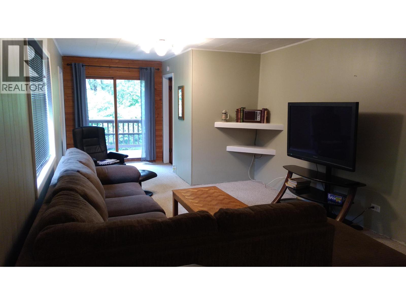
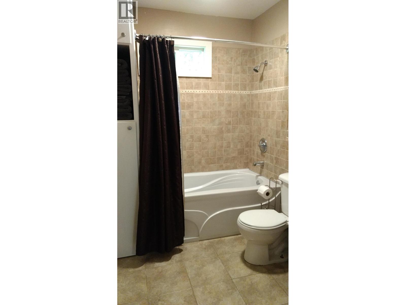
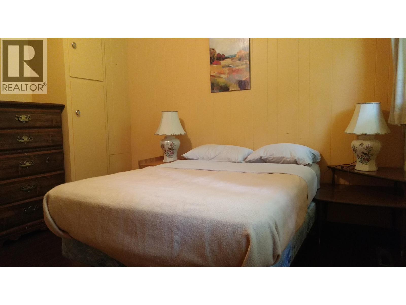
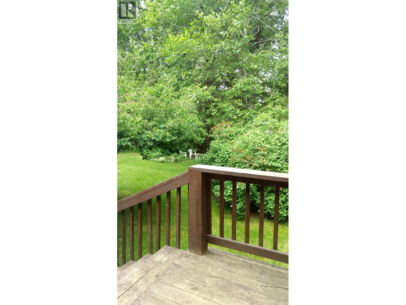
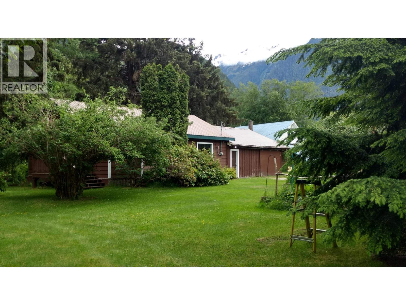
Discover the perfect blend of country living and investment potential in the beautiful Bella Coola Valley. This newly renovated 1½-storey home offers 3 bedrooms, 2 bathrooms, and sits on 10 picturesque acres with established fruit trees, perennials, flowering shrubs, and ornamental trees. Enjoy the peaceful rural setting from the spacious wrap-around patio. The property includes a workshop, garage, two large covered storage areas ideal for boat/RV parking, outhouse, chicken coop, fenced paddock, and fenced yard for hobby farming or animals. Also included is a newly installed 25Kw grid-tied solar array with a 60Kwh battery bank, providing several days of backup power when needed. A valuable bonus is the separate 912 sq. ft., 2-bedroom rental home with an attached 432 sq. ft. garage, offering excellent income potential. Just 5 minutes from downtown Bella Coola and Hagensborg, and close to hiking trails, the marina, and endless outdoor recreation. (id:49203)
Property Details
| MLS® Number | R3137460 |
| Property Type | Single Family |
| Structure | Workshop |
| View Type | Mountain View |
Building
| Bathroom Total | 2 |
| Bedrooms Total | 3 |
| Amenities | Fireplace(s) |
| Appliances | Dryer, Washer, Dishwasher, Refrigerator, Stove |
| Basement Type | Crawl Space |
| Constructed Date | 1937 |
| Construction Style Attachment | Detached |
| Exterior Finish | Vinyl Siding |
| Fireplace Present | Yes |
| Fireplace Total | 1 |
| Fixture | Drapes/window Coverings |
| Foundation Type | Concrete Perimeter, Preserved Wood |
| Heating Fuel | Wood |
| Heating Type | Forced Air |
| Roof Material | Metal |
| Roof Style | Conventional |
| Stories Total | 2 |
| Size Interior | 1,812 Sqft |
| Total Finished Area | 1812 Sqft |
| Type | House |
| Utility Water | Community Water System |
Parking
| Garage | 1 |
| Open |
Land
| Acreage | Yes |
| Size Irregular | 10.01 |
| Size Total | 10.01 Ac |
| Size Total Text | 10.01 Ac |
Rooms
| Level | Type | Length | Width | Dimensions |
|---|---|---|---|---|
| Above | Bedroom 2 | 11 ft | 10 ft | 11 ft x 10 ft |
| Above | Bedroom 3 | 19 ft | 13 ft | 19 ft x 13 ft |
| Above | Storage | 4 ft | 13 ft | 4 ft x 13 ft |
| Main Level | Dining Room | 11 ft | 11 ft ,1 in | 11 ft x 11 ft ,1 in |
| Main Level | Kitchen | 11 ft ,1 in | 13 ft | 11 ft ,1 in x 13 ft |
| Main Level | Utility Room | 17 ft | 8 ft | 17 ft x 8 ft |
| Main Level | Foyer | 9 ft ,1 in | 6 ft | 9 ft ,1 in x 6 ft |
| Main Level | Primary Bedroom | 11 ft | 15 ft | 11 ft x 15 ft |
| Main Level | Living Room | 17 ft | 13 ft | 17 ft x 13 ft |
| Main Level | Dining Nook | 10 ft | 10 ft | 10 ft x 10 ft |
https://www.realtor.ca/real-estate/29924660/937-mackenzie-highway-bella-coola
Contact Us
Contact us for more information
Vera Robson
(250) 982-2553
bellacoola-chilcotinrealty.ca/
#2-25 S 4th Ave
Williams Lake, British Columbia V2G 1J2
(250) 398-9889

The trademarks REALTOR®, REALTORS®, and the REALTOR® logo are controlled by The Canadian Real Estate Association (CREA) and identify real estate professionals who are members of CREA. The trademarks MLS®, Multiple Listing Service® and the associated logos are owned by The Canadian Real Estate Association (CREA) and identify the quality of services provided by real estate professionals who are members of CREA. The trademark DDF® is owned by The Canadian Real Estate Association (CREA) and identifies CREA's Data Distribution Facility (DDF®)
July 07 2026 10:13:51
BC Northern Real Estate Board
Royal LePage Interior Properties