
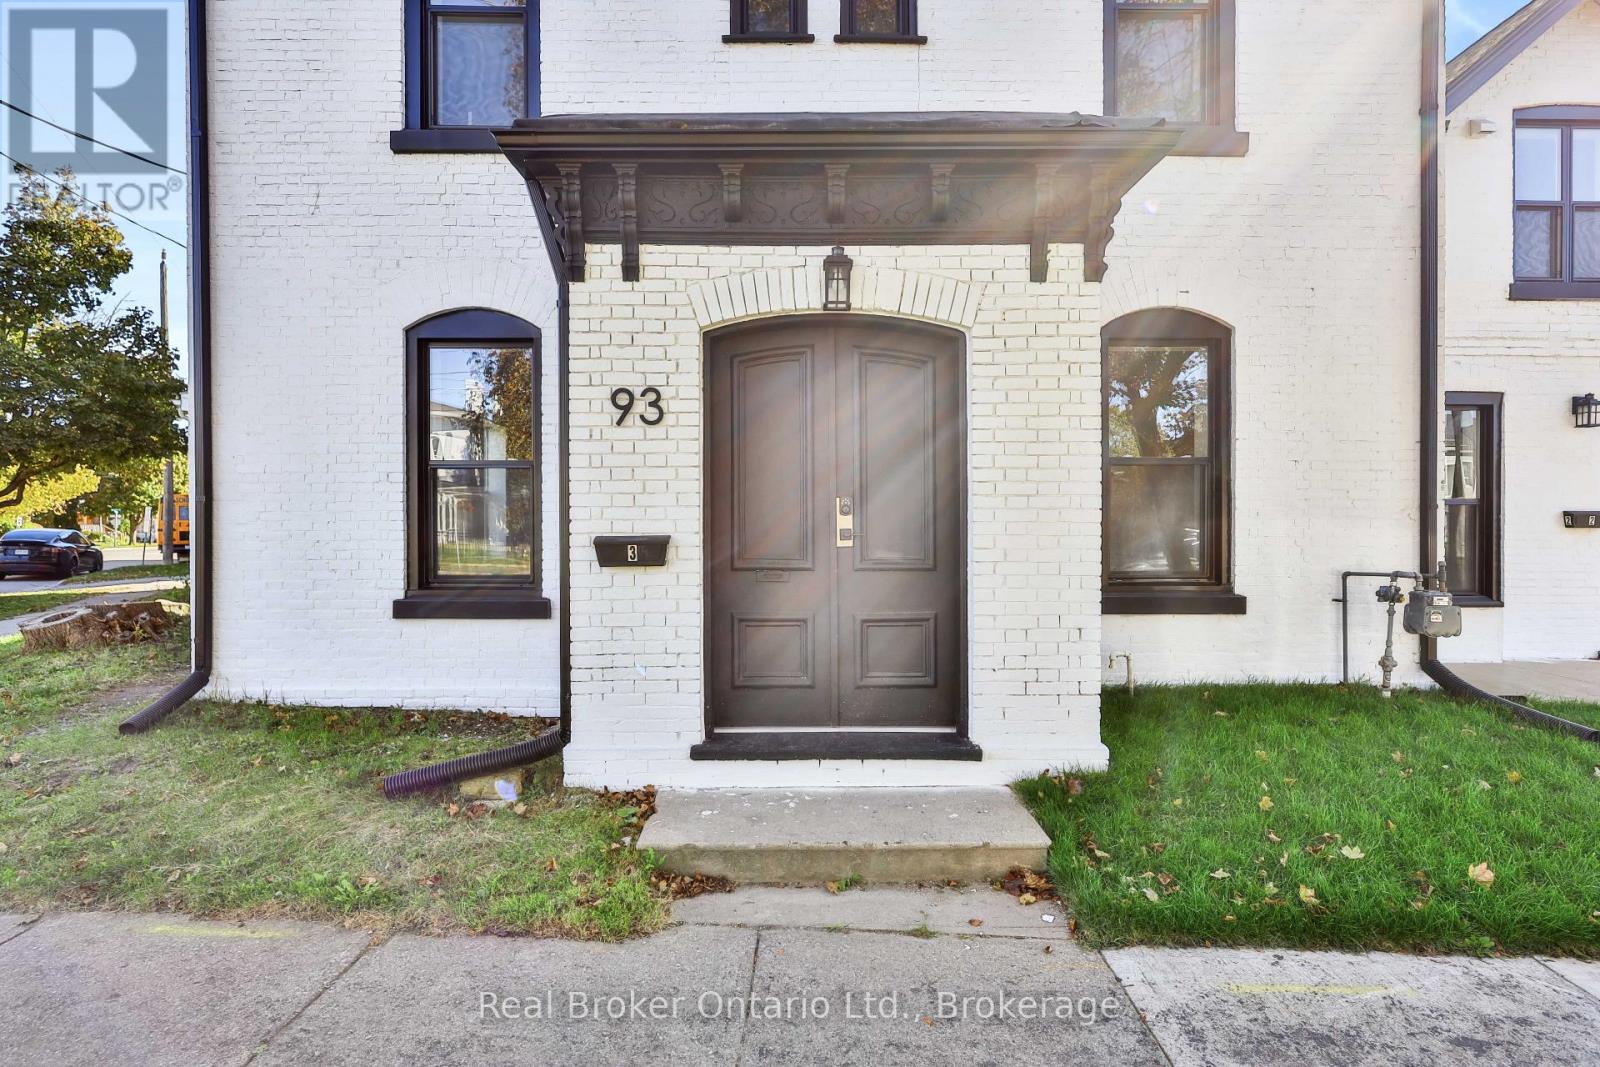
93 West Street Brantford, Ontario N3T 3E8

$999,000
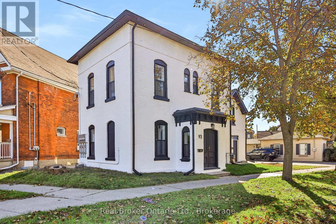
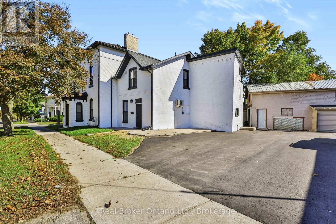
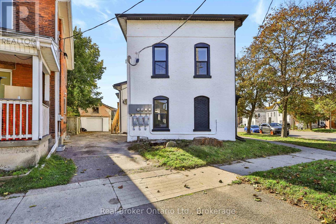
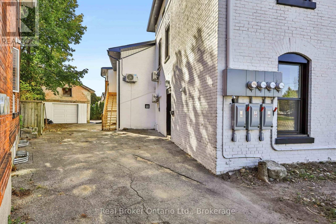
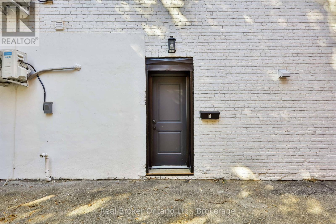
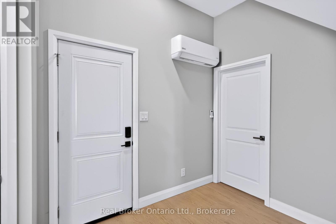
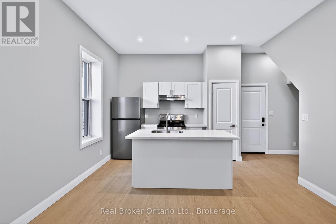
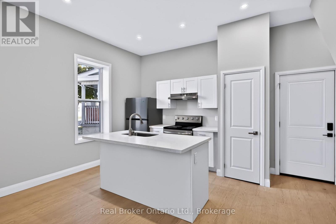
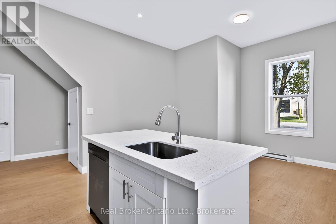
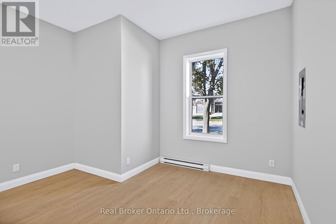
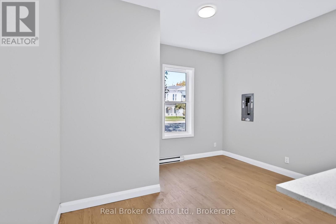
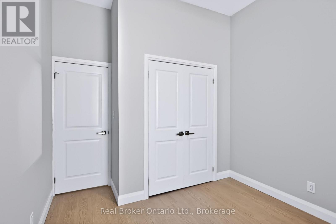
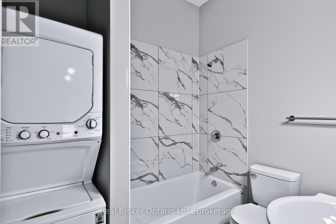
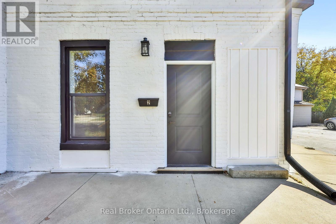
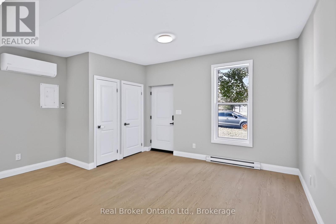
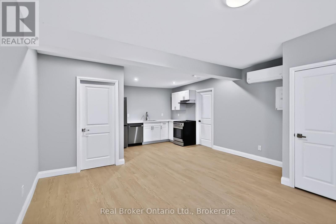
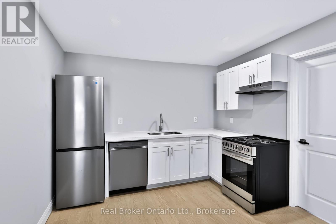
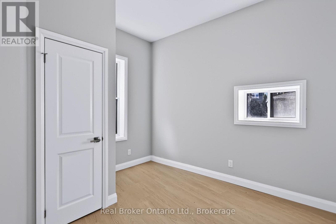
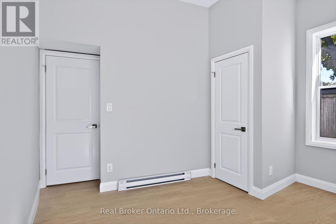
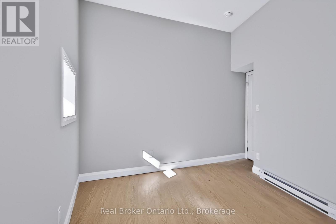
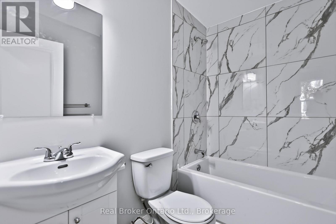
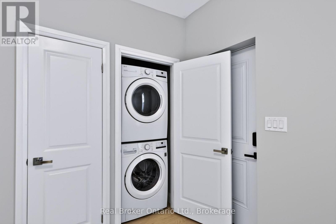
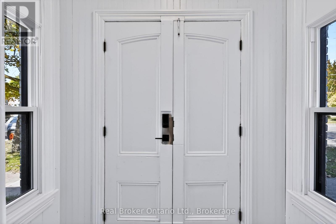
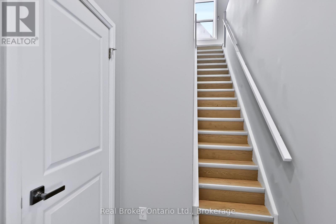
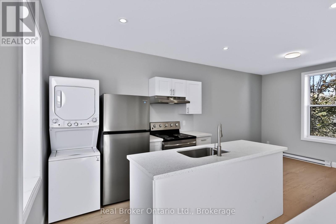
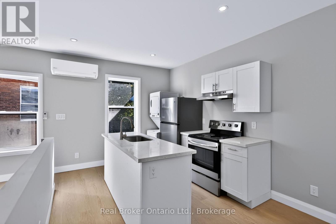
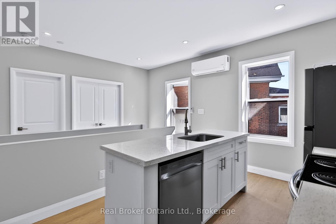
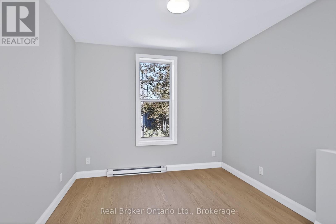
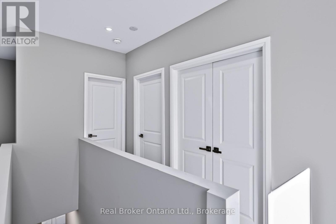
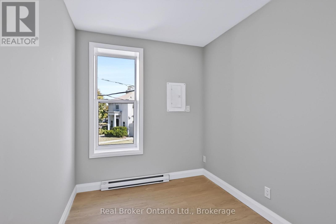
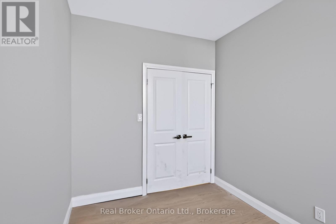
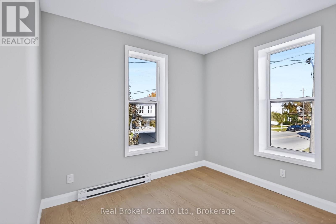
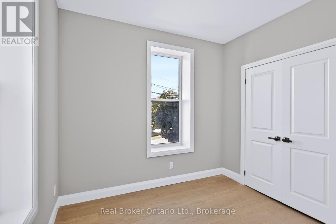
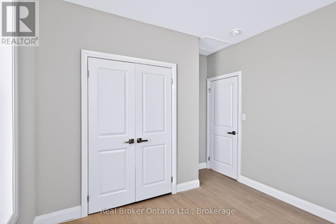
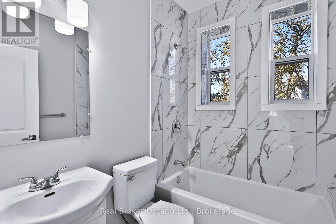
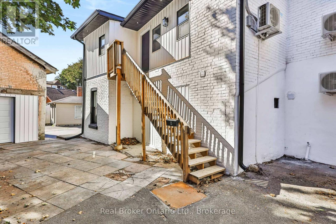
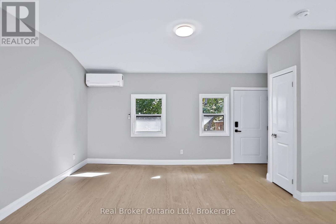
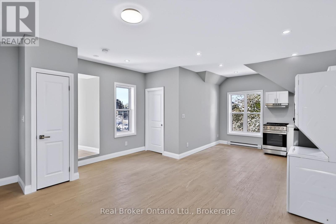
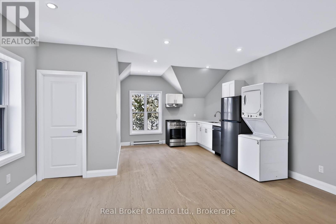
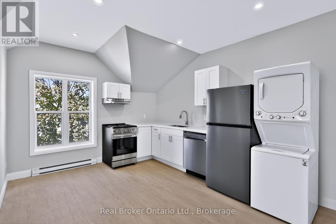
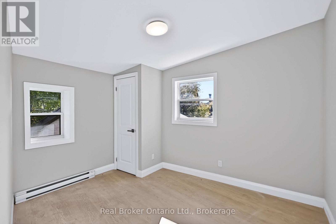
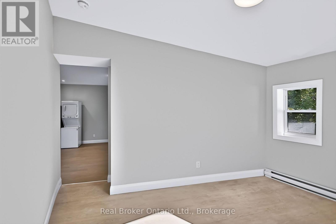
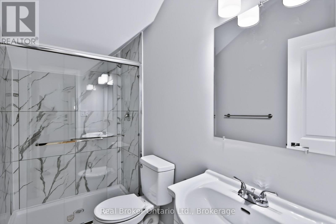
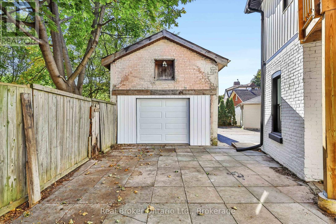
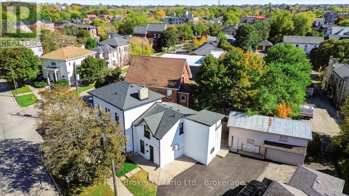
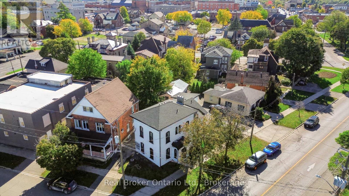
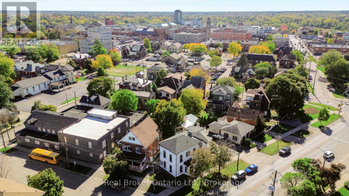
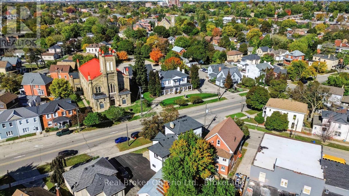
Fully renovated from top to bottom, this legal 4-unit property presents an excellent opportunity for investors seeking a turnkey addition to their portfolio. Each of the four self-contained units has been completely redone, featuring modern finishes, updated kitchens, and refreshed living spaces. Three units offer one-bedroom layouts, while the fourth features a desirable one-bedroom plus den configuration. All units are equipped with new finishes and appliances, offering a move-in-ready experience for tenants. As a non-rent-control building, with all units first occupied after November 15, 2018, owners have the flexibility to set rents at market rates. Separate hydro meters allow tenants to pay their own electricity costs, while recent efficiency upgrades help reduce operating expenses. Additional features include ample on-site parking and a large garage offering valuable storage or potential for additional income. Whether you are an experienced investor or entering the multi-residential market, this property offers a compelling opportunity with four independent rental units and long-term income potential. (id:49203)
Property Details
| MLS® Number | X14111392 |
| Property Type | Multi-family |
| Amenities Near By | Park, Place Of Worship, Schools |
| Equipment Type | Water Heater |
| Features | Irregular Lot Size |
| Parking Space Total | 8 |
| Rental Equipment Type | Water Heater |
Building
| Bathroom Total | 4 |
| Bedrooms Above Ground | 4 |
| Bedrooms Total | 4 |
| Amenities | Separate Electricity Meters |
| Appliances | Water Heater - Tankless, Dishwasher, Dryer, Freezer, Hood Fan, Stove, Washer, Refrigerator |
| Basement Development | Unfinished |
| Basement Type | Partial (unfinished) |
| Exterior Finish | Brick, Vinyl Siding |
| Fireplace Present | Yes |
| Foundation Type | Brick |
| Heating Fuel | Other |
| Heating Type | Heat Pump |
| Stories Total | 2 |
| Size Interior | 2,000 - 2,500 Sqft |
| Type | Fourplex |
| Utility Water | Municipal Water |
Parking
| Detached Garage | |
| No Garage |
Land
| Acreage | No |
| Land Amenities | Park, Place Of Worship, Schools |
| Sewer | Sanitary Sewer |
| Size Frontage | 93 Ft ,2 In |
| Size Irregular | 93.2 Ft |
| Size Total Text | 93.2 Ft |
| Zoning Description | C3 |
Rooms
| Level | Type | Length | Width | Dimensions |
|---|---|---|---|---|
| Second Level | Den | 3.17 m | 2.36 m | 3.17 m x 2.36 m |
| Second Level | Kitchen | 2.9 m | 2.82 m | 2.9 m x 2.82 m |
| Second Level | Dining Room | 3 m | 3.15 m | 3 m x 3.15 m |
| Second Level | Bedroom | 3.17 m | 3.53 m | 3.17 m x 3.53 m |
| Second Level | Bathroom | 1.68 m | 2.16 m | 1.68 m x 2.16 m |
| Main Level | Foyer | 2.72 m | 2.36 m | 2.72 m x 2.36 m |
| Main Level | Living Room | 3.99 m | 3.94 m | 3.99 m x 3.94 m |
| Main Level | Living Room | 4.5 m | 3.99 m | 4.5 m x 3.99 m |
| Main Level | Kitchen | 2.97 m | 2.62 m | 2.97 m x 2.62 m |
| Main Level | Bedroom | 4.01 m | 3.68 m | 4.01 m x 3.68 m |
| Main Level | Bathroom | 1.4 m | 2.49 m | 1.4 m x 2.49 m |
| Main Level | Kitchen | 3.4 m | 2.69 m | 3.4 m x 2.69 m |
| Main Level | Bedroom | 3 m | 3.51 m | 3 m x 3.51 m |
| Main Level | Bathroom | 1.98 m | 2.36 m | 1.98 m x 2.36 m |
| Main Level | Living Room | 4.95 m | 4.8 m | 4.95 m x 4.8 m |
| Main Level | Kitchen | 3 m | 2.29 m | 3 m x 2.29 m |
| Main Level | Bedroom | 3.68 m | 3.56 m | 3.68 m x 3.56 m |
| Main Level | Bathroom | 1.85 m | 2.18 m | 1.85 m x 2.18 m |
| Main Level | Foyer | 2.18 m | 1.42 m | 2.18 m x 1.42 m |
https://www.realtor.ca/real-estate/30437805/93-west-street-brantford
Contact Us
Contact us for more information
Mark Loeffler
Salesperson
4145 North Service Road Unit - 2nd Floor #a2
Burlington, Ontario L7L 4X6
(888) 311-1172

The trademarks REALTOR®, REALTORS®, and the REALTOR® logo are controlled by The Canadian Real Estate Association (CREA) and identify real estate professionals who are members of CREA. The trademarks MLS®, Multiple Listing Service® and the associated logos are owned by The Canadian Real Estate Association (CREA) and identify the quality of services provided by real estate professionals who are members of CREA. The trademark DDF® is owned by The Canadian Real Estate Association (CREA) and identifies CREA's Data Distribution Facility (DDF®)
October 23 2026 04:54:56
The Oakville Milton & District Real Estate Board
Real Broker Ontario Ltd.