
93 John Street Stirling-Rawdon, Ontario K0K 3E0

$3,000 Monthly
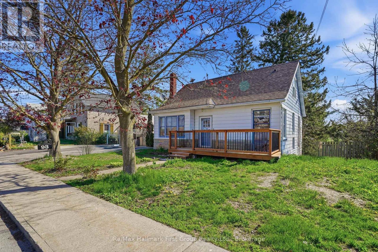
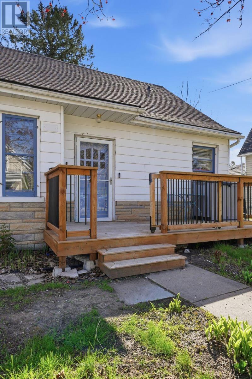
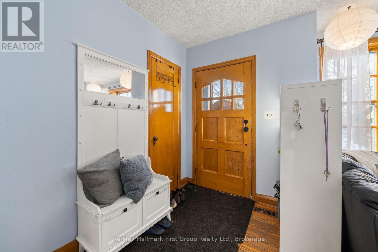
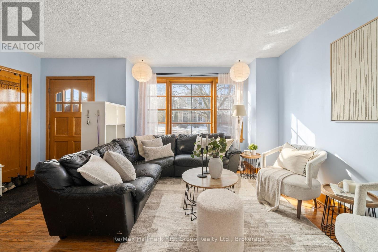
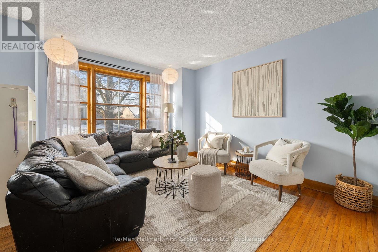
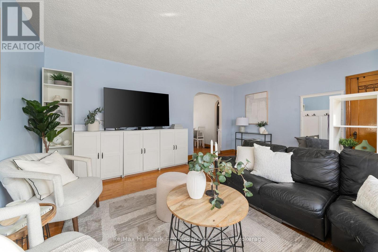
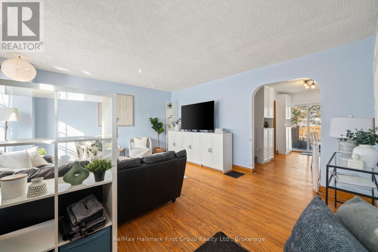
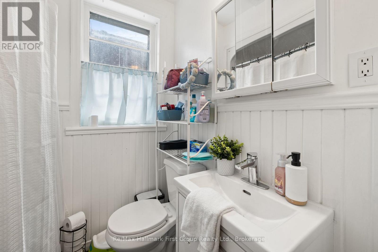
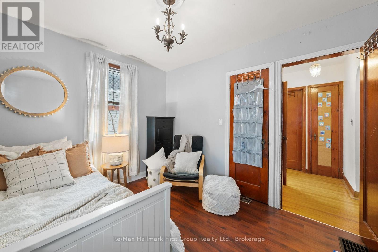
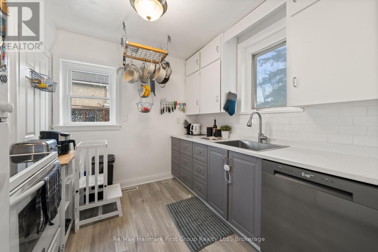
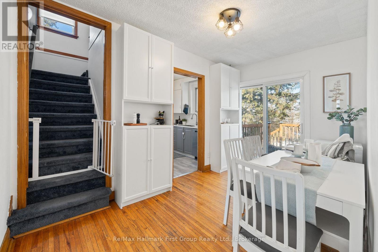
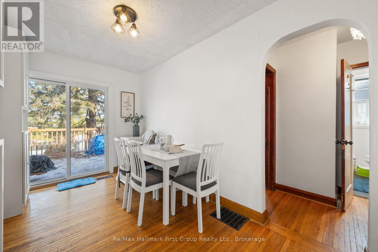
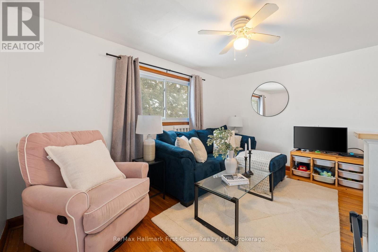
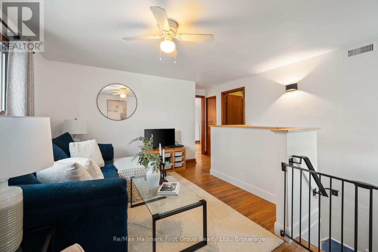
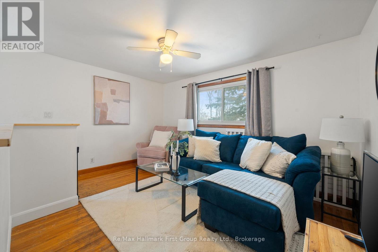
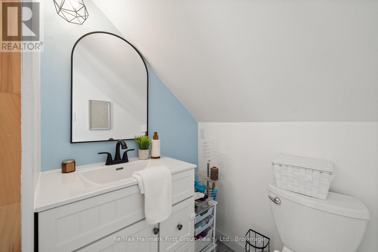
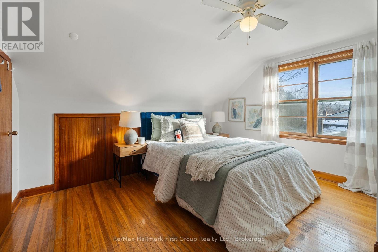
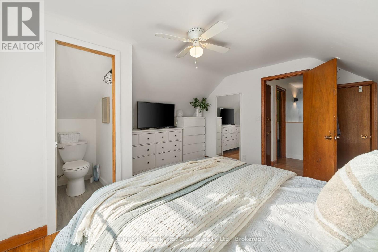
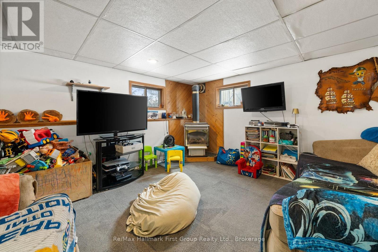
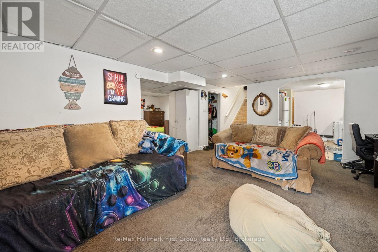
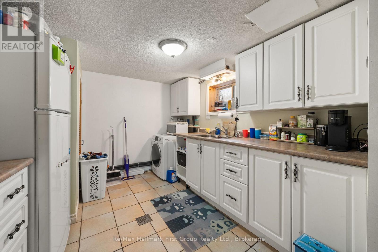
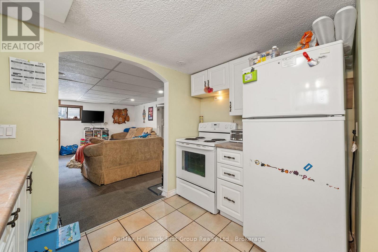
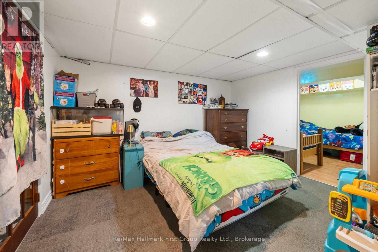
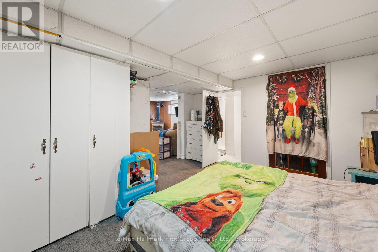
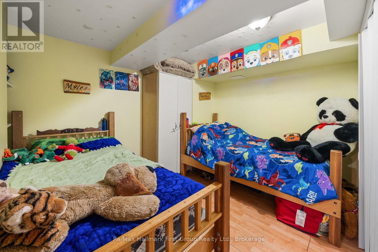
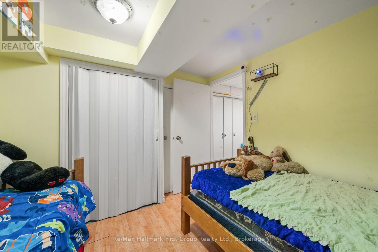
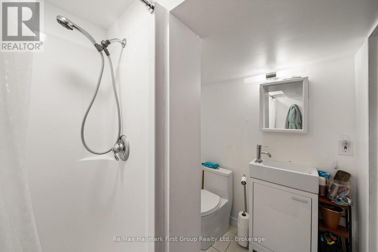
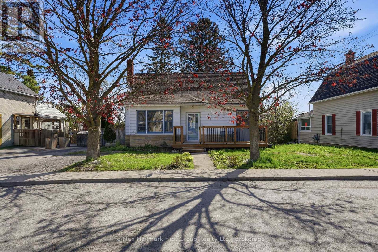
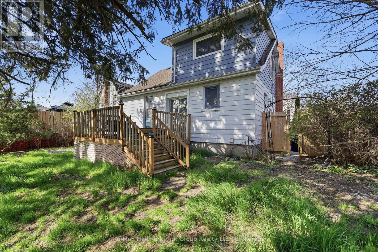
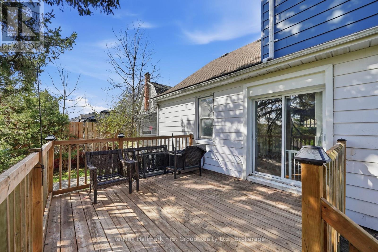
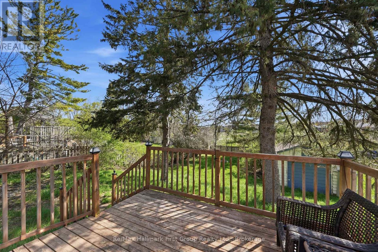
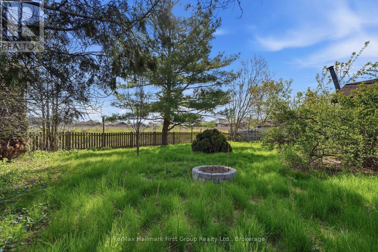
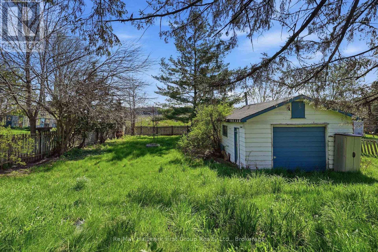
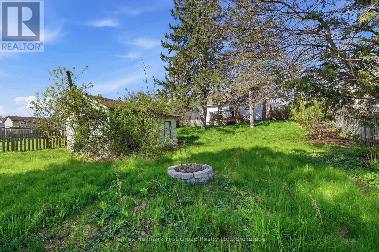
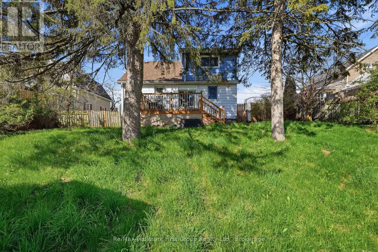
Welcome to 93 John St in the heart of Stirling - a spacious 1.5-storey home available for lease, offering excellent value for those seeking room to live, work, and unwind. Featuring 3+2 bedrooms and a functional layout, this home is well suited for families, multi-generational living, or professionals needing additional space. The main level offers a bright living area with hardwood floors, an updated kitchen with dining space and walkout to the rear deck, a generous bedroom, 4-pc bath, and convenient laundry/storage room. Upstairs includes a primary bedroom with 2-pc ensuite, an additional bedroom, and a flex space-ideal for a home office, reading nook, or play area. The finished lower level, complete with separate entrance and access to the side deck, includes kitchen, living area, two bedrooms, 3-pc bath, and its own laundry-ideal for extended family or added privacy. Set on a generous lot with mature trees, detached garage, and ample parking. Close to schools, parks, and downtown amenities. (id:49203)
Property Details
| MLS® Number | X13867382 |
| Property Type | Single Family |
| Community Name | Stirling Ward |
| Parking Space Total | 3 |
Building
| Bathroom Total | 2 |
| Bedrooms Above Ground | 3 |
| Bedrooms Below Ground | 2 |
| Bedrooms Total | 5 |
| Appliances | Blinds, Dishwasher, Dryer, Microwave, Stove, Washer, Window Coverings, Refrigerator |
| Basement Development | Finished |
| Basement Features | Separate Entrance |
| Basement Type | Full, N/a (finished), N/a |
| Construction Style Attachment | Detached |
| Cooling Type | Central Air Conditioning |
| Exterior Finish | Aluminum Siding |
| Fireplace Present | Yes |
| Fireplace Total | 1 |
| Foundation Type | Concrete |
| Half Bath Total | 1 |
| Heating Fuel | Natural Gas |
| Heating Type | Forced Air |
| Stories Total | 2 |
| Size Interior | 1,100 - 1,500 Sqft |
| Type | House |
| Utility Water | Municipal Water |
Parking
| No Garage |
Land
| Acreage | No |
| Sewer | Sanitary Sewer |
| Size Depth | 162 Ft ,4 In |
| Size Frontage | 66 Ft |
| Size Irregular | 66 X 162.4 Ft |
| Size Total Text | 66 X 162.4 Ft |
Rooms
| Level | Type | Length | Width | Dimensions |
|---|---|---|---|---|
| Second Level | Primary Bedroom | 4.02 m | 3.71 m | 4.02 m x 3.71 m |
| Second Level | Bedroom | 4.01 m | 1.73 m | 4.01 m x 1.73 m |
| Basement | Utility Room | 1.6 m | 2.99 m | 1.6 m x 2.99 m |
| Basement | Other | 1.85 m | 1.63 m | 1.85 m x 1.63 m |
| Basement | Recreational, Games Room | 4.03 m | 5.64 m | 4.03 m x 5.64 m |
| Basement | Bedroom | 3.97 m | 3.78 m | 3.97 m x 3.78 m |
| Basement | Bedroom | 2.98 m | 3.22 m | 2.98 m x 3.22 m |
| Basement | Kitchen | 2.85 m | 3.16 m | 2.85 m x 3.16 m |
| Main Level | Kitchen | 2.87 m | 2.7 m | 2.87 m x 2.7 m |
| Main Level | Dining Room | 3.97 m | 2.31 m | 3.97 m x 2.31 m |
| Main Level | Bedroom | 2.82 m | 3.33 m | 2.82 m x 3.33 m |
| Main Level | Laundry Room | 2.95 m | 2.66 m | 2.95 m x 2.66 m |
Contact Us
Contact us for more information
Sydney Fairman
Broker
www.sydneysells.com/
1154 Kingston Avenue Unit: 209
Pickering, Ontario L1V 1B4
(905) 831-3300
(905) 831-8147
www.remaxhallmark.com/Hallmark-Durham

The trademarks REALTOR®, REALTORS®, and the REALTOR® logo are controlled by The Canadian Real Estate Association (CREA) and identify real estate professionals who are members of CREA. The trademarks MLS®, Multiple Listing Service® and the associated logos are owned by The Canadian Real Estate Association (CREA) and identify the quality of services provided by real estate professionals who are members of CREA. The trademark DDF® is owned by The Canadian Real Estate Association (CREA) and identifies CREA's Data Distribution Facility (DDF®)
October 06 2026 05:20:20
Central Lakes Association of REALTORS®
RE/MAX Hallmark First Group Realty Ltd.