
925 Blossom Street Kingston, Ontario K7P 0N2

$499,000
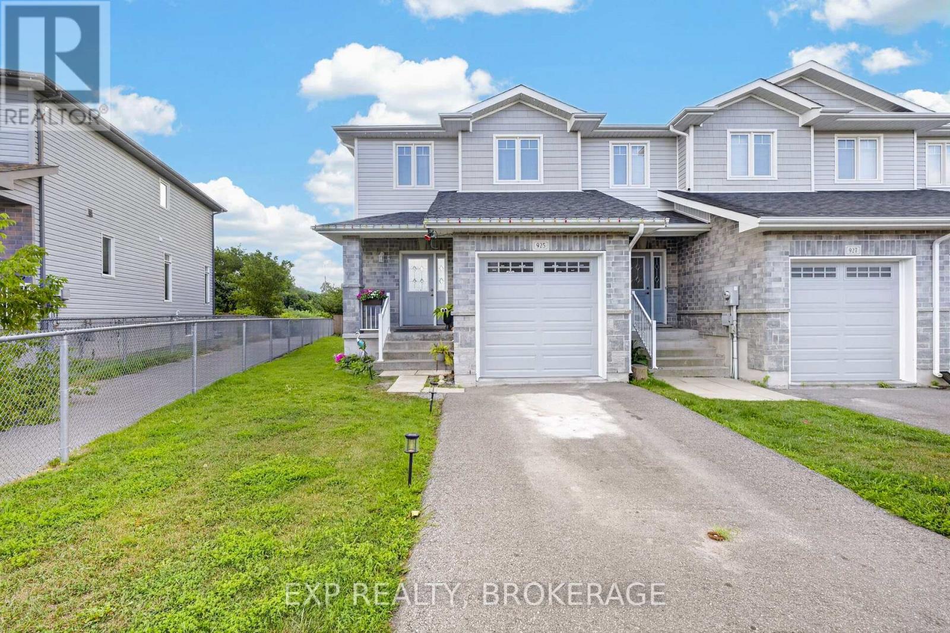
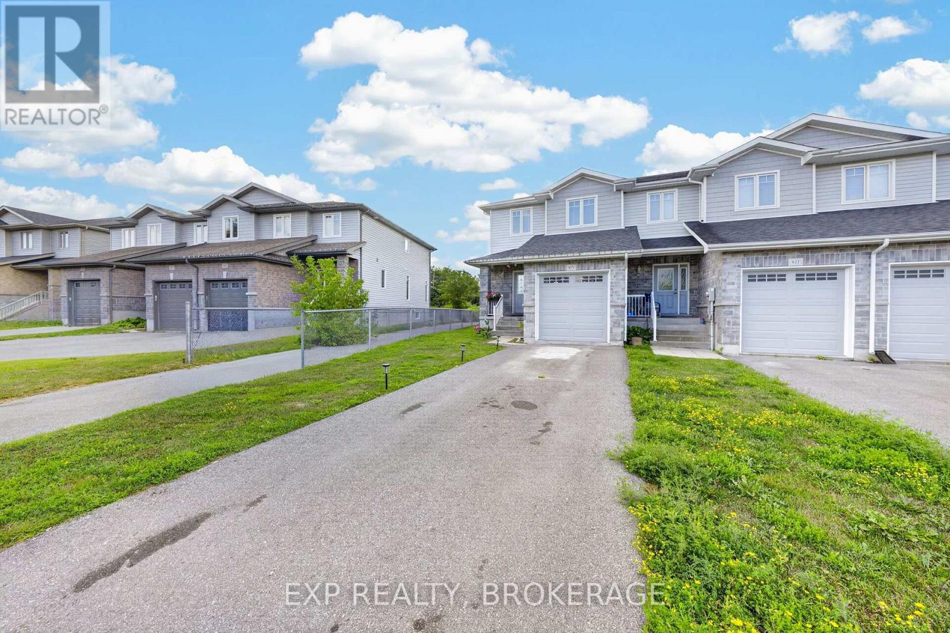
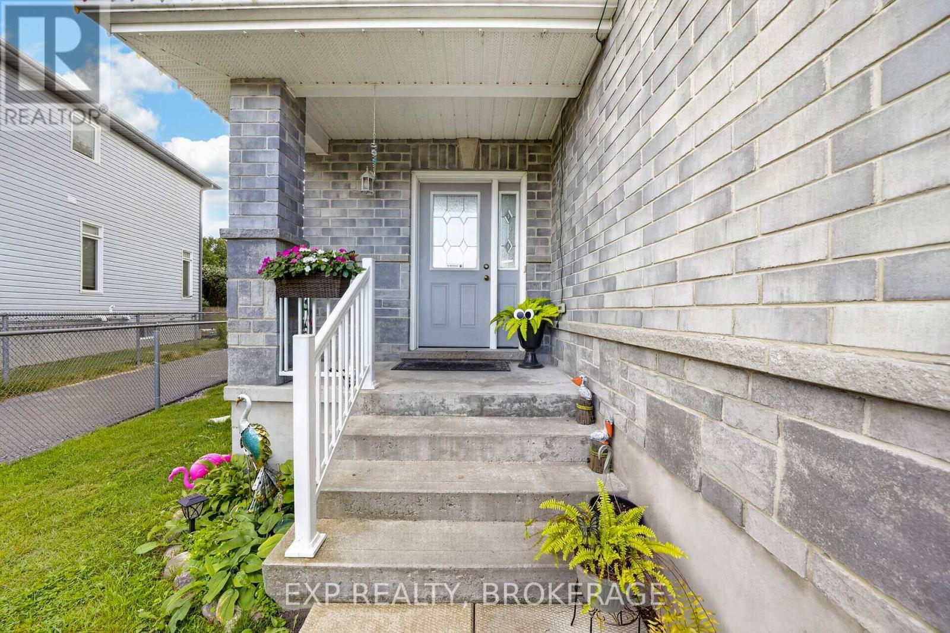
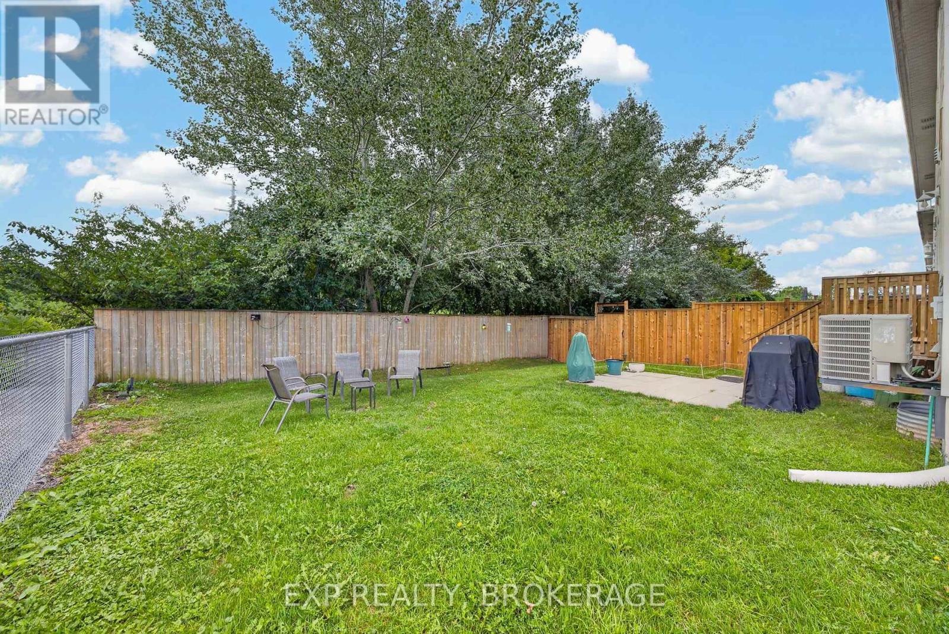
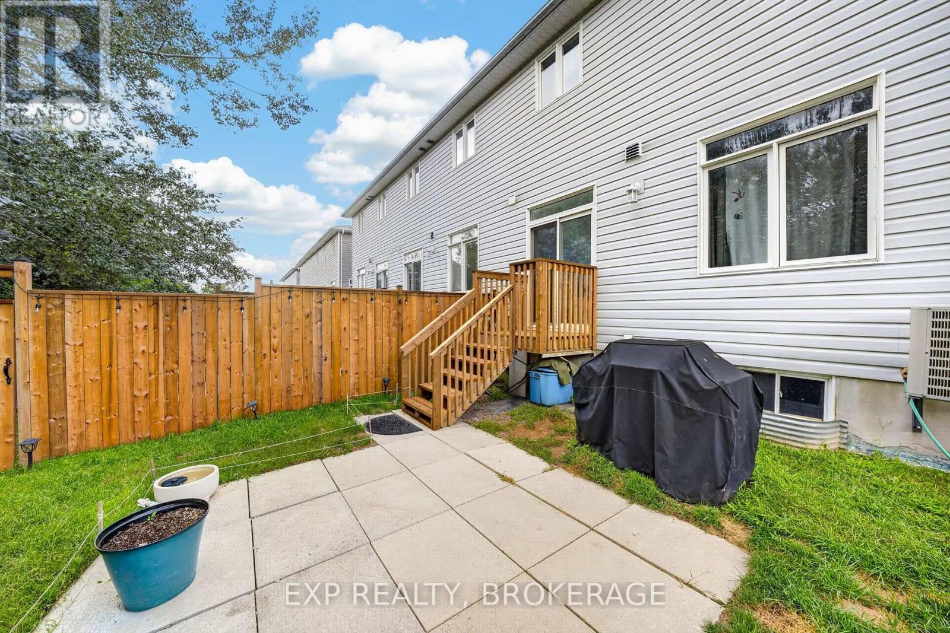
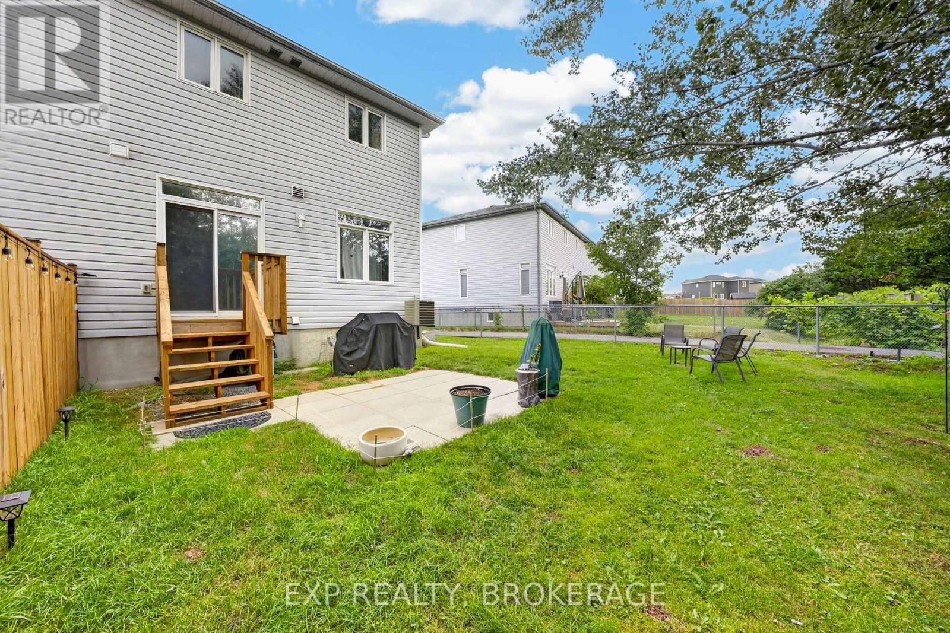
Welcome to this quality-built end-unit townhome in the highly desirable Woodhaven community. Thoughtfully designed with 9 ft ceilings, large vinyl windows that fill the home with natural light.The main level features laminate flooring with ceramic tile in the foyer, mudroom and 2-piece powder room. The bright, open-concept great room flows seamlessly into the kitchen, complete with stainless-steel appliances, a centre island with breakfast bar and adjoining dining area. Sliding glass doors lead to the back deck and yard with exterior lighting.Upstairs, the spacious primary bedroom offers a walk-in closet and private 4-piece ensuite. Two additional generously sized bedrooms (one with its own walk-in closet), and another full 4-piece bathroom complete the upper level.The unfinished basement offers plenty of potential with a rough-in for a future 3-piece bathroom, ready for you to customize to suit your needs. An oversized attached single car garage features an upgraded 8 ft garage door with upper windows. Ideally located just a short walk from neighbourhood parks and playgrounds, with shopping, schools and everyday amenities only minutes away. A bright, spacious home in one of Kingston's most sought-after west-end neighbourhoods. (id:49203)
Property Details
| MLS® Number | X13695010 |
| Property Type | Single Family |
| Community Name | 42 - City Northwest |
| Amenities Near By | Golf Nearby, Park, Public Transit, Schools, Hospital |
| Equipment Type | Water Heater |
| Features | Irregular Lot Size |
| Parking Space Total | 3 |
| Rental Equipment Type | Water Heater |
| Structure | Deck, Porch, Patio(s) |
Building
| Bathroom Total | 3 |
| Bedrooms Above Ground | 3 |
| Bedrooms Total | 3 |
| Age | 6 To 15 Years |
| Appliances | Water Heater, Dishwasher, Stove, Refrigerator |
| Basement Development | Unfinished |
| Basement Type | Full (unfinished) |
| Construction Style Attachment | Attached |
| Cooling Type | Central Air Conditioning |
| Exterior Finish | Brick, Vinyl Siding |
| Foundation Type | Poured Concrete |
| Half Bath Total | 1 |
| Heating Fuel | Natural Gas |
| Heating Type | Forced Air |
| Stories Total | 2 |
| Size Interior | 1,100 - 1,500 Sqft |
| Type | Row / Townhouse |
| Utility Water | Municipal Water |
Parking
| Attached Garage | |
| Garage |
Land
| Acreage | No |
| Land Amenities | Golf Nearby, Park, Public Transit, Schools, Hospital |
| Sewer | Sanitary Sewer |
| Size Depth | 105 Ft |
| Size Frontage | 20 Ft ,8 In |
| Size Irregular | 20.7 X 10⁵ Ft |
| Size Total Text | 20.7 X 10⁵ Ft |
Rooms
| Level | Type | Length | Width | Dimensions |
|---|---|---|---|---|
| Second Level | Primary Bedroom | 4.32 m | 3.56 m | 4.32 m x 3.56 m |
| Second Level | Bathroom | 2.62 m | 2.34 m | 2.62 m x 2.34 m |
| Second Level | Bedroom | 3.43 m | 2.95 m | 3.43 m x 2.95 m |
| Second Level | Bedroom | 3.43 m | 2.74 m | 3.43 m x 2.74 m |
| Second Level | Bathroom | 2.47 m | 2.44 m | 2.47 m x 2.44 m |
| Main Level | Living Room | 3.35 m | 3.35 m | 3.35 m x 3.35 m |
| Main Level | Kitchen | 2.44 m | 2.77 m | 2.44 m x 2.77 m |
| Main Level | Dining Room | 2.82 m | 2.84 m | 2.82 m x 2.84 m |
| Main Level | Bathroom | 1.83 m | 1.52 m | 1.83 m x 1.52 m |
Utilities
| Cable | Available |
| Electricity | Installed |
| Sewer | Installed |
Contact Us
Contact us for more information

Kendra Hodgson
Salesperson
225-427 Princess St
Kingston, Ontario K7L 5S9
(866) 530-7737
www.exprealty.ca/

The trademarks REALTOR®, REALTORS®, and the REALTOR® logo are controlled by The Canadian Real Estate Association (CREA) and identify real estate professionals who are members of CREA. The trademarks MLS®, Multiple Listing Service® and the associated logos are owned by The Canadian Real Estate Association (CREA) and identify the quality of services provided by real estate professionals who are members of CREA. The trademark DDF® is owned by The Canadian Real Estate Association (CREA) and identifies CREA's Data Distribution Facility (DDF®)
August 20 2026 02:20:22
Kingston & Area Real Estate Association
Exp Realty, Brokerage