
92 Elm Street Kingston, Ontario K7K 1N2

$499,000
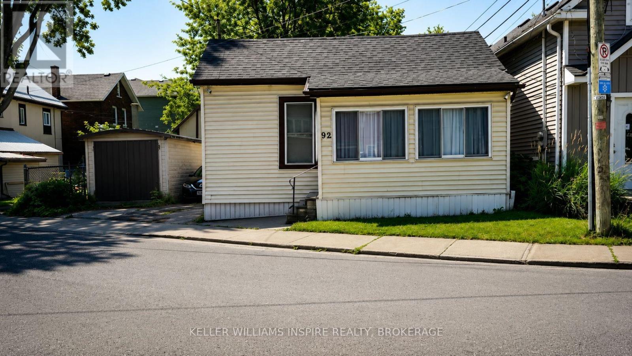
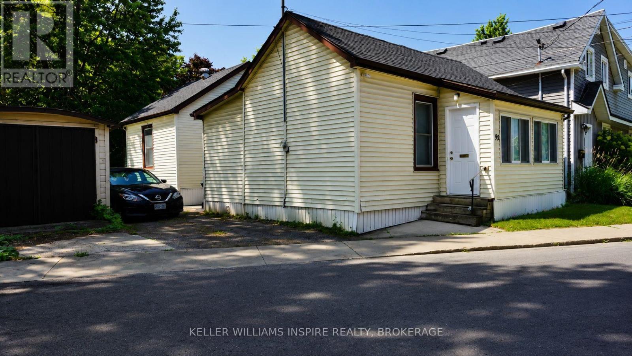
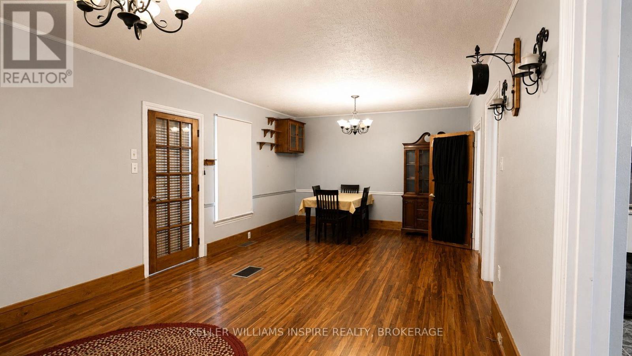
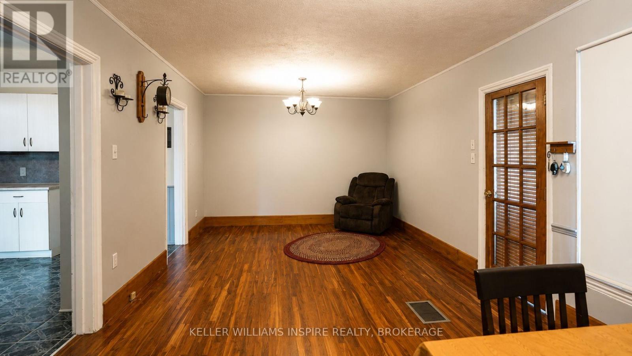
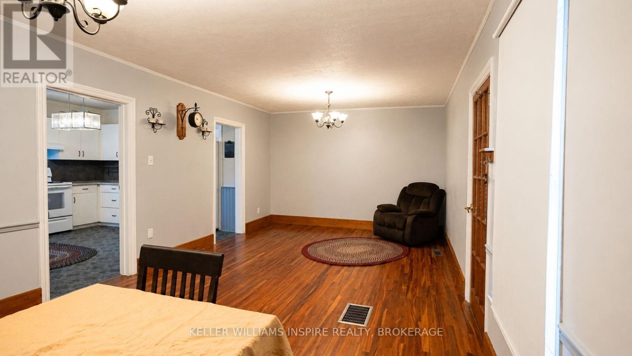
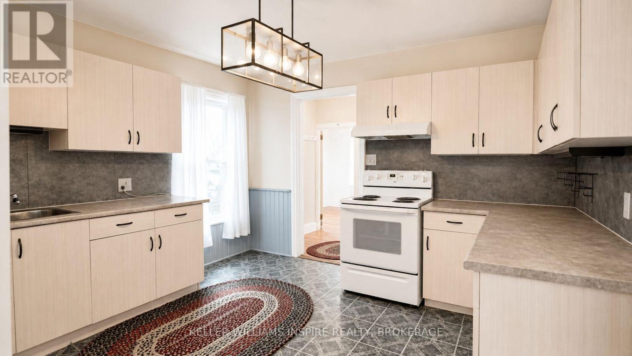
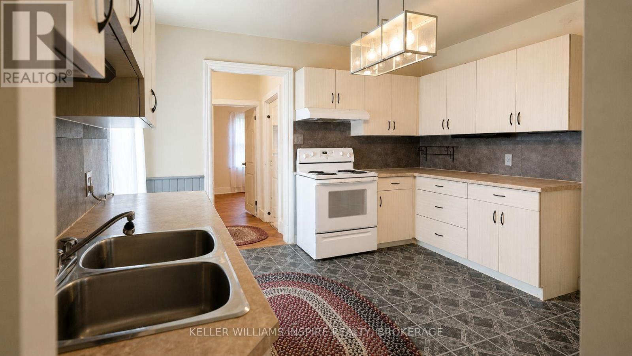
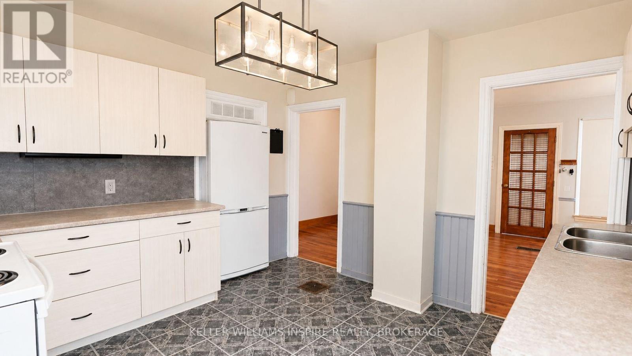
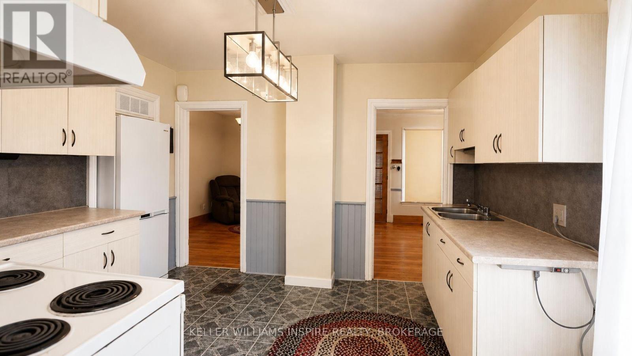
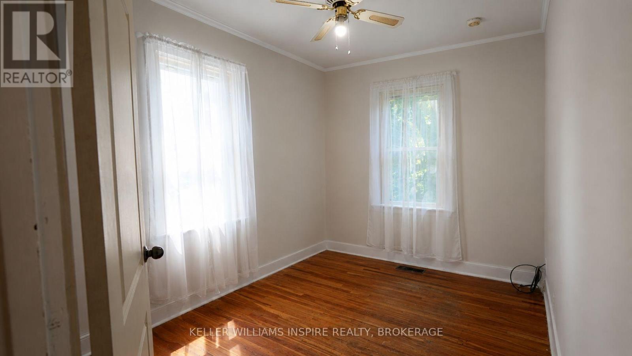
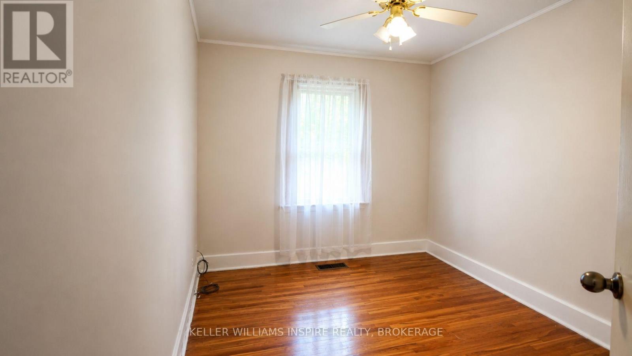
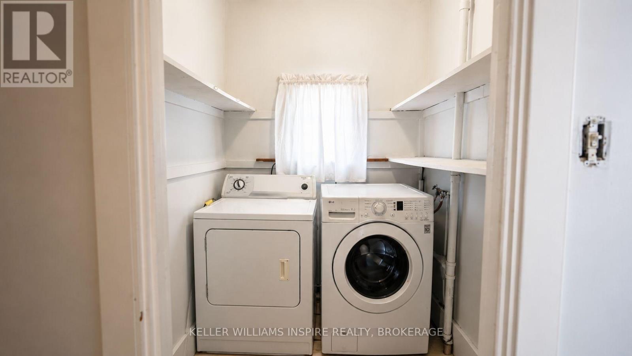
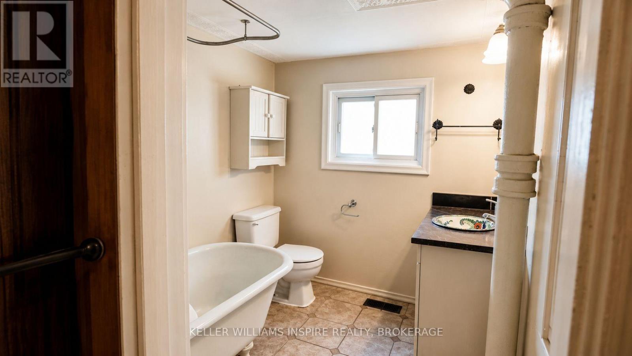
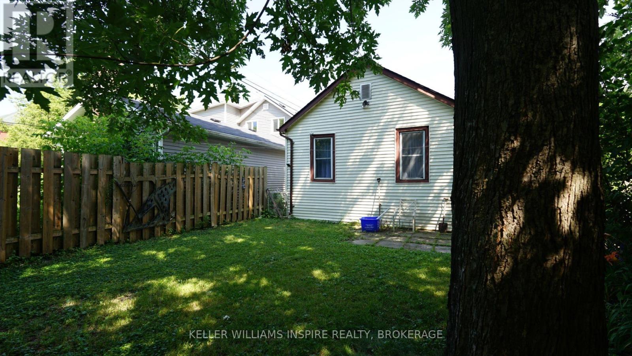
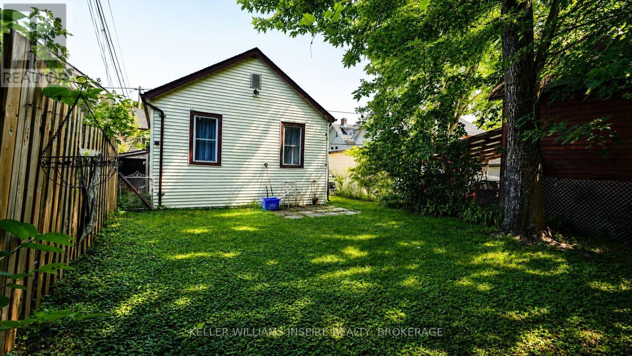
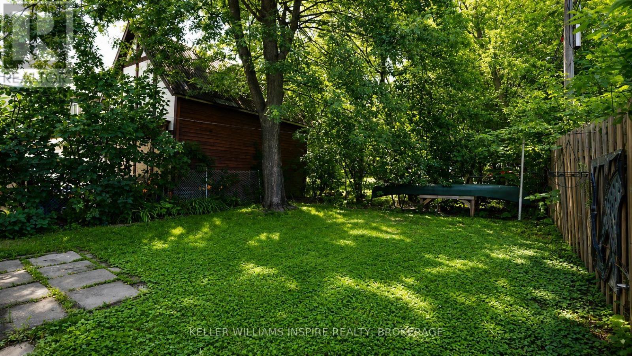
Step into 92 Elm Street-a classic, light-filled home offering exceptional space and modern versatility just steps from Princess Street and Queen's University! Designed with smart spatial flow, the sprawling front living area creates an immediate sense of openness and welcoming warmth, leaving ample room for your creative vision. At the heart of the home, you'll discover a surprisingly large, centrally located kitchen that serves as the perfect hub for daily living and entertaining, seamlessly connecting to a dedicated laundry area, full bath, and two tucked-away rear bedrooms offering maximum privacy. Outside, the property features a remarkably large backyard-a rare and coveted sanctuary for such a central, highly walkable location. Combining generous interior proportions, prime outdoor space, and unmatched convenience, this Elm Street residence delivers effortless style and rare upside in one complete package! (id:49203)
Open House
This property has open houses!
12:00 pm
Ends at:2:00 pm
Property Details
| MLS® Number | X13592604 |
| Property Type | Single Family |
| Community Name | 22 - East of Sir John A. Blvd |
| Amenities Near By | Public Transit, Place Of Worship, Park, Schools |
| Community Features | Community Centre |
| Equipment Type | Water Heater |
| Features | Carpet Free |
| Parking Space Total | 2 |
| Rental Equipment Type | Water Heater |
| Structure | Shed |
Building
| Bathroom Total | 1 |
| Bedrooms Above Ground | 2 |
| Bedrooms Total | 2 |
| Appliances | Water Heater, Water Meter |
| Architectural Style | Bungalow |
| Basement Type | Crawl Space |
| Construction Style Attachment | Detached |
| Exterior Finish | Vinyl Siding |
| Fire Protection | Security System |
| Foundation Type | Stone |
| Heating Fuel | Natural Gas |
| Heating Type | Forced Air |
| Stories Total | 1 |
| Size Interior | 700 - 1,100 Sqft |
| Type | House |
| Utility Water | Municipal Water |
Parking
| No Garage |
Land
| Acreage | No |
| Fence Type | Fenced Yard |
| Land Amenities | Public Transit, Place Of Worship, Park, Schools |
| Sewer | Sanitary Sewer |
| Size Depth | 66 Ft |
| Size Frontage | 35 Ft |
| Size Irregular | 35 X 66 Ft ; N |
| Size Total Text | 35 X 66 Ft ; N |
| Zoning Description | Res |
Rooms
| Level | Type | Length | Width | Dimensions |
|---|---|---|---|---|
| Main Level | Bedroom | 3.51 m | 2.65 m | 3.51 m x 2.65 m |
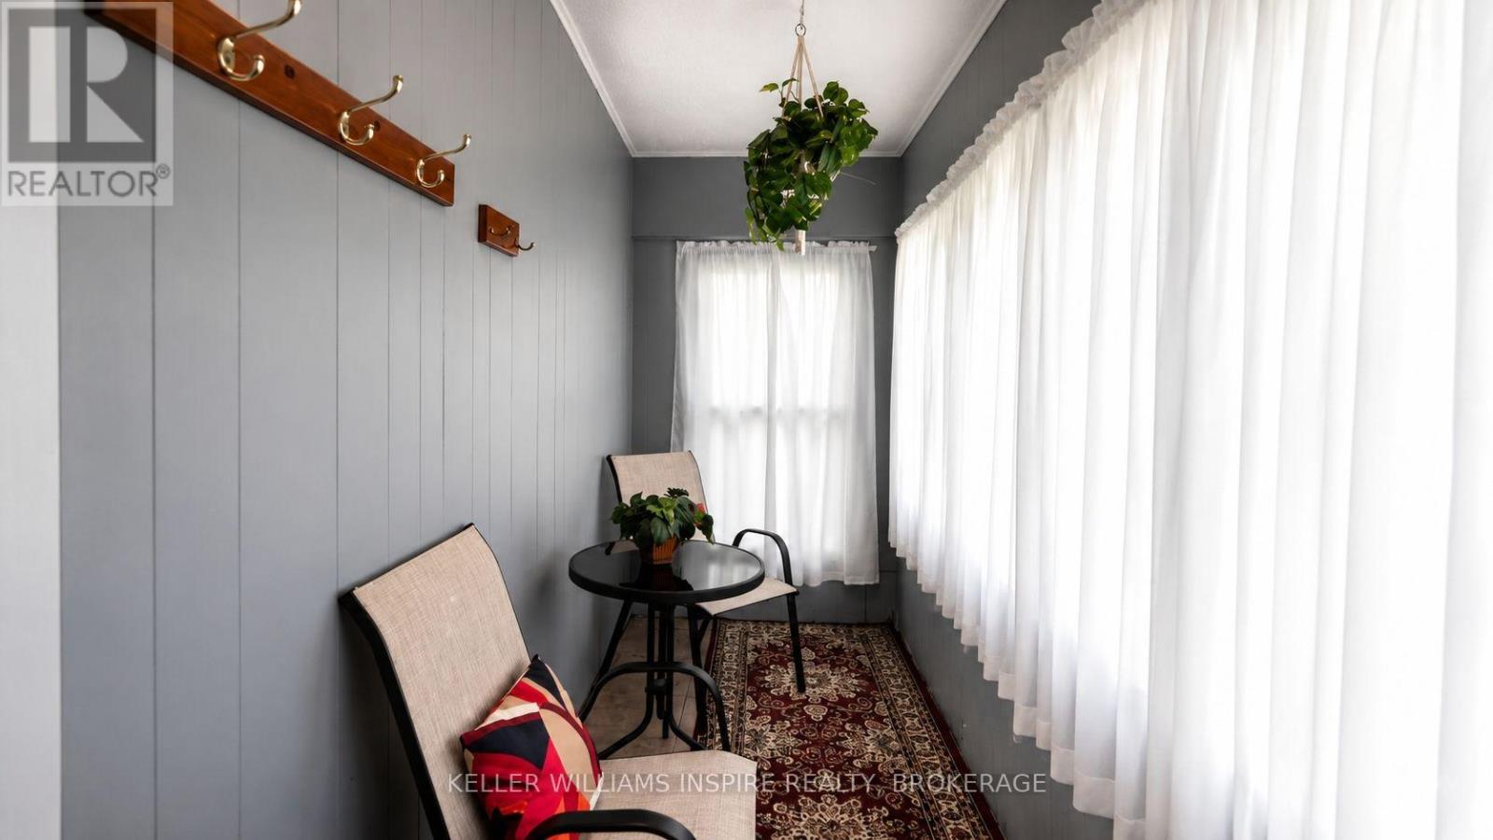
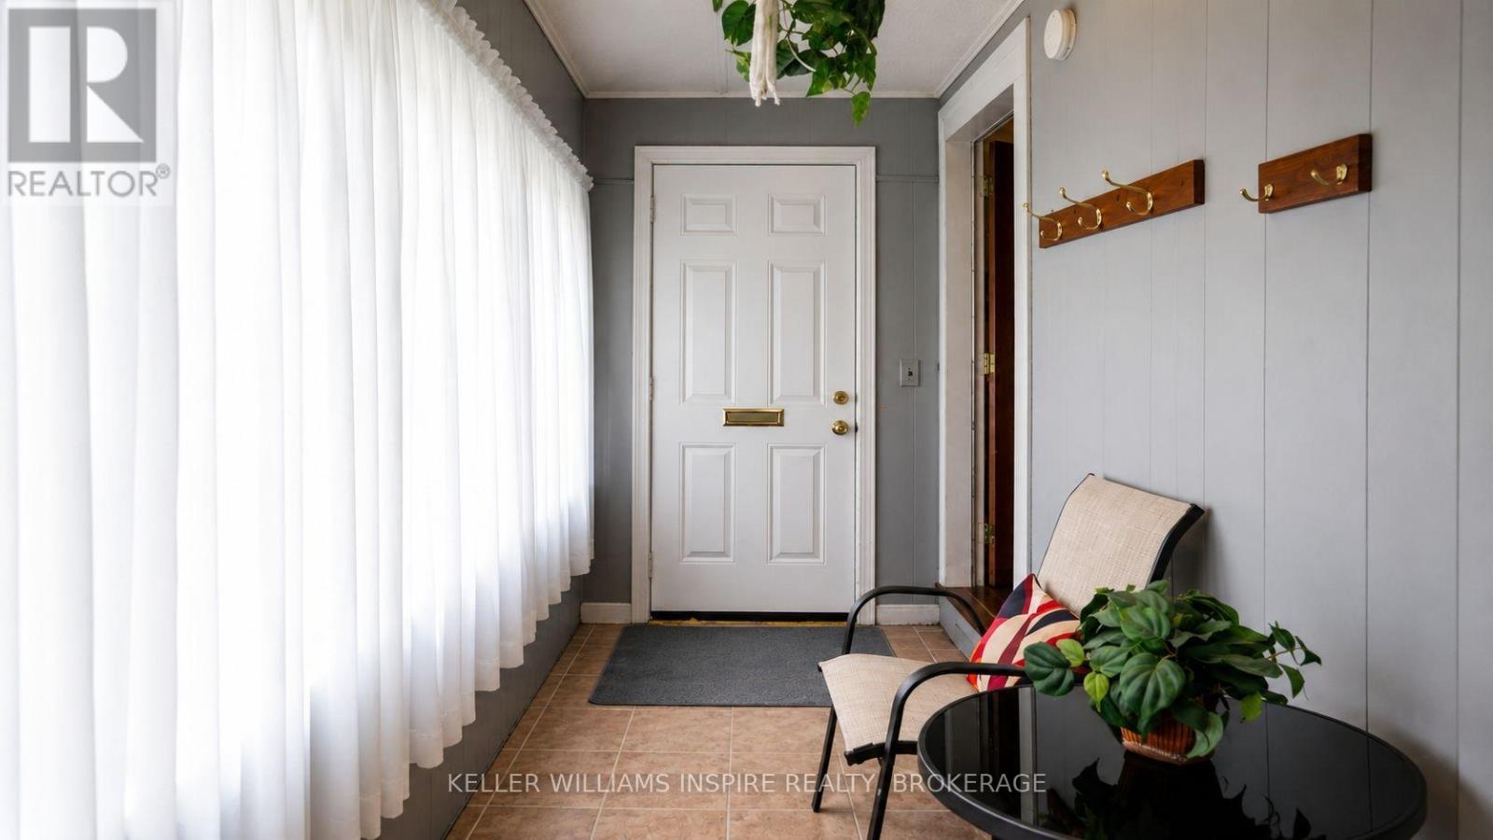
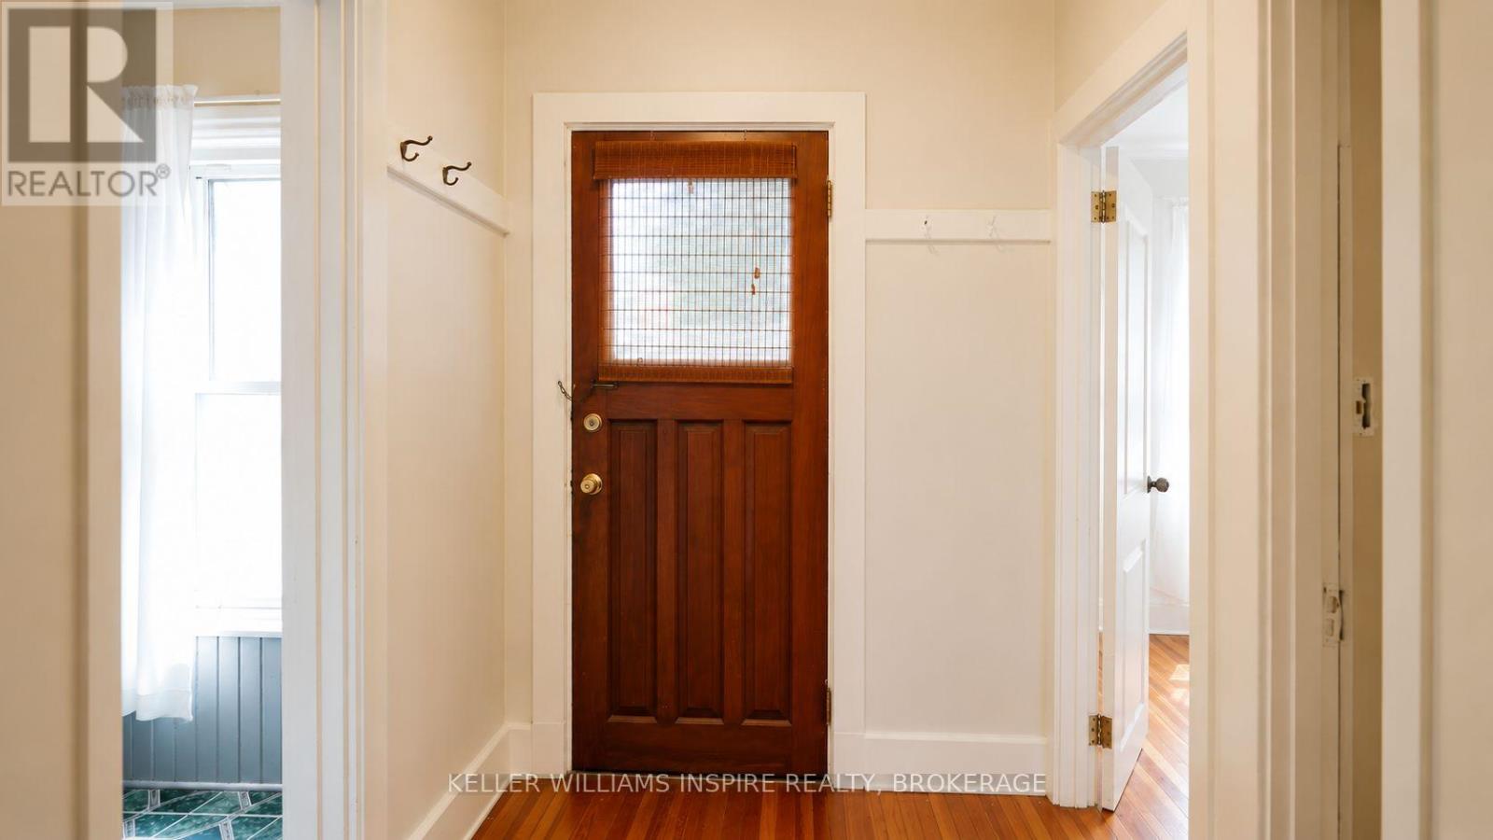
| Main Level | Mud Room | 1.2 m | 3.91 m | 1.2 m x 3.91 m |
| Main Level | Kitchen | 3.61 m | 3.44 m | 3.61 m x 3.44 m |
| Main Level | Bedroom 2 | 3.51 m | 2.5 m | 3.51 m x 2.5 m |
| Main Level | Bathroom | 2.03 m | 3.72 m | 2.03 m x 3.72 m |
| Main Level | Living Room | 3.61 m | 7.01 m | 3.61 m x 7.01 m |
| Main Level | Laundry Room | 1.61 m | 1.72 m | 1.61 m x 1.72 m |
Utilities
| Electricity | Installed |
| Sewer | Installed |
Contact Us
Contact us for more information

Brigitte Kranendonk
Salesperson
bfkw.kw.com/
www.facebook.com/brigitte.muir1/
www.linkedin.com/in/brigitte-kranendonk-6767b233a/
www.instagram.com/brigittefkranendonk/
102-650 Cataraqui Woods Drive
Kingston, Ontario K7P 2Y4
(613) 548-5885
www.kwinspire.ca/

The trademarks REALTOR®, REALTORS®, and the REALTOR® logo are controlled by The Canadian Real Estate Association (CREA) and identify real estate professionals who are members of CREA. The trademarks MLS®, Multiple Listing Service® and the associated logos are owned by The Canadian Real Estate Association (CREA) and identify the quality of services provided by real estate professionals who are members of CREA. The trademark DDF® is owned by The Canadian Real Estate Association (CREA) and identifies CREA's Data Distribution Facility (DDF®)
September 22 2026 06:20:06
Kingston & Area Real Estate Association
Keller Williams Inspire Realty, Brokerage