
913 Goshawk Pt NW Edmonton, Alberta T5S 0H6

$659,900
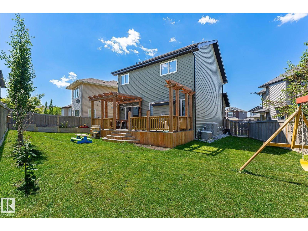
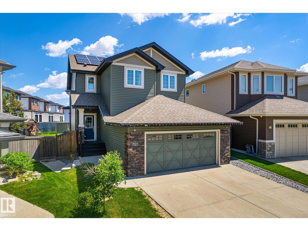
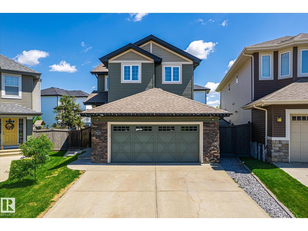
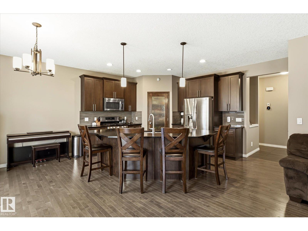
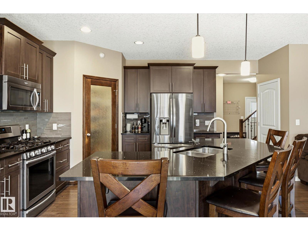
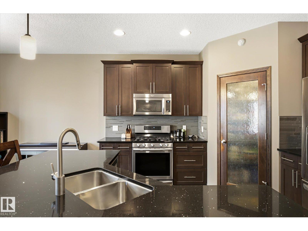
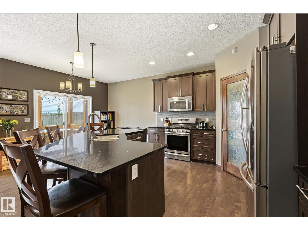
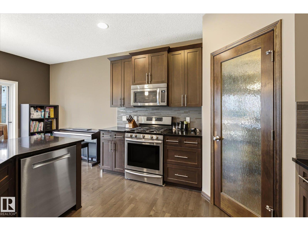
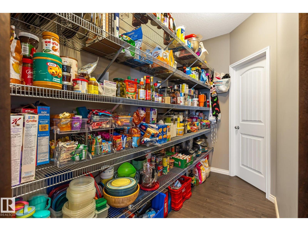
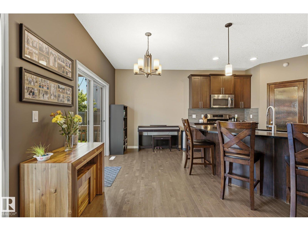
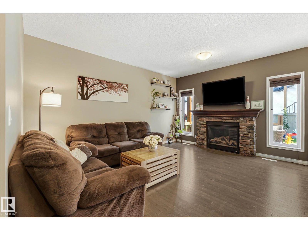
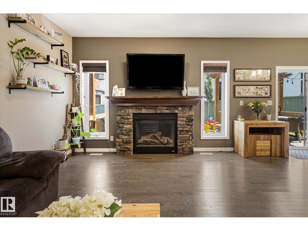
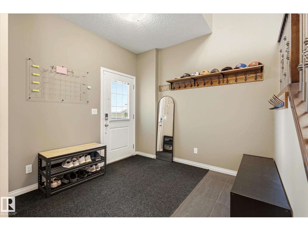
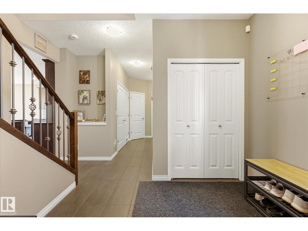
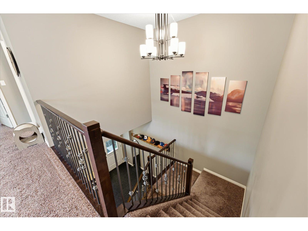
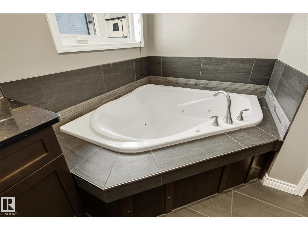
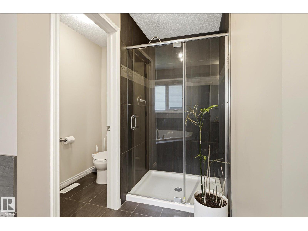
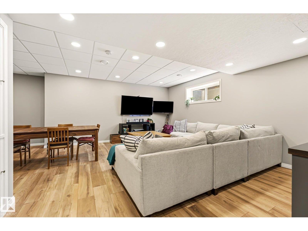
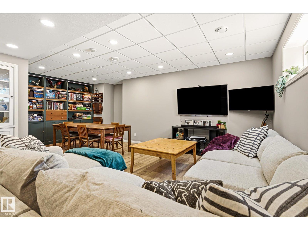
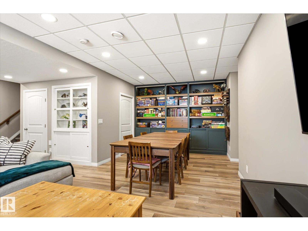
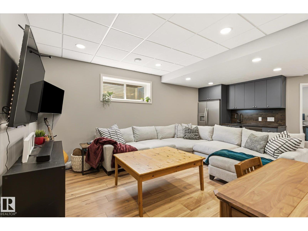
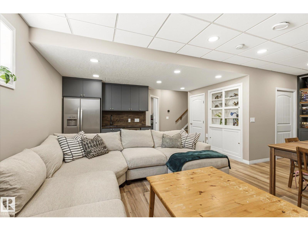
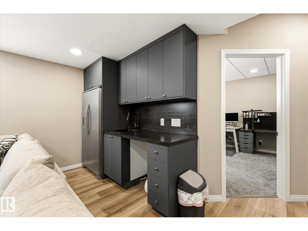
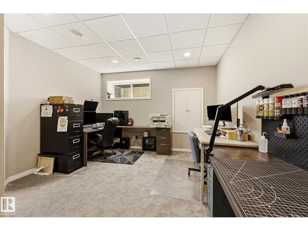
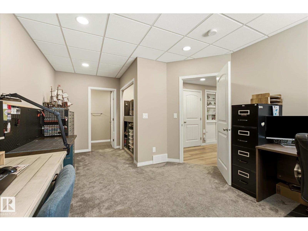
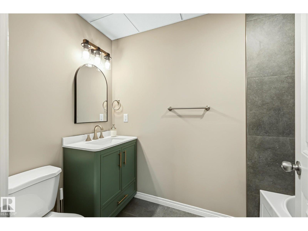
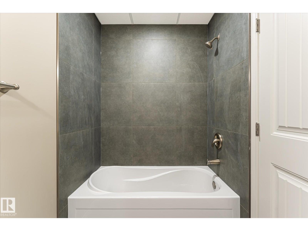
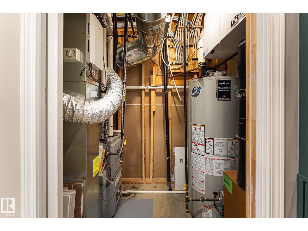
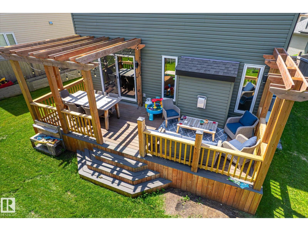
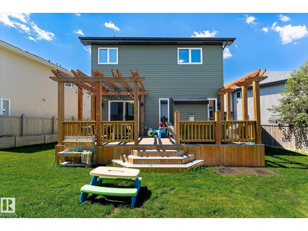
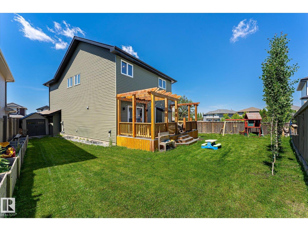
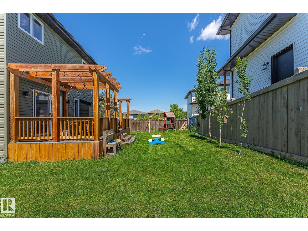
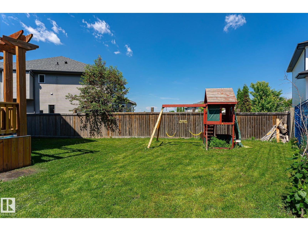
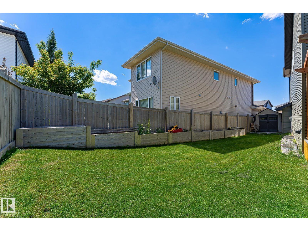
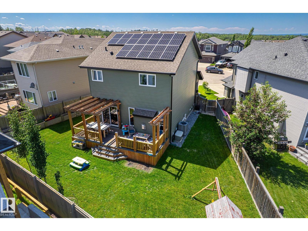
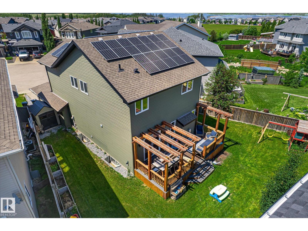
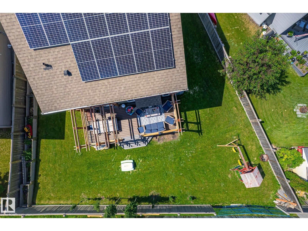
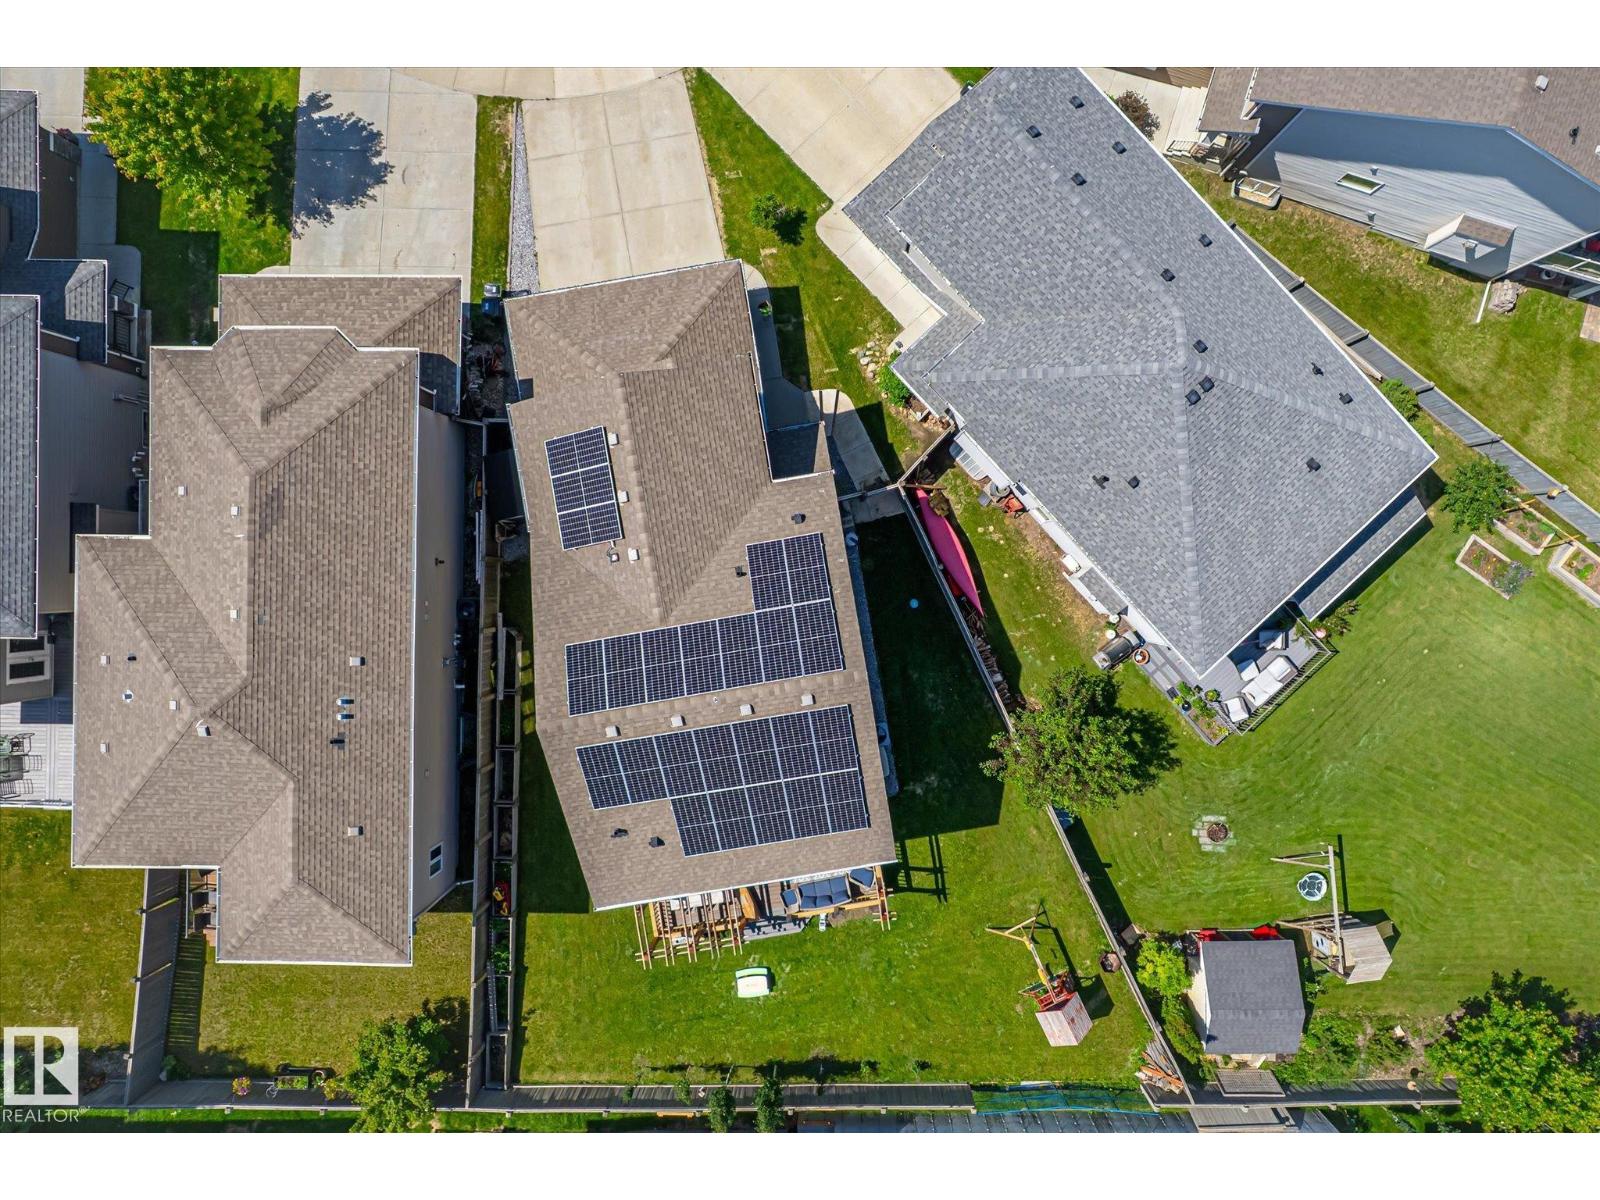
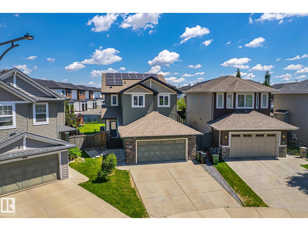
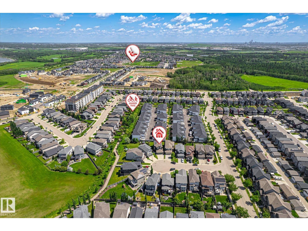
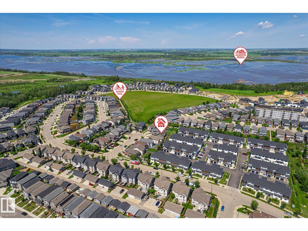
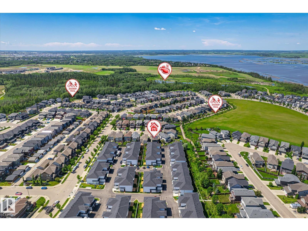
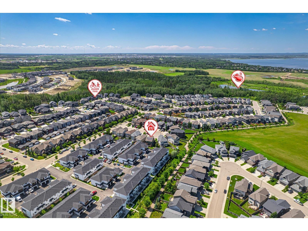
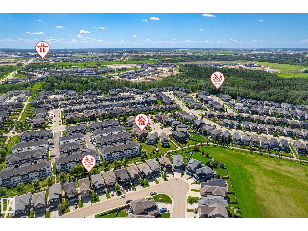
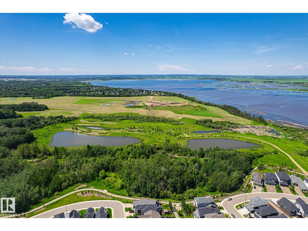
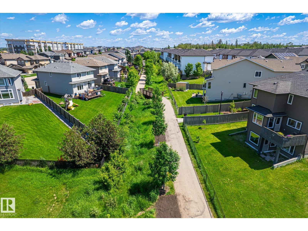
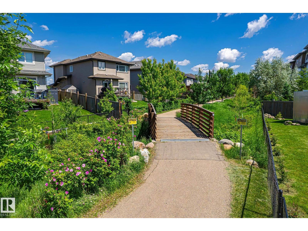
Tucked away at the end of a quiet cul-de-sac in Hawks Ridge, this is the kind of home where neighbours wave hello, kids can ride their bikes safely, and scenic walking trails are just steps from your front door. Thoughtfully designed for both everyday living and entertaining, you'll love the bright, open kitchen with its walk-through pantry, soaring 9' ceilings, and natural light that fills the space. Alberta's changing seasons are no match for the zoned heating, allowing each level to stay perfectly comfortable year-round, while the solar panels help keep utility costs down. Downstairs, the professionally finished basement is a true standout, featuring stunning custom built-ins with ambient lighting, a stylish wet bar, a spacious bedroom, and a full bathroom, ideal for guests, family, or movie nights at home. Peaceful community living with quick access to Anthony Henday and Yellowhead makes this home as practical as it is welcoming, complete with a large backyard and deck to enjoy all season long. (id:49203)
Property Details
| MLS® Number | E4495907 |
| Property Type | Single Family |
| Neigbourhood | Hawks Ridge |
| Amenities Near By | Golf Course, Playground, Public Transit, Shopping |
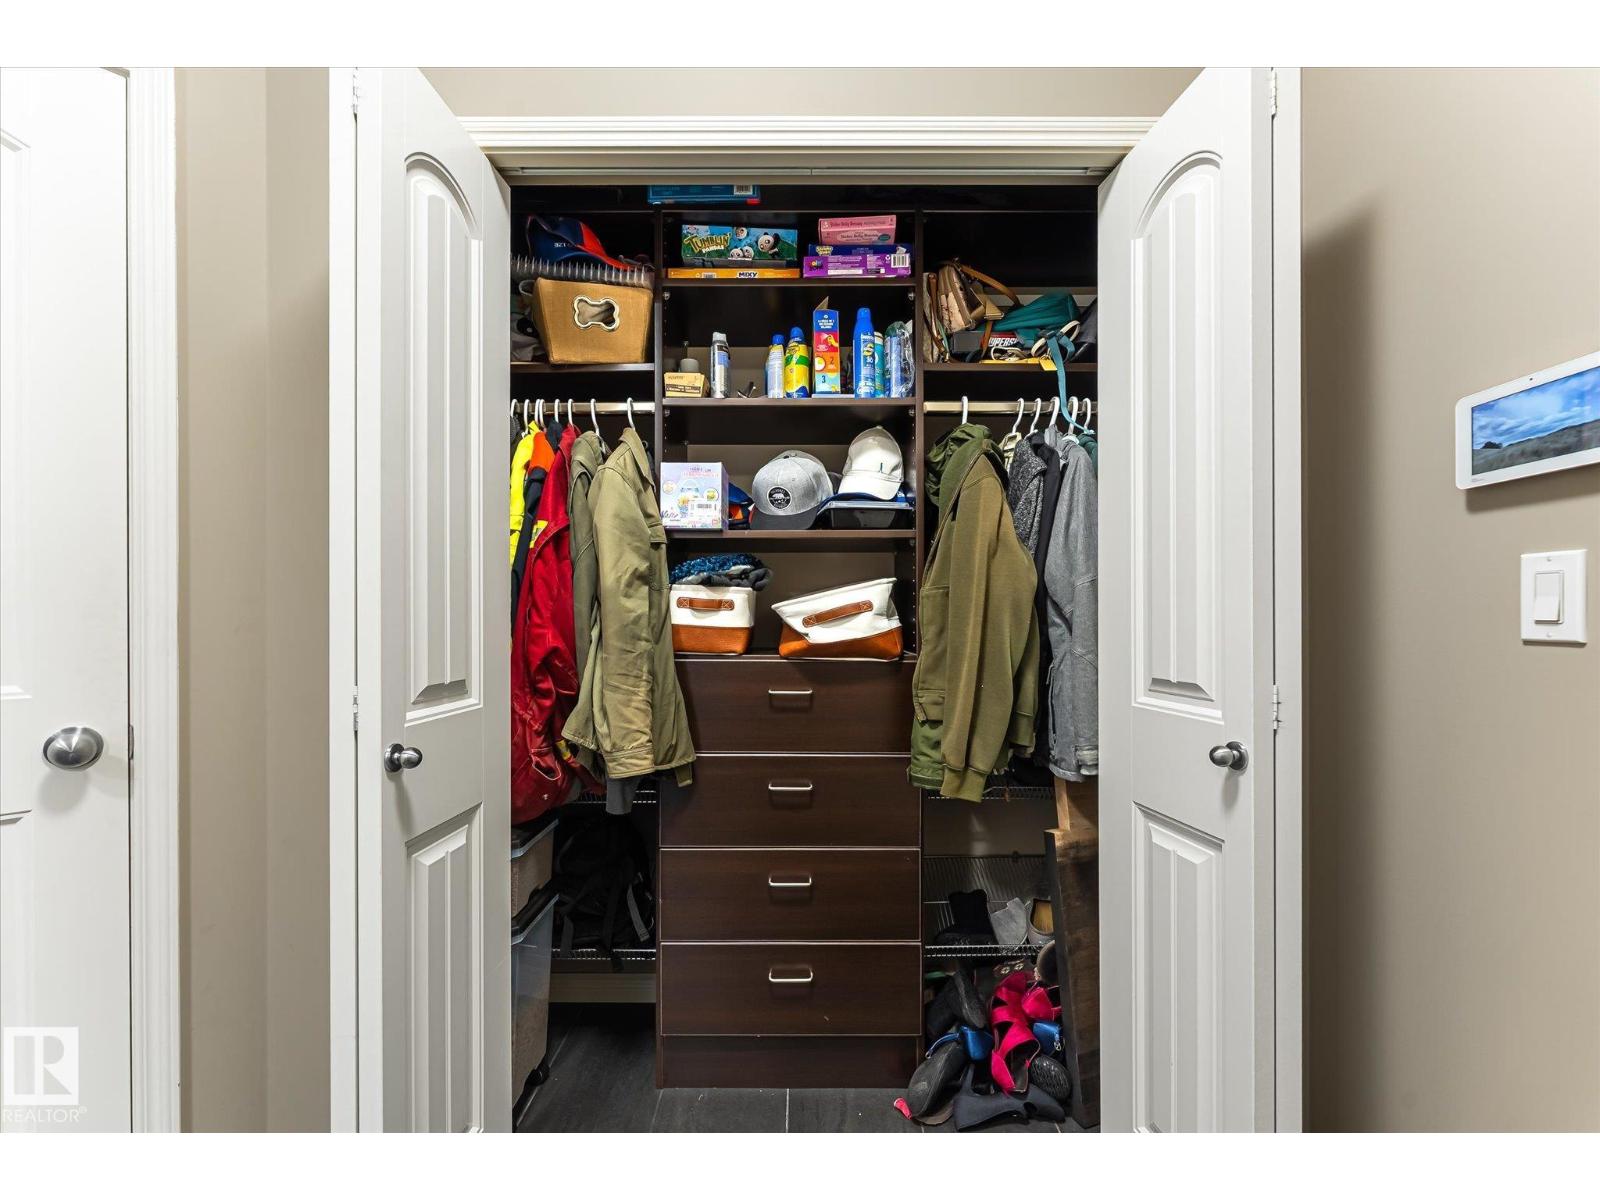
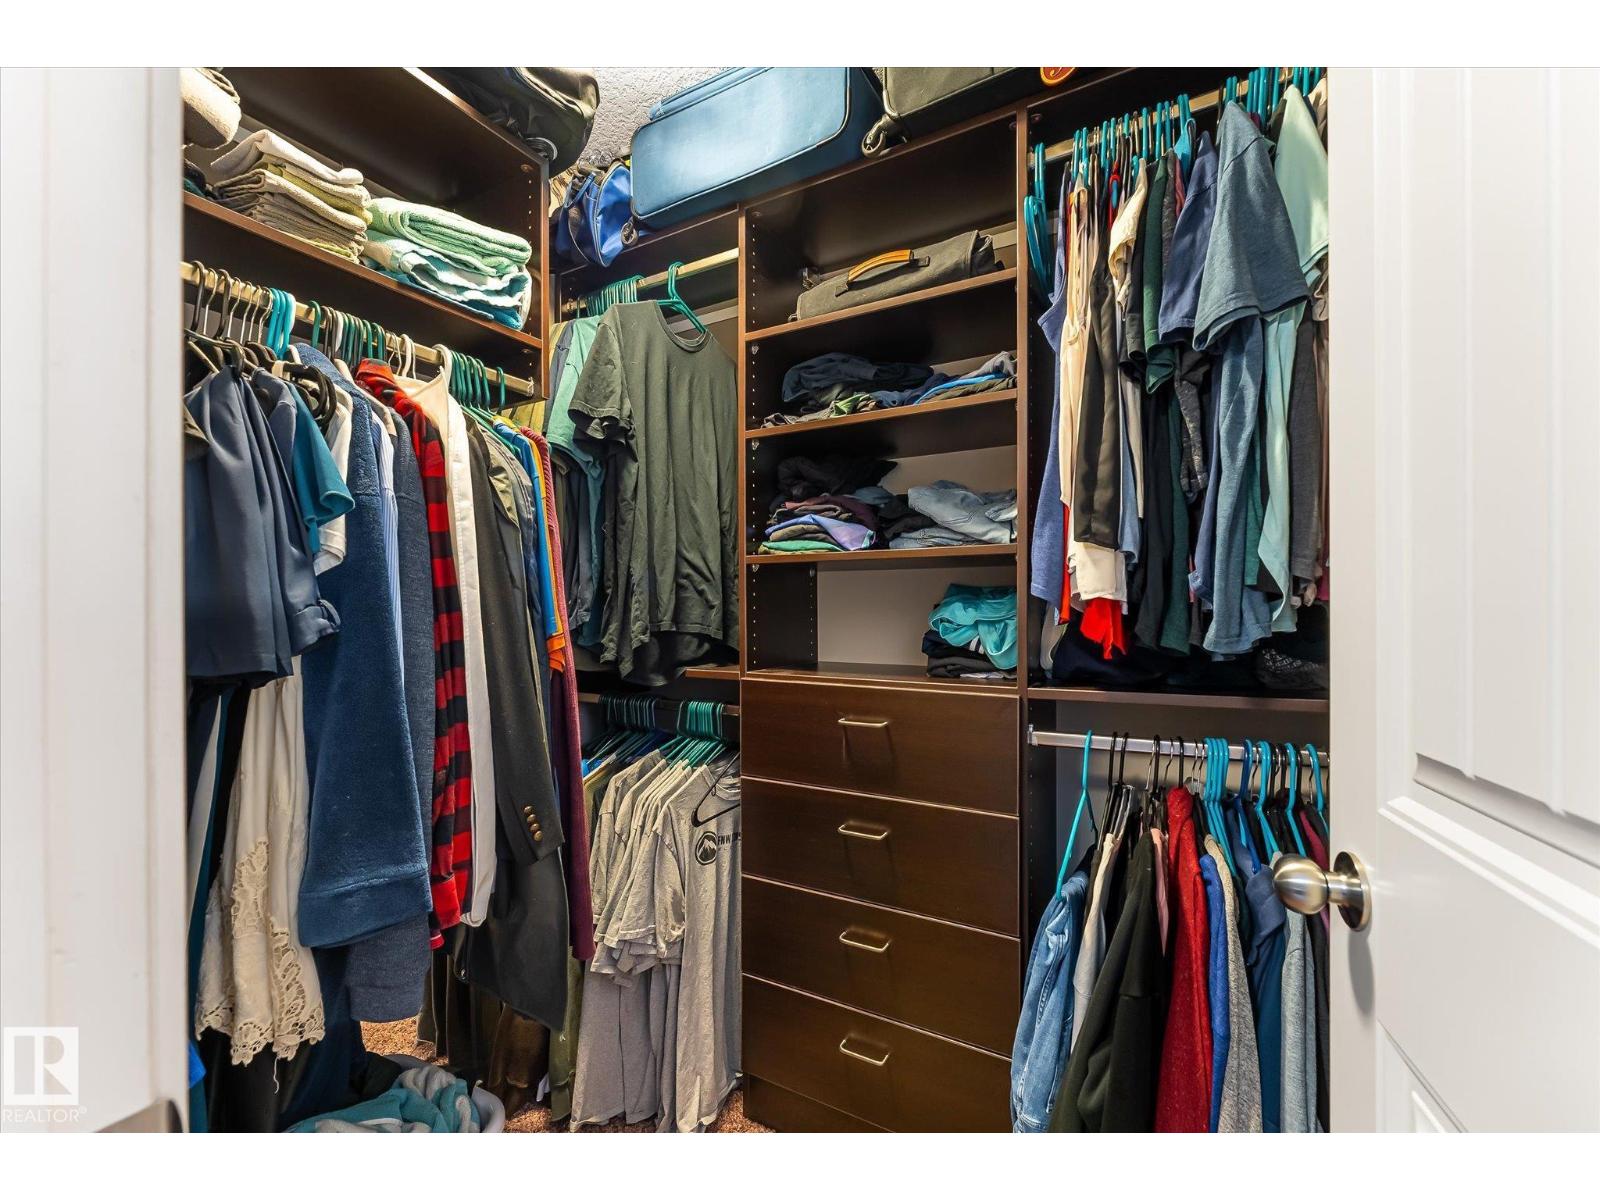
| Features | Cul-de-sac, No Back Lane, Closet Organizers |
Building
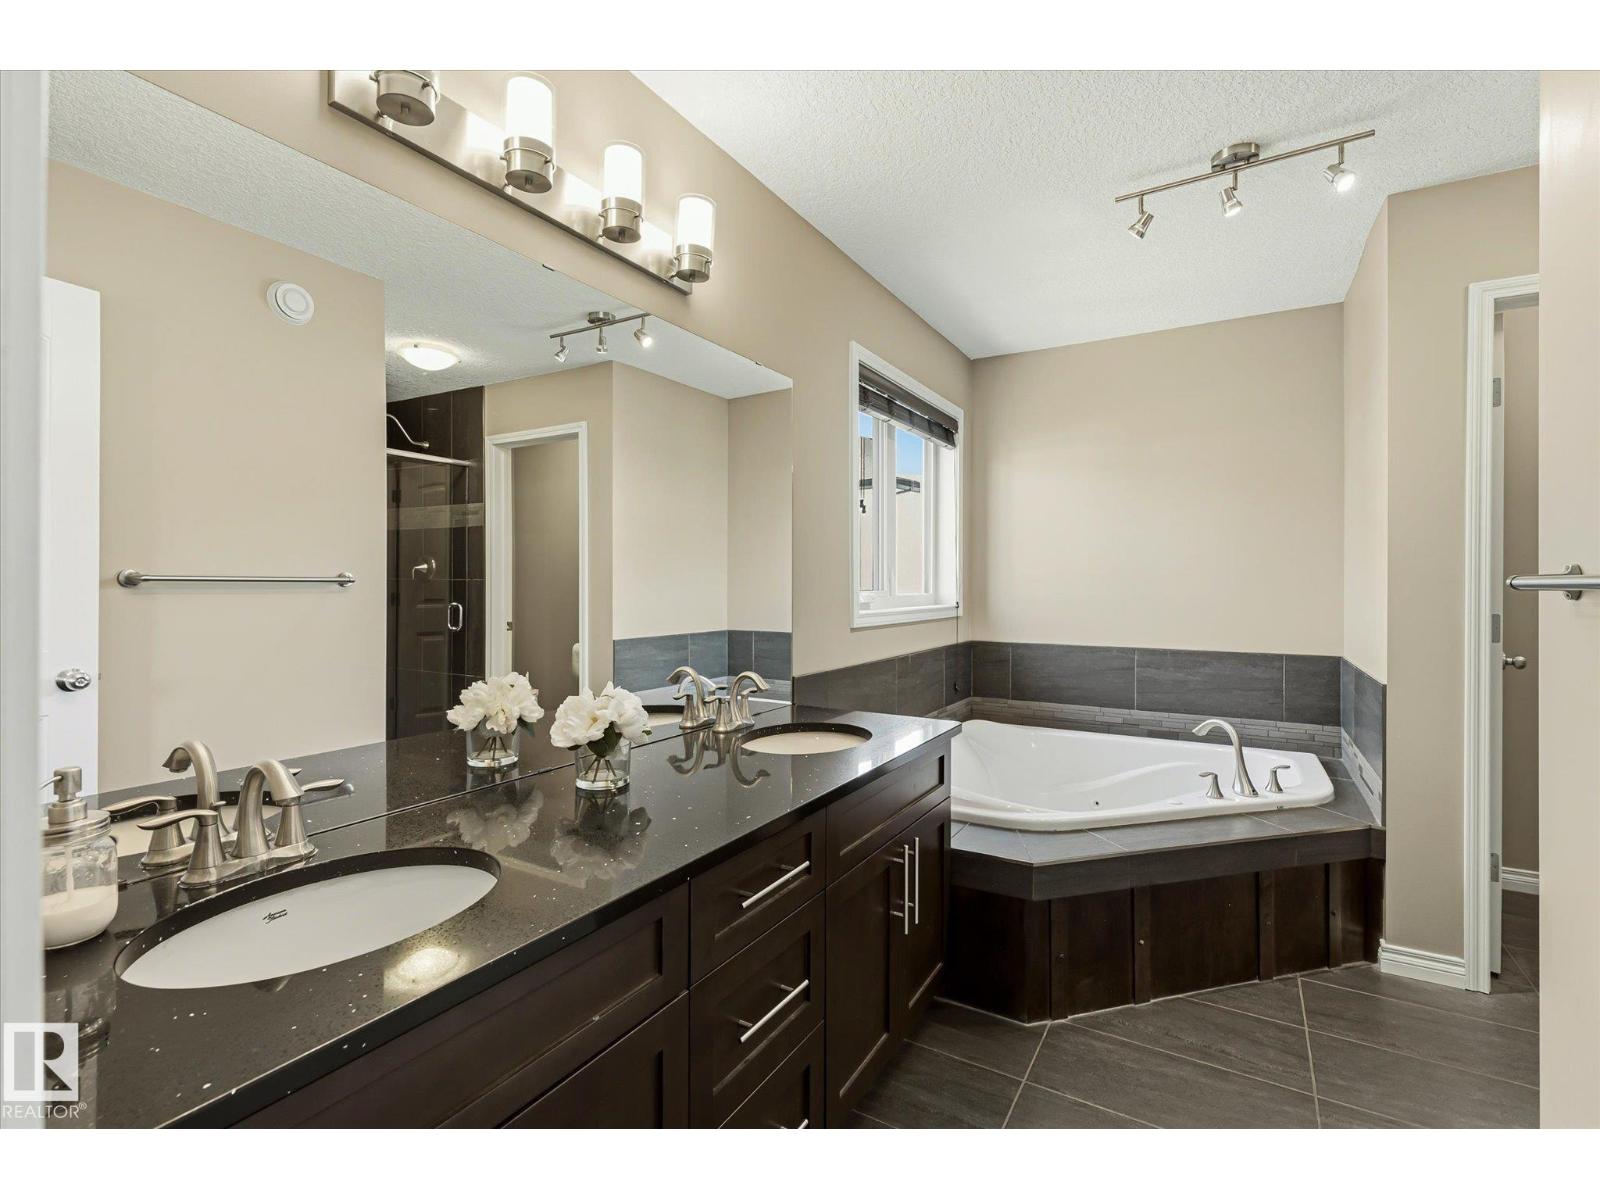
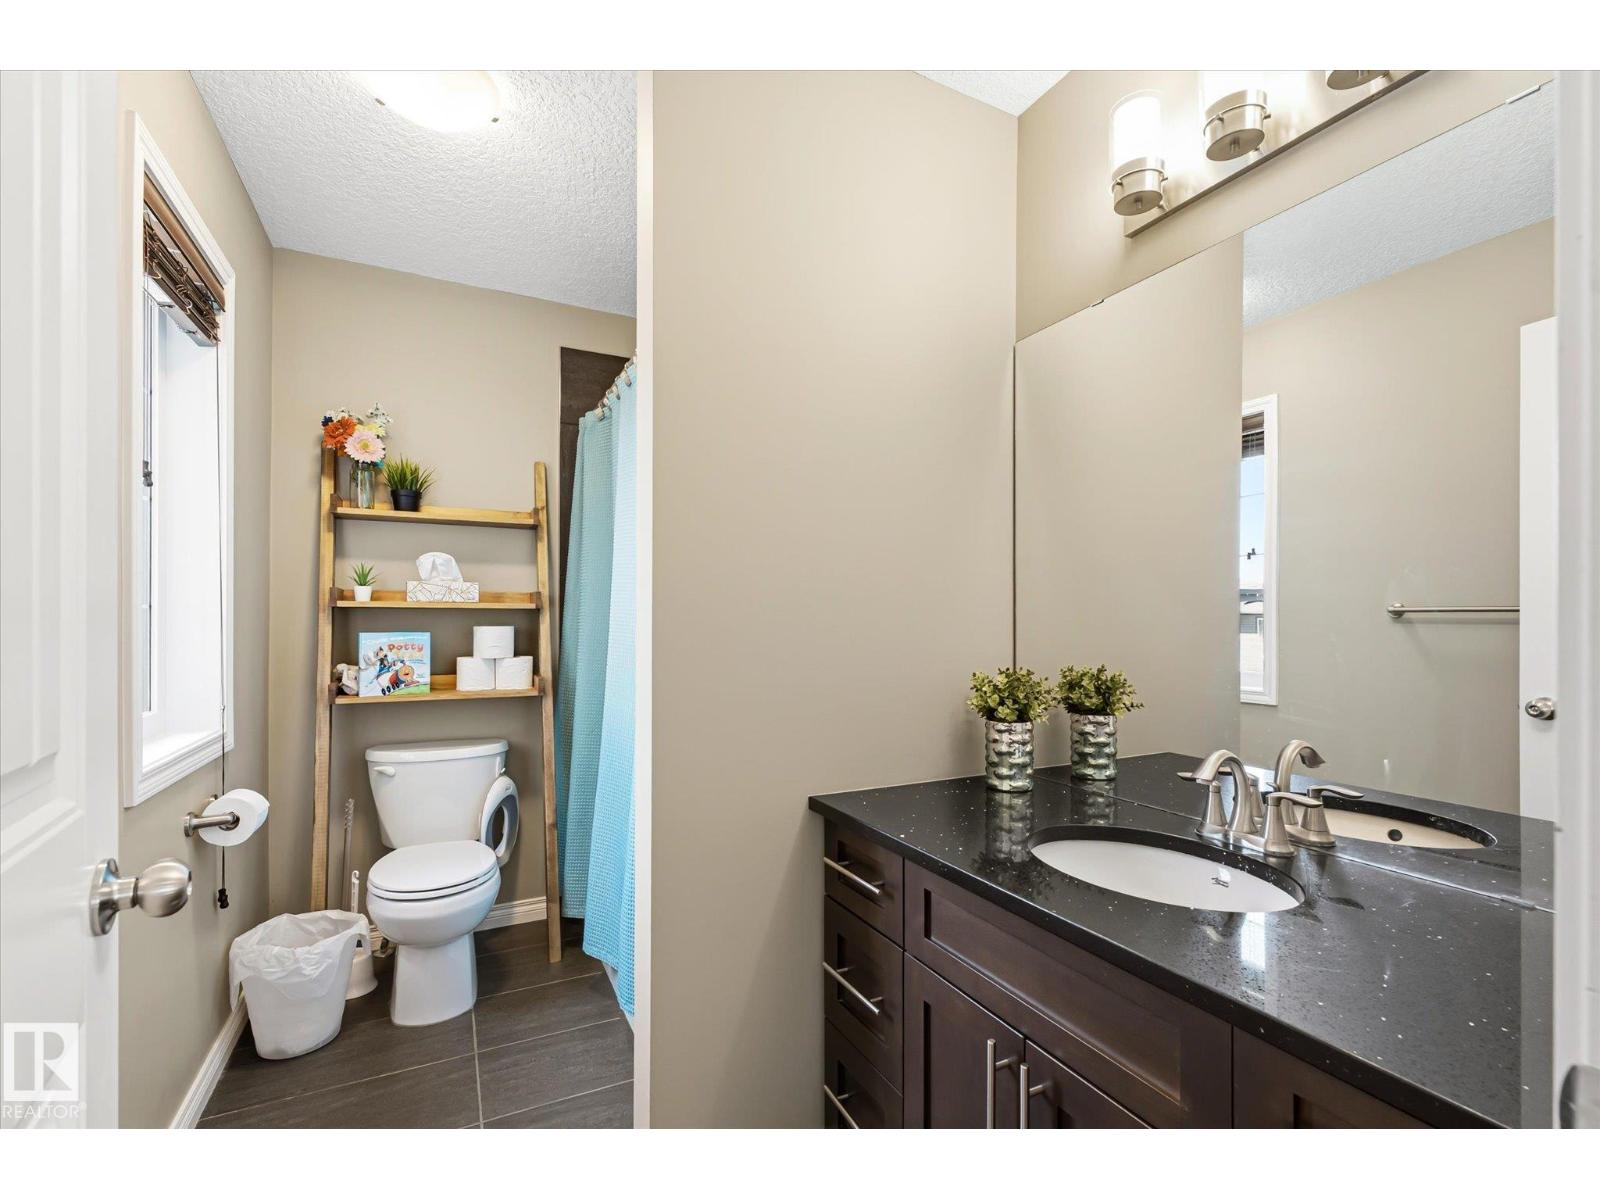
| Bathroom Total | 4 |
| Bedrooms Total | 4 |
| Amenities | Ceiling - 9ft |
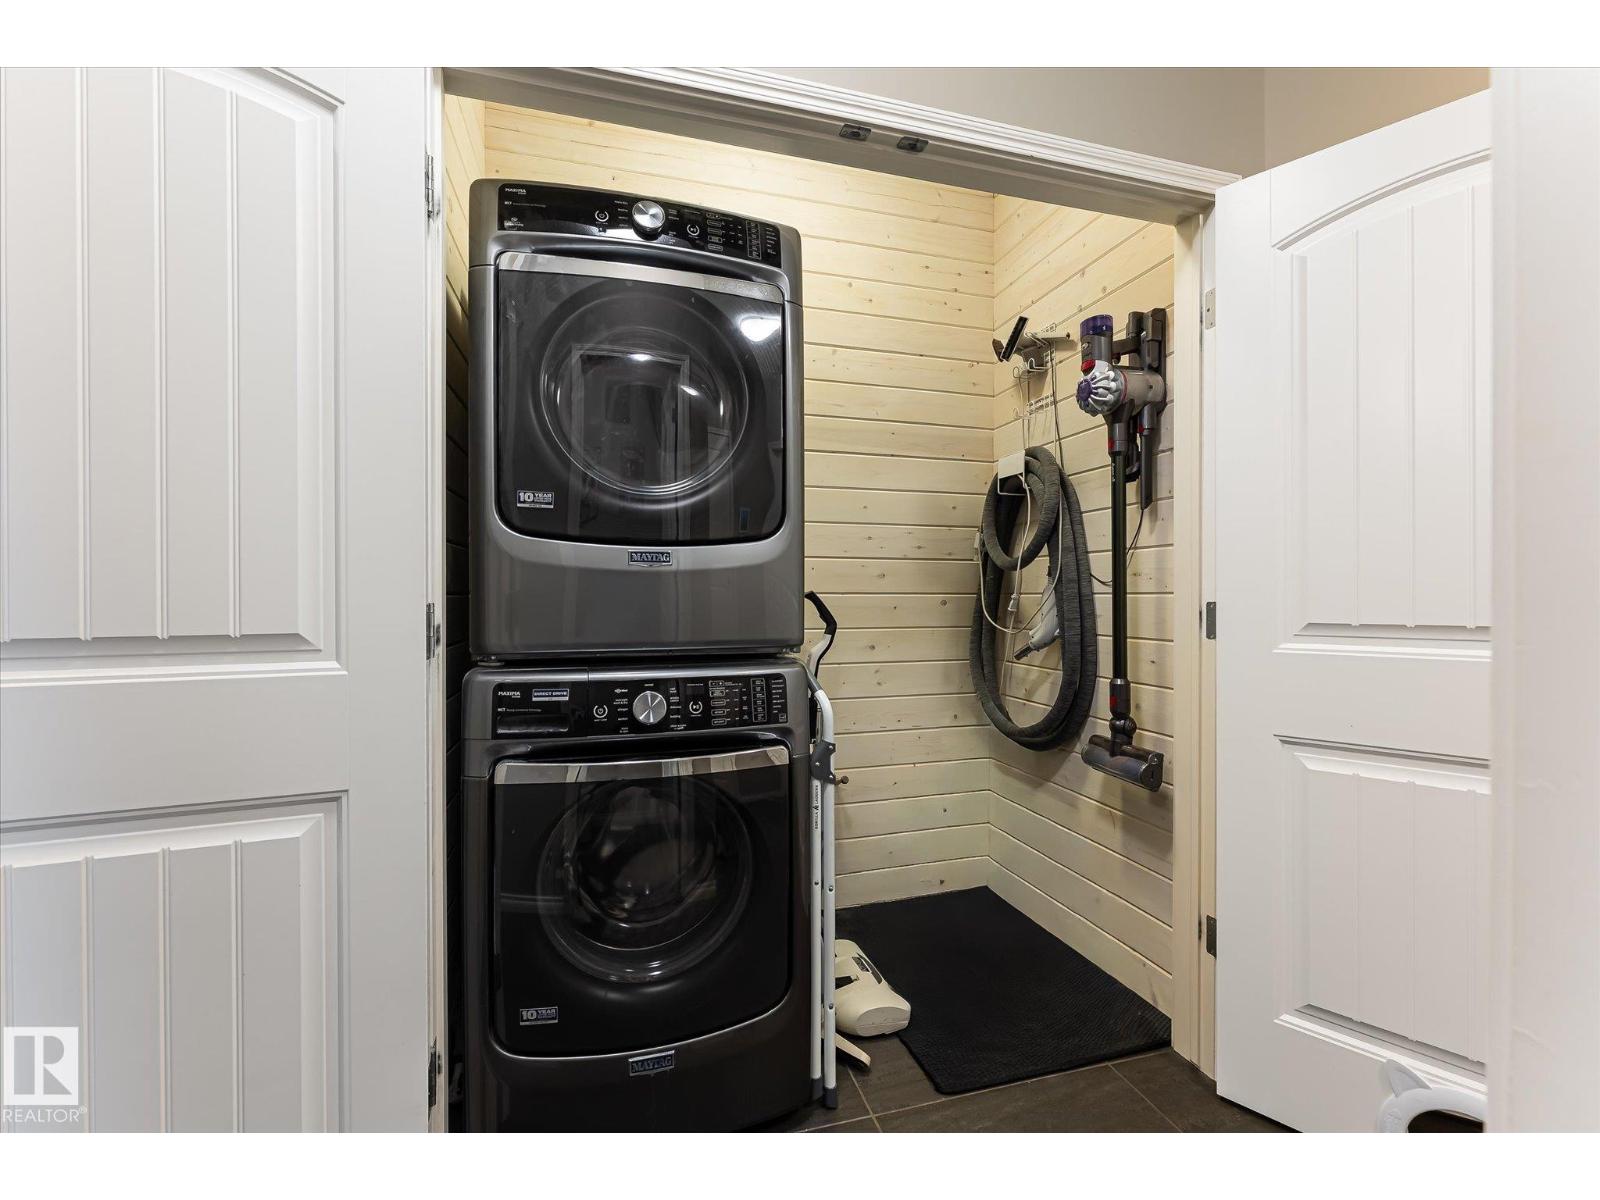
| Appliances | Dishwasher, Dryer, Microwave Range Hood Combo, Gas Stove(s), Washer, Window Coverings, Two Refrigerators |
| Basement Development | Finished |
| Basement Type | Full (finished) |
| Constructed Date | 2015 |
| Construction Style Attachment | Detached |
| Cooling Type | Central Air Conditioning |
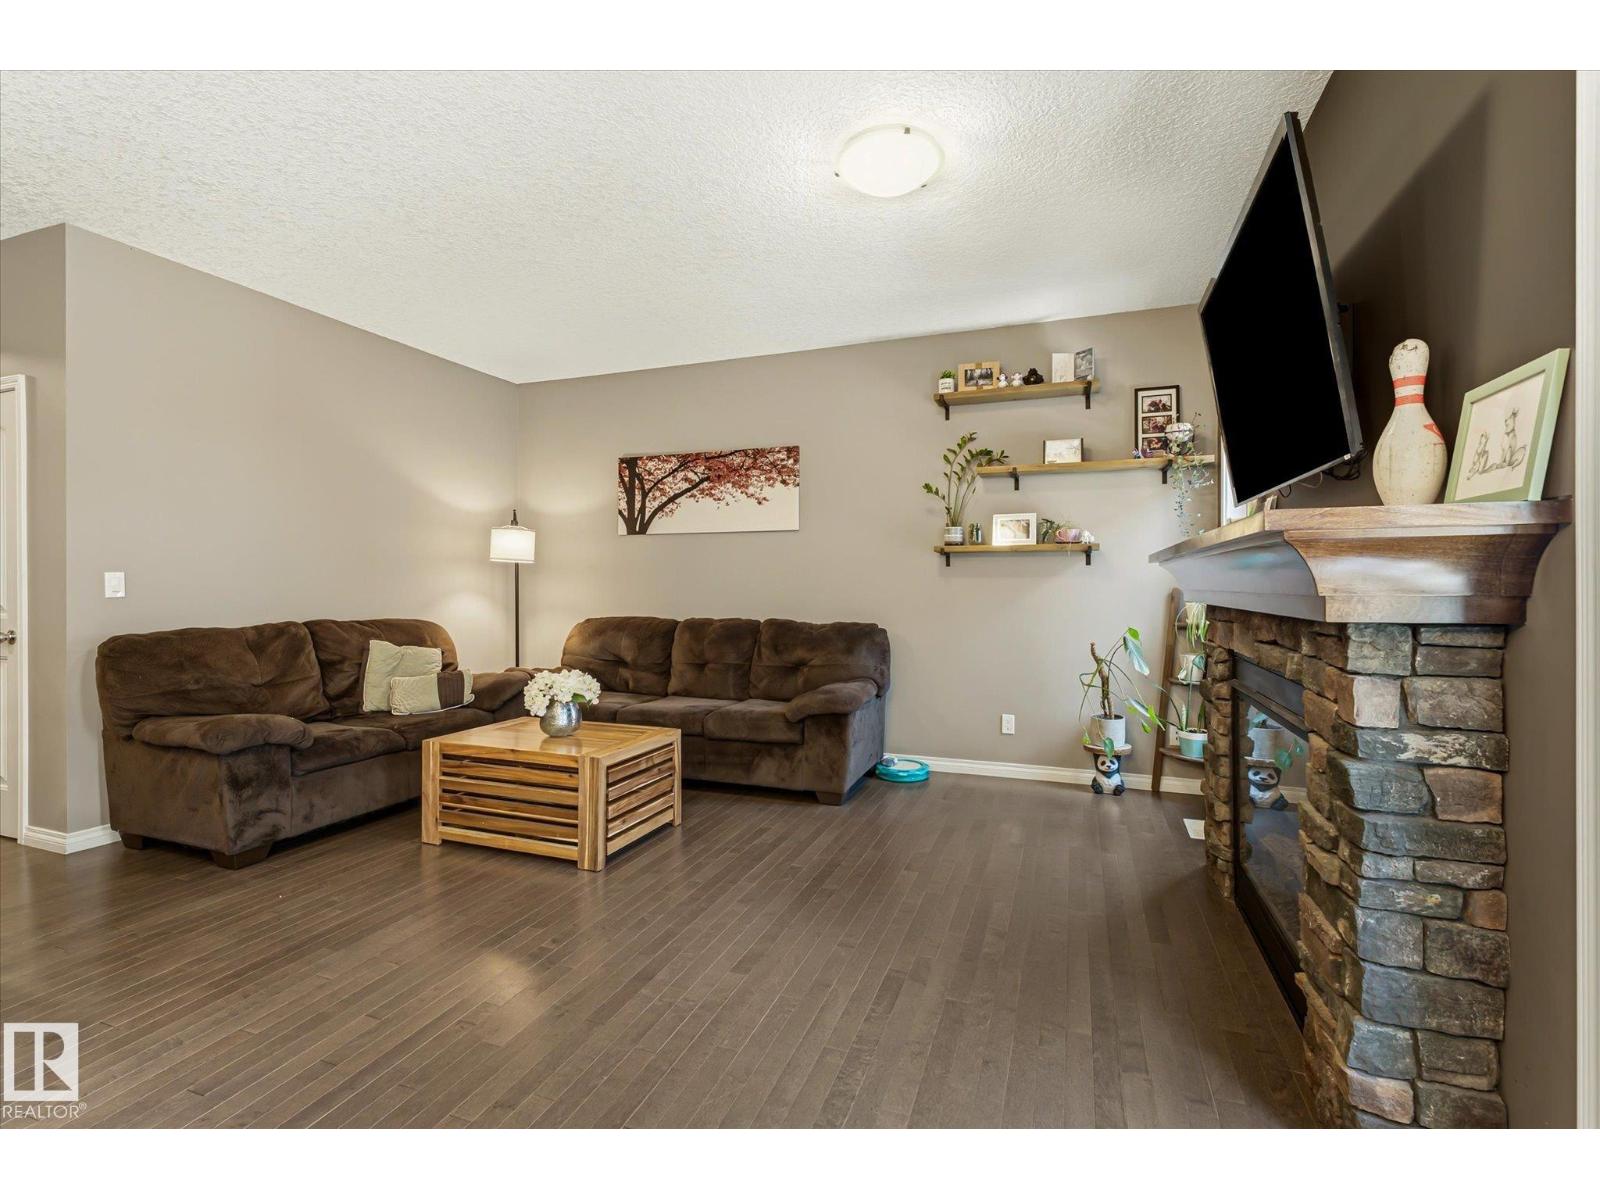
| Fireplace Fuel | Electric |
| Fireplace Present | Yes |
| Fireplace Type | Unknown |
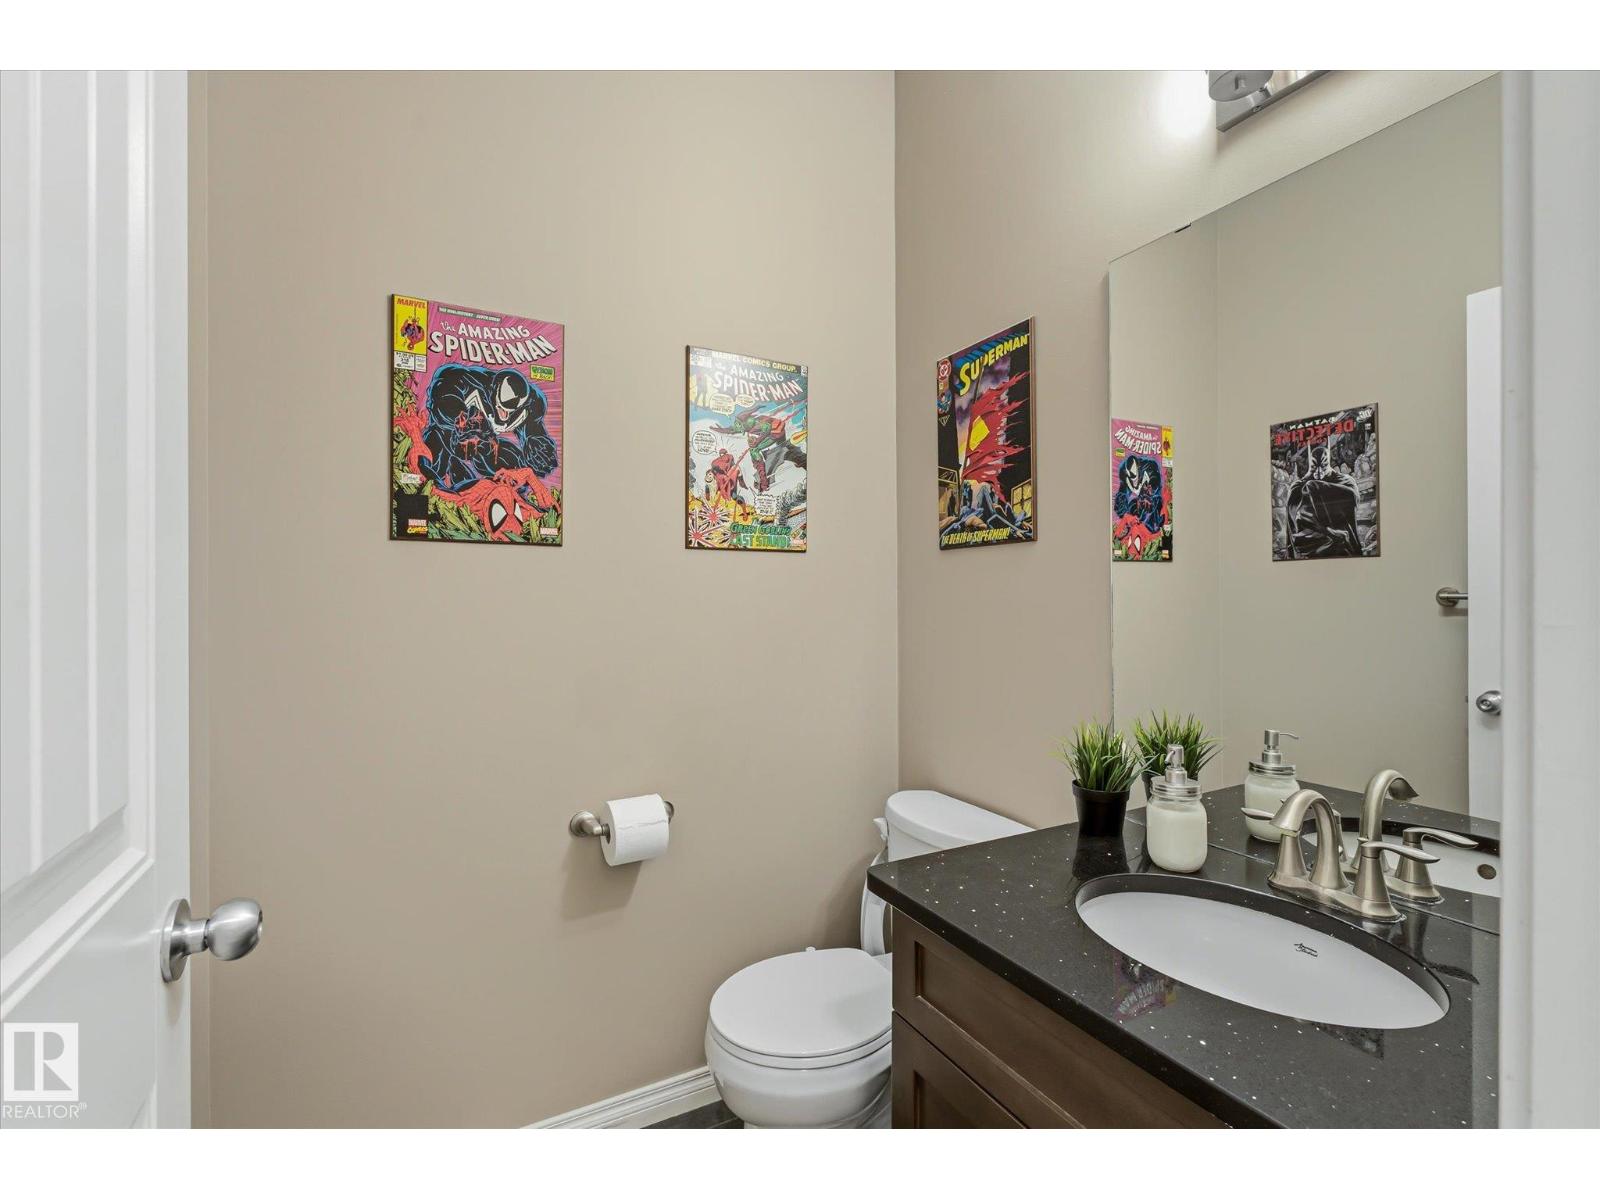
| Half Bath Total | 1 |
| Heating Type | Forced Air |
| Stories Total | 2 |
| Size Interior | 1,826 Sqft |
| Type | House |
Parking
| Attached Garage | |
| Heated Garage | |
| Oversize |
Land
| Acreage | No |
| Fence Type | Fence |
| Land Amenities | Golf Course, Playground, Public Transit, Shopping |
| Size Irregular | 522.67 |
| Size Total | 522.67 M2 |
| Size Total Text | 522.67 M2 |
Rooms
| Level | Type | Length | Width | Dimensions |
|---|---|---|---|---|
| Basement | Bedroom 4 | Measurements not available | ||
| Main Level | Living Room | 3.77 m | 6.01 m | 3.77 m x 6.01 m |
| Main Level | Dining Room | 3.8 m | 2.16 m | 3.8 m x 2.16 m |
| Main Level | Kitchen | 3.8 m | 3.85 m | 3.8 m x 3.85 m |
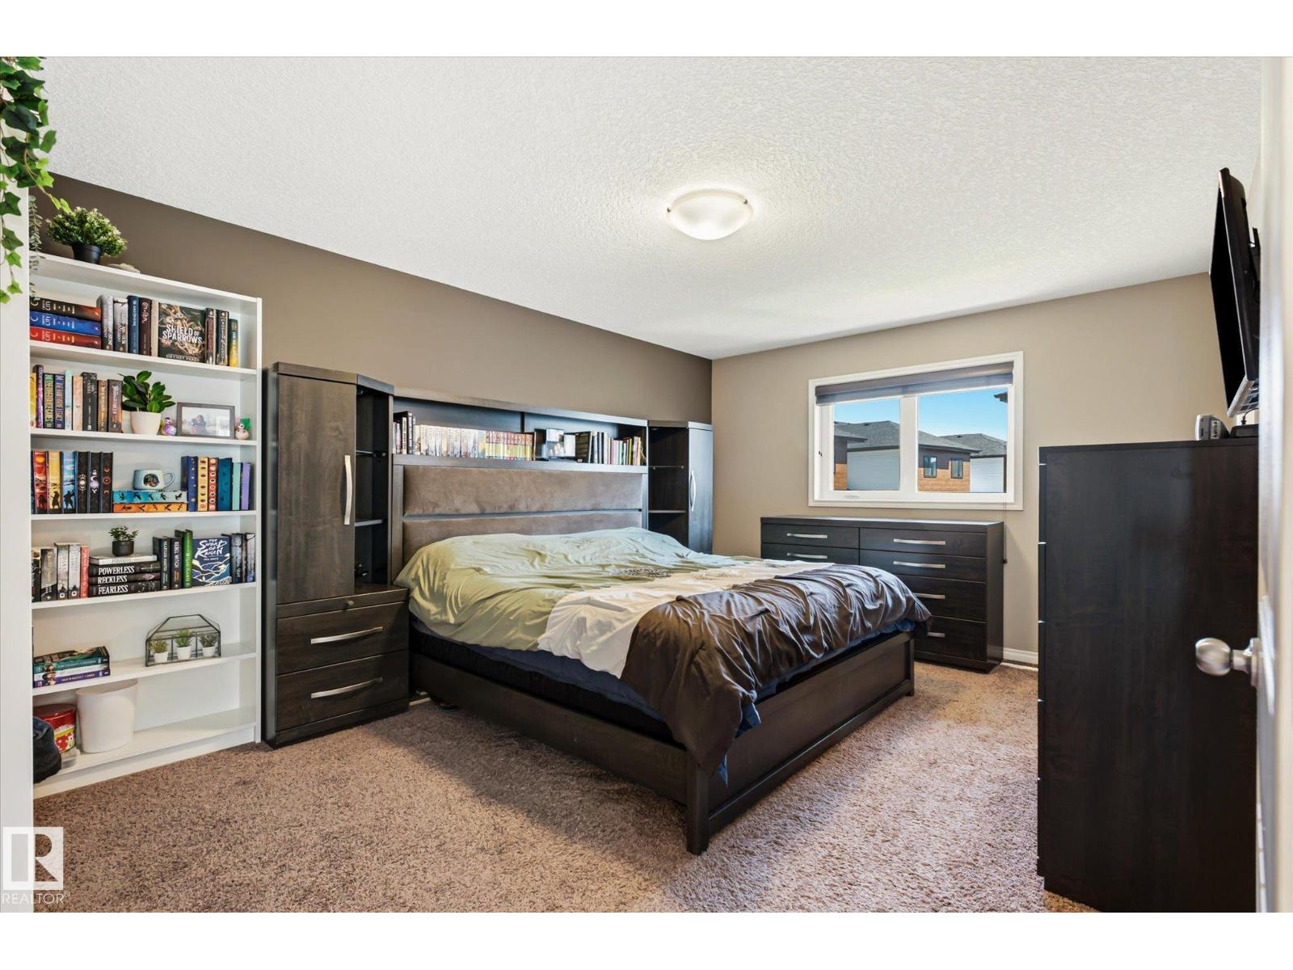
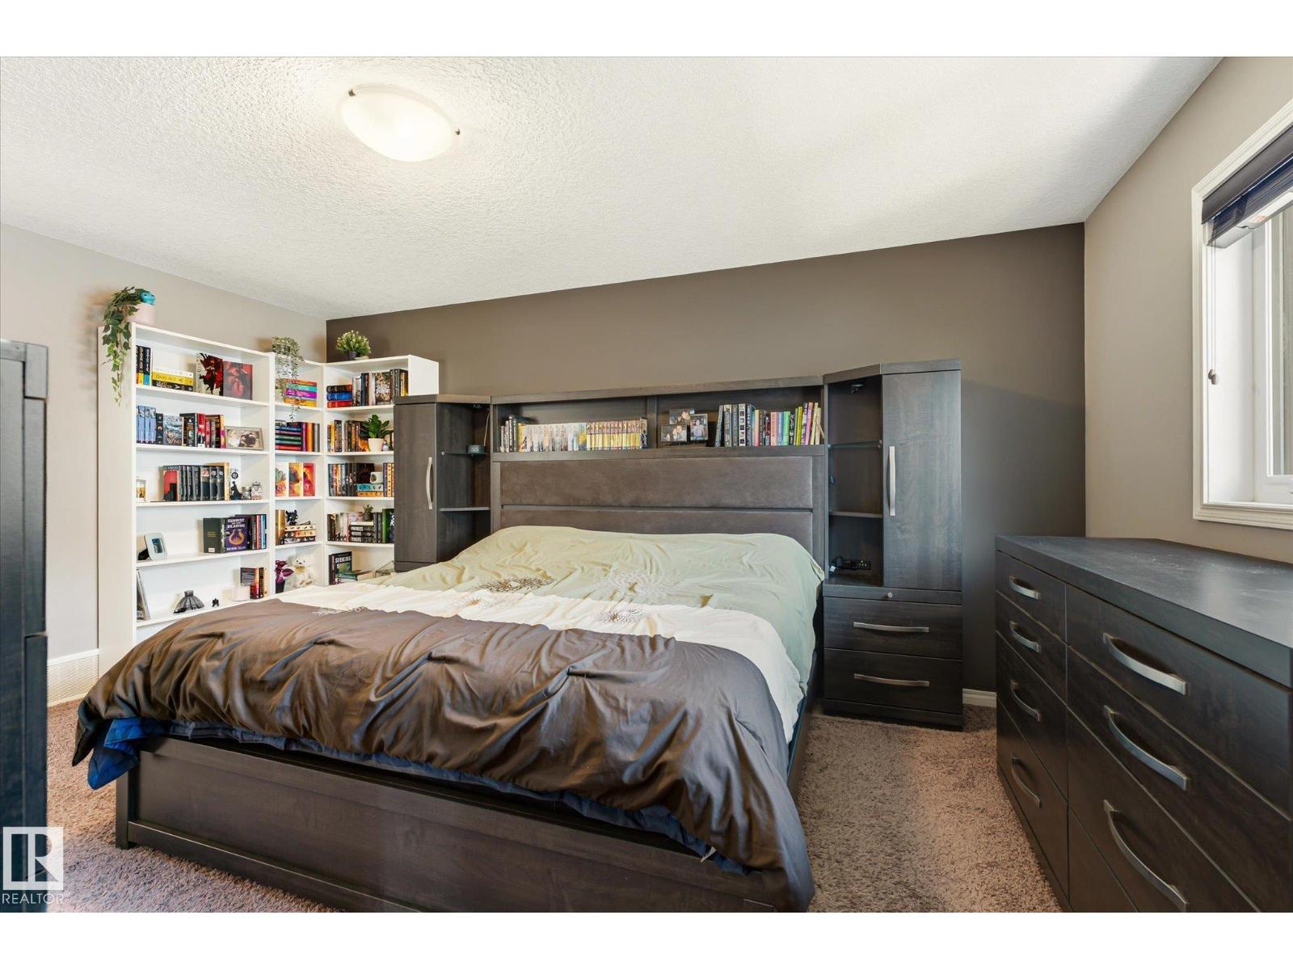
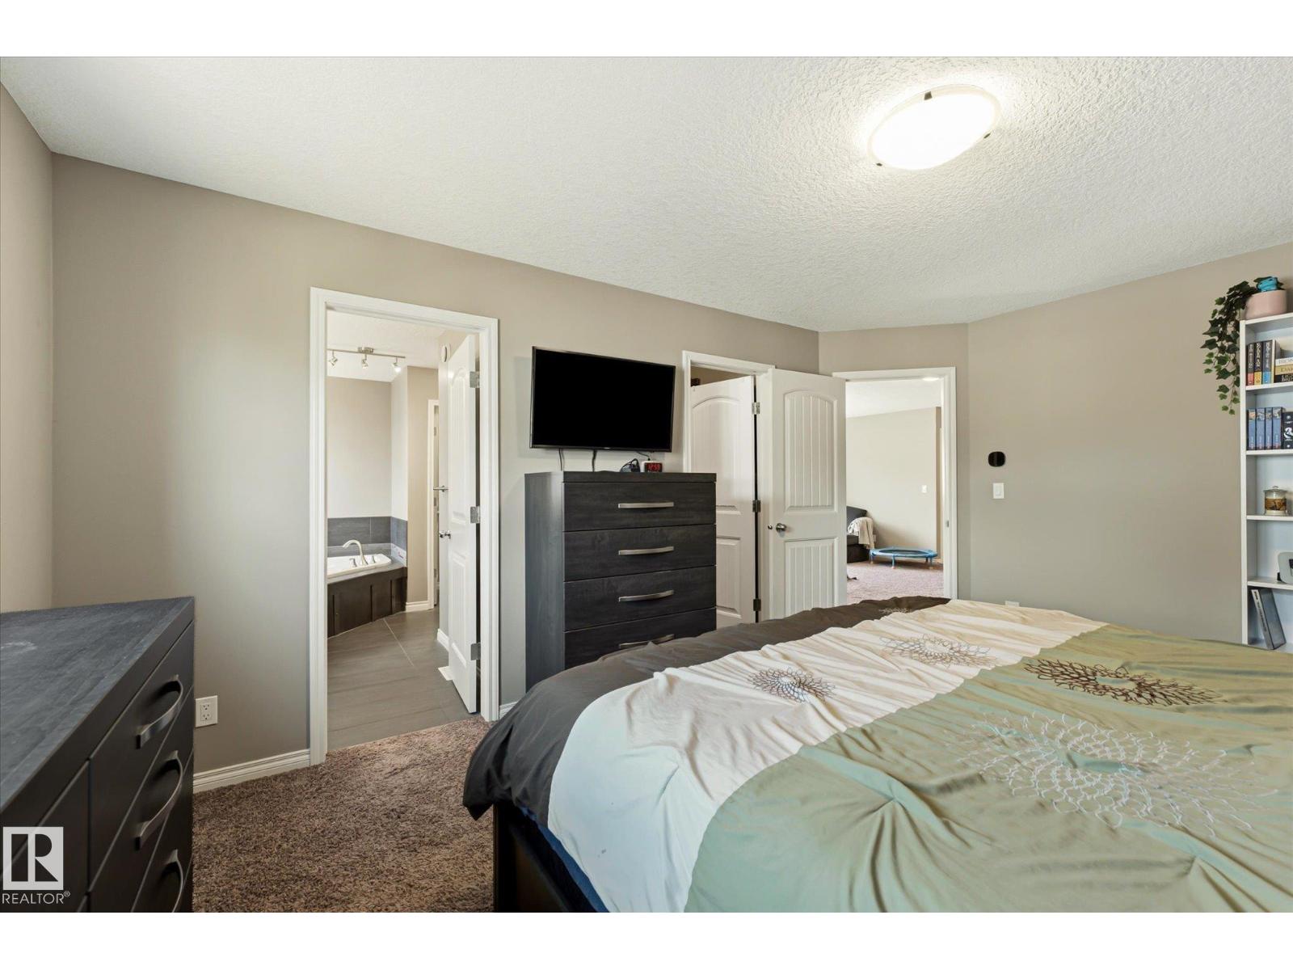
| Upper Level | Primary Bedroom | 3.63 m | 4.95 m | 3.63 m x 4.95 m |
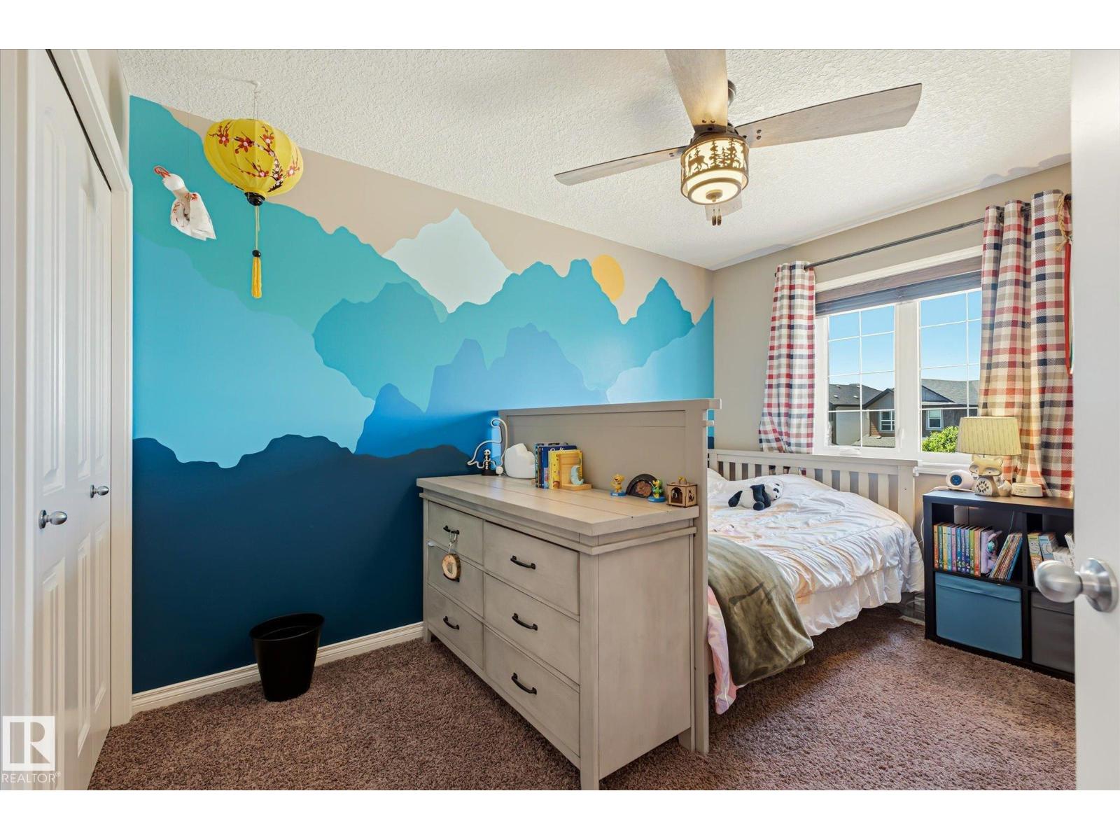
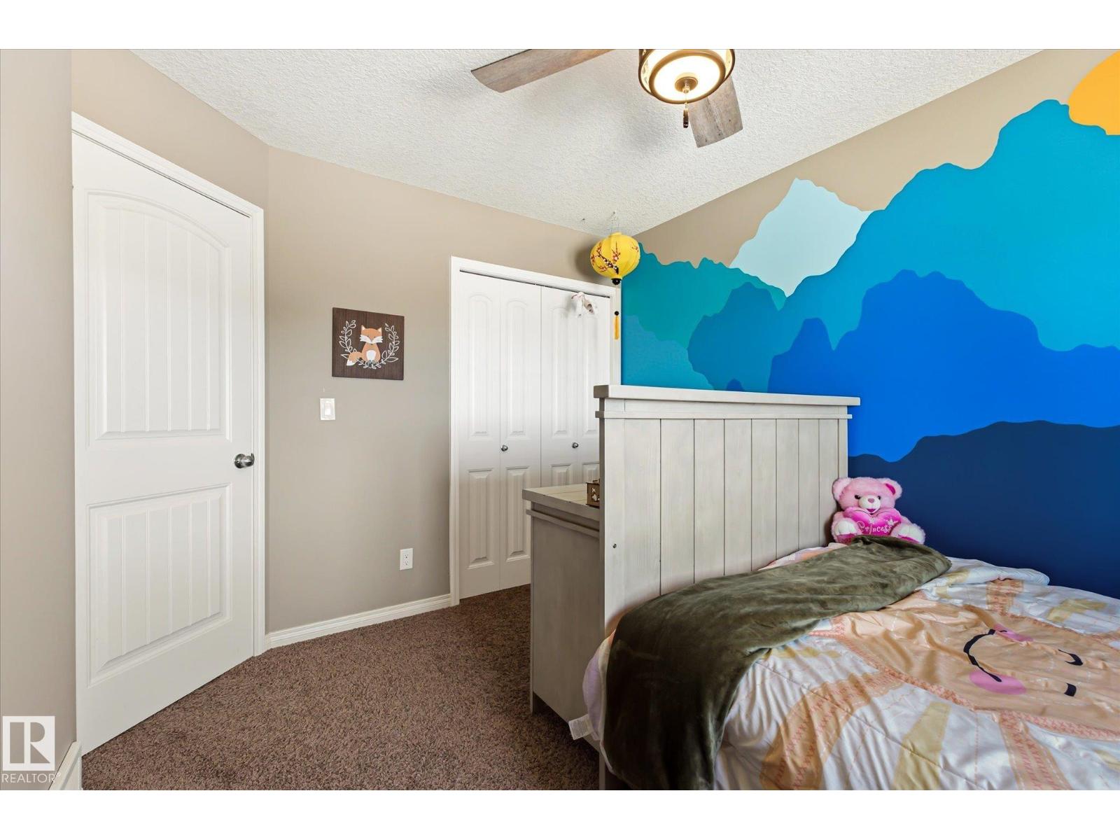
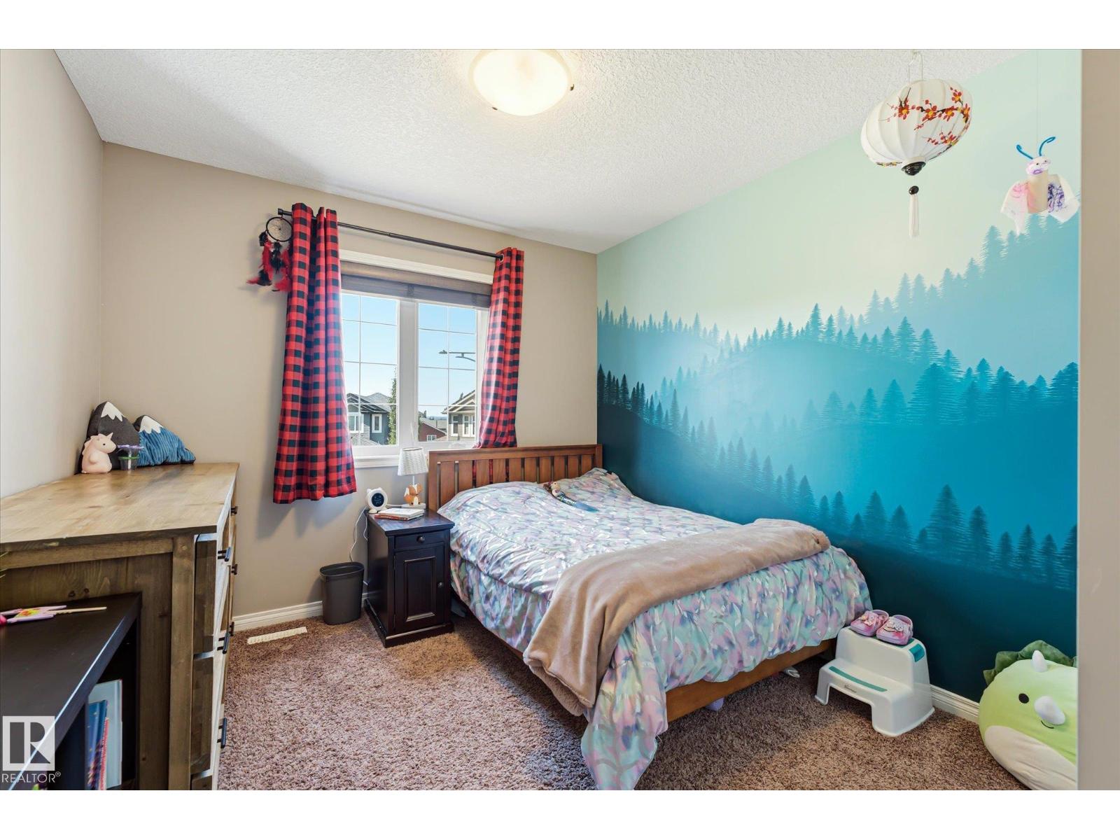
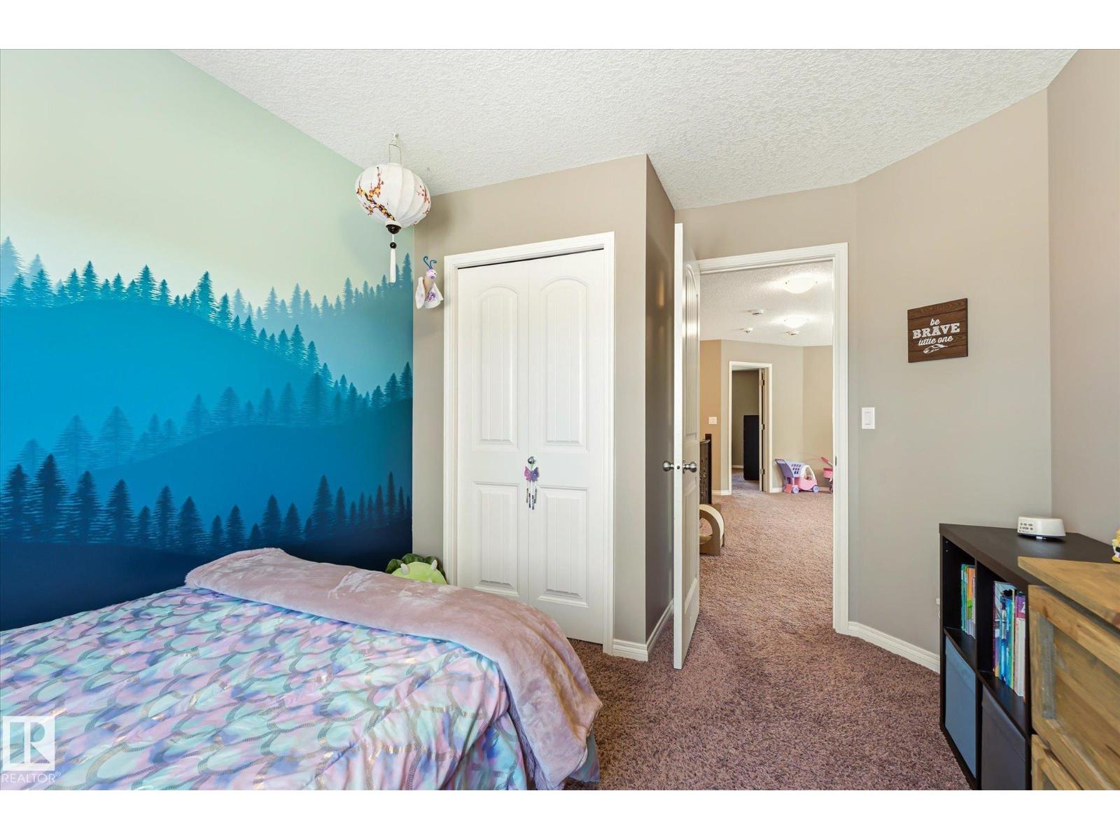
| Upper Level | Bedroom 2 | 2.92 m | 3.69 m | 2.92 m x 3.69 m |
| Upper Level | Bedroom 3 | 2.9 m | 3.7 m | 2.9 m x 3.7 m |
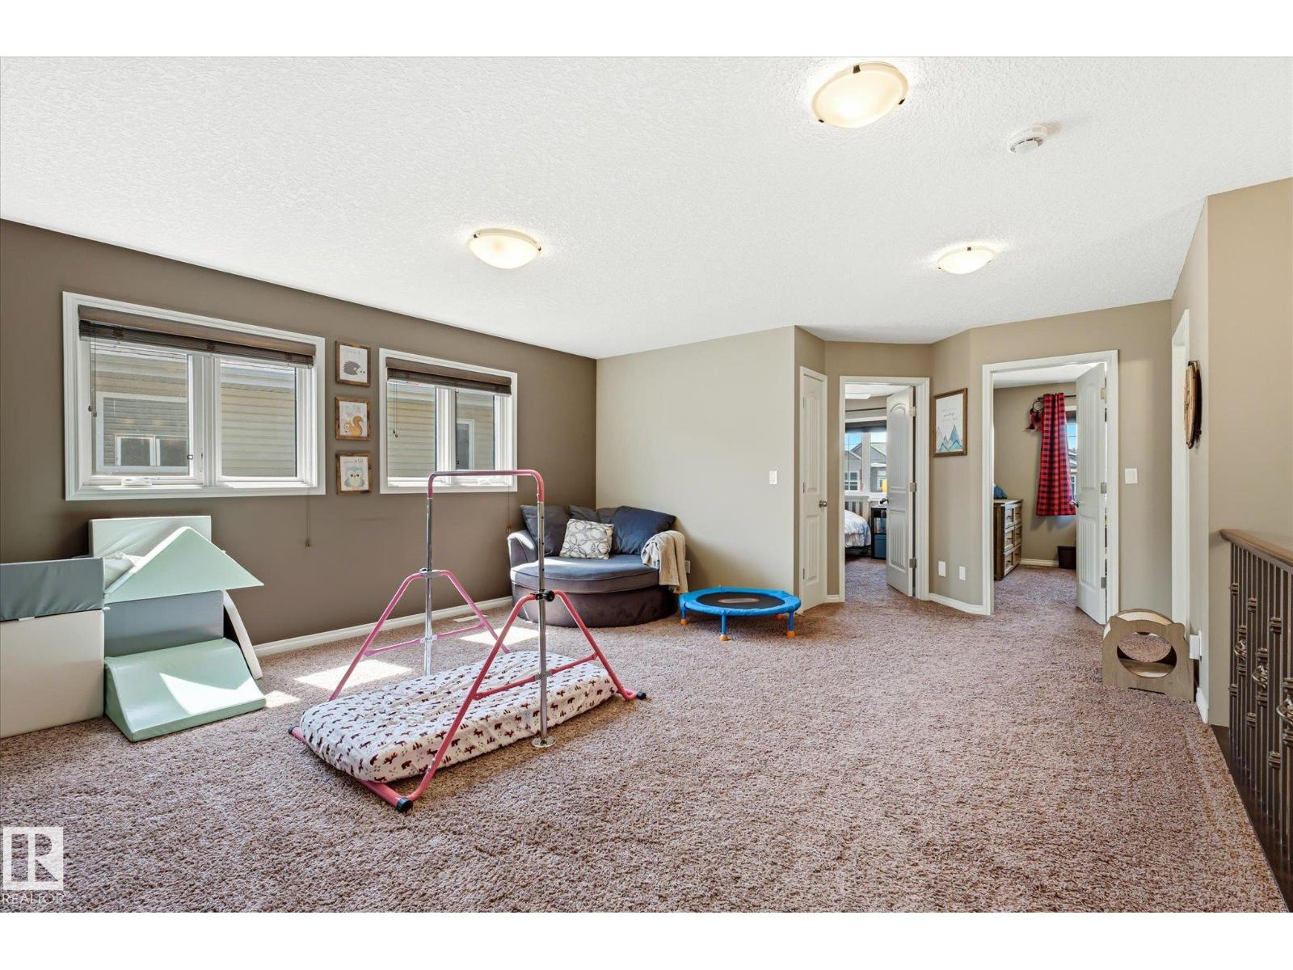
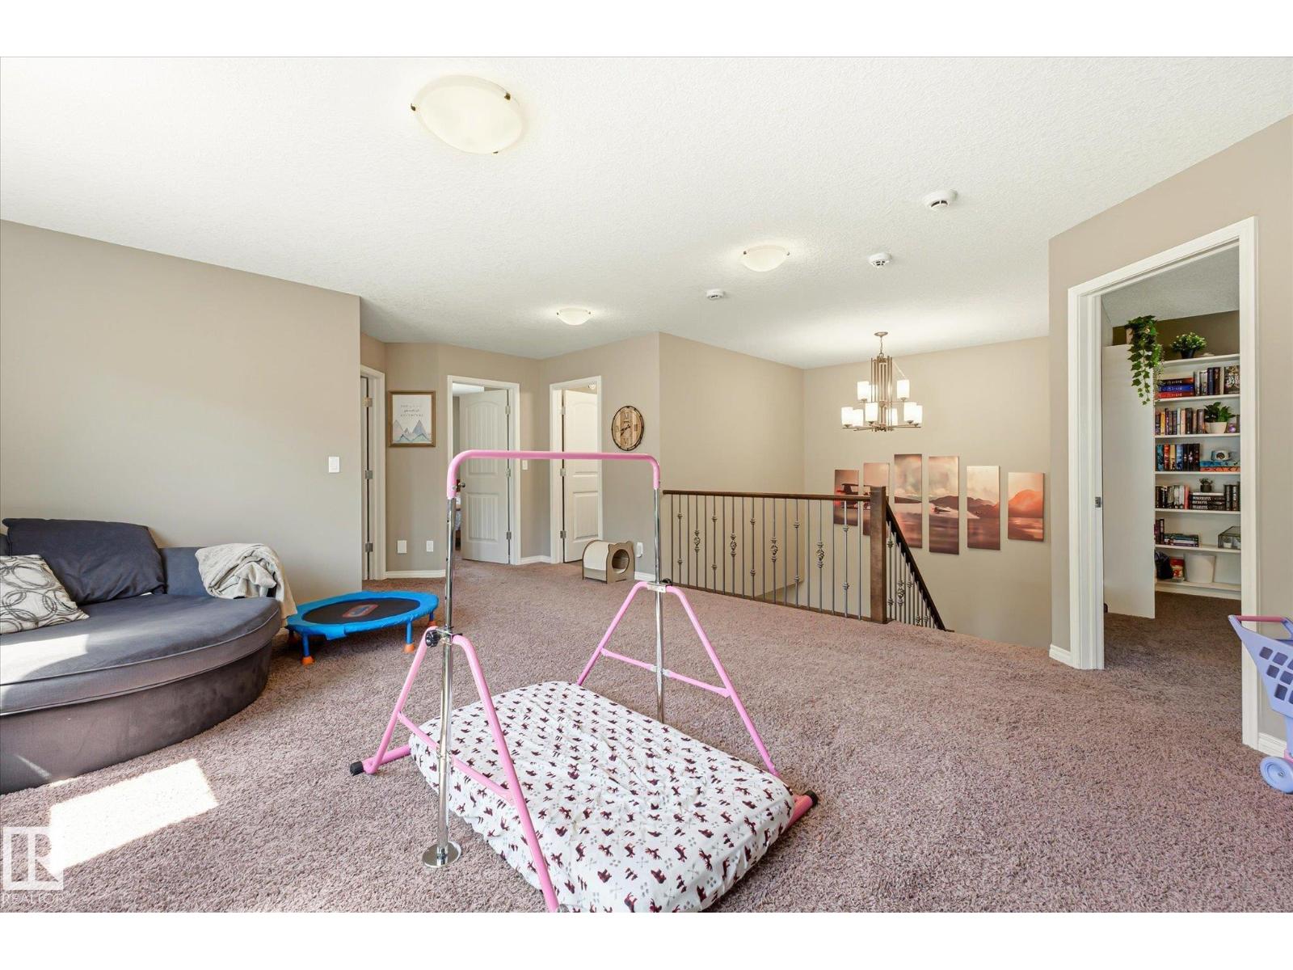
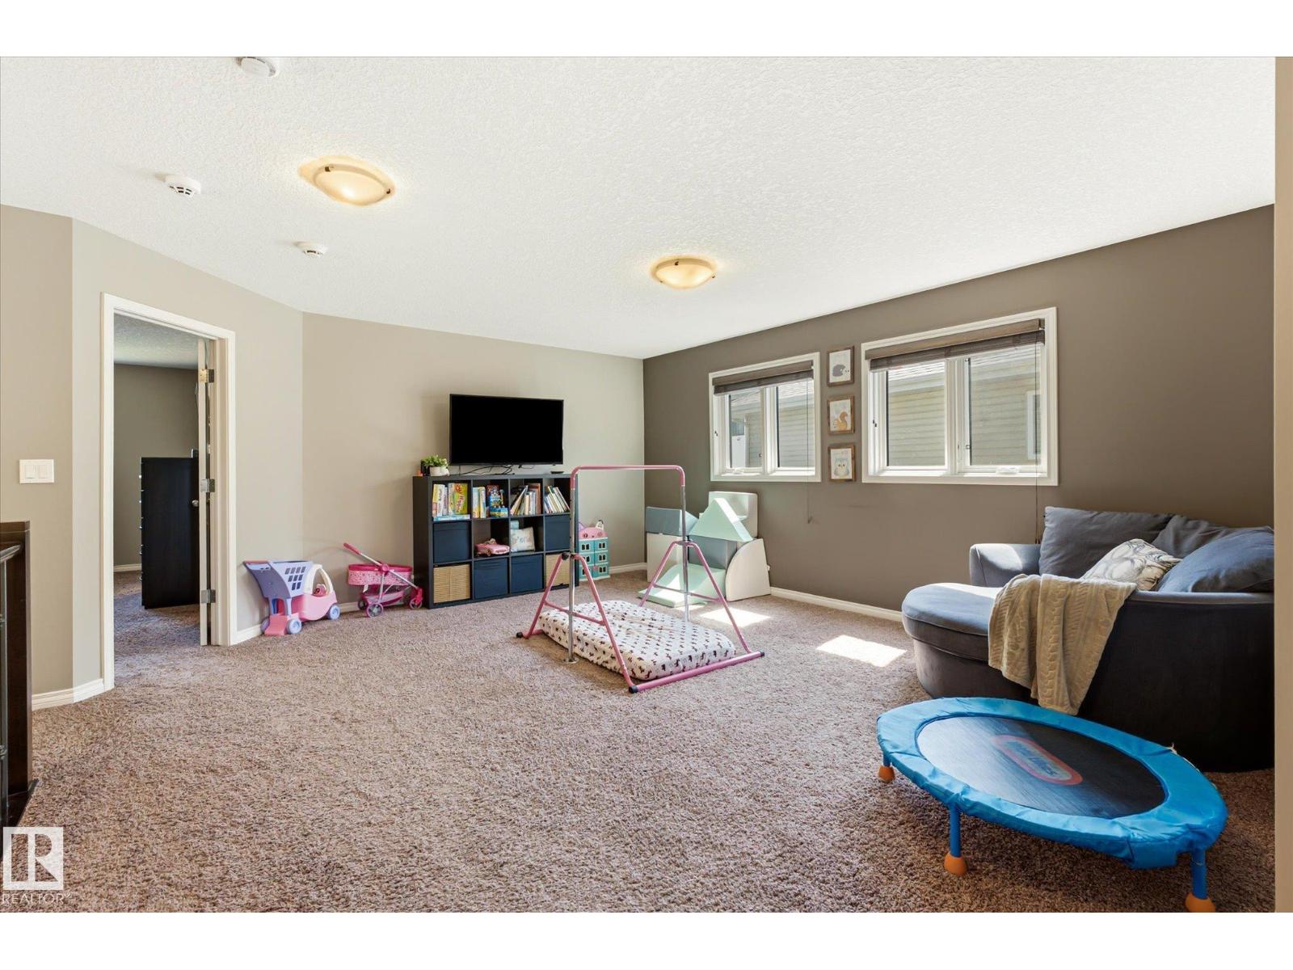
| Upper Level | Bonus Room | 4.77 m | 6.54 m | 4.77 m x 6.54 m |
https://www.realtor.ca/real-estate/29959469/913-goshawk-pt-nw-edmonton-hawks-ridge
Contact Us
Contact us for more information

Rhea Lewis
Associate
(844) 274-2914
isellyeg.com/
www.facebook.com/isellyeg/
3400-10180 101 St NW
Edmonton, Alberta T5J 3S4
(855) 623-6900
www.onereal.ca/

The trademarks REALTOR®, REALTORS®, and the REALTOR® logo are controlled by The Canadian Real Estate Association (CREA) and identify real estate professionals who are members of CREA. The trademarks MLS®, Multiple Listing Service® and the associated logos are owned by The Canadian Real Estate Association (CREA) and identify the quality of services provided by real estate professionals who are members of CREA. The trademark DDF® is owned by The Canadian Real Estate Association (CREA) and identifies CREA's Data Distribution Facility (DDF®)
August 09 2026 06:10:59
REALTORS® Association of Edmonton
Real Broker