
9121 52 Street NE Calgary, Alberta T3J 0V5

$620,000
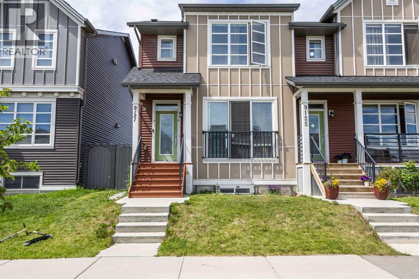
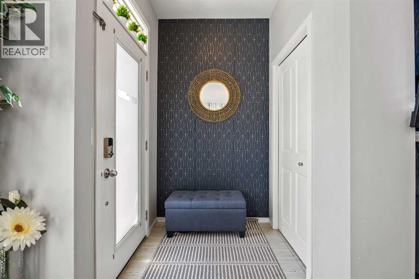
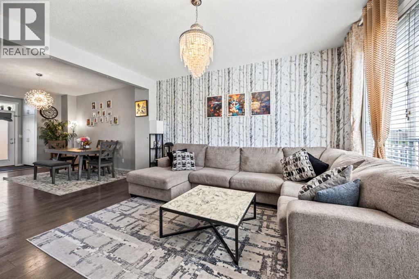
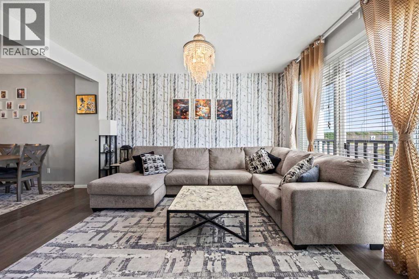
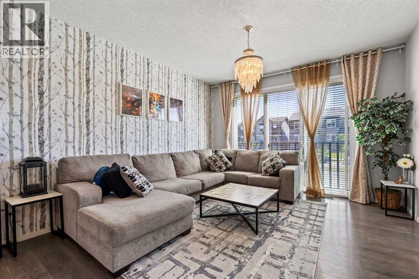
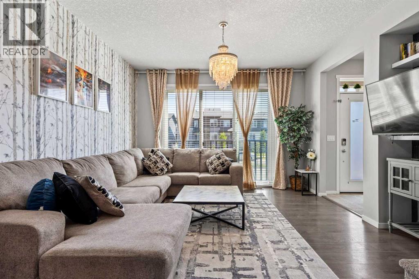
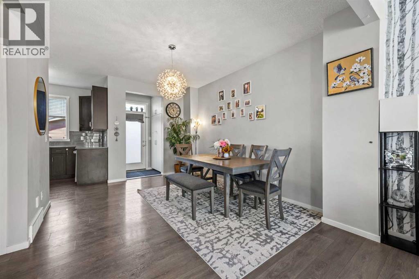
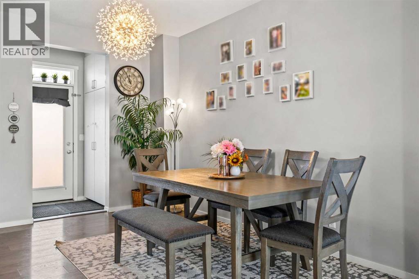
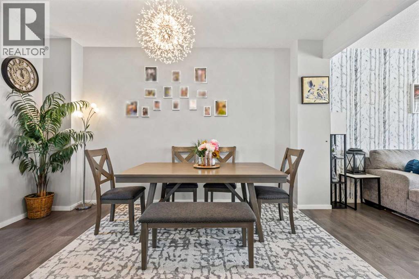
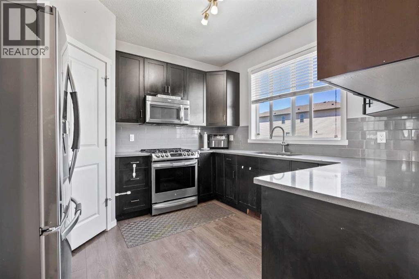
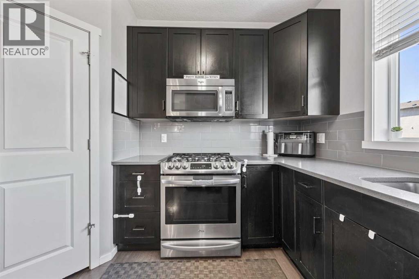
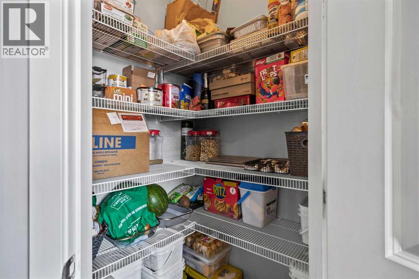
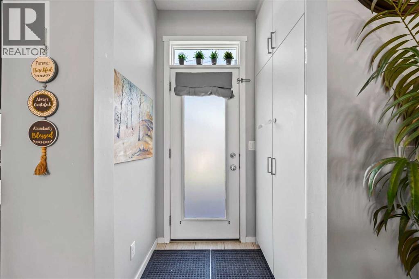
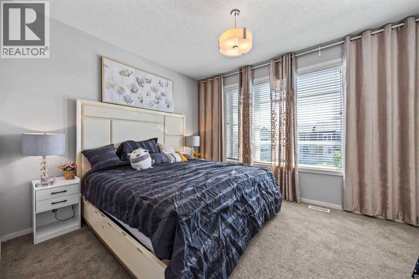
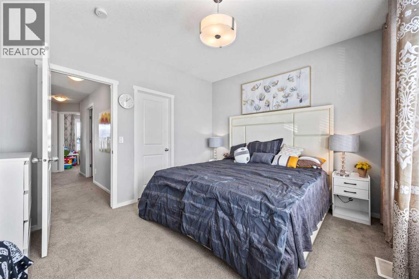
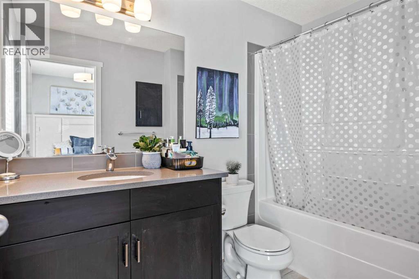
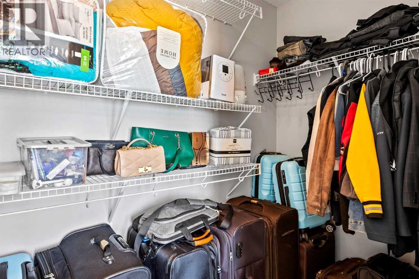
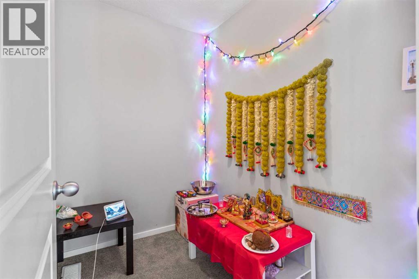
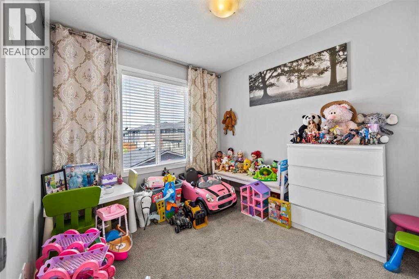
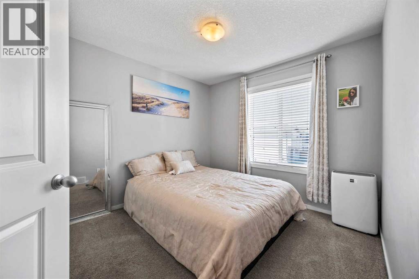
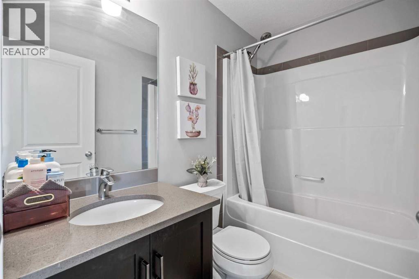
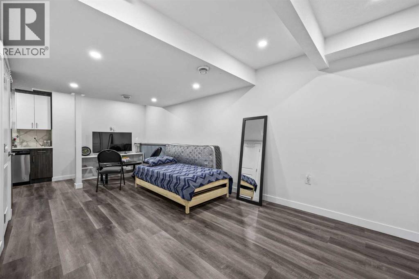
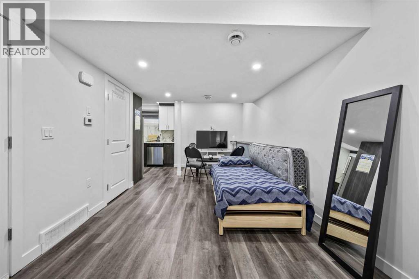
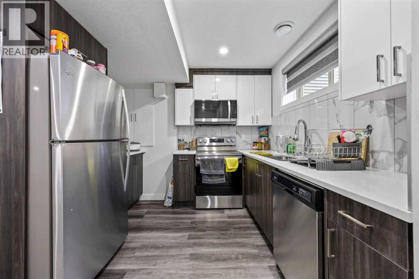
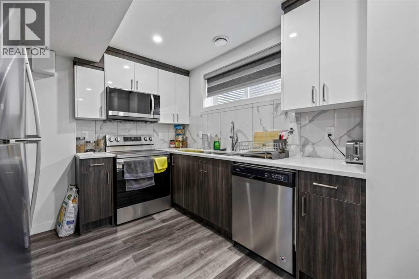
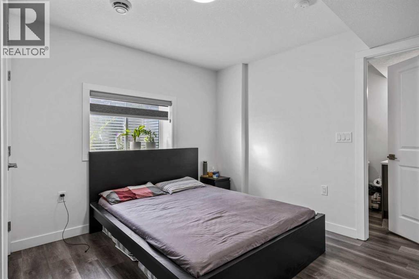
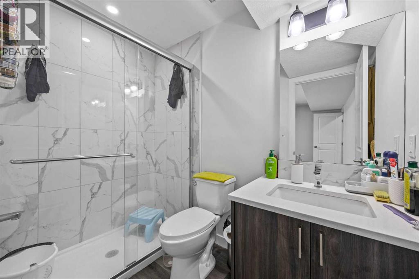
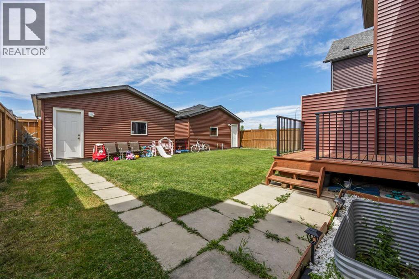
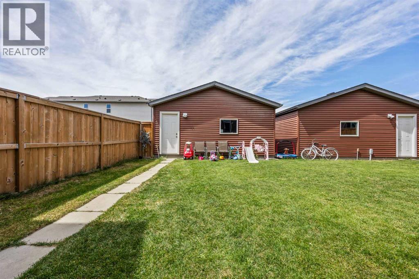
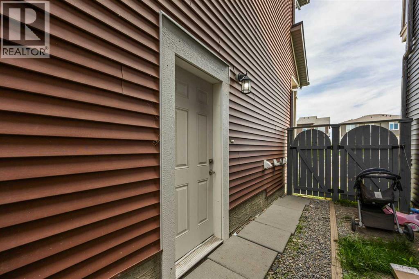
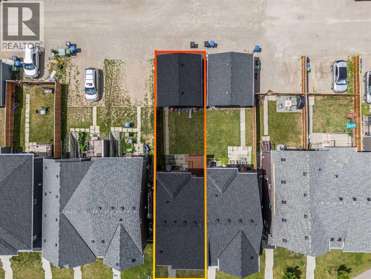
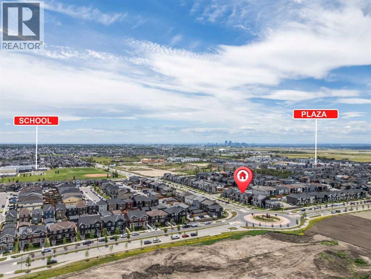
Welcome to this beautifully maintained 2-storey half duplex in the vibrant community of Savanna—offering the perfect blend of comfort, style, and income potential. Featuring 3 spacious bedrooms upstairs, a flexible office/prayer room, a legal 1-bedroom basement suite, and a double detached garage, this home is ideal for families and savvy investors alike.The bright, open-concept main floor is filled with natural light and showcases 9’ knockdown ceilings, wide plank dark vinyl flooring, and modern neutral tones throughout. The inviting living room is highlighted by a stylish feature wallpaper wall, while the thoughtfully designed kitchen is slightly tucked away for added privacy and enhanced with contemporary finishes and its own designer accent wall.Upstairs, you’ll find 3 generously sized bedrooms, along with a versatile office or prayer room—perfect for working from home or creating a quiet retreat. The primary bedroom features a walk-in closet and private ensuite, complemented by a full bathroom for the secondary bedrooms.The legal basement suite offers a fantastic mortgage helper, complete with a private entrance, spacious living area, full kitchen, and a bedroom with its own ensuite bath—perfect for rental income or extended family living.Outside, enjoy a landscaped front yard, fully fenced backyard, and the convenience of a double detached garage.Ideally located close to the airport, shopping, transit, parks, and everyday amenities—this is a home that truly delivers on lifestyle and value. Book your private showing today! (id:49203)
Property Details
| MLS® Number | A2323043 |
| Property Type | Single Family |
| Community Name | Saddle Ridge |
| Amenities Near By | Park, Playground, Schools, Shopping |
| Features | Closet Organizers, No Animal Home, No Smoking Home |
| Parking Space Total | 2 |
| Plan | 1611281 |
| Structure | Deck |
Building
| Bathroom Total | 4 |
| Bedrooms Above Ground | 3 |
| Bedrooms Below Ground | 1 |
| Bedrooms Total | 4 |
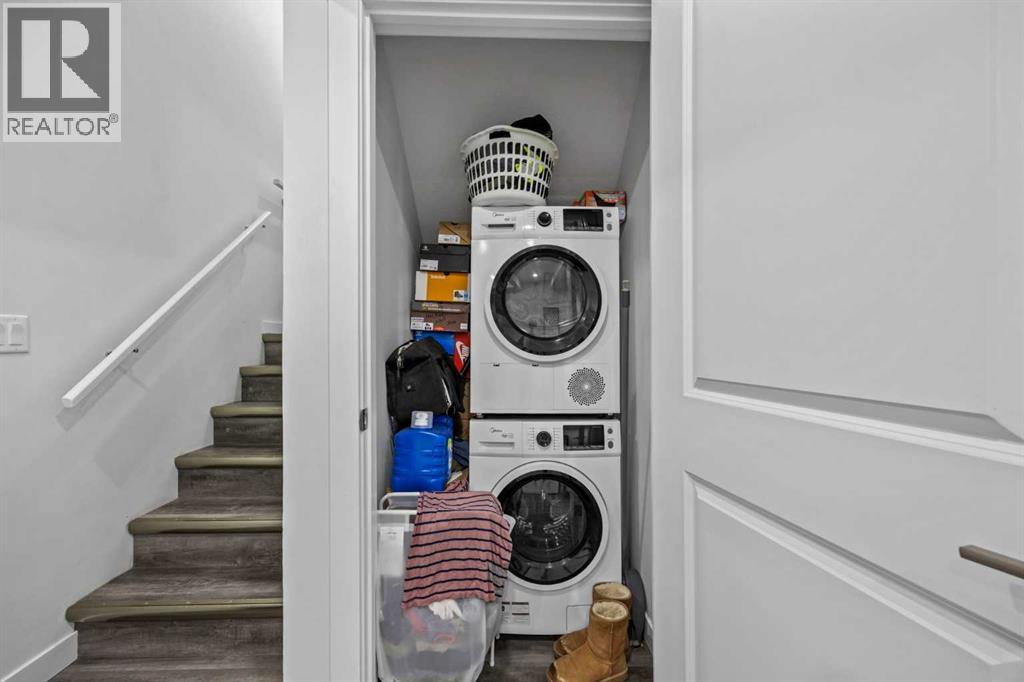
| Appliances | Refrigerator, Gas Stove(s), Dishwasher, Microwave Range Hood Combo, Washer/dryer Stack-up |
| Basement Development | Finished |
| Basement Features | Separate Entrance, Suite |
| Basement Type | Full (finished) |
| Constructed Date | 2016 |
| Construction Material | Wood Frame |
| Construction Style Attachment | Semi-detached |
| Cooling Type | None |
| Exterior Finish | Vinyl Siding |
| Flooring Type | Carpeted, Tile, Vinyl |
| Foundation Type | Poured Concrete |
| Half Bath Total | 1 |
| Heating Fuel | Natural Gas |
| Heating Type | Forced Air |
| Stories Total | 2 |
| Size Interior | 1,430 Sqft |
| Total Finished Area | 1430.17 Sqft |
| Type | Duplex |
Parking
| Detached Garage | 2 |
Land
| Acreage | No |
| Fence Type | Fence |
| Land Amenities | Park, Playground, Schools, Shopping |
| Landscape Features | Landscaped, Lawn |
| Size Depth | 33.98 M |
| Size Frontage | 7.35 M |
| Size Irregular | 250.00 |
| Size Total | 250 M2|0-4,050 Sqft |
| Size Total Text | 250 M2|0-4,050 Sqft |
| Zoning Description | R-2m |
Rooms
| Level | Type | Length | Width | Dimensions |
|---|---|---|---|---|
| Second Level | Primary Bedroom | 12.83 Ft x 11.00 Ft | ||
| Second Level | 4pc Bathroom | 5.67 Ft x 8.92 Ft | ||
| Second Level | 4pc Bathroom | 7.50 Ft x 4.83 Ft | ||
| Second Level | Den | 7.00 Ft x 7.25 Ft | ||
| Second Level | Bedroom | 8.83 Ft x 9.92 Ft | ||
| Second Level | Bedroom | 9.58 Ft x 11.25 Ft | ||
| Basement | Recreational, Games Room | 11.75 Ft x 21.92 Ft | ||
| Basement | Bedroom | 12.42 Ft x 10.50 Ft | ||
| Basement | 3pc Bathroom | 5.00 Ft x 8.33 Ft | ||
| Basement | Kitchen | 10.92 Ft x 9.50 Ft | ||
| Basement | Furnace | 7.50 Ft x 6.67 Ft | ||
| Main Level | Living Room | 14.17 Ft x 14.67 Ft | ||
| Main Level | Dining Room | 13.50 Ft x 15.08 Ft | ||
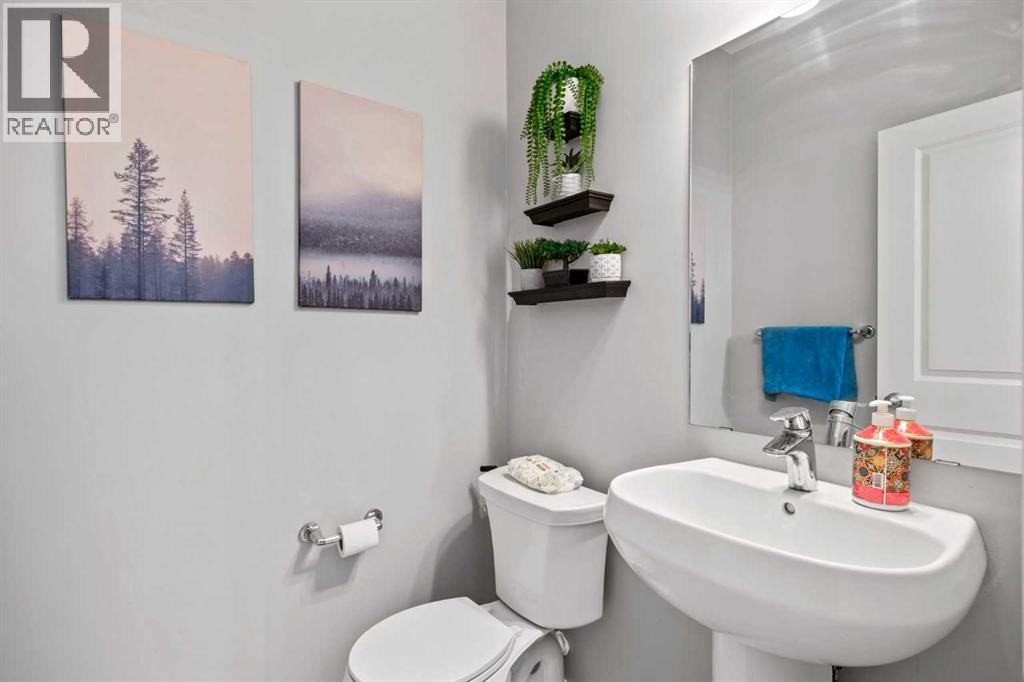
| Main Level | 2pc Bathroom | 4.92 Ft x 4.92 Ft | ||
| Main Level | Kitchen | 10.92 Ft x 11.92 Ft |
https://www.realtor.ca/real-estate/29934601/9121-52-street-ne-calgary-saddle-ridge
Contact Us
Contact us for more information

Abhishek Dnyandeo Zodge
Associate
205, 264 Midpark Way SE
Calgary, Alberta T2X 1J6
(403) 252-5900

Sam Patel
Associate
abhomefinder.ca/
linkedin.com/in/saurabh-patel-a2b29944
205, 264 Midpark Way SE
Calgary, Alberta T2X 1J6
(403) 252-5900

The trademarks REALTOR®, REALTORS®, and the REALTOR® logo are controlled by The Canadian Real Estate Association (CREA) and identify real estate professionals who are members of CREA. The trademarks MLS®, Multiple Listing Service® and the associated logos are owned by The Canadian Real Estate Association (CREA) and identify the quality of services provided by real estate professionals who are members of CREA. The trademark DDF® is owned by The Canadian Real Estate Association (CREA) and identifies CREA's Data Distribution Facility (DDF®)
August 25 2026 06:17:12
Calgary Real Estate Board
Royal LePage Solutions