
911 Mccabe Lake Drive, Indigo Shores Middle Sackville, Nova Scotia B4E 0P3

$949,900
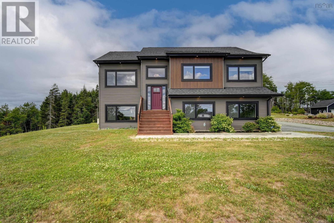
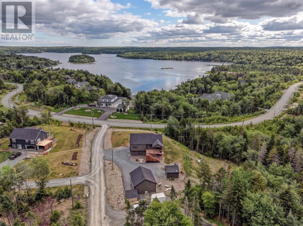
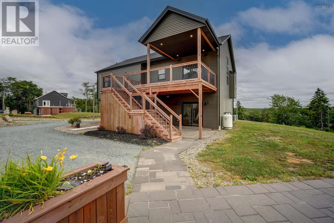
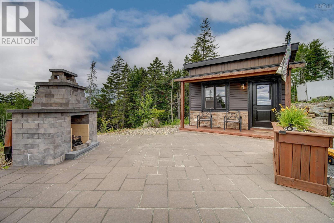
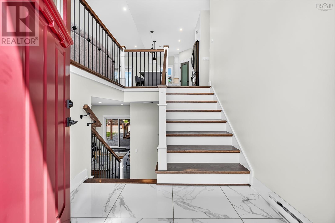
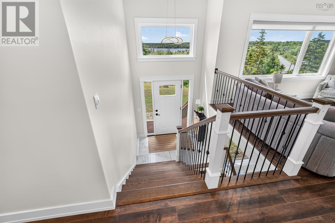
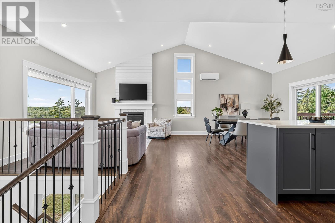
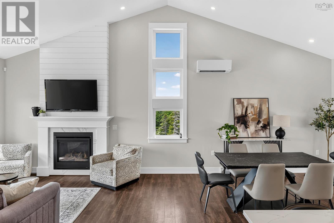
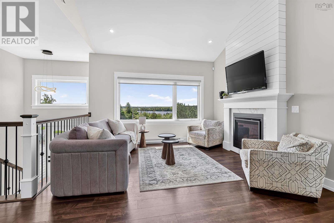
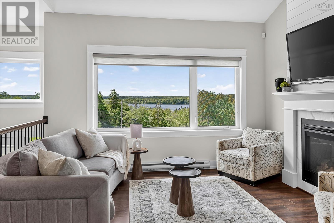
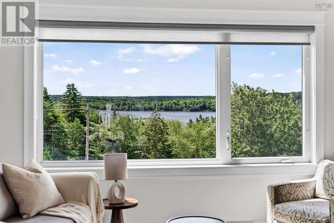
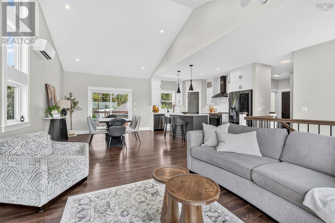
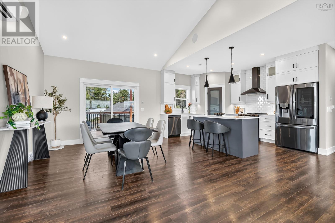
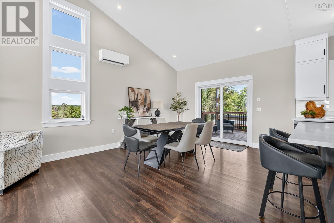
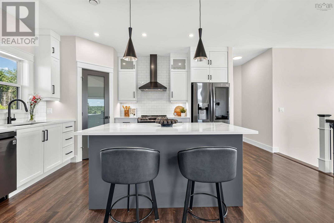
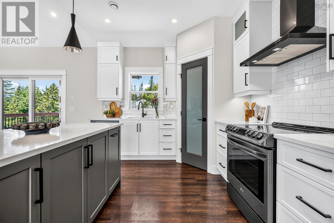
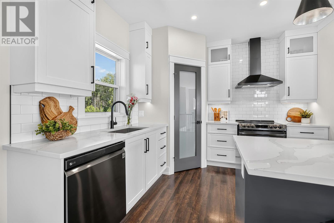
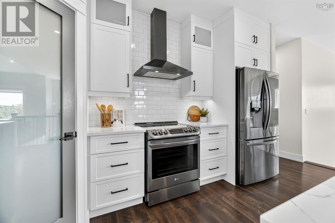
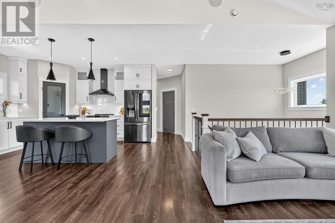
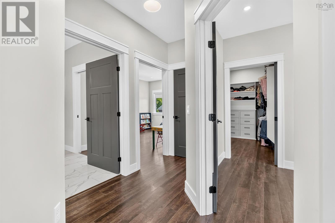
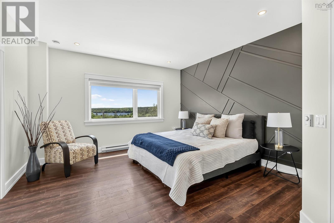
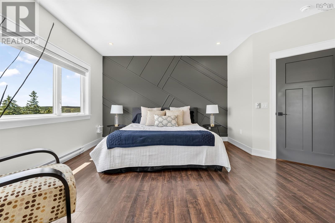
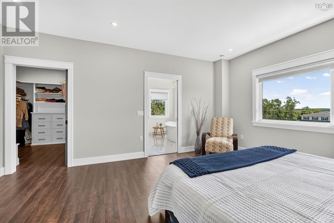
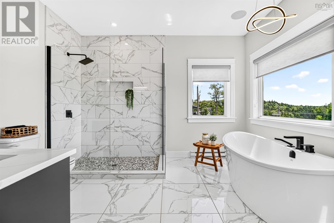
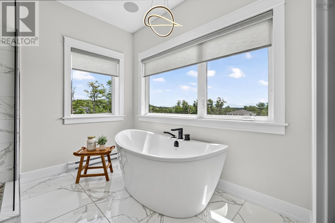
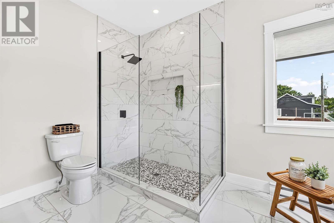
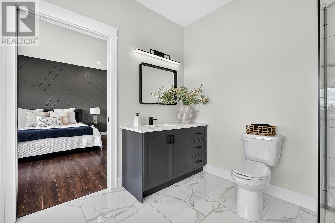
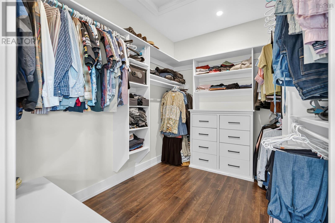
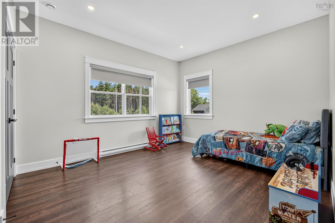
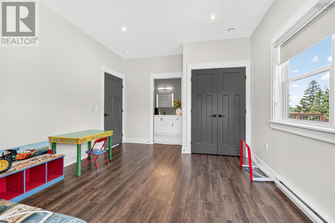
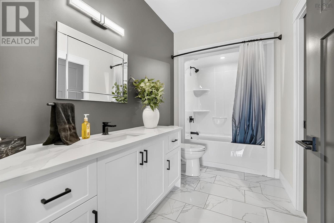
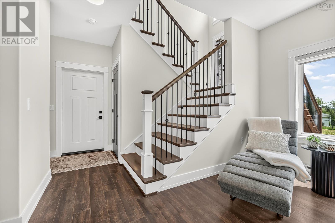
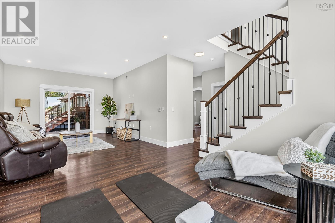
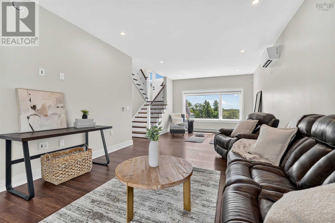
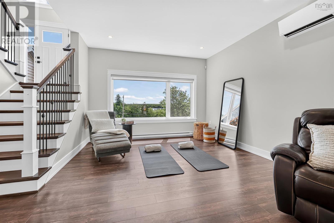
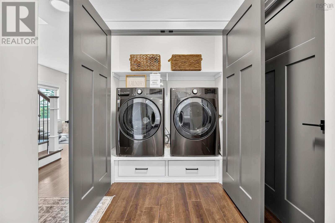
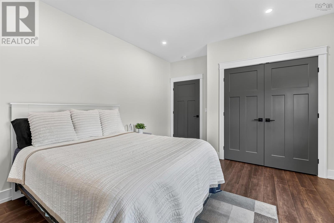
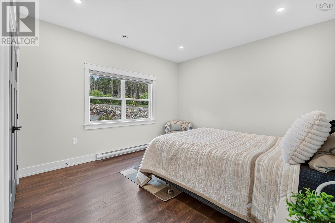
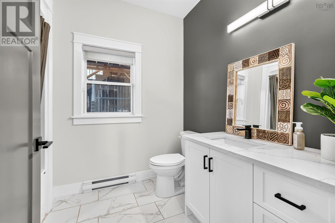
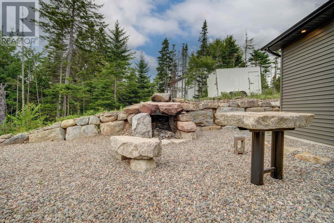
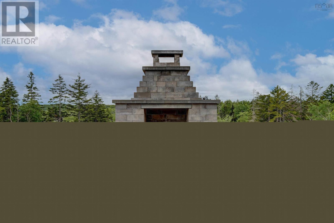
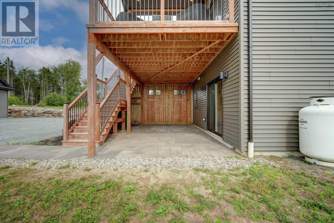
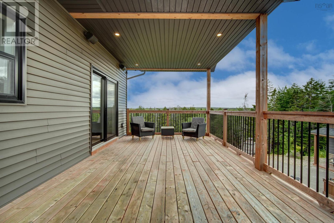
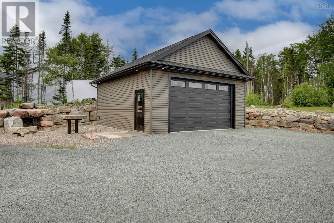
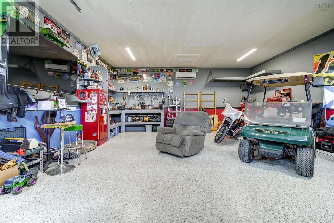
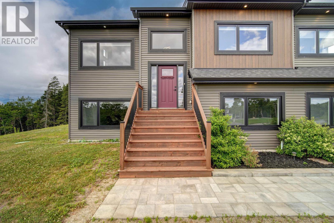
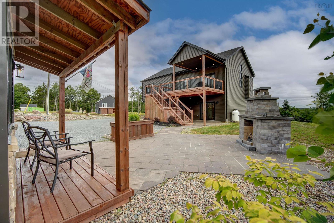
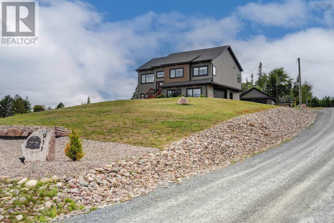
Welcome to 911 McCabe Lake Drive, a beautiful lakeview home in the sought-after community of Indigo Shores, just a short walk to the public lake access park. Situated on an elevated 1.15-acre lot, this meticulously maintained five-year-old split-entry home on slab offers the perfect blend of modern comfort, functional living, and exceptional outdoor space. Featuring 3 bedrooms, 3 full bathrooms, a double built-in garage, a 23' x 25' detached double garage with 10-foot ceilings a heat pump and water, a 10' x 14' detached flex building ideal as a home office, studio, or private retreat, plus a 9' x 10' storage shed, this property offers incredible versatility. The bright, open-concept main level is filled with natural light from oversized windows and showcases vaulted ceilings throughout the main living space. The inviting living room is anchored by a propane fireplace with a shiplap feature wall, while the spacious kitchen offers a large 4' x 8' island, corner pantry, and seamless flow to the dining area. Patio doors lead to a covered rear deck for extended living space with stairs to the landscaped backyard. The spacious primary suite features a walk-in closet with custom built-ins and a spa-inspired ensuite complete with a soaker tub, oversized tiled glass shower, and single vanity. A second bedroom and full bathroom complete the upper level. Downstairs, you'll find a generous rec room with walkout access to a second covered patio, a third bedroom, third full bathroom, laundry with storage, and direct access to the attached garage. A separate side entrance with built-in lockers creates the perfect hidden mudroom. Designed for both relaxation and entertaining, the backyard features a wood-burning firepit, a separate propane firepit, multiple outdoor gathering spaces, and plenty of room to enjoy the privacy of country living. Offering outstanding outbuildings, thoughtful design, and a prime Indigo Shores location just minutes from city amenities. (id:49203)
Property Details
| MLS® Number | 202618185 |
| Property Type | Single Family |
| Community Name | Middle Sackville |
| Amenities Near By | Shopping |
| Community Features | School Bus |
| Equipment Type | Propane Tank |
| Features | Sloping, Walk-in Closet |
| Rental Equipment Type | Propane Tank |
| Structure | Shed |
| View Type | Lake View |
Building
| Bathroom Total | 3 |
| Bedrooms Above Ground | 2 |
| Bedrooms Below Ground | 1 |
| Bedrooms Total | 3 |
| Appliances | Stove, Dishwasher, Dryer, Washer, Refrigerator |
| Basement Development | Finished |
| Basement Features | Walk Out |
| Basement Type | Full (finished) |
| Constructed Date | 2021 |
| Construction Style Attachment | Detached |
| Cooling Type | Air Conditioned, Wall Unit |
| Exterior Finish | Vinyl |
| Fireplace Present | Yes |
| Flooring Type | Laminate, Tile |
| Foundation Type | Poured Concrete |
| Heating Fuel | Electric, Propane |
| Heating Type | Baseboard Heaters, Heat Pump, Ductless |
| Stories Total | 1 |
| Size Interior | 2,224 Sqft |
| Total Finished Area | 2224 Sqft |
| Type | House |
| Utility Water | Drilled Well |
Parking
| Garage | |
| Detached Garage | |
| Heated Garage | |
| Gravel |
Land
| Acreage | Yes |
| Land Amenities | Shopping |
| Landscape Features | Partially Landscaped |
| Sewer | Septic System |
| Size Irregular | 1.1505 |
| Size Total | 1.1505 Ac |
| Size Total Text | 1.1505 Ac |
Rooms
| Level | Type | Length | Width | Dimensions |
|---|---|---|---|---|
| Basement | Recreational, Games Room | 12.6 x 26 | ||
| Basement | Bedroom | 12.10 x 11.6 | ||
| Basement | 4pc Bathroom | 9.5 x 7.7 | ||
| Basement | Laundry Room | (closet) | ||
| Basement | Foyer | 7.10 x 5.5 | ||
| Basement | Utility Room | 7.10 x 7.7 | ||
| Main Level | Kitchen | 10.4 x 14.8 | ||
| Main Level | Dining Room | 12.6 x 11.6 | ||
| Main Level | Living Room | 13. x 14.6 | ||
| Main Level | Primary Bedroom | 14.1 x 13.2 +J | ||
| Main Level | 4pc Ensuite Bath | 11.1 x 12.8 | ||
| Main Level | Bedroom | 13.2 x 11.8 | ||
| Main Level | 4pc Bathroom | 6.8 x 12.4 |
Contact Us
Contact us for more information

Rebecca Marchand
www.facebook.com/marchandrealtor
www.instagram.com/marchandrealtor/
3845 Joseph Howe Drive
Halifax, Nova Scotia B3L 4H9
(902) 453-5552
(902) 455-8663
www.suttonhalifax.ca/

The trademarks REALTOR®, REALTORS®, and the REALTOR® logo are controlled by The Canadian Real Estate Association (CREA) and identify real estate professionals who are members of CREA. The trademarks MLS®, Multiple Listing Service® and the associated logos are owned by The Canadian Real Estate Association (CREA) and identify the quality of services provided by real estate professionals who are members of CREA. The trademark DDF® is owned by The Canadian Real Estate Association (CREA) and identifies CREA's Data Distribution Facility (DDF®)
August 05 2026 08:09:42
Nova Scotia Association of REALTORS®
Sutton Group Professional Realty