
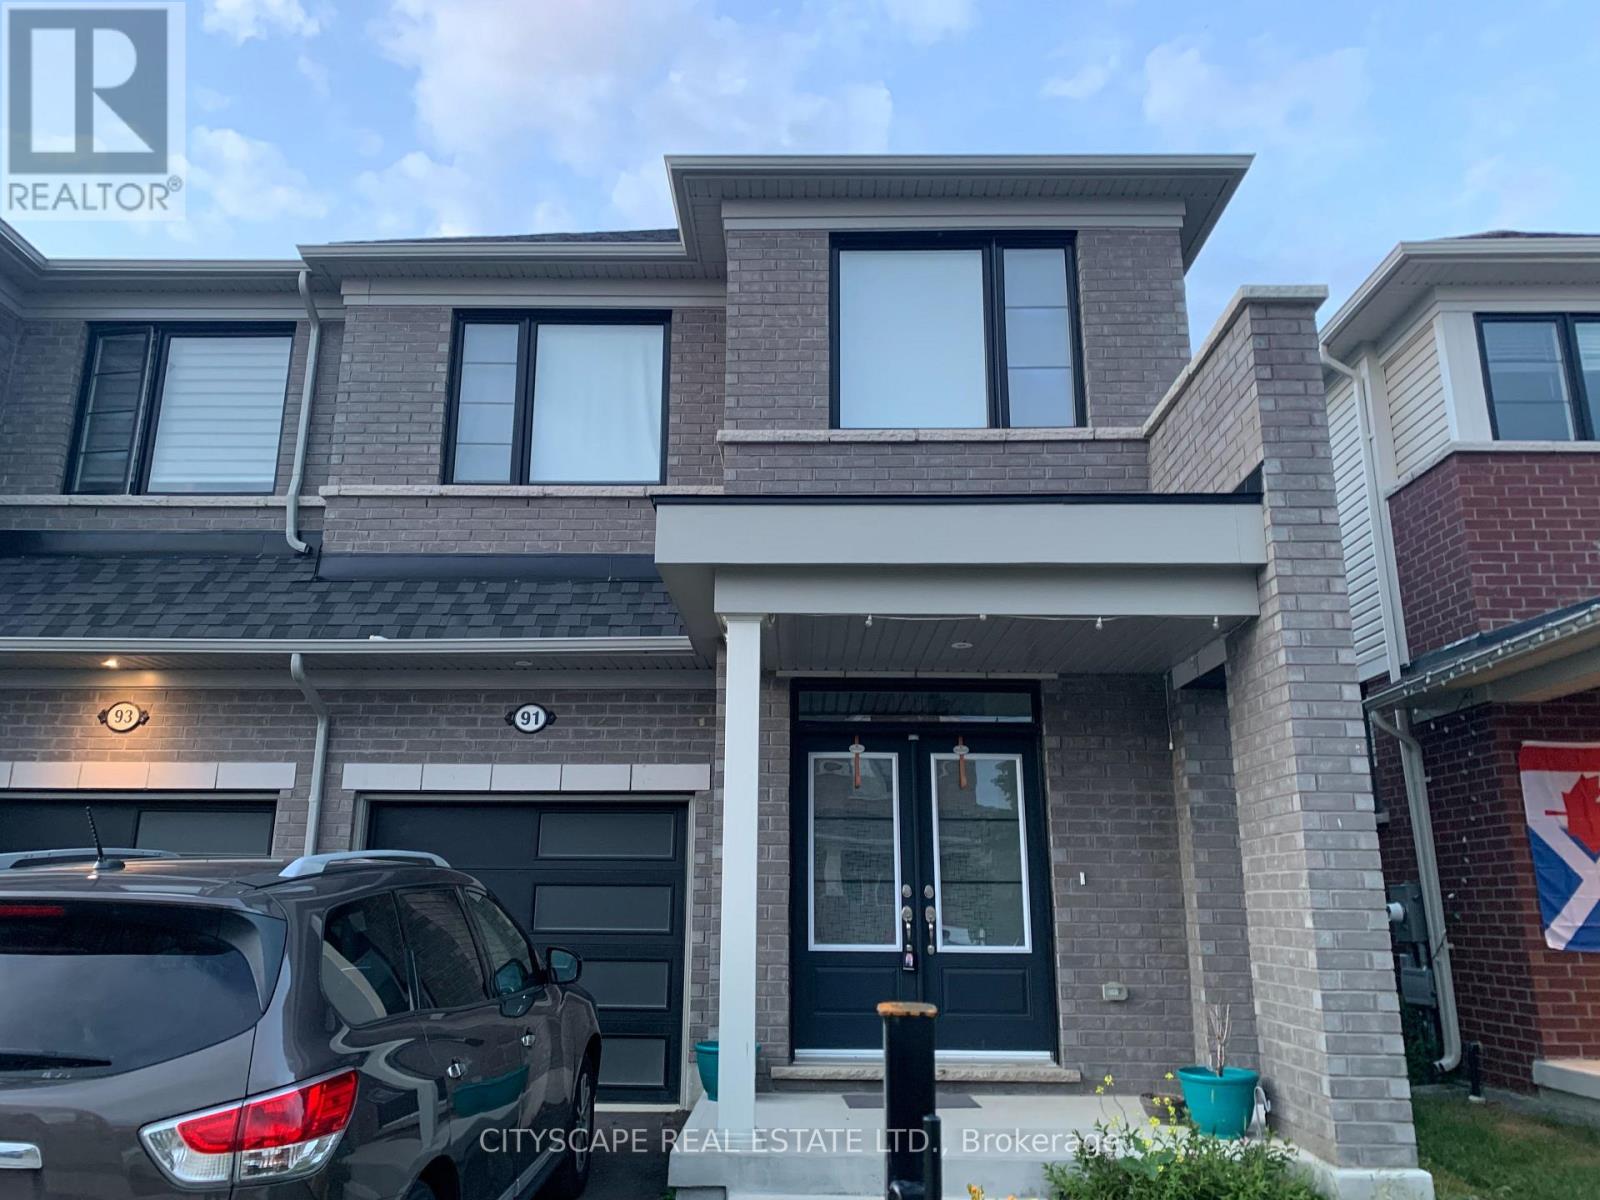
91 Prest Way Centre Wellington, Ontario N1M 0K2

$2,750 Monthly
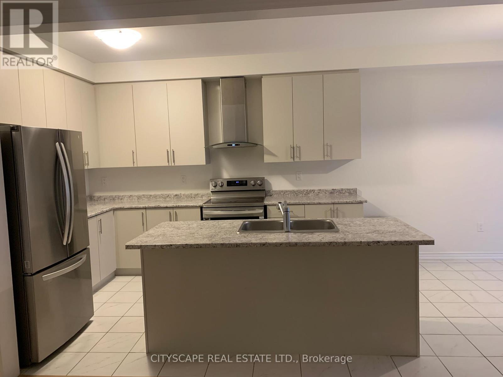
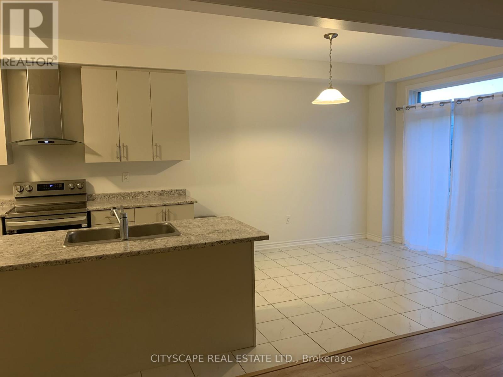
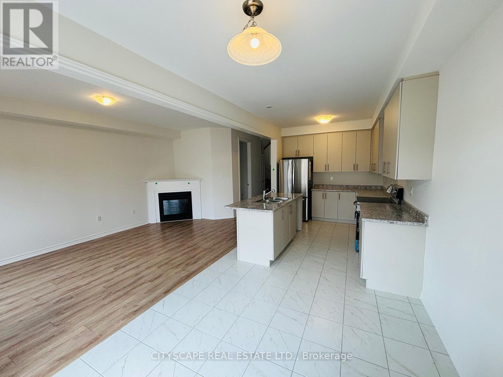
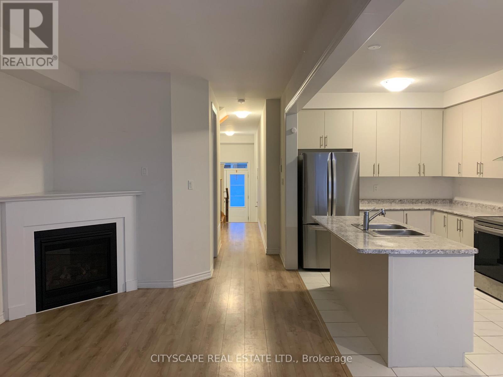
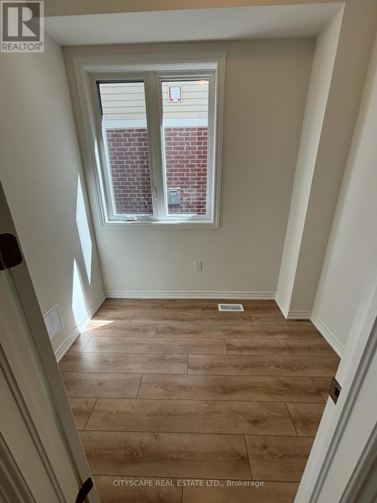
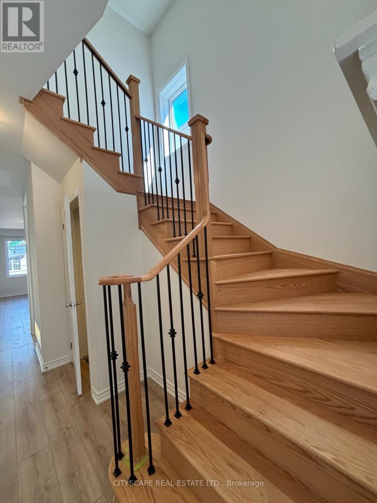
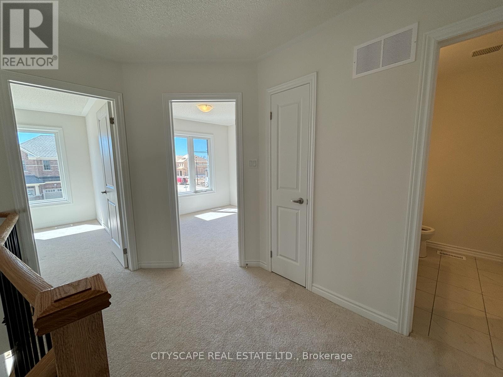
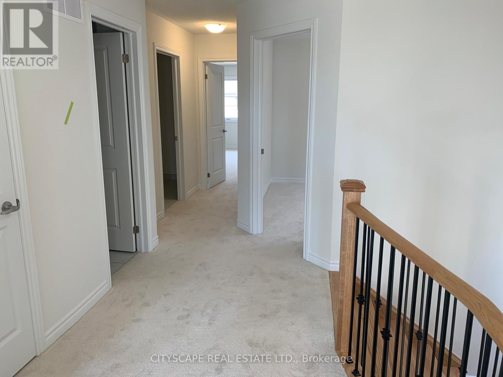
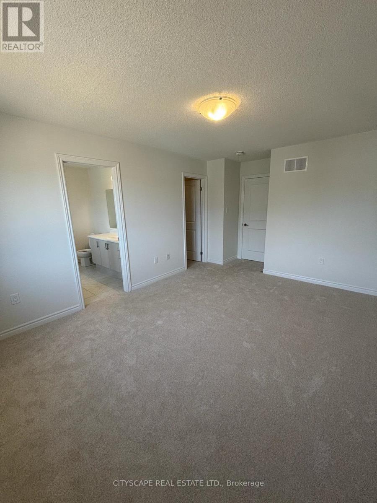
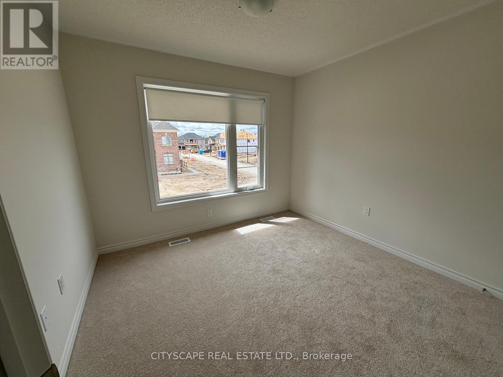
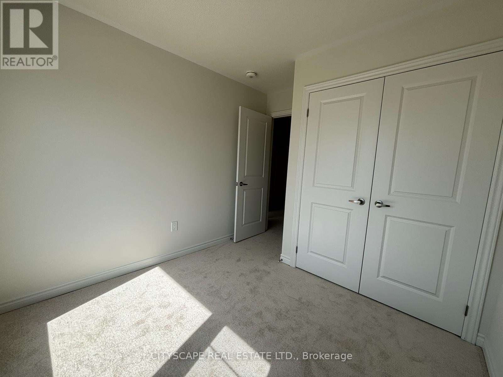
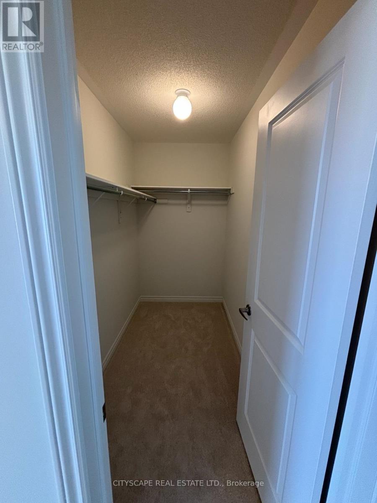
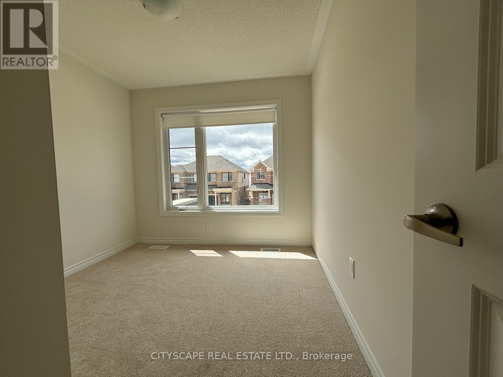
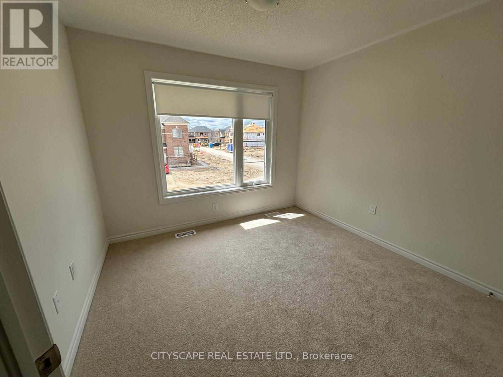
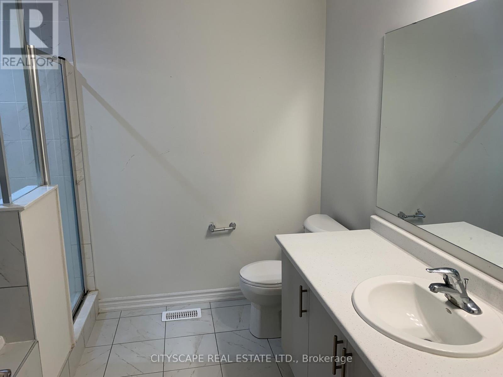
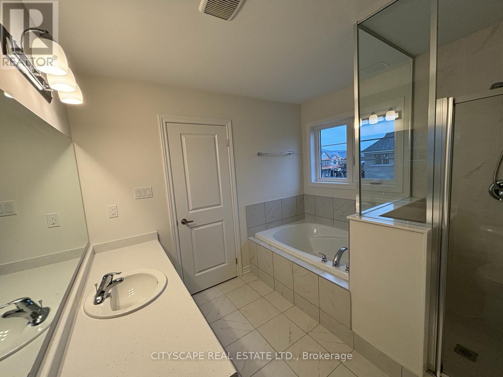
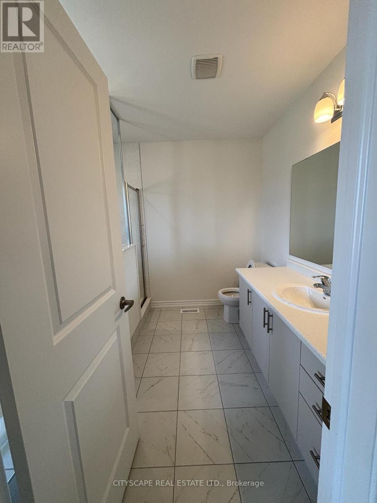
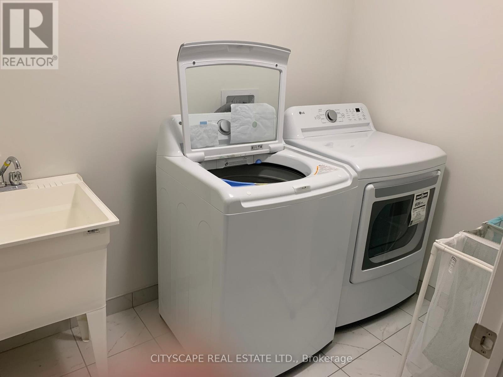
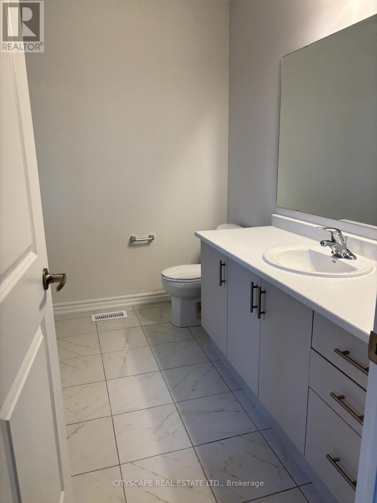
Welcome to this beautiful 4-bedroom, 3-bathroom semi-detached home offering approx. 1,791 sqft of living space-perfect for growing families.The open-concept main floor features vinyl flooring, a modern kitchen with three stainless steel appliances, a large center island, and plenty of cabinet space, making it ideal for both everyday living. The bright and spacious living room is highlighted by a cozy gas fireplace and a large window that fills the space with natural light. A small private enclosed office space/den with a french door, ideal for people who work from home.Upstairs, the primary bedroom offers a walk-in closet and a private 4-piece ensuite bathroom. Three additional generously sized bedrooms each feature large windows and ample closet space. For added convenience, the laundry room is located on the second floor.This well-maintained home combines comfort, functionality, and modern finishes, making it an excellent choice for families looking for a place to call home. Available for immediate possession. (id:49203)
Property Details
| MLS® Number | X13463186 |
| Property Type | Single Family |
| Community Name | Fergus |
| Equipment Type | Water Heater, Water Heater - Tankless |
| Parking Space Total | 2 |
| Rental Equipment Type | Water Heater, Water Heater - Tankless |
Building
| Bathroom Total | 3 |
| Bedrooms Above Ground | 4 |
| Bedrooms Total | 4 |
| Appliances | Dishwasher, Dryer, Hood Fan, Range, Washer, Refrigerator |
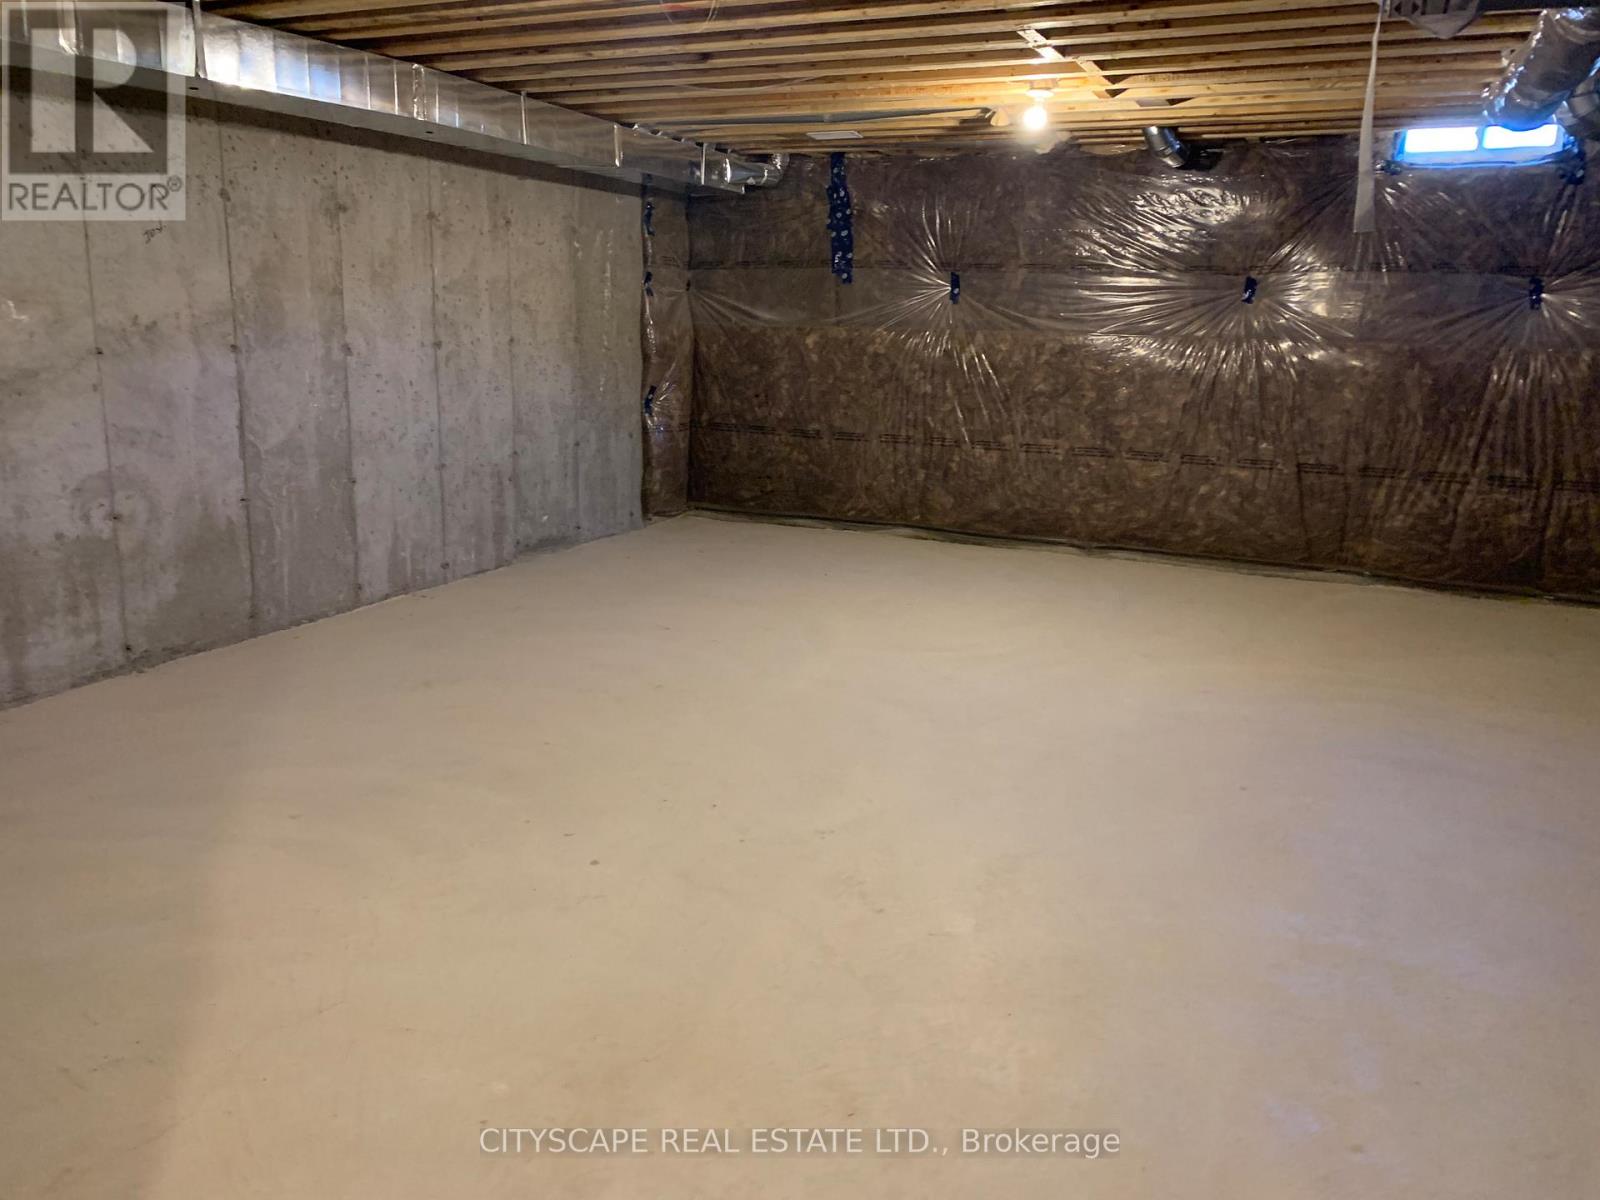
| Basement Development | Unfinished |
| Basement Type | N/a (unfinished) |
| Construction Style Attachment | Semi-detached |
| Cooling Type | Central Air Conditioning |
| Exterior Finish | Brick Facing |
| Fireplace Present | Yes |
| Flooring Type | Tile, Vinyl, Carpeted |
| Foundation Type | Concrete |
| Half Bath Total | 1 |
| Heating Fuel | Natural Gas |
| Heating Type | Forced Air |
| Stories Total | 2 |
| Size Interior | 1,500 - 2,000 Sqft |
| Type | House |
| Utility Water | Municipal Water |
Parking
| Garage |
Land
| Acreage | No |
| Sewer | Sanitary Sewer |
Rooms
| Level | Type | Length | Width | Dimensions |
|---|---|---|---|---|
| Second Level | Primary Bedroom | 3.4 m | 4.3 m | 3.4 m x 4.3 m |
| Second Level | Bedroom 2 | 3.1 m | 3.1 m | 3.1 m x 3.1 m |
| Second Level | Bedroom 3 | 2.8 m | 2.6 m | 2.8 m x 2.6 m |
| Second Level | Bedroom 4 | 3.1 m | 2.7 m | 3.1 m x 2.7 m |
| Main Level | Kitchen | 2.8 m | 3.8 m | 2.8 m x 3.8 m |
| Main Level | Eating Area | 2.8 m | 3.4 m | 2.8 m x 3.4 m |
| Main Level | Great Room | 3.2 m | 5.4 m | 3.2 m x 5.4 m |
| Main Level | Other | 1.8 m | 2.4 m | 1.8 m x 2.4 m |
https://www.realtor.ca/real-estate/29924293/91-prest-way-centre-wellington-fergus-fergus
Contact Us
Contact us for more information
Farooq Ahmed
Salesperson
885 Plymouth Dr #2
Mississauga, Ontario L5V 0B5
(905) 241-2222
(905) 241-3333

The trademarks REALTOR®, REALTORS®, and the REALTOR® logo are controlled by The Canadian Real Estate Association (CREA) and identify real estate professionals who are members of CREA. The trademarks MLS®, Multiple Listing Service® and the associated logos are owned by The Canadian Real Estate Association (CREA) and identify the quality of services provided by real estate professionals who are members of CREA. The trademark DDF® is owned by The Canadian Real Estate Association (CREA) and identifies CREA's Data Distribution Facility (DDF®)
June 26 2026 04:21:10
Toronto Regional Real Estate Board
Cityscape Real Estate Ltd.