
91 Avondale Boulevard Brampton, Ontario L6T 1H5

$3,200 Monthly
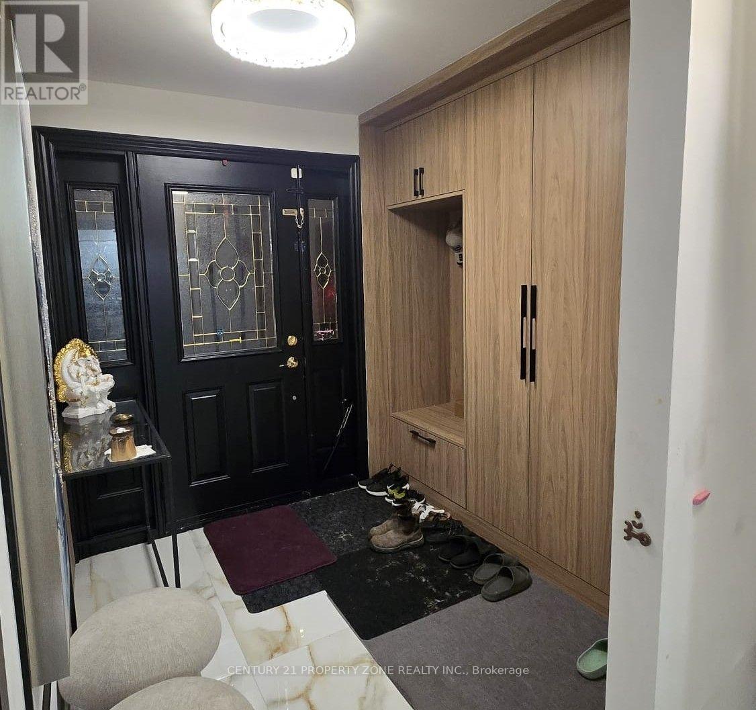
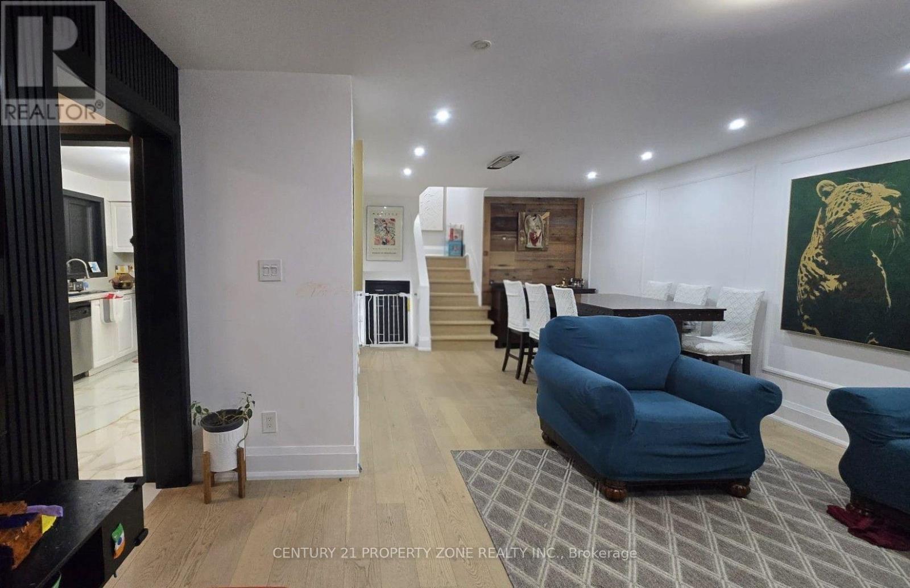
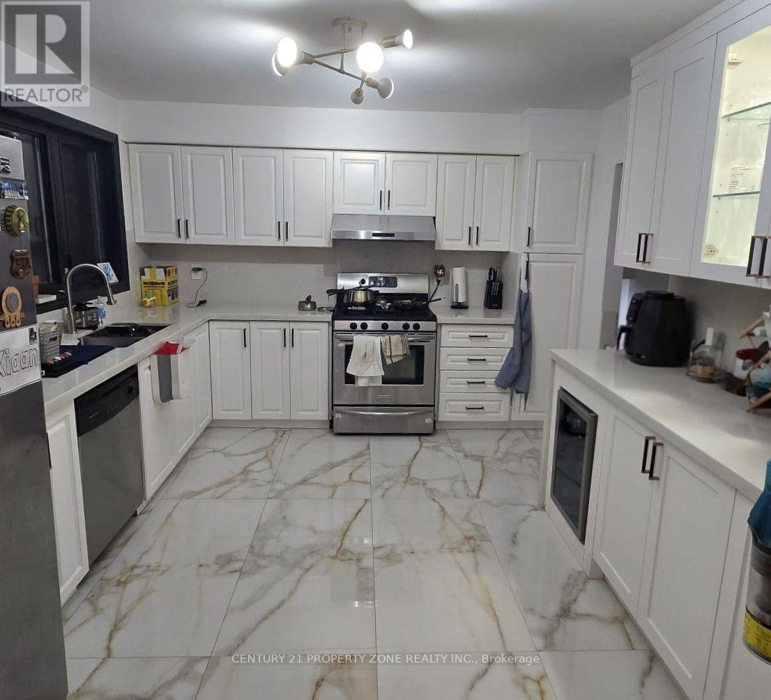
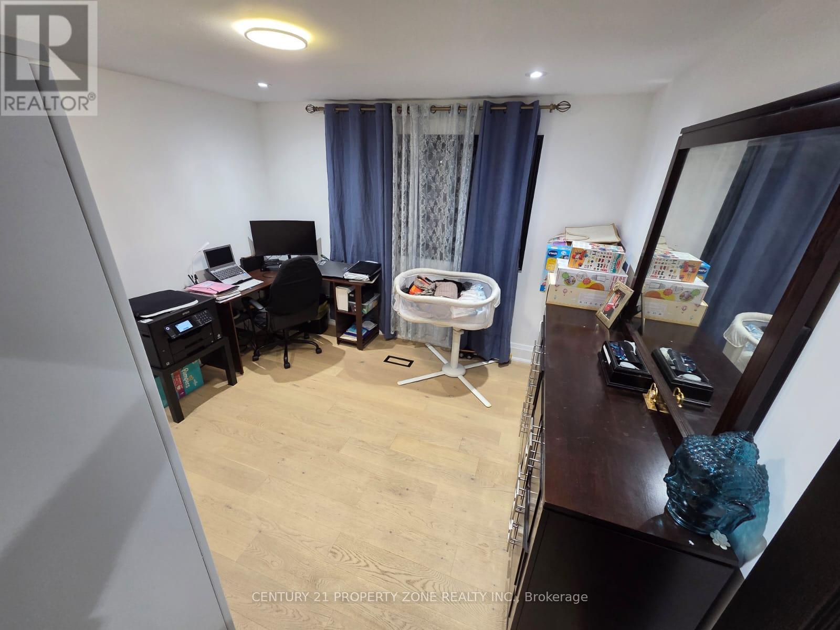
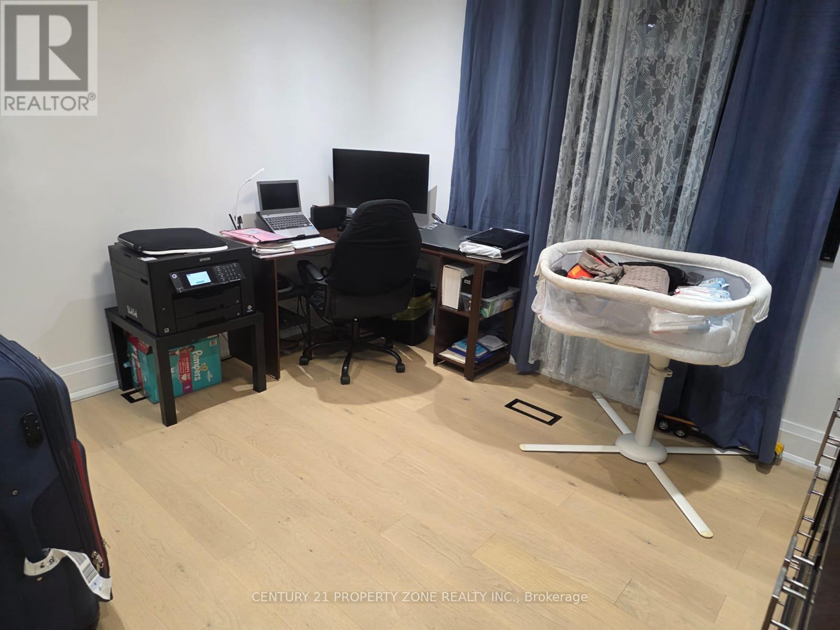
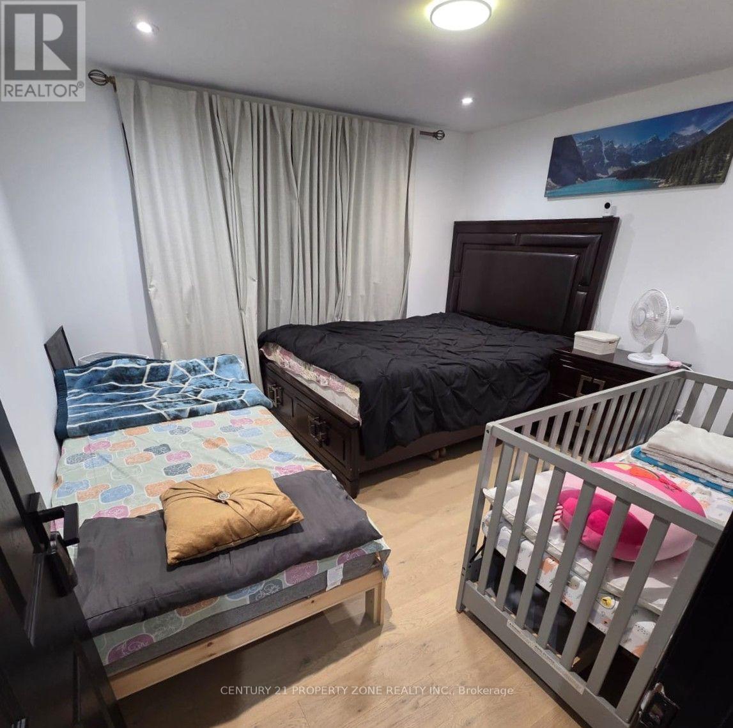
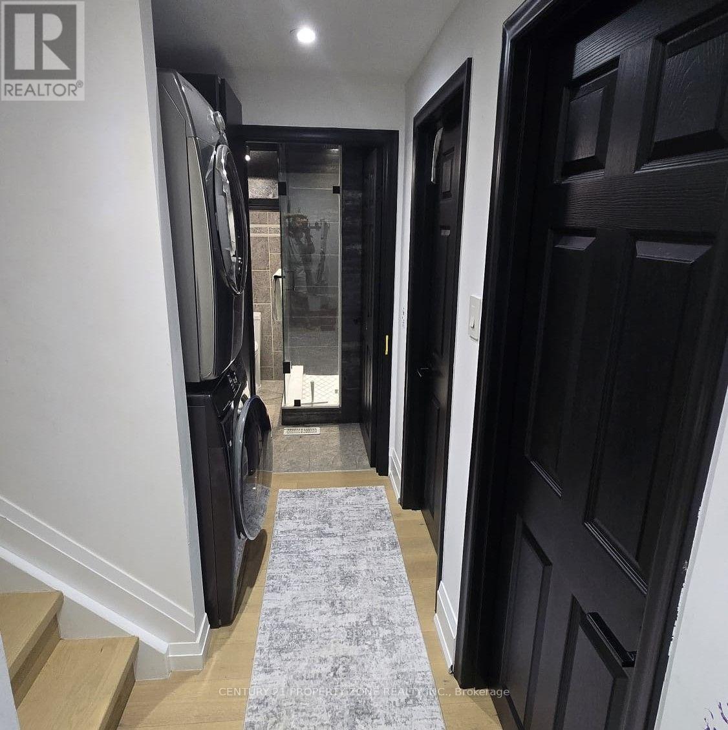
Welcome to 91 Avondale Blvd! This beautifully renovated and freshly painted 4-bedroom, 2-full-bathroom semi-detached backsplit offers the perfect combination of space, comfort, and convenience! Featuring a bright and spacious open-concept living and dining area, a modern updated kitchen with stainless steel appliances, dishwasher, and upgraded countertops, and carpet-free flooring throughout. Enjoy the convenience of private laundry located just a few steps down from the main level. Step outside to a huge, fully fenced backyard, perfect for relaxing, entertaining, and outdoor activities! The property also offers ample driveway parking for up to 5 vehicles. Ideally situated in a convenient Brampton location, just a 5-minute drive to Bramalea City Centre and Bramalea Transit Terminal, with easy access to shopping, restaurants, public transit, and everyday amenities. Available December 1st. Basement separately rented. (id:49203)
Property Details
| MLS® Number | W14087884 |
| Property Type | Single Family |
| Community Name | Avondale |
| Features | Carpet Free, In Suite Laundry |
| Parking Space Total | 5 |
Building
| Bathroom Total | 2 |
| Bedrooms Above Ground | 4 |
| Bedrooms Total | 4 |
| Appliances | Water Heater - Tankless, Water Heater, Dishwasher, Dryer, Stove, Washer, Refrigerator |
| Basement Type | None |
| Construction Style Attachment | Semi-detached |
| Construction Style Split Level | Backsplit |
| Cooling Type | Central Air Conditioning |
| Exterior Finish | Brick, Concrete |
| Foundation Type | Concrete |
| Heating Fuel | Natural Gas |
| Heating Type | Forced Air |
| Size Interior | 1,500 - 2,000 Sqft |
| Type | House |
| Utility Water | Municipal Water |
Parking
| No Garage |
Land
| Acreage | No |
| Sewer | Sanitary Sewer |
| Size Depth | 135 Ft ,9 In |
| Size Frontage | 34 Ft |
| Size Irregular | 34 X 135.8 Ft |
| Size Total Text | 34 X 135.8 Ft |
Rooms
| Level | Type | Length | Width | Dimensions |
|---|---|---|---|---|
| Second Level | Primary Bedroom | 3.47 m | 3.33 m | 3.47 m x 3.33 m |
| Second Level | Bedroom 2 | 3.33 m | 3.32 m | 3.33 m x 3.32 m |
| Second Level | Bathroom | 2.29 m | 1.73 m | 2.29 m x 1.73 m |
| Main Level | Kitchen | 3.38 m | 3.95 m | 3.38 m x 3.95 m |
| Main Level | Living Room | 4.37 m | 3.24 m | 4.37 m x 3.24 m |
| Main Level | Dining Room | 3.44 m | 4.05 m | 3.44 m x 4.05 m |
| In Between | Bedroom 3 | 3.34 m | 3.4 m | 3.34 m x 3.4 m |
| In Between | Bedroom 4 | 3.48 m | 3.4 m | 3.48 m x 3.4 m |
| In Between | Laundry Room | 3.3 m | 1.66 m | 3.3 m x 1.66 m |
| In Between | Bathroom | 2 m | 1.67 m | 2 m x 1.67 m |
https://www.realtor.ca/real-estate/30412308/91-avondale-boulevard-brampton-avondale-avondale
Contact Us
Contact us for more information
Viren Sud
Salesperson
8975 Mcclaughlin Rd #6
Brampton, Ontario L6Y 0Z6
(647) 910-9999

The trademarks REALTOR®, REALTORS®, and the REALTOR® logo are controlled by The Canadian Real Estate Association (CREA) and identify real estate professionals who are members of CREA. The trademarks MLS®, Multiple Listing Service® and the associated logos are owned by The Canadian Real Estate Association (CREA) and identify the quality of services provided by real estate professionals who are members of CREA. The trademark DDF® is owned by The Canadian Real Estate Association (CREA) and identifies CREA's Data Distribution Facility (DDF®)
October 17 2026 04:00:42
Toronto Regional Real Estate Board
Century 21 Property Zone Realty Inc.