
909 - 5 Northtown Way Toronto, Ontario M2N 7A1

$2,750 Monthly
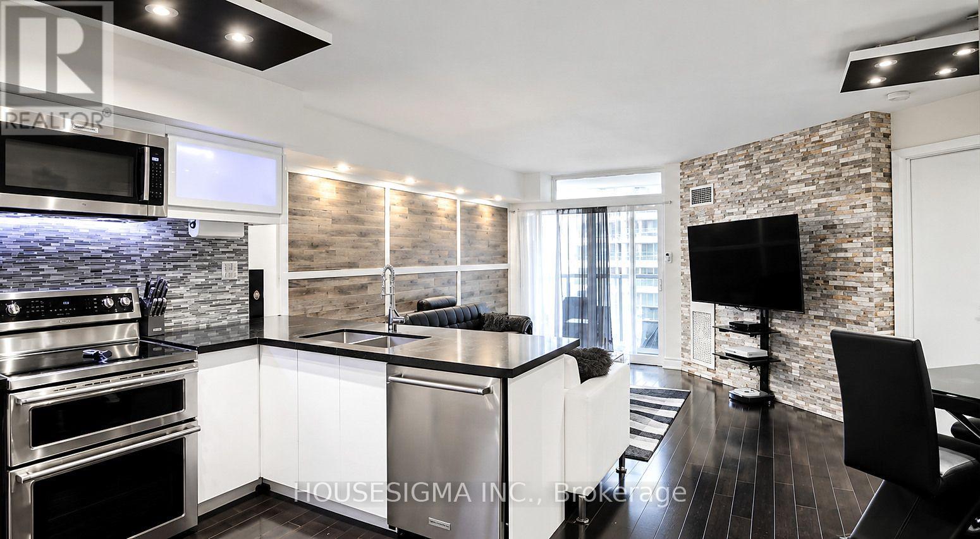
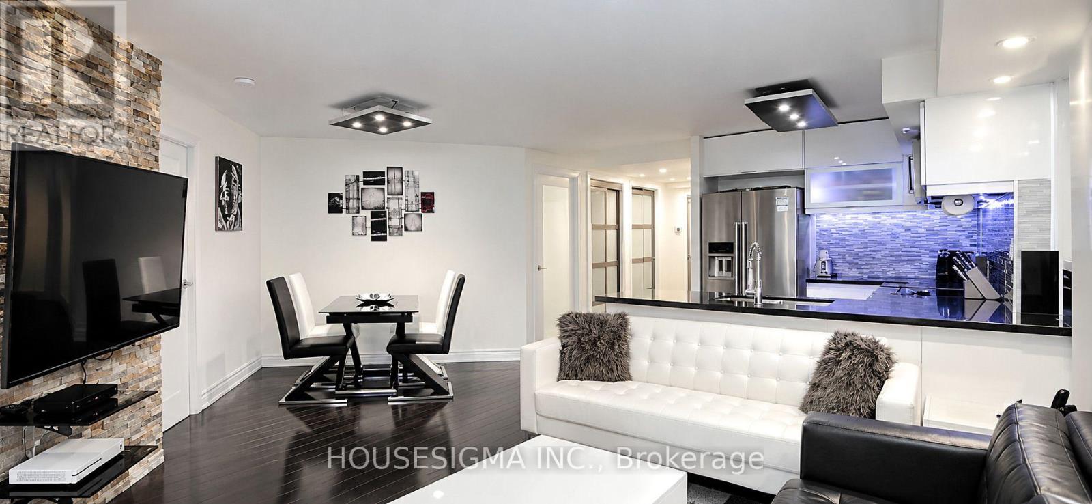
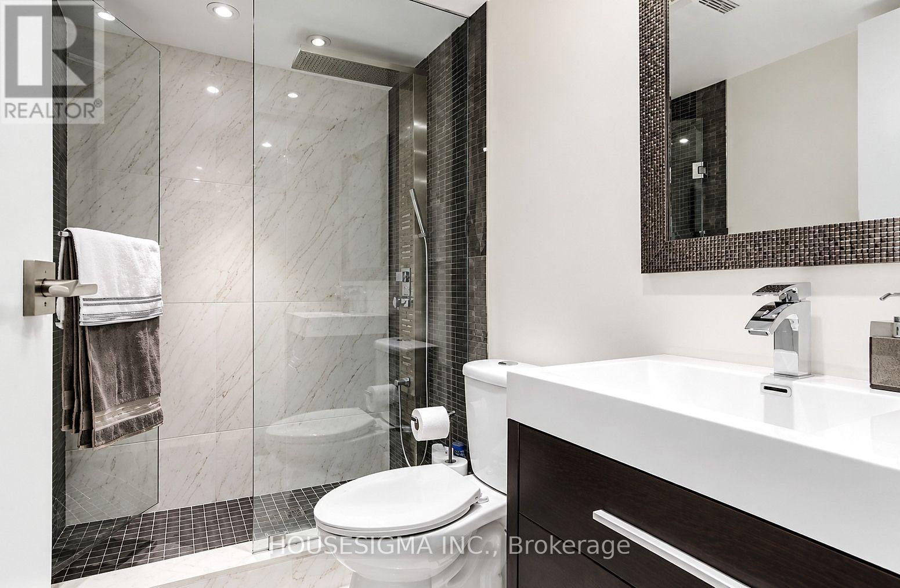
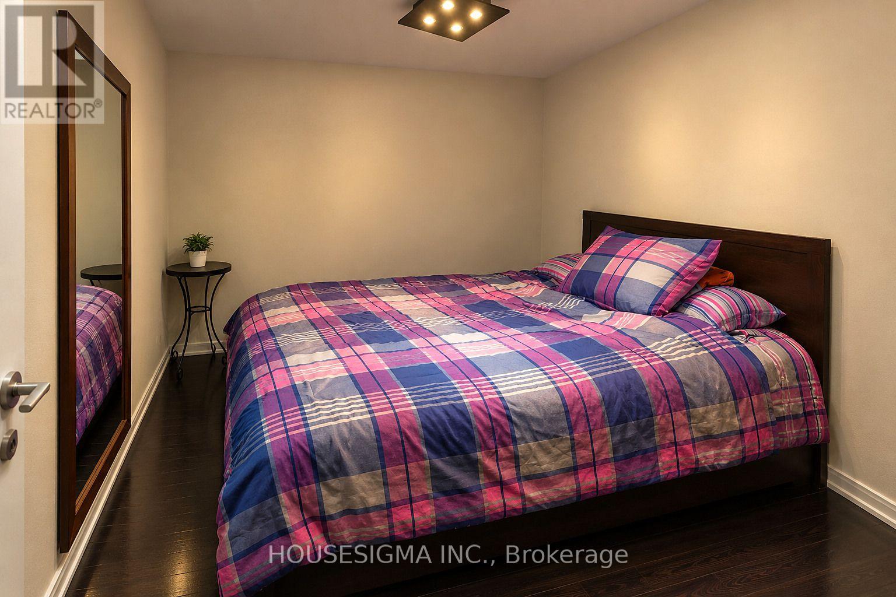
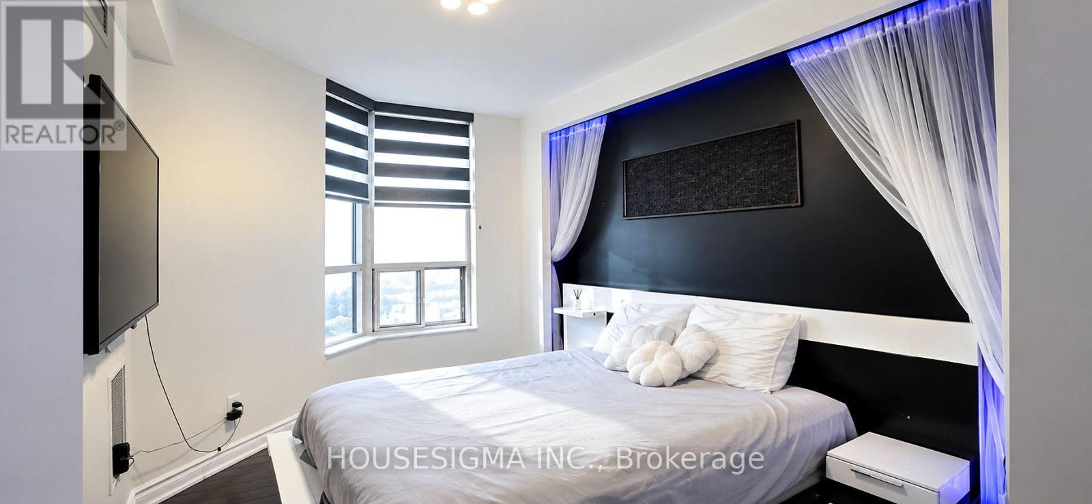
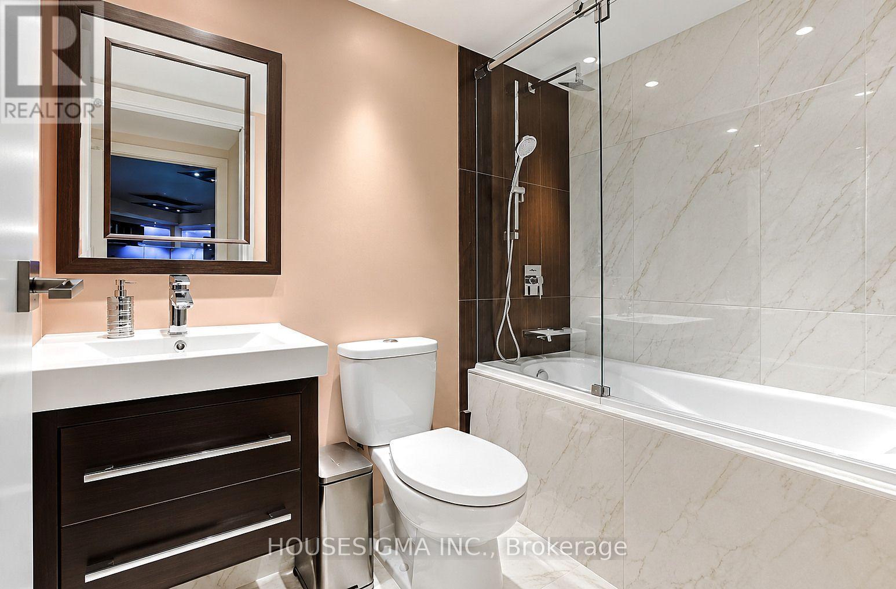
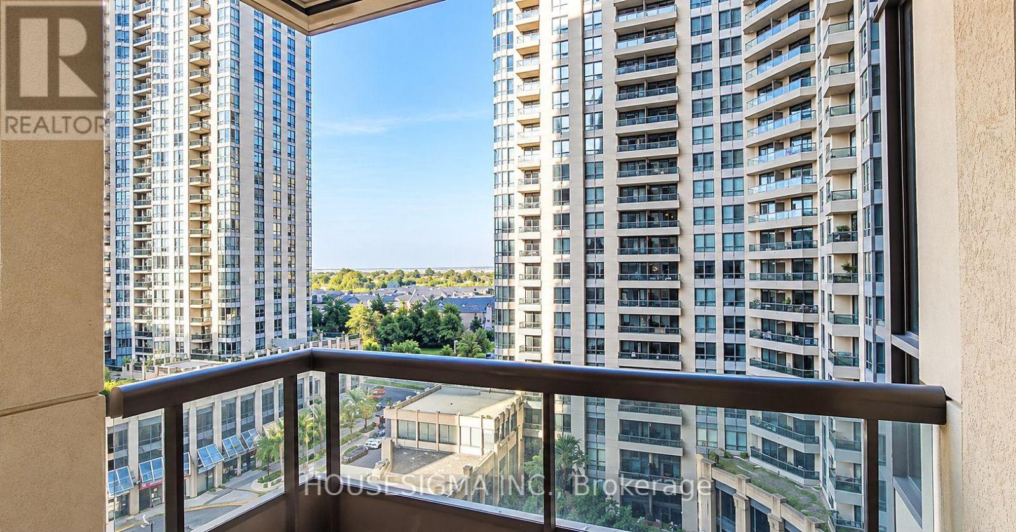
Experience Elevated Urban Living At The Prestigious Triomphe Residences In The Heart Of North York! Offering Over 800 Sq. Ft. Of Living Space, This Spacious And Well-Appointed 1+1 Bedroom, 2-Bathroom Suite Delivers The Perfect Blend Of Comfort, Style, And Functionality. Featuring A Thoughtfully Designed Layout With A Versatile Den That Can Easily Serve As A Second Bedroom, Guest Room, Or Private Home Office. Unbeatable Location Just Steps To Yonge Street, Finch Subway Station, Restaurants, Cafes, Shopping, Parks, And Everyday Essentials, With Convenient Access To Major Highways. Enjoy Resort-Style Amenities Including 24-Hour Concierge, Indoor Pool, Gym, Tennis Courts, Golf Simulator, Bowling Alley, Party Room, And Rooftop Terrace. All Utilities Included Plus One Parking Space! An Exceptional Opportunity To Enjoy Refined Urban Living In One Of North York's Most Desirable And Convenient Neighbourhoods! (id:49203)
Property Details
| MLS® Number | C14092138 |
| Property Type | Single Family |
| Community Name | Willowdale East |
| Amenities Near By | Public Transit |
| Community Features | Pets Allowed With Restrictions |
| Features | Balcony, In Suite Laundry, Guest Suite, Sauna |
| Parking Space Total | 1 |
| Pool Type | Indoor Pool |
| Structure | Tennis Court |
Building
| Bathroom Total | 2 |
| Bedrooms Above Ground | 1 |
| Bedrooms Below Ground | 1 |
| Bedrooms Total | 2 |
| Age | 16 To 30 Years |
| Amenities | Security/concierge, Exercise Centre, Visitor Parking |
| Basement Type | None |
| Cooling Type | Central Air Conditioning |
| Exterior Finish | Concrete |
| Heating Fuel | Natural Gas |
| Heating Type | Forced Air |
| Size Interior | 800 - 899 Sqft |
| Type | Apartment |
Parking
| Underground | |
| Garage |
Land
| Acreage | No |
| Land Amenities | Public Transit |
Rooms
| Level | Type | Length | Width | Dimensions |
|---|---|---|---|---|
| Flat | Living Room | 4.4 m | 3.8 m | 4.4 m x 3.8 m |
| Flat | Dining Room | 4.4 m | 3.8 m | 4.4 m x 3.8 m |
| Flat | Kitchen | 2.8 m | 2.39 m | 2.8 m x 2.39 m |
| Flat | Primary Bedroom | 3.8 m | 2.99 m | 3.8 m x 2.99 m |
| Flat | Den | 2.59 m | 2.49 m | 2.59 m x 2.49 m |
| Flat | Foyer | 2.3 m | 1.2 m | 2.3 m x 1.2 m |
Contact Us
Contact us for more information
Sahar Maserrat
Salesperson
15 Allstate Parkway #629
Markham, Ontario L3R 5B4
(647) 360-2330
housesigma.com/

The trademarks REALTOR®, REALTORS®, and the REALTOR® logo are controlled by The Canadian Real Estate Association (CREA) and identify real estate professionals who are members of CREA. The trademarks MLS®, Multiple Listing Service® and the associated logos are owned by The Canadian Real Estate Association (CREA) and identify the quality of services provided by real estate professionals who are members of CREA. The trademark DDF® is owned by The Canadian Real Estate Association (CREA) and identifies CREA's Data Distribution Facility (DDF®)
October 19 2026 05:29:01
Toronto Regional Real Estate Board
Housesigma Inc.