
909 - 2 Steckley House Ln Lane Richmond Hill, Ontario L4S 0N4

$619,000Maintenance, Common Area Maintenance, Insurance, Parking
$311.23 Monthly
Maintenance, Common Area Maintenance, Insurance, Parking
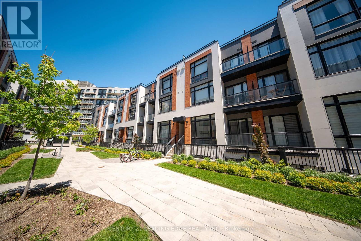
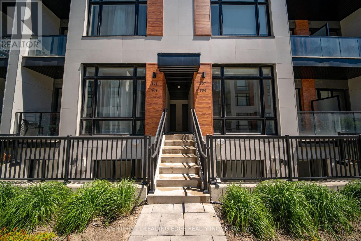
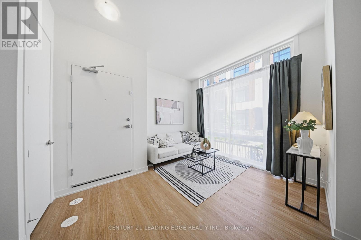
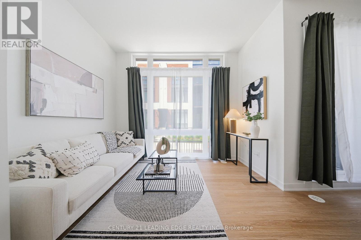
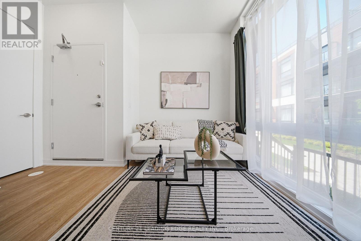
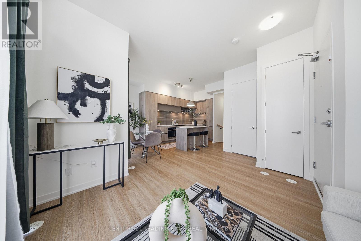
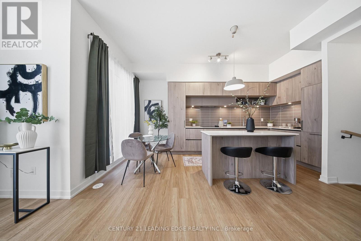
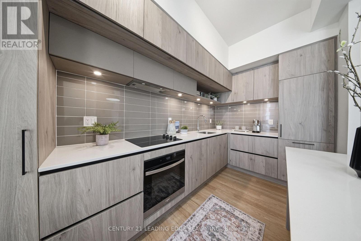
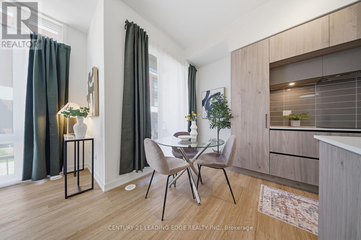
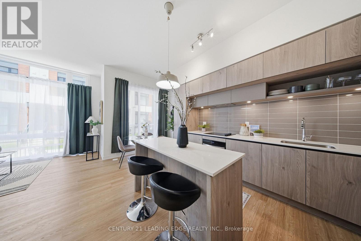
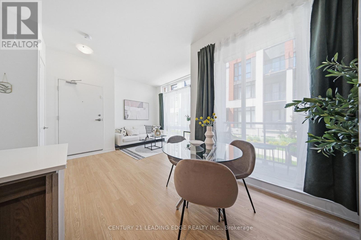
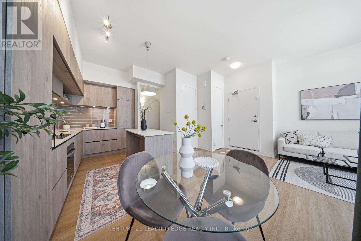
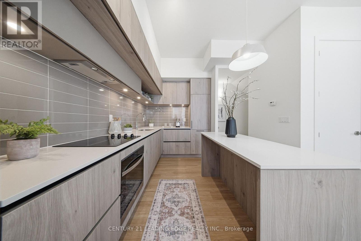
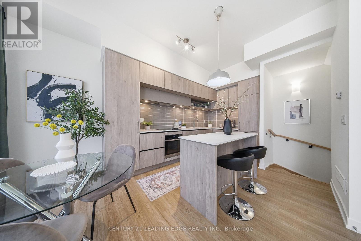
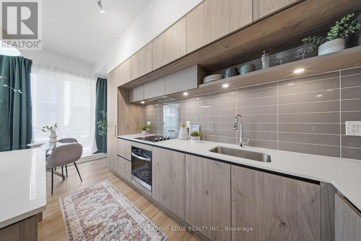
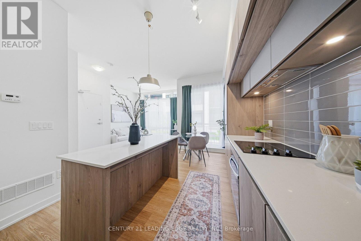
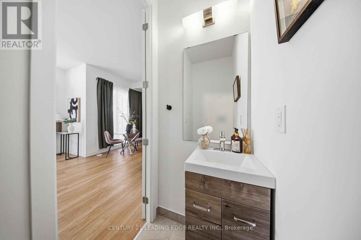
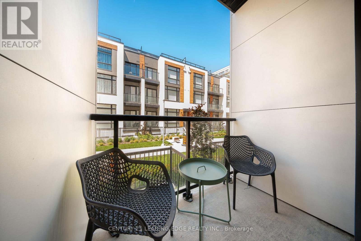
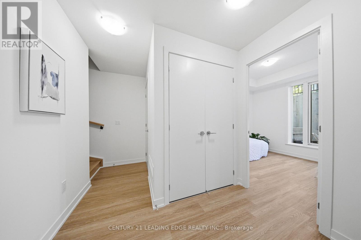
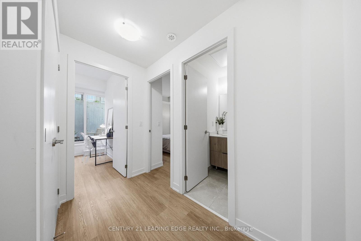
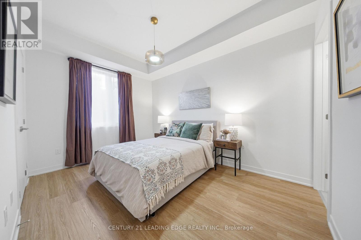
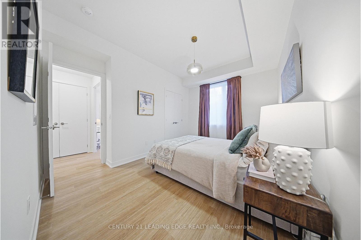
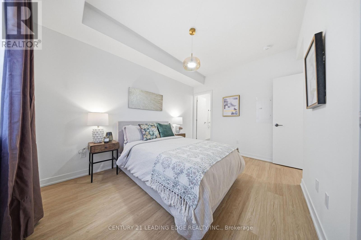
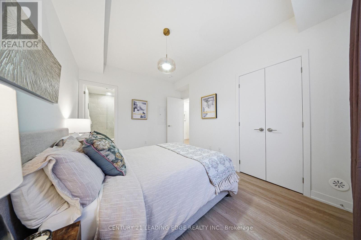
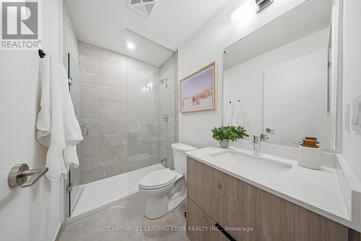
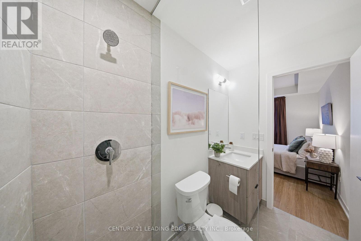
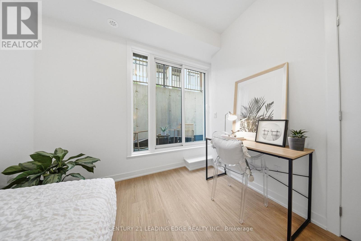
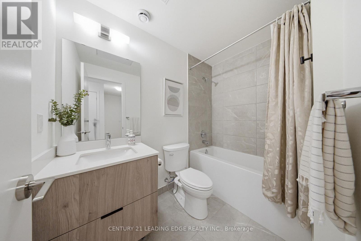
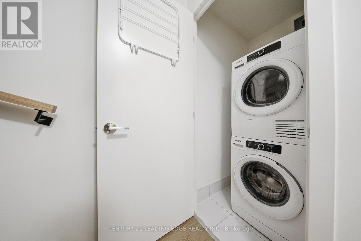
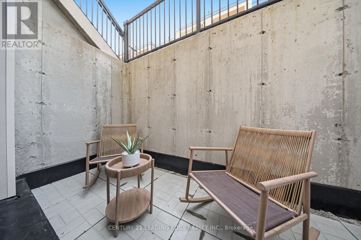
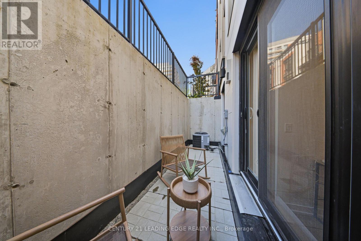
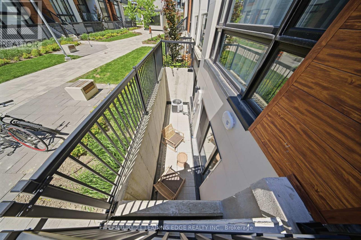
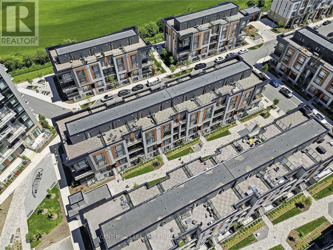
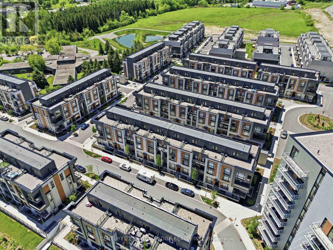
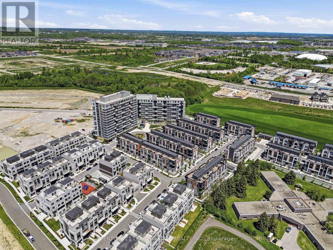
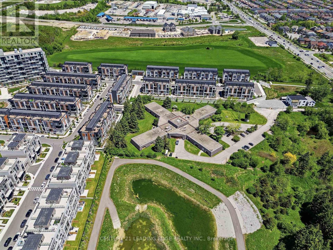
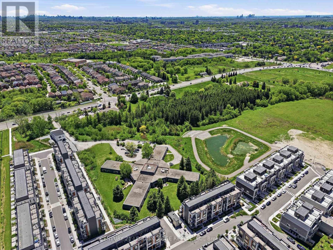
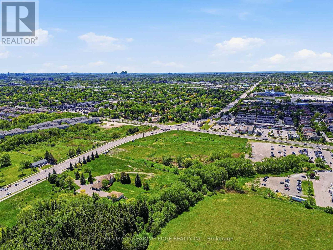
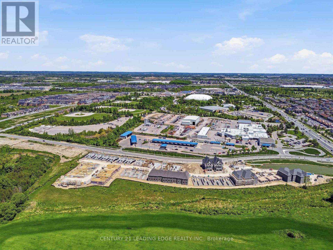
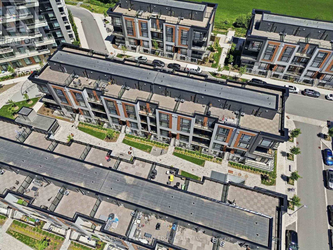
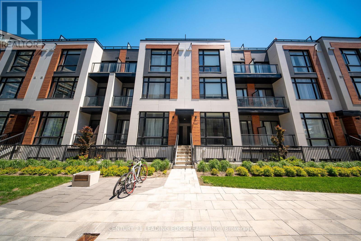
$311.23 MonthlyWelcome to luxury boutique living in the heart of Richmond Hill! This stunning, 959 sq. ft. modern townhome boasts a bright, open-concept layout elevated by rare 10 ft ceilings on the main floor, 9 ft ceilings throughout, and premium engineered wood flooring. At the heart of the home is a gourmet chef's kitchen, beautifully equipped with sleek built-in appliances, quartz countertops, a functional island, and elegant under-cabinet lighting. Unwind in the primary ensuite, featuring a premium frameless glass shower, or step outside to your private terrace for the perfect outdoor retreat. High-end finishes and modern comforts abound, including soaring 8 ft interior doors, an independent HVAC system with A/C, convenient front-loading stacked laundry, and a secure parking garage with closed-circuit camera monitoring. Perfectly situated just minutes from top-rated schools, transit, parks, and shopping, this sophisticated, turnkey property offers unparalleled value and modern comfort. Just move in and enjoy! (id:49203)
Property Details
| MLS® Number | N13231102 |
| Property Type | Single Family |
| Community Name | Rural Richmond Hill |
| Community Features | Pets Allowed With Restrictions |
| Equipment Type | Water Heater |
| Features | Balcony, Carpet Free |
| Parking Space Total | 1 |
| Rental Equipment Type | Water Heater |
Building
| Bathroom Total | 3 |
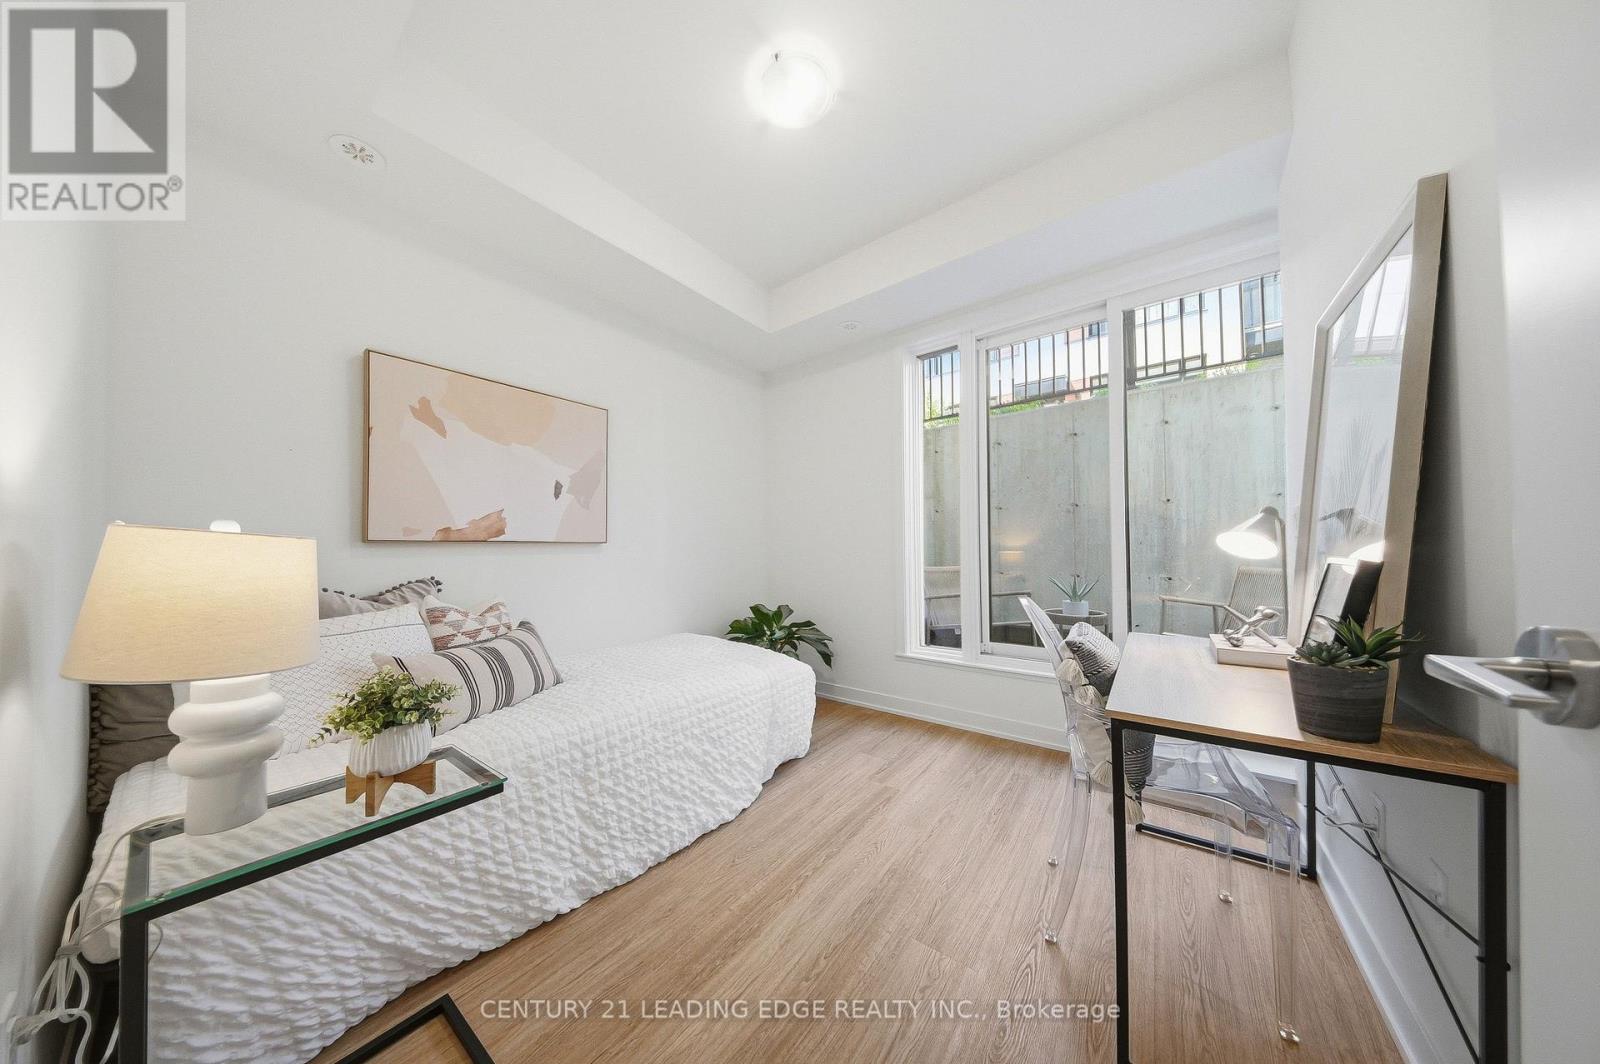
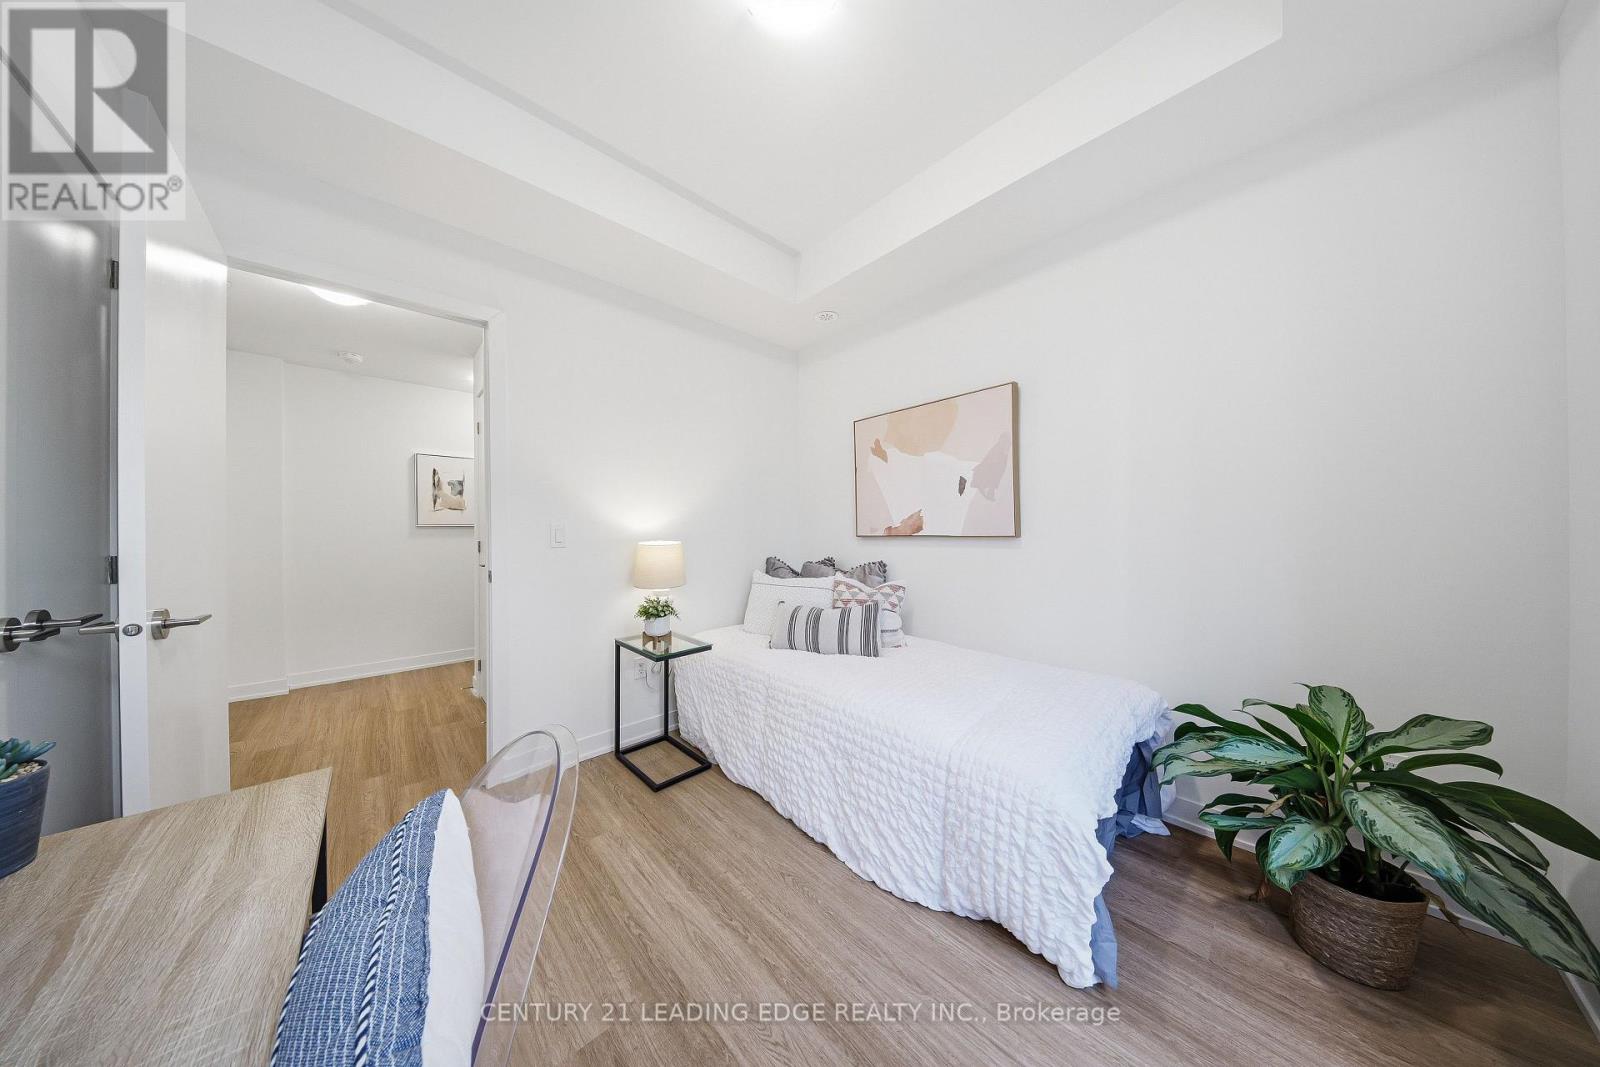
| Bedrooms Above Ground | 2 |
| Bedrooms Total | 2 |
| Amenities | Storage - Locker |
| Appliances | Water Heater, Cooktop, Dishwasher, Dryer, Hood Fan, Stove, Washer, Refrigerator |
| Basement Development | Finished |
| Basement Type | N/a (finished) |
| Cooling Type | Central Air Conditioning, Air Exchanger |
| Exterior Finish | Concrete, Stone |
| Flooring Type | Hardwood |
| Half Bath Total | 1 |
| Heating Fuel | Natural Gas |
| Heating Type | Forced Air |
| Size Interior | 900 - 999 Sqft |
| Type | Row / Townhouse |
Parking
| Underground | |
| Garage |
Land
| Acreage | No |
Rooms
| Level | Type | Length | Width | Dimensions |
|---|---|---|---|---|
| Lower Level | Primary Bedroom | 3.94 m | 2.9 m | 3.94 m x 2.9 m |
| Lower Level | Bedroom 2 | 3.05 m | 2.9 m | 3.05 m x 2.9 m |
| Lower Level | Laundry Room | 1.5 m | 1.2 m | 1.5 m x 1.2 m |
| Main Level | Living Room | 4.55 m | 3.61 m | 4.55 m x 3.61 m |
| Main Level | Kitchen | 4.27 m | 2.31 m | 4.27 m x 2.31 m |
Contact Us
Contact us for more information

Chris Jovellanos
Salesperson
chris-jovellanos.c21.ca/
6375 Dixie Rd #102
Mississauga, Ontario L5T 2E5
(905) 405-8484
(905) 405-8881
leadingedgerealty.c21.ca/

The trademarks REALTOR®, REALTORS®, and the REALTOR® logo are controlled by The Canadian Real Estate Association (CREA) and identify real estate professionals who are members of CREA. The trademarks MLS®, Multiple Listing Service® and the associated logos are owned by The Canadian Real Estate Association (CREA) and identify the quality of services provided by real estate professionals who are members of CREA. The trademark DDF® is owned by The Canadian Real Estate Association (CREA) and identifies CREA's Data Distribution Facility (DDF®)
June 24 2026 05:05:48
Toronto Regional Real Estate Board
Century 21 Leading Edge Realty Inc.