
907 - 4 Kings Cross Road Brampton, Ontario L6T 3X8
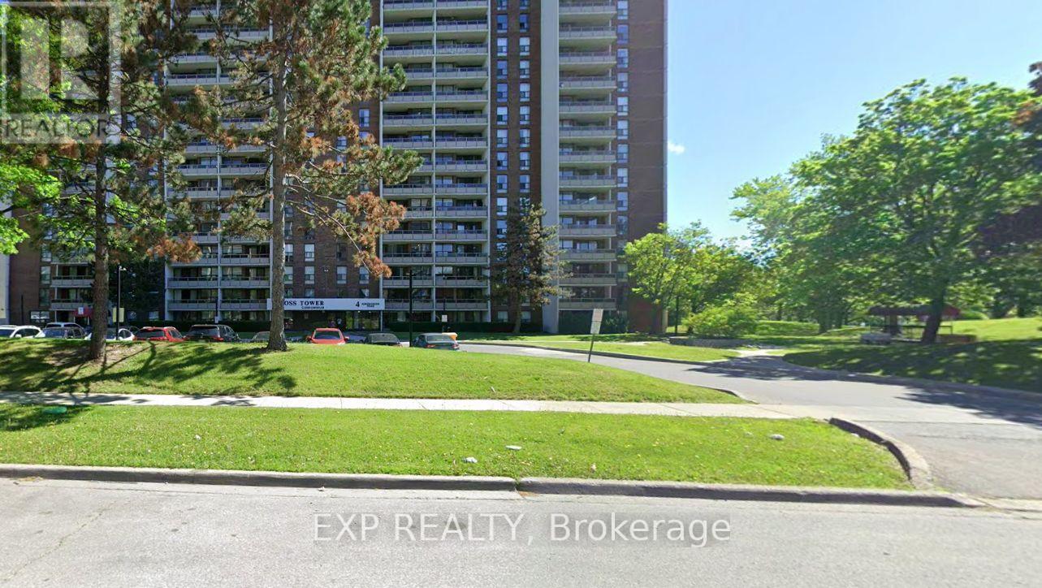
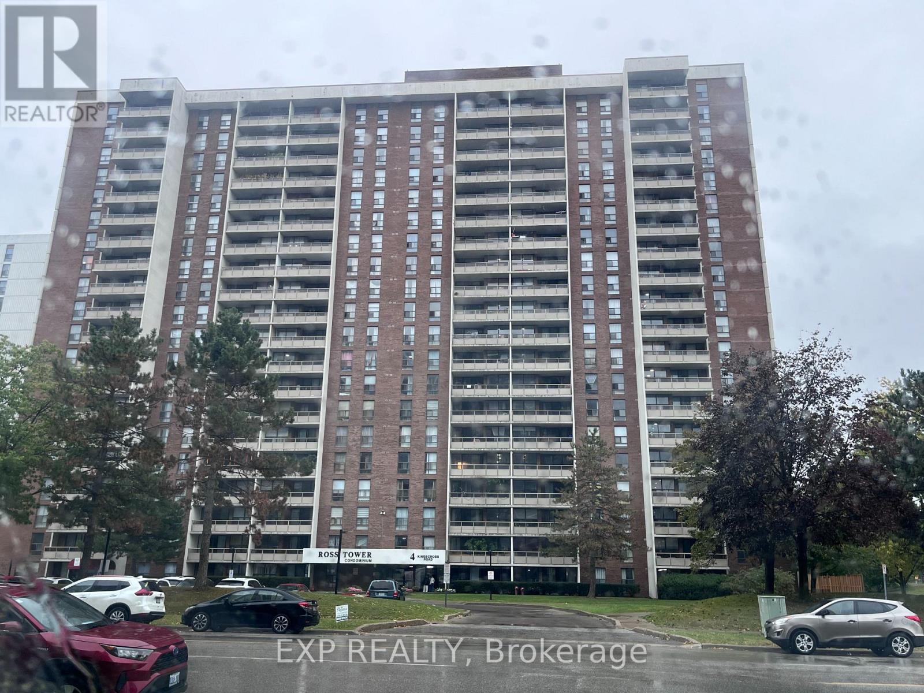
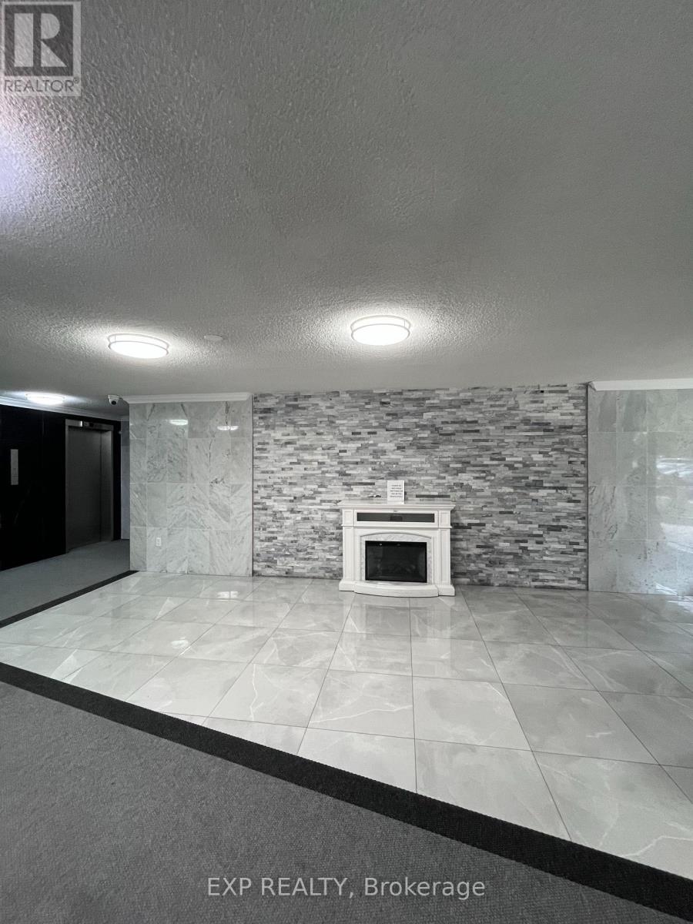
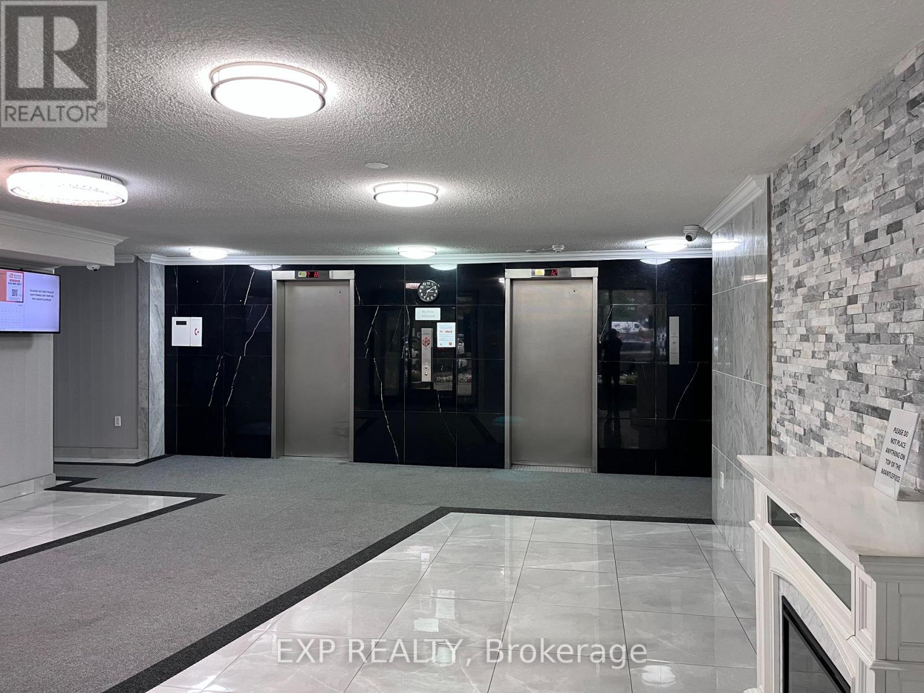
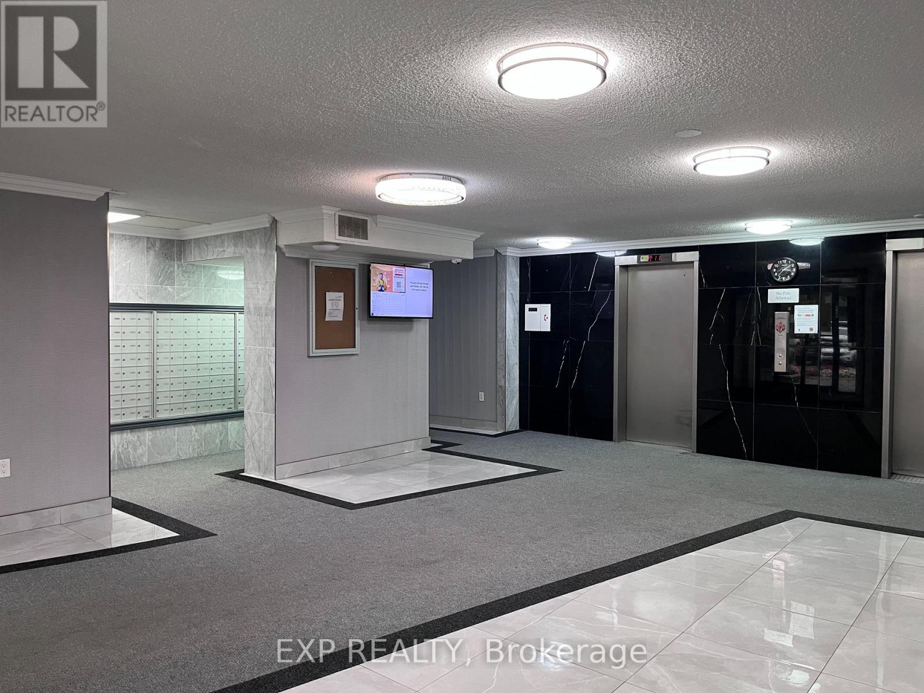
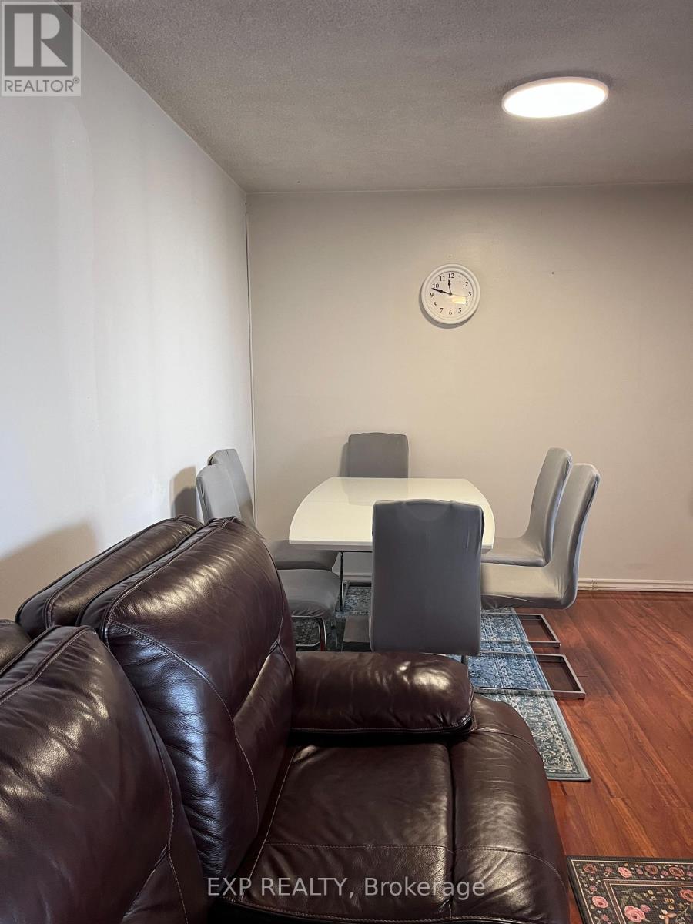

$499,001Maintenance, Heat, Water, Electricity, Cable TV, Parking
$597 Monthly
Maintenance, Heat, Water, Electricity, Cable TV, Parking
$597 MonthlyVery Good Condition (id:49203)
Property Details
| MLS® Number | W14092348 |
| Property Type | Single Family |
| Community Name | Queen Street Corridor |
| Community Features | Pets Not Allowed |
| Features | Elevator, Balcony |
| Parking Space Total | 1 |
Building
| Bathroom Total | 1 |
| Bedrooms Above Ground | 2 |
| Bedrooms Total | 2 |
| Amenities | Party Room, Visitor Parking |
| Basement Type | None |
| Cooling Type | Central Air Conditioning |
| Exterior Finish | Brick |
| Heating Fuel | Other |
| Heating Type | Forced Air |
| Size Interior | 900 - 999 Sqft |
| Type | Apartment |
Parking
| Underground | |
| No Garage |
Land
| Acreage | No |
| Zoning Description | Rm4 |
Rooms
| Level | Type | Length | Width | Dimensions |
|---|---|---|---|---|
| Main Level | Living Room | 6.54 m | 3.59 m | 6.54 m x 3.59 m |
| Main Level | Dining Room | 3 m | 2.6 m | 3 m x 2.6 m |
| Main Level | Kitchen | 4.26 m | 2.38 m | 4.26 m x 2.38 m |
| Main Level | Bedroom | 4.52 m | 3.39 m | 4.52 m x 3.39 m |
| Main Level | Bedroom 2 | 4.49 m | 2.74 m | 4.49 m x 2.74 m |
| Main Level | Laundry Room | 2.4 m | 2.06 m | 2.4 m x 2.06 m |
| Main Level | Bathroom | 2.76 m | 3.2 m | 2.76 m x 3.2 m |
Contact Us
Contact us for more information
Rajeshkumar Shankarlal Shah
Salesperson
4711 Yonge St 10th Flr, 106430
Toronto, Ontario M2N 6K8
(866) 530-7737

The trademarks REALTOR®, REALTORS®, and the REALTOR® logo are controlled by The Canadian Real Estate Association (CREA) and identify real estate professionals who are members of CREA. The trademarks MLS®, Multiple Listing Service® and the associated logos are owned by The Canadian Real Estate Association (CREA) and identify the quality of services provided by real estate professionals who are members of CREA. The trademark DDF® is owned by The Canadian Real Estate Association (CREA) and identifies CREA's Data Distribution Facility (DDF®)
October 19 2026 01:33:01
Toronto Regional Real Estate Board
Exp Realty