
906 Bull Crescent Lot# 48 Kelowna, British Columbia V1W 0E6

$1,199,900
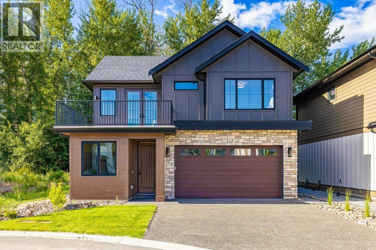
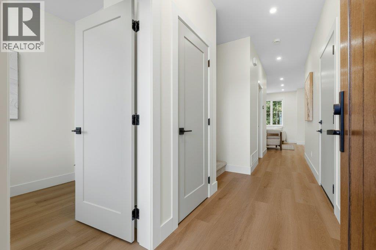
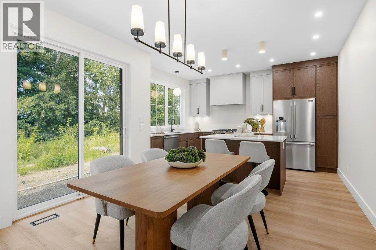
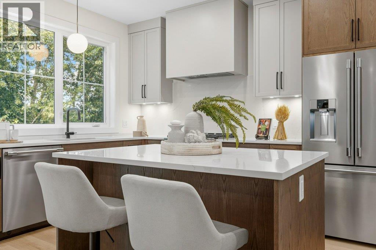
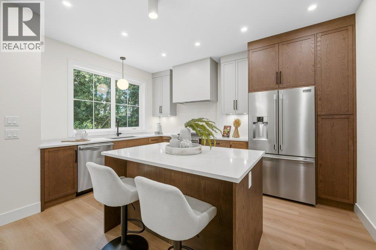
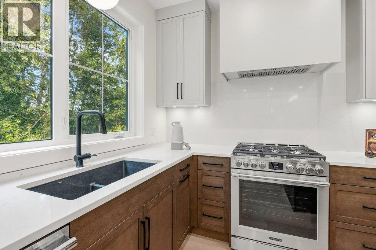
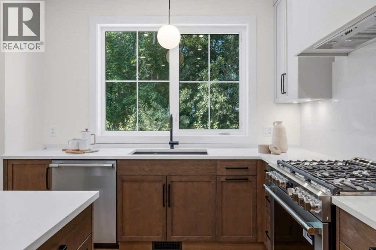
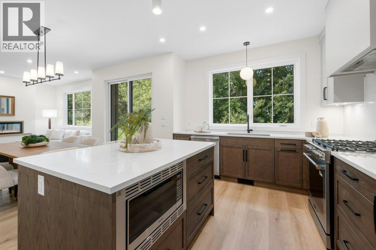
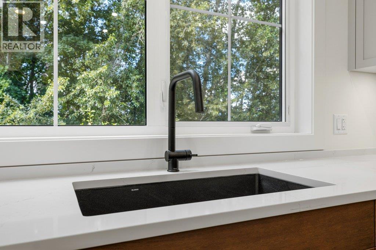
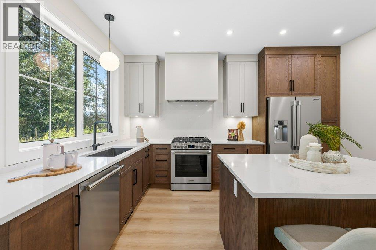
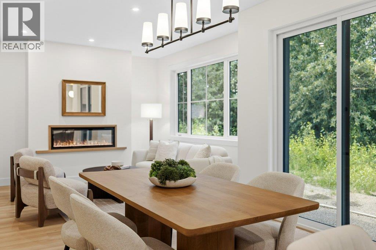
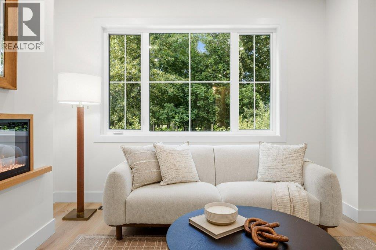
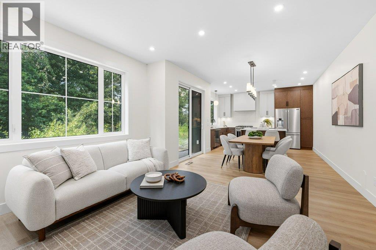
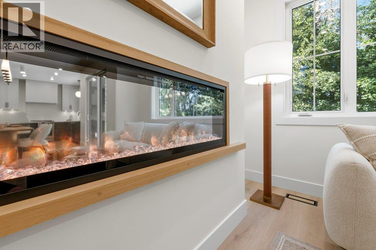
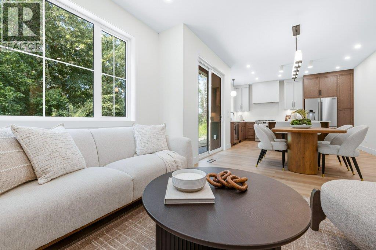
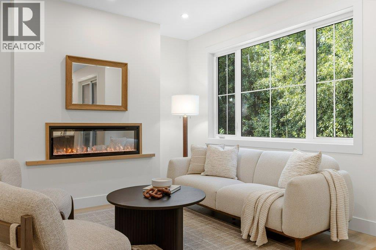
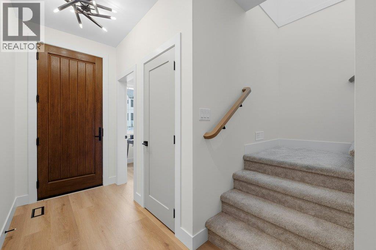
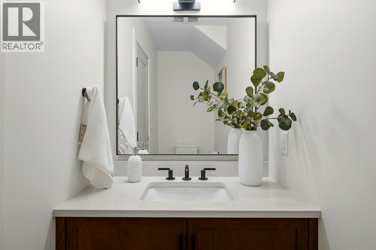
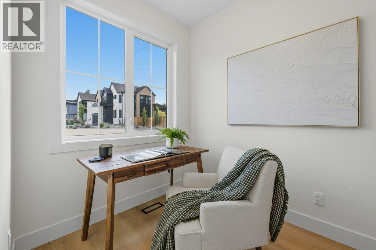
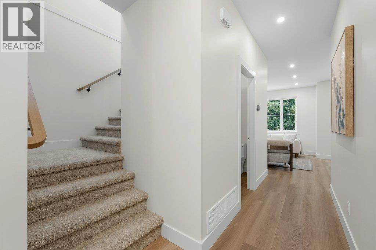
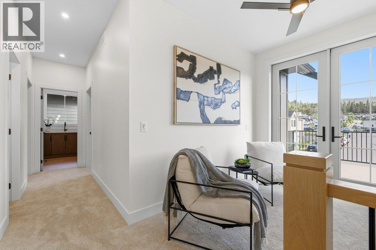
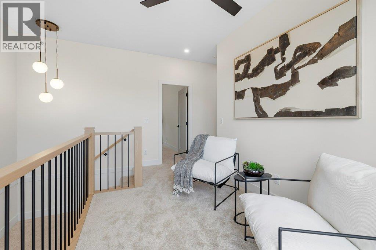
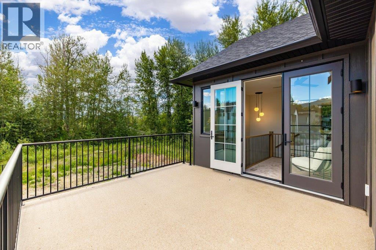
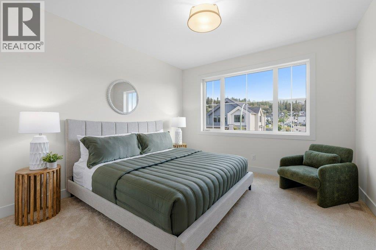
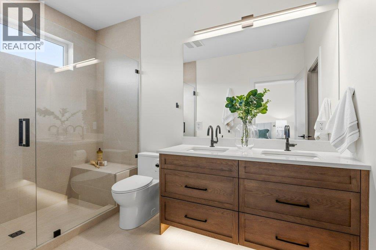
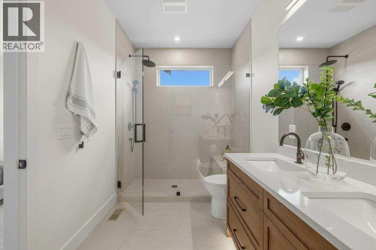
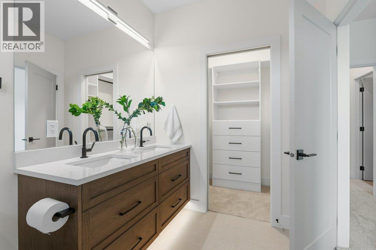
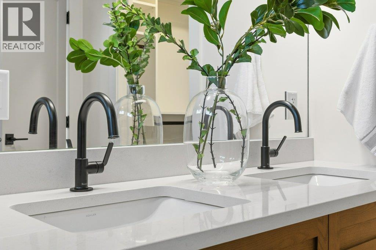
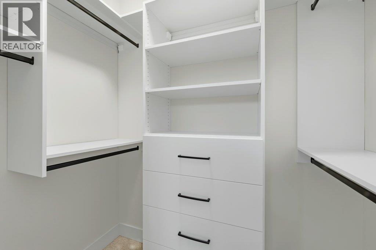
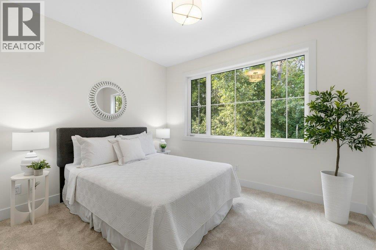
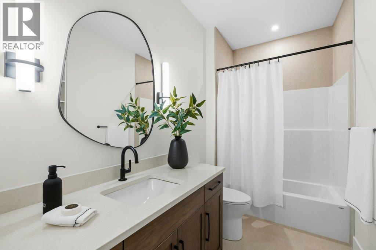
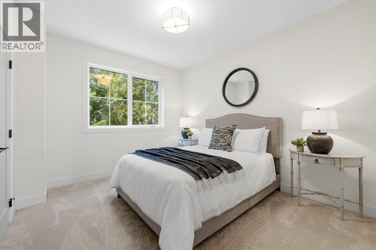
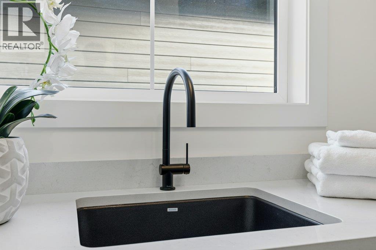
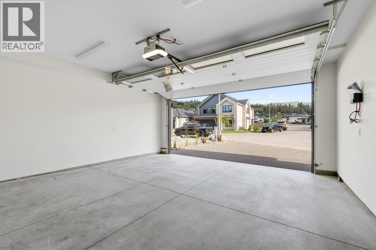
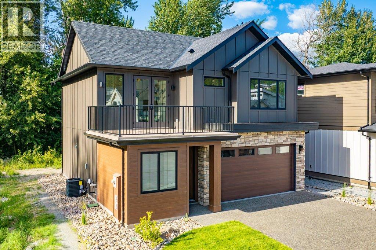
Tucked into The Orchard, The Lower Mission’s most sought-after family neighbourhood, this brand-new 3 Bedroom, 2.5 Bathroom home is the most charming face of the street — and it feels warm before you've even walked in. Board and batten exterior, a pitched roofline, and genuine cottage character set the tone, while a double garage and covered patio bring everyday function to a beautifully efficient design. Inside, the main floor is open and easy — living, dining, and kitchen flow together naturally, with a versatile den/office giving you the extra space every home needs. Upstairs, the primary suite offers a private ensuite and walk-in closet, joined by two additional bedrooms and a full bath. Step out to your own open deck, backing directly onto protected green space — a rare slice of everyday tranquility. With Single Family home-level ease and privacy, this is intimate-scale, lock-and-leave comfort for the move-up buyer who wants character without compromise. New home warranty, no strata fee and a charming and connected neighbourhood. The good life is waiting — all that's left is you. (id:49203)
Property Details
| MLS® Number | 10391762 |
| Property Type | Single Family |
| Neigbourhood | Lower Mission |
| Community Name | The Orchard |
| Community Features | Rentals Allowed |
| Features | Balcony |
| Parking Space Total | 4 |
Building
| Bathroom Total | 3 |
| Bedrooms Total | 3 |
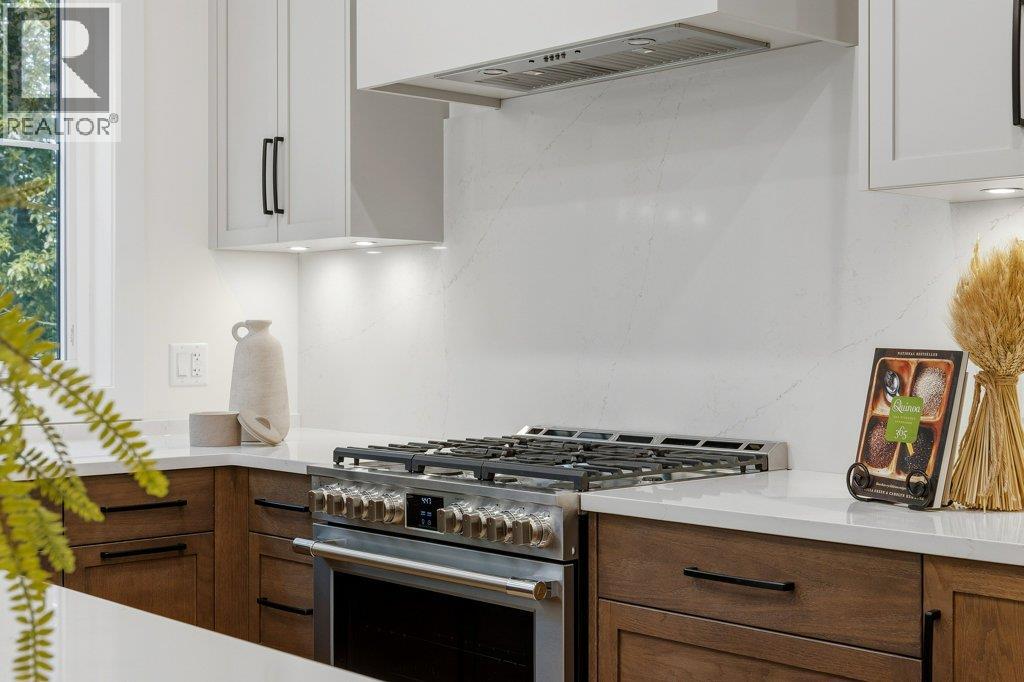
| Appliances | Refrigerator, Dishwasher, Range - Gas, Microwave, Hood Fan, Washer & Dryer |
| Basement Type | Crawl Space |
| Constructed Date | 2026 |
| Construction Style Attachment | Detached |
| Cooling Type | Central Air Conditioning |
| Exterior Finish | Stone, Other |
| Fireplace Fuel | Gas |
| Fireplace Present | Yes |
| Fireplace Total | 1 |
| Fireplace Type | Unknown |
| Flooring Type | Carpeted, Laminate, Mixed Flooring, Tile |
| Half Bath Total | 1 |
| Heating Type | Forced Air, See Remarks |
| Roof Material | Asphalt Shingle |
| Roof Style | Unknown |
| Stories Total | 2 |
| Size Interior | 1,688 Sqft |
| Type | House |
| Utility Water | Municipal Water |
Parking
| Attached Garage | 2 |
Land
| Acreage | No |
| Landscape Features | Underground Sprinkler |
| Sewer | Municipal Sewage System |
| Size Irregular | 0.1 |
| Size Total | 0.1 Ac|under 1 Acre |
| Size Total Text | 0.1 Ac|under 1 Acre |
Rooms
| Level | Type | Length | Width | Dimensions |
|---|---|---|---|---|
| Second Level | 4pc Ensuite Bath | 6'8'' x 7'7'' | ||
| Second Level | Primary Bedroom | 12' x 13' | ||
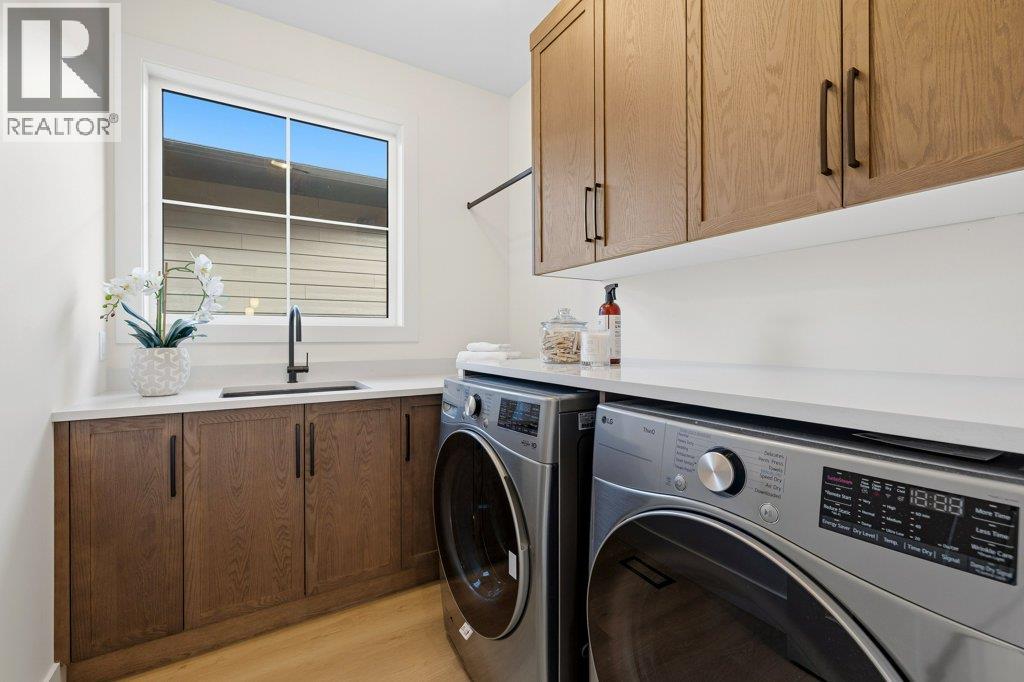
| Second Level | Laundry Room | 8'2'' x 6'8'' | ||
| Second Level | Bedroom | 12'8'' x 10'11'' | ||
| Second Level | Bedroom | 12' x 1'1'' | ||
| Second Level | 4pc Bathroom | 10'6'' x 5'5'' | ||
| Second Level | Loft | 12'10'' x 7'9'' | ||
| Main Level | 2pc Bathroom | 3'6'' x 9' | ||
| Main Level | Office | 8'11'' x 7'0'' | ||
| Main Level | Foyer | 4'5'' x 20'4'' | ||
| Main Level | Living Room | 12' x 12'6'' | ||
| Main Level | Dining Room | 9'4'' x 12'6'' | ||
| Main Level | Kitchen | 14'6'' x 9'10'' |
https://www.realtor.ca/real-estate/29917835/906-bull-crescent-lot-48-kelowna-lower-mission
Contact Us
Contact us for more information
Shane Styles
100-3200 Richter Street
Kelowna, British Columbia V1W 5K9
(778) 738-4260
www.stilhavn.com/

The trademarks REALTOR®, REALTORS®, and the REALTOR® logo are controlled by The Canadian Real Estate Association (CREA) and identify real estate professionals who are members of CREA. The trademarks MLS®, Multiple Listing Service® and the associated logos are owned by The Canadian Real Estate Association (CREA) and identify the quality of services provided by real estate professionals who are members of CREA. The trademark DDF® is owned by The Canadian Real Estate Association (CREA) and identifies CREA's Data Distribution Facility (DDF®)
July 09 2026 01:22:57
Association of Interior REALTORS®
Stilhavn Real Estate Services