
904, 1501 6 Street SW Calgary, Alberta T2R 0Z7

$379,900Maintenance, Condominium Amenities, Common Area Maintenance, Heat, Ground Maintenance, Parking, Property Management, Reserve Fund Contributions, Sewer, Waste Removal, Water
$525.23 Monthly
Maintenance, Condominium Amenities, Common Area Maintenance, Heat, Ground Maintenance, Parking, Property Management, Reserve Fund Contributions, Sewer, Waste Removal, Water
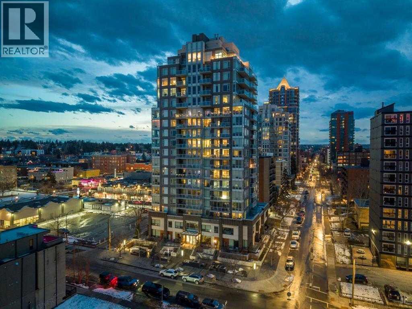
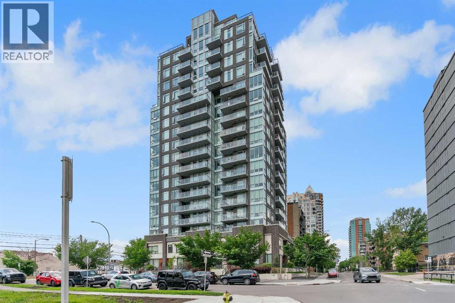
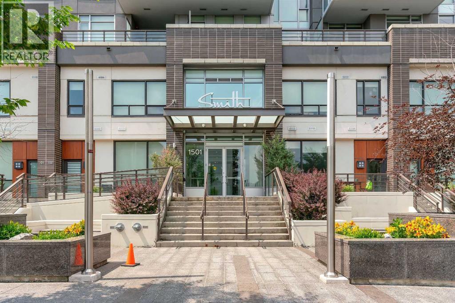
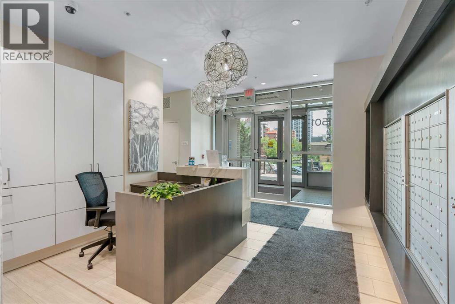
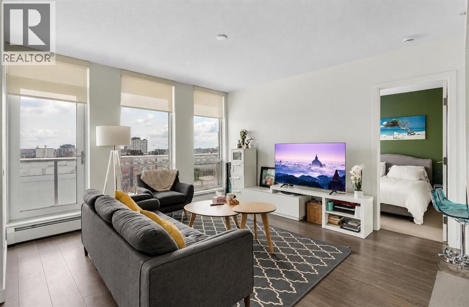
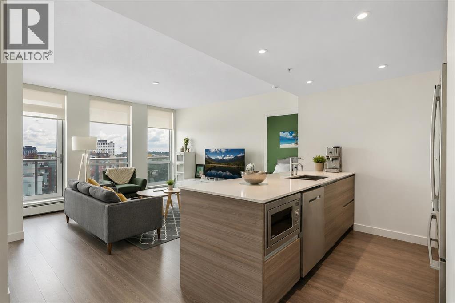
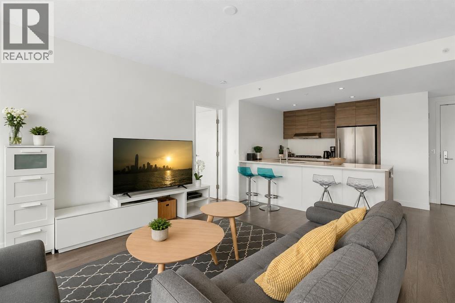
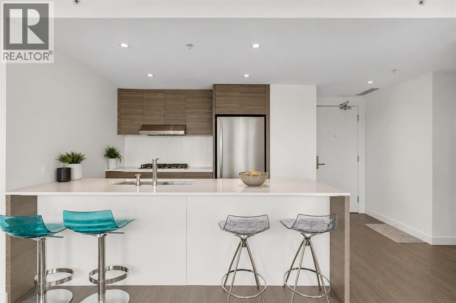
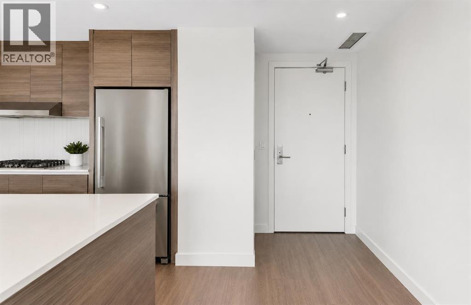
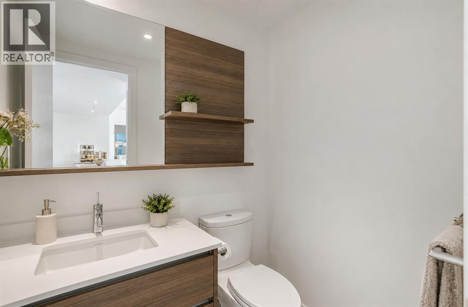
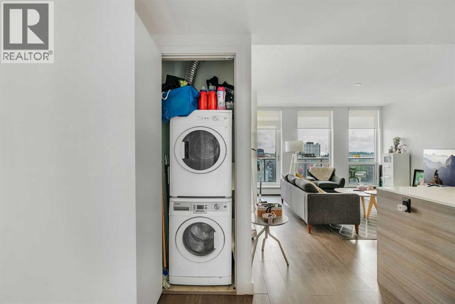
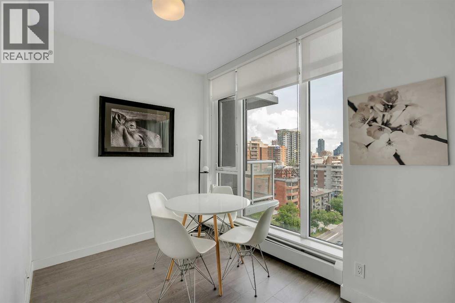
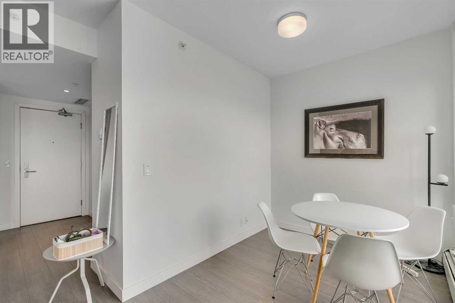
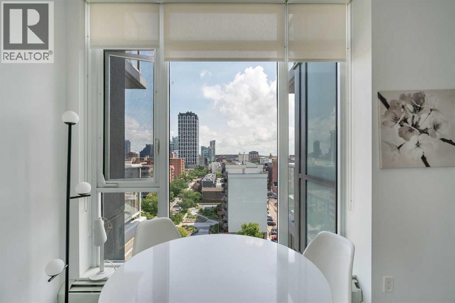
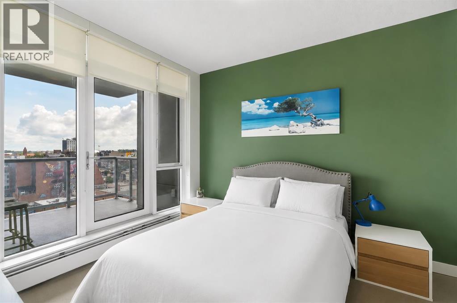
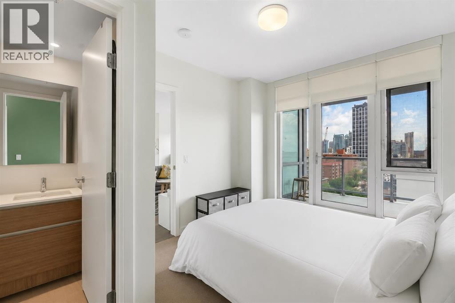
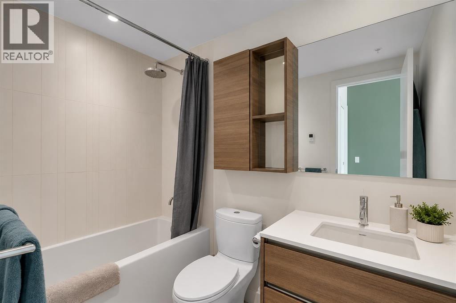
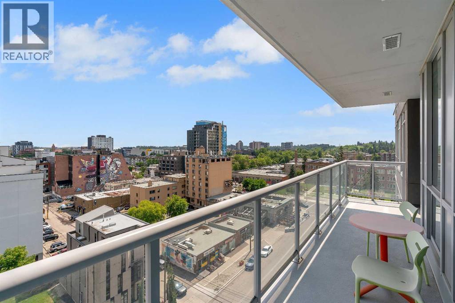
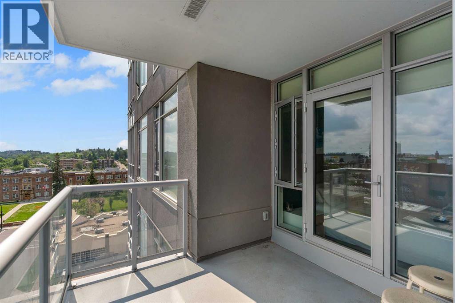
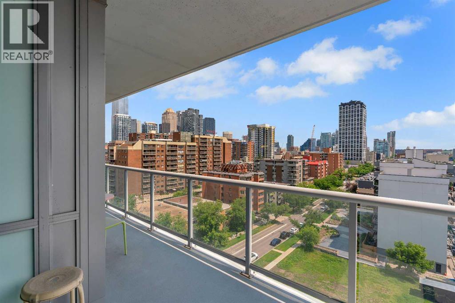
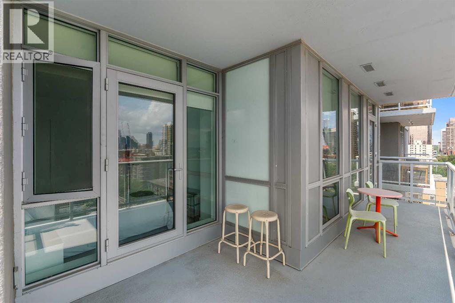
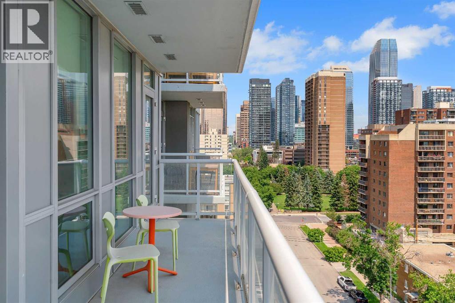
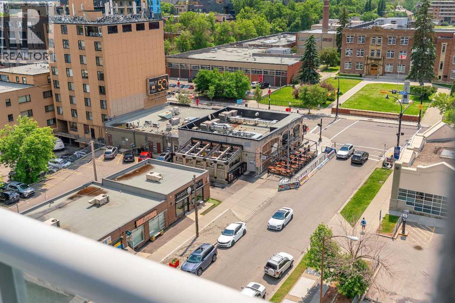
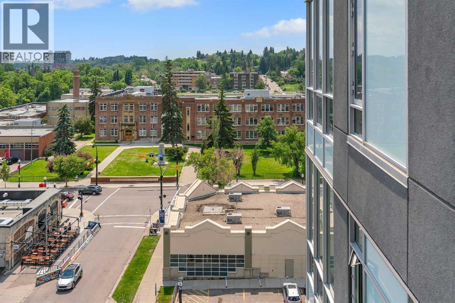
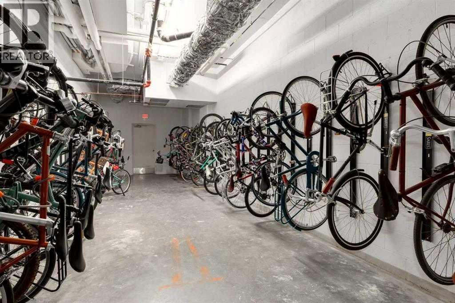
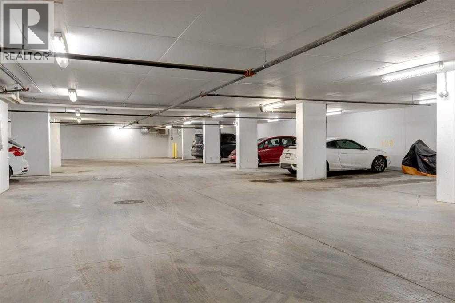
$525.23 MonthlyWelcome to the ever-popular Smith building, nestled in the heart of one of Calgary’s most vibrant districts. This 1-bedroom, 1.5-bathroom condo offers an unparalleled inner-city lifestyle, perfectly tailored for young professionals, investors, or anyone seeking a stylish lock-and-leave residence. As you step inside, you are immediately greeted by an abundance of natural light pouring through the floor-to-ceiling windows that span the entire home. The heart of the property is a central open-concept living area designed for both effortless entertaining and quiet relaxation. The kitchen boasts quartz countertops, an integrated gas cooktop, stainless steel appliances, and ample cabinetry. The primary bedroom has it's own 4-piece ensuite equipped with a deep tub-shower combo and a low-flow toilet, and guests will appreciate the separate powder room, which is a rare and highly coveted feature in 1-bedroom layouts. Additional interior perks include convenient in-suite laundry and a spacious balcony that serves as your personal front-row seat to sweeping, panoramic city views. Forget the winter chill with your own secure, titled underground parking stall, and keep your living space completely clutter-free using the separate titled storage unit. Location is everything, and this building delivers the ultimate 17th Avenue SW lifestyle. Step outside your doors and you are within easy walking distance to Calgary’s best culinary and nightlife destinations, including the legendary Comery Block Barbecue. From boutique shopping and fitness studios to cafes and grocery stores, absolutely everything you need is just blocks away. Don't miss your chance to own a premium piece of Calgary's premier design district. (id:49203)
Property Details
| MLS® Number | A2330223 |
| Property Type | Single Family |
| Community Name | Beltline |
| Amenities Near By | Park, Playground, Schools, Shopping |
| Community Features | Pets Allowed With Restrictions |
| Features | Parking |
| Parking Space Total | 2 |
| Plan | 1612840 |
Building
| Bathroom Total | 2 |
| Bedrooms Above Ground | 1 |
| Bedrooms Total | 1 |
| Amenities | Party Room |
| Appliances | Washer, Refrigerator, Cooktop - Gas, Dishwasher, Dryer, Microwave, Oven - Built-in, Hood Fan, Window Coverings |
| Constructed Date | 2015 |
| Construction Material | Poured Concrete |
| Construction Style Attachment | Attached |
| Cooling Type | None |
| Exterior Finish | Concrete |
| Flooring Type | Tile, Vinyl Plank |
| Half Bath Total | 1 |
| Heating Type | Baseboard Heaters |
| Stories Total | 18 |
| Size Interior | 633 Sqft |
| Total Finished Area | 632.86 Sqft |
| Type | Apartment |
Parking
| Garage | |
| Heated Garage | |
| Underground |
Land
| Acreage | No |
| Land Amenities | Park, Playground, Schools, Shopping |
| Size Total Text | Unknown |
| Zoning Description | Dc |
Rooms
| Level | Type | Length | Width | Dimensions |
|---|---|---|---|---|
| Main Level | Dining Room | 8.08 Ft x 7.67 Ft | ||
| Main Level | 2pc Bathroom | 4.42 Ft x 5.67 Ft | ||
| Main Level | Living Room | 15.08 Ft x 14.50 Ft | ||
| Main Level | Kitchen | 11.08 Ft x 7.75 Ft | ||
| Main Level | Primary Bedroom | 9.83 Ft x 13.08 Ft | ||
| Main Level | 4pc Bathroom | 4.92 Ft x 7.83 Ft |
https://www.realtor.ca/real-estate/30049540/904-1501-6-street-sw-calgary-beltline
Contact Us
Contact us for more information

Jordan C. Lotoski
Associate
(403) 255-8606
www.jordanlotoski.com/
www.facebook.com/Jordanlotoskirealestate/?ref=bookmarks
www.linkedin.com/in/jordan-lotoski-016a1760/
www.instagram.com/jordanlotoski/
115, 8820 Blackfoot Trail S.e.
Calgary, Alberta T2J 3J1
(403) 278-2900
(403) 255-8606

The trademarks REALTOR®, REALTORS®, and the REALTOR® logo are controlled by The Canadian Real Estate Association (CREA) and identify real estate professionals who are members of CREA. The trademarks MLS®, Multiple Listing Service® and the associated logos are owned by The Canadian Real Estate Association (CREA) and identify the quality of services provided by real estate professionals who are members of CREA. The trademark DDF® is owned by The Canadian Real Estate Association (CREA) and identifies CREA's Data Distribution Facility (DDF®)
July 23 2026 08:12:48
Calgary Real Estate Board
RE/MAX First