
9025 152 St Nw Edmonton, Alberta T5R 1M2

$398,700
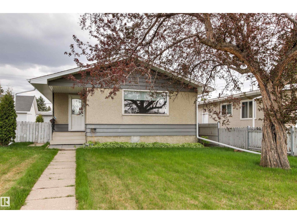
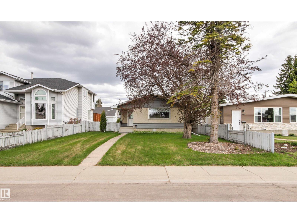
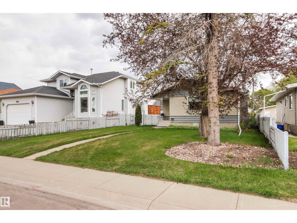
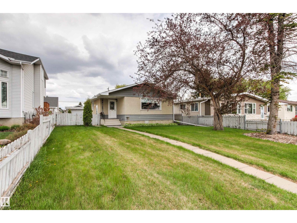
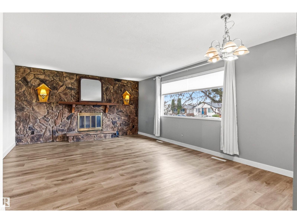
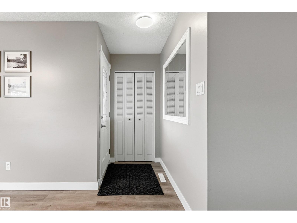
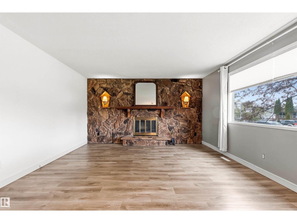
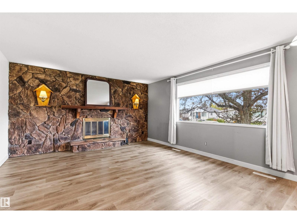
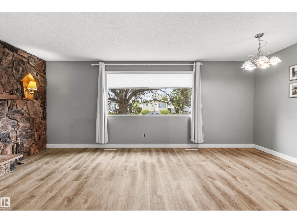
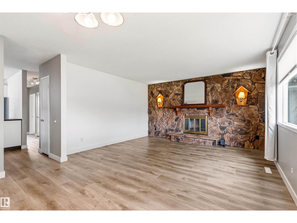
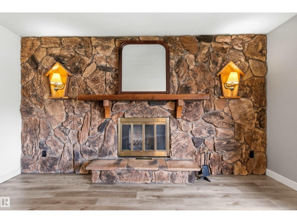
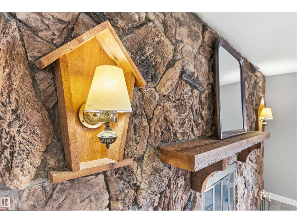
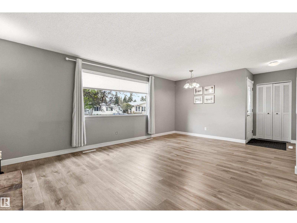
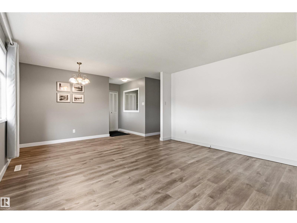
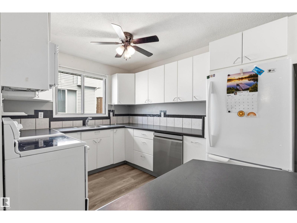
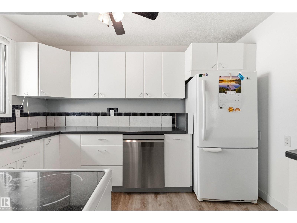
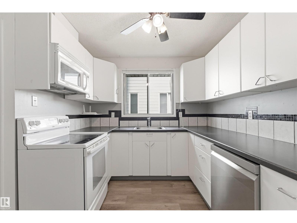
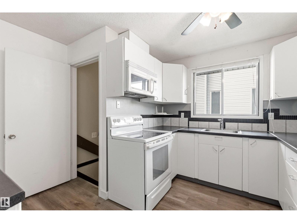
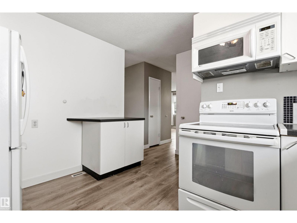
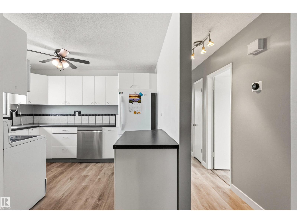
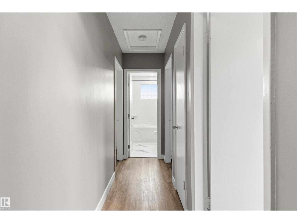
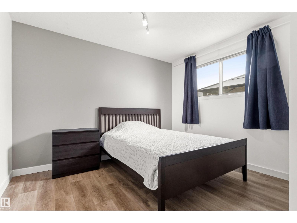
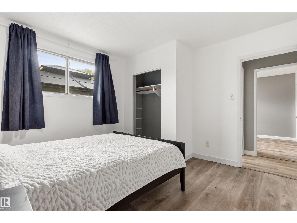
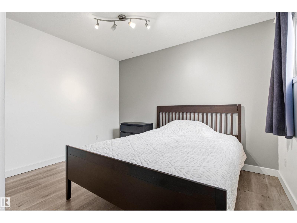
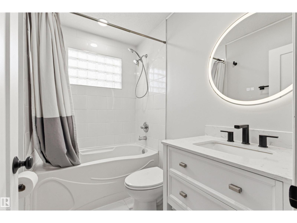
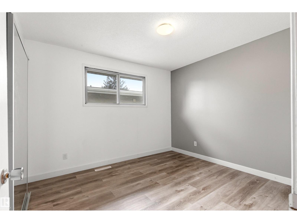
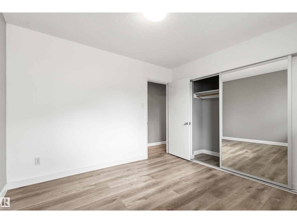
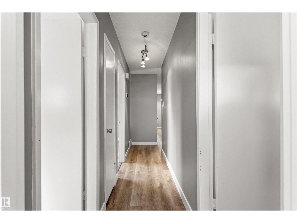
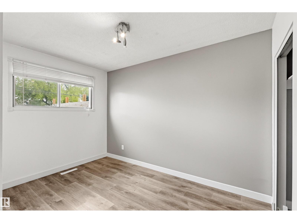
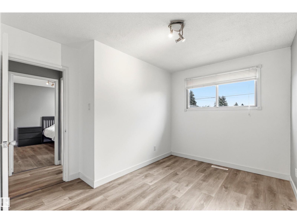
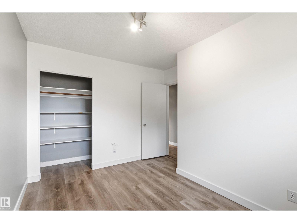
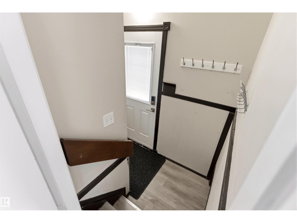
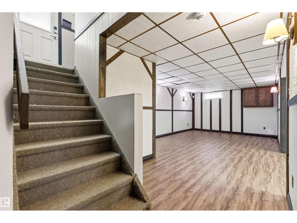
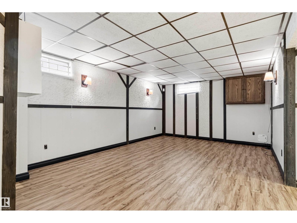
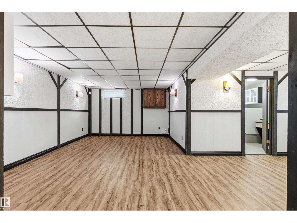
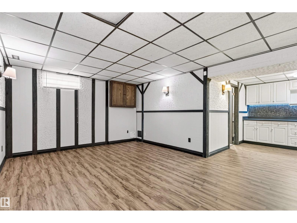
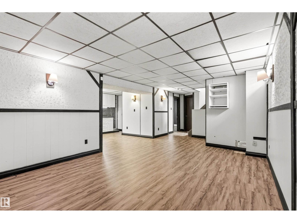
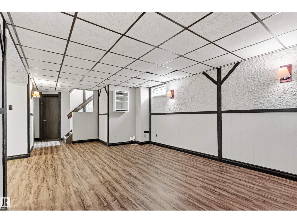
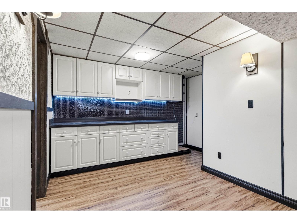
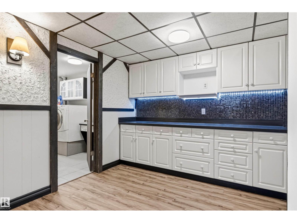
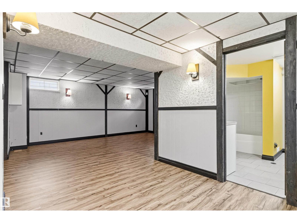
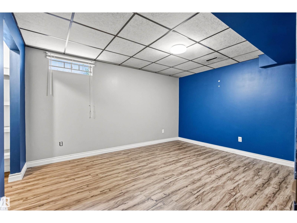
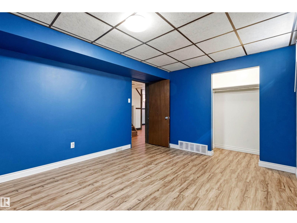
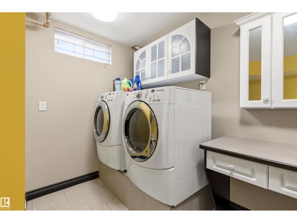
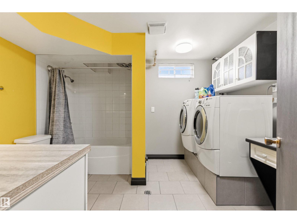
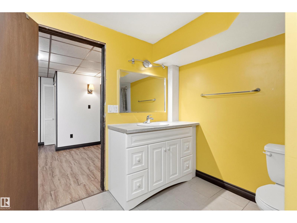
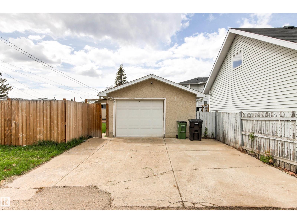
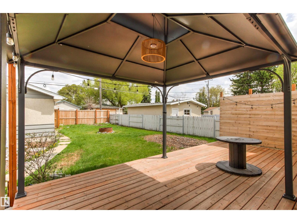
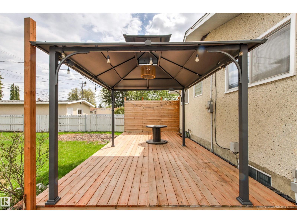
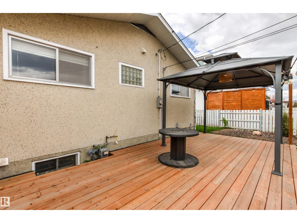
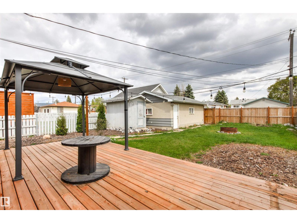
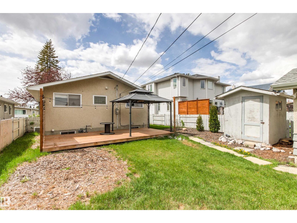
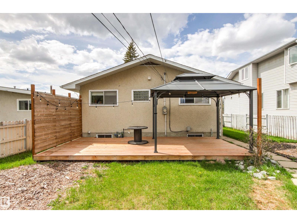
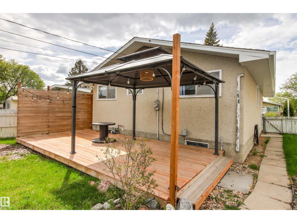
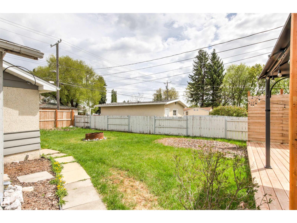
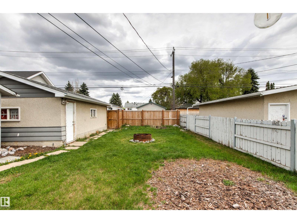
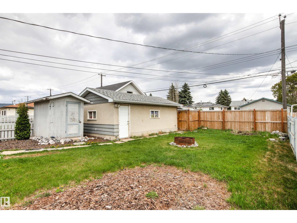
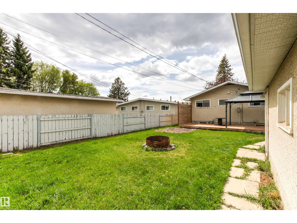
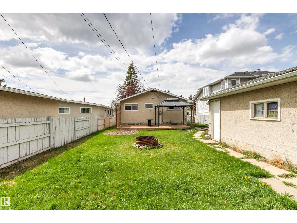
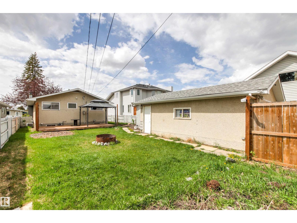
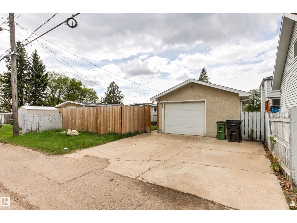
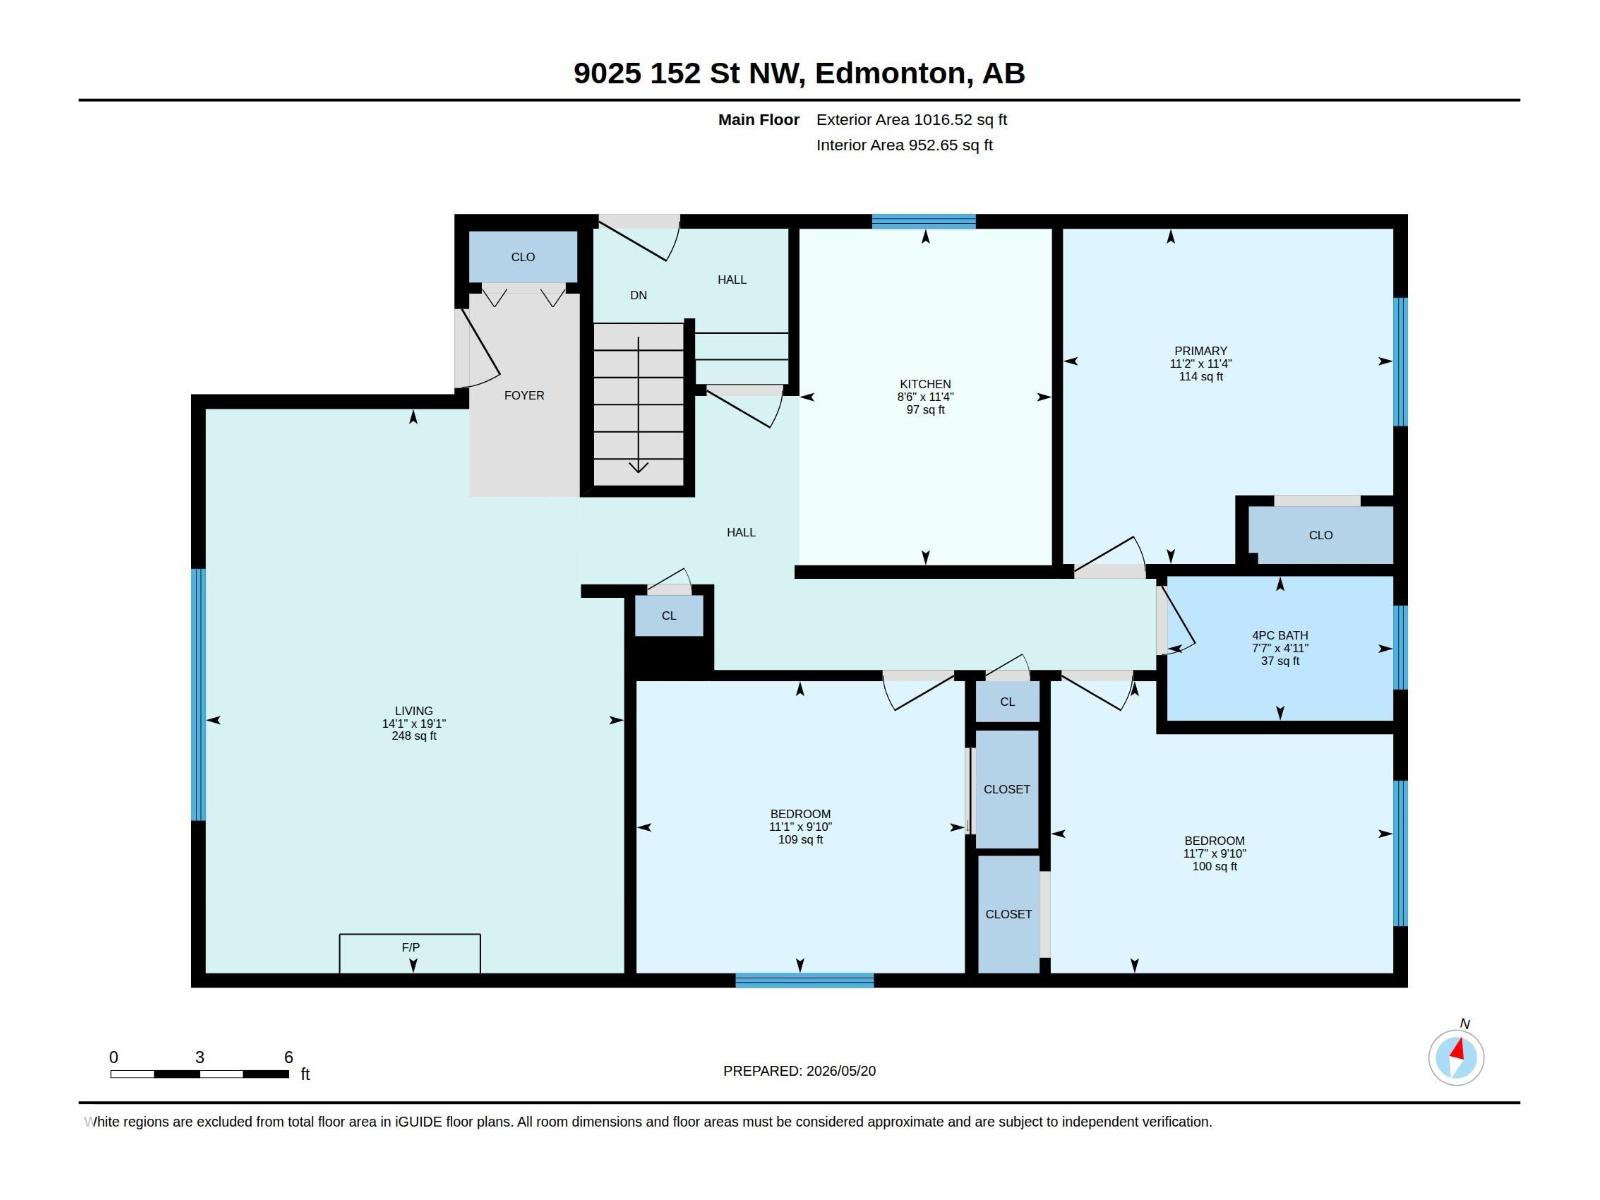
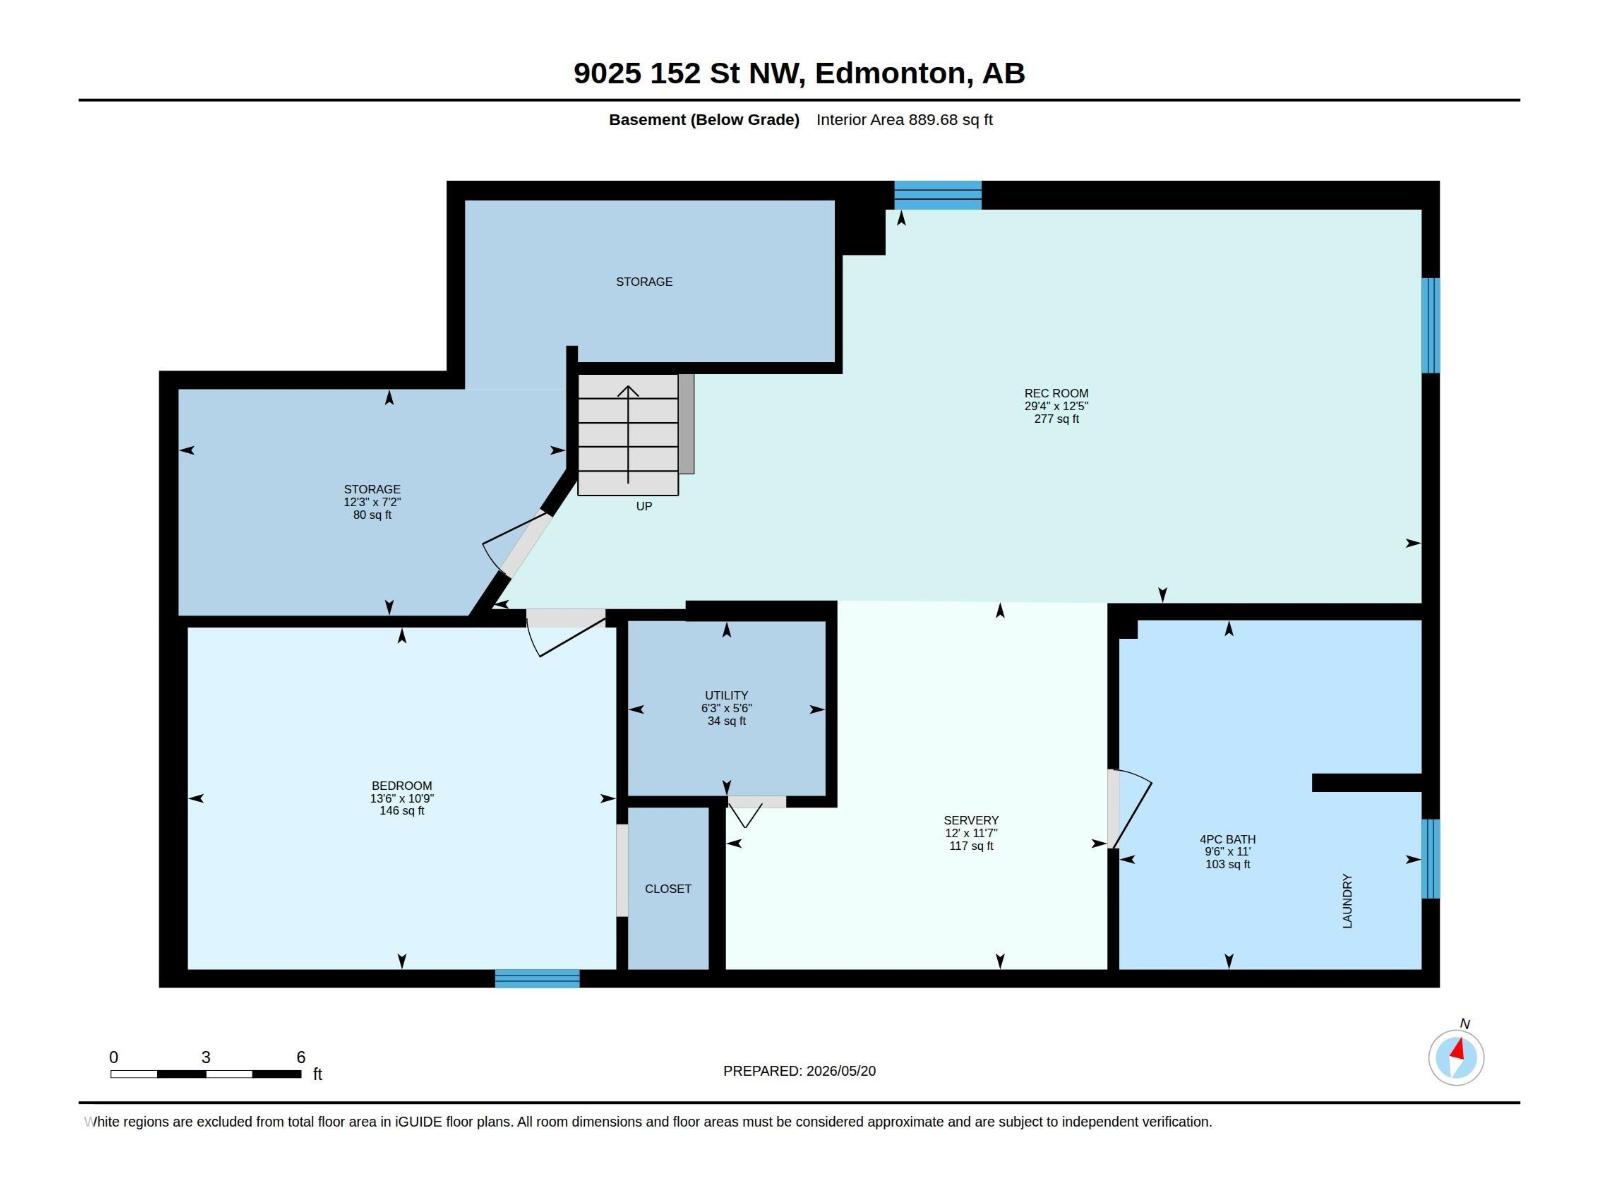
Fantastic Family Home in Jasper Park - great access to Schools, Library, Meadowlark Mall & future LRT. This move-in ready bunglaw offers 3 bedrooms up & 2 full 4-piece bathrooms and fully developed basement. Bright Kitchen with ample counter space and cupboards. Large living room and dining space with stone feature wall: wood fireplace could be converted with gas or electrical insert. Functional floor plan is ideal for the whole family. Upgrades to this home are the flooring, brand new stainless steel dishwasher, front load washer & dryer, updated main-floor bathroom and floating deck with privacy screen. The basement has potential for 4th bedroom & potential in-law suite with separate entrance and bar area in place. Other great features are the central A/C, generous sized yard & oversized single detached garage with large driveway that can easily accommodate 2 vehicles. Close proximity to all amenities. This home has endless possibilities! (id:49203)
Property Details
| MLS® Number | E4489097 |
| Property Type | Single Family |
| Neigbourhood | Jasper Park |
| Amenities Near By | Public Transit, Schools, Shopping |
| Community Features | Public Swimming Pool |
| Features | Park/reserve |
| Parking Space Total | 2 |
| Structure | Deck |
Building
| Bathroom Total | 2 |
| Bedrooms Total | 4 |
| Appliances | Dishwasher, Dryer, Garage Door Opener Remote(s), Garage Door Opener, Microwave Range Hood Combo, Refrigerator, Storage Shed, Stove, Washer, Window Coverings |
| Architectural Style | Bungalow |
| Basement Development | Finished |
| Basement Type | Full (finished) |
| Constructed Date | 1963 |
| Construction Style Attachment | Detached |
| Cooling Type | Central Air Conditioning |
| Fire Protection | Smoke Detectors |
| Fireplace Fuel | Wood |
| Fireplace Present | Yes |
| Fireplace Type | Unknown |
| Heating Type | Forced Air |
| Stories Total | 1 |
| Size Interior | 1,017 Ft2 |
| Type | House |
Parking
| Oversize | |
| Detached Garage |
Land
| Acreage | No |
| Fence Type | Fence |
| Land Amenities | Public Transit, Schools, Shopping |
| Size Irregular | 619.01 |
| Size Total | 619.01 M2 |
| Size Total Text | 619.01 M2 |
Rooms
| Level | Type | Length | Width | Dimensions |
|---|---|---|---|---|
| Basement | Family Room | 3.79 m | 8.93 m | 3.79 m x 8.93 m |
| Basement | Bedroom 4 | 3.29 m | 4.12 m | 3.29 m x 4.12 m |
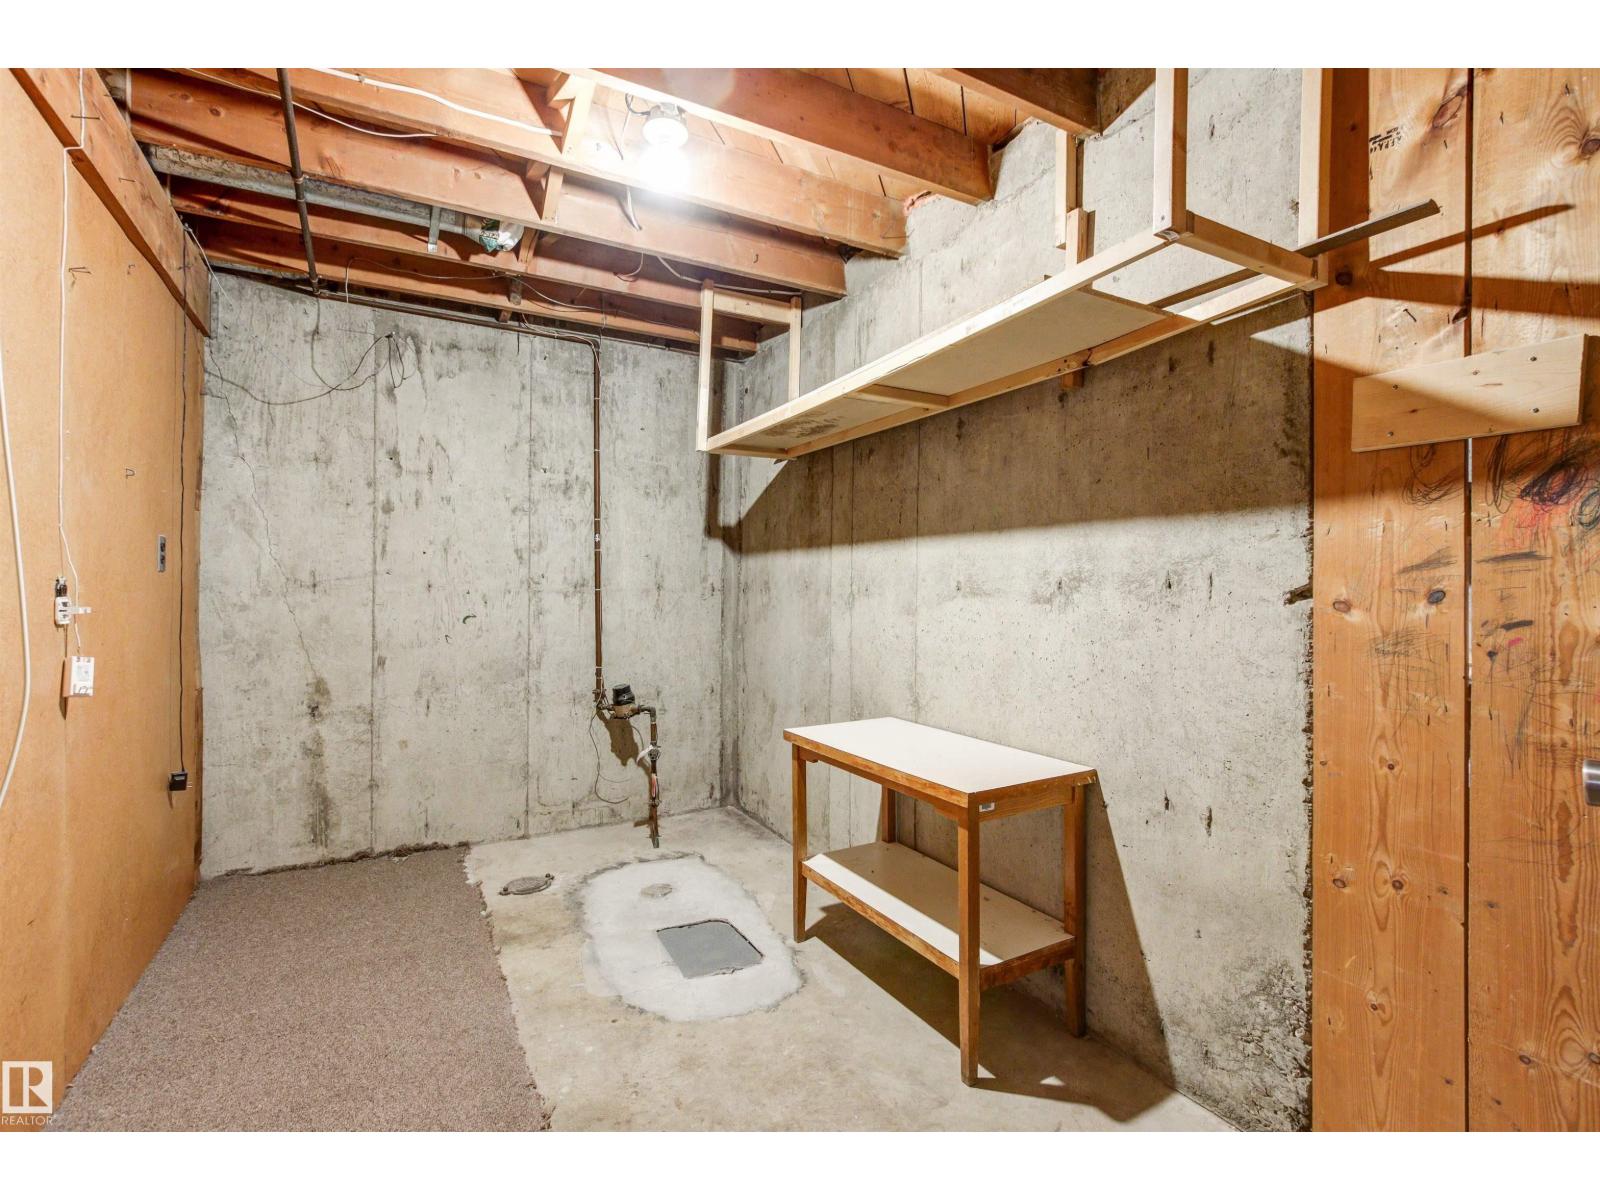
| Basement | Storage | 2.18 m | 3.73 m | 2.18 m x 3.73 m |
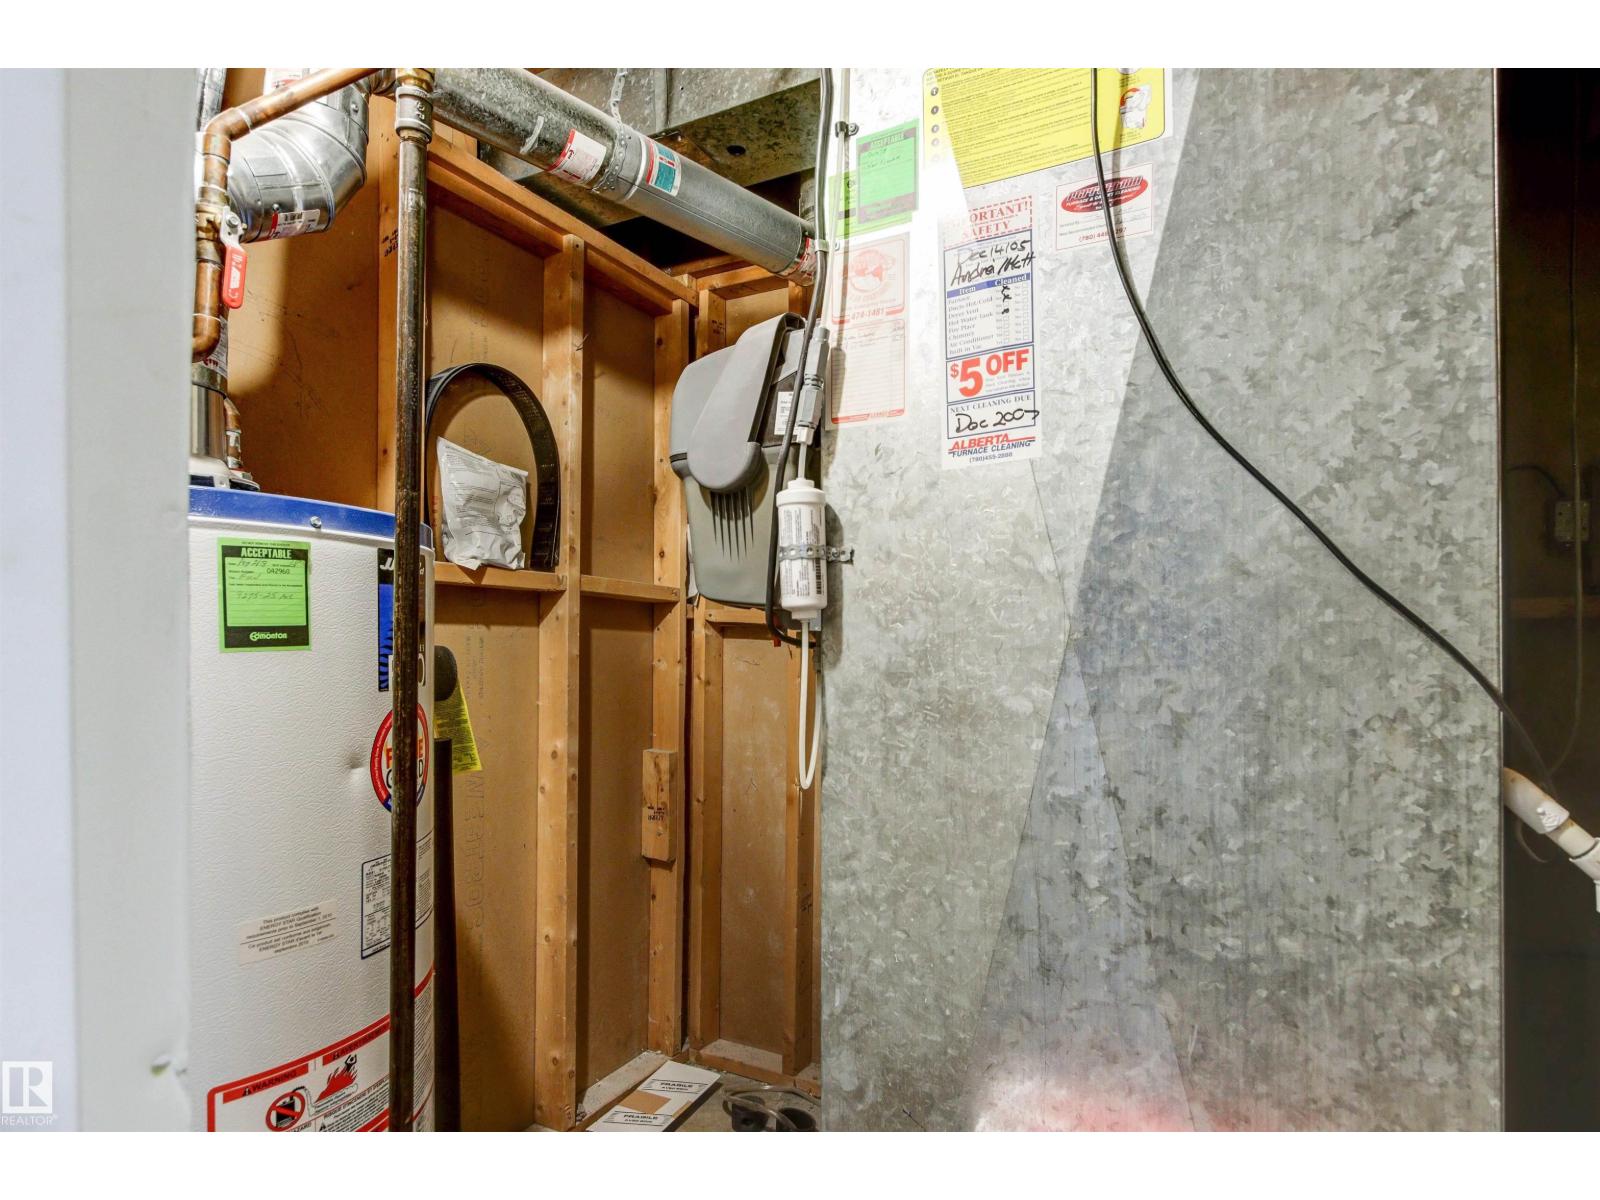
| Basement | Utility Room | 1.68 m | 1.9 m | 1.68 m x 1.9 m |
| Main Level | Living Room | 5.8 m | 4.31 m | 5.8 m x 4.31 m |
| Main Level | Dining Room | Measurements not available | ||
| Main Level | Kitchen | 3.46 m | 2.6 m | 3.46 m x 2.6 m |
| Main Level | Primary Bedroom | 3.45 m | 3.4 m | 3.45 m x 3.4 m |
| Main Level | Bedroom 2 | 3 m | 3.52 m | 3 m x 3.52 m |
| Main Level | Bedroom 3 | 3 m | 3.38 m | 3 m x 3.38 m |
https://www.realtor.ca/real-estate/29785089/9025-152-st-nw-edmonton-jasper-park
Contact Us
Contact us for more information
Tennille M. Sydor
Associate
(780) 436-6178
3659 99 St Nw
Edmonton, Alberta T6E 6K5
(780) 436-1162
(780) 436-6178

Connie Barnes
Associate
(780) 436-6178
www.homesandgardensrealestate.com/
www.linkedin.com/in/connie-barnes-31895592
3659 99 St Nw
Edmonton, Alberta T6E 6K5
(780) 436-1162
(780) 436-6178

The trademarks REALTOR®, REALTORS®, and the REALTOR® logo are controlled by The Canadian Real Estate Association (CREA) and identify real estate professionals who are members of CREA. The trademarks MLS®, Multiple Listing Service® and the associated logos are owned by The Canadian Real Estate Association (CREA) and identify the quality of services provided by real estate professionals who are members of CREA. The trademark DDF® is owned by The Canadian Real Estate Association (CREA) and identifies CREA's Data Distribution Facility (DDF®)
May 22 2026 12:02:23
REALTORS® Association of Edmonton
Homes & Gardens Real Estate Limited