
9022 131 Avenue Grande Prairie, Alberta T8X 0A9

$349,900
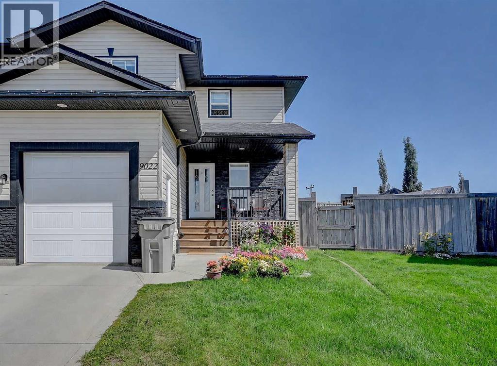
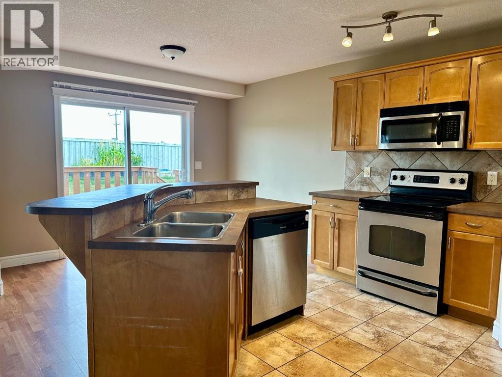
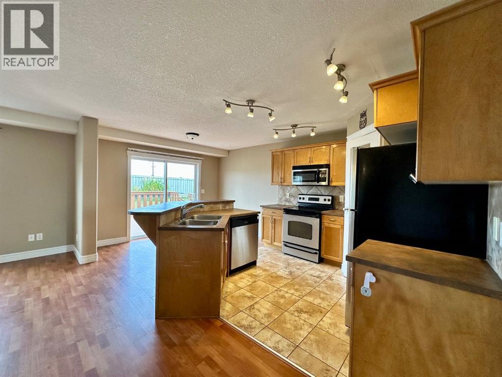
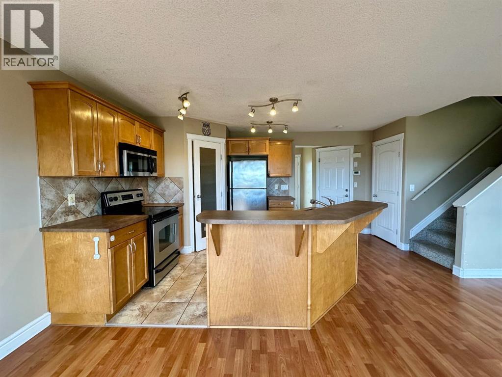
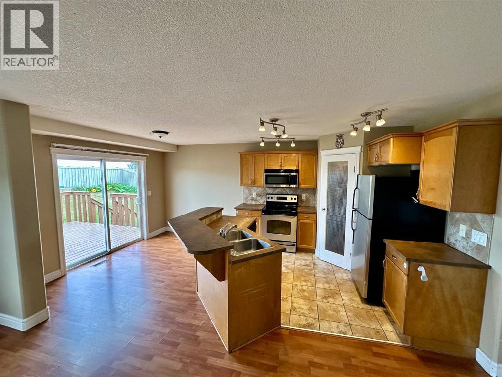
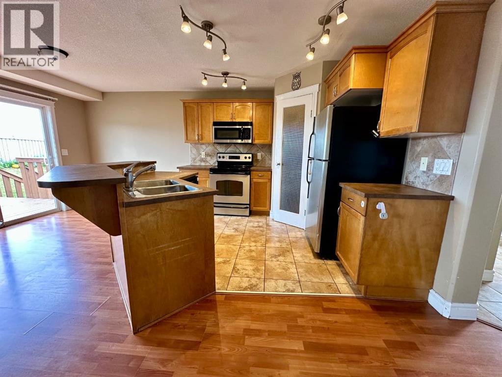
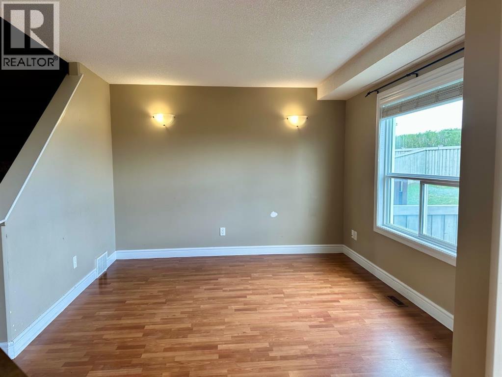
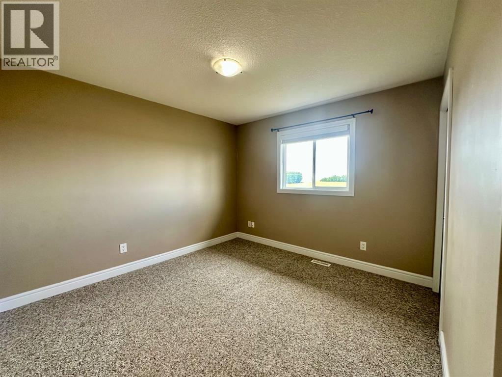
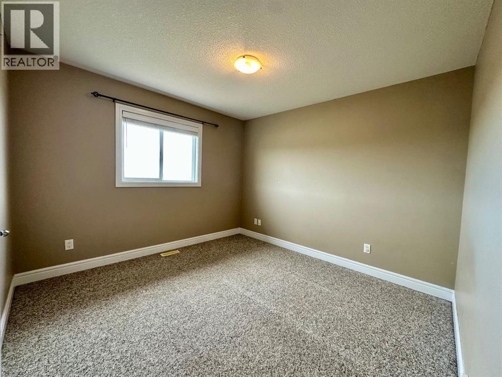
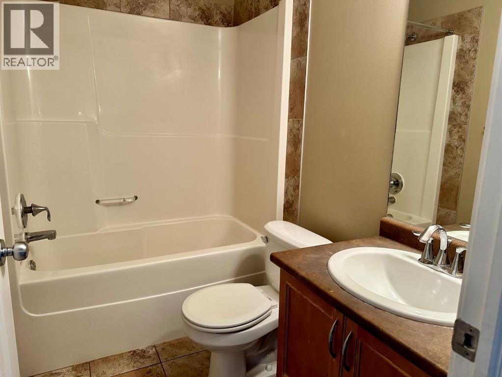
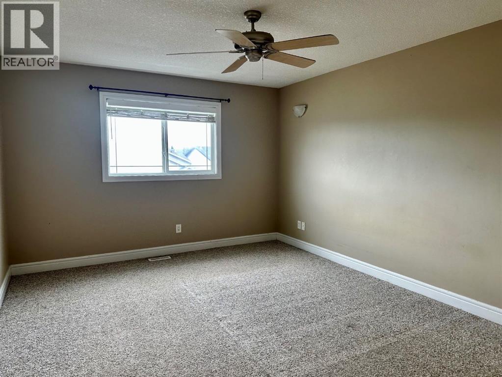
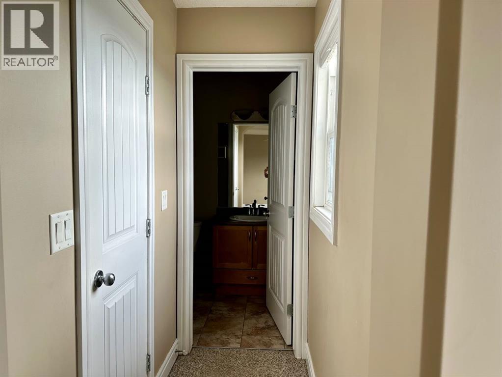
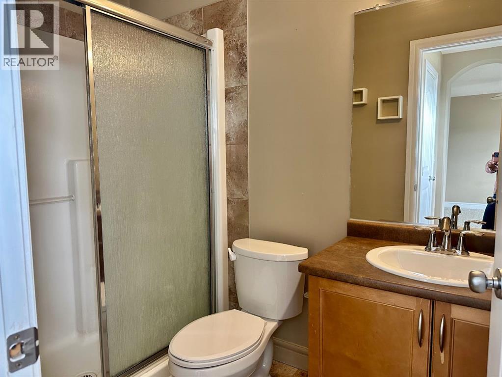
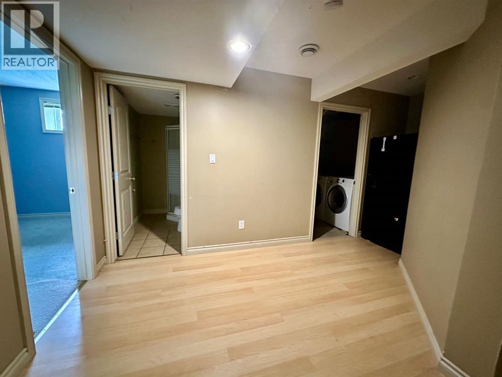
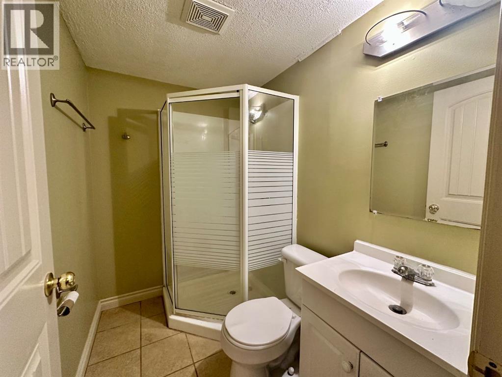
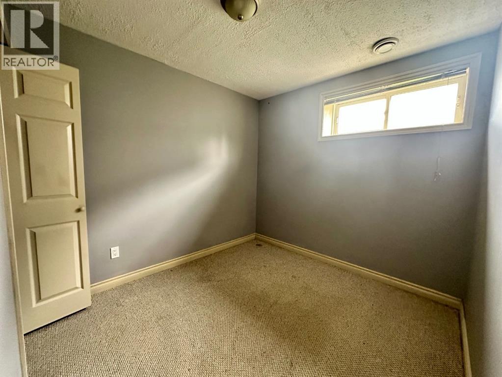
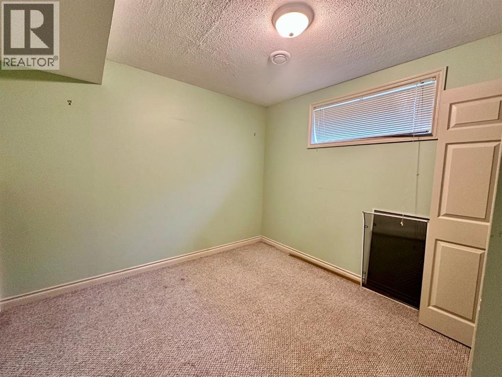
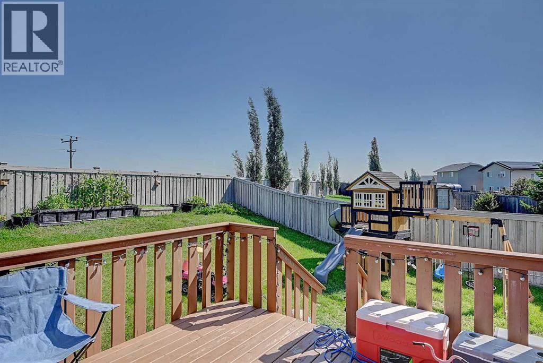
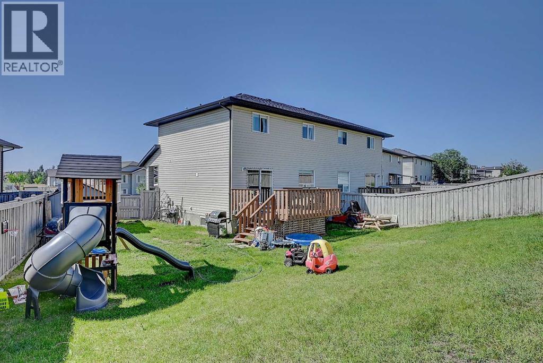
Immediate Possession!! This fully developed duplex offers an excellent opportunity for homeowners and investors alike. Featuring an attached single garage, 5 bedrooms, and 3.5 bathrooms, this spacious home provides plenty of room for a growing family or rental income. The bright and inviting main floor showcases an open-concept layout with a large island, corner pantry, and an abundance of natural light, making it perfect for everyday living and entertaining. Upstairs, you'll find three bedrooms, including the spacious primary suite complete with a walk-in closet and private ensuite, along with two additional bedrooms and a full bathroom. A welcoming front veranda adds to the home's curb appeal, while the landscaped, fenced backyard with a deck provides a great outdoor space to relax. Ideally located within walking distance to Maude Clifford School, shopping, and a variety of amenities, this property offers both convenience and value! Book your showing today! (id:49203)
Property Details
| MLS® Number | A2330135 |
| Property Type | Single Family |
| Community Name | Lakeland |
| Amenities Near By | Playground, Schools, Shopping |
| Features | See Remarks |
| Parking Space Total | 2 |
| Plan | 0526431 |
| Structure | Deck |
Building
| Bathroom Total | 4 |
| Bedrooms Above Ground | 3 |
| Bedrooms Below Ground | 2 |
| Bedrooms Total | 5 |
| Appliances | Refrigerator, Dishwasher, Stove, Washer & Dryer |
| Basement Development | Finished |
| Basement Type | Full (finished) |
| Constructed Date | 2006 |
| Construction Style Attachment | Semi-detached |
| Cooling Type | None |
| Flooring Type | Carpeted, Ceramic Tile, Laminate, Linoleum |
| Foundation Type | Poured Concrete |
| Half Bath Total | 1 |
| Heating Type | Forced Air |
| Stories Total | 2 |
| Size Interior | 1,317 Sqft |
| Total Finished Area | 1317 Sqft |
| Type | Duplex |
Parking
| Attached Garage | 1 |
Land
| Acreage | No |
| Fence Type | Fence |
| Land Amenities | Playground, Schools, Shopping |
| Size Frontage | 9.52 M |
| Size Irregular | 5315.22 |
| Size Total | 5315.22 Sqft|4,051 - 7,250 Sqft |
| Size Total Text | 5315.22 Sqft|4,051 - 7,250 Sqft |
| Zoning Description | Rs |
Rooms
| Level | Type | Length | Width | Dimensions |
|---|---|---|---|---|
| Basement | Bedroom | 10.25 Ft x 11.25 Ft | ||
| Basement | Bedroom | 8.58 Ft x 11.42 Ft | ||
| Basement | 3pc Bathroom | 5.00 Ft x 7.00 Ft | ||
| Main Level | 2pc Bathroom | 3.00 Ft x 6.67 Ft | ||
| Upper Level | Bedroom | 11.00 Ft x 11.75 Ft | ||
| Upper Level | Bedroom | 11.00 Ft x 12.00 Ft | ||
| Upper Level | 4pc Bathroom | 5.00 Ft x 7.67 Ft | ||
| Upper Level | Primary Bedroom | 12.00 Ft x 15.17 Ft | ||
| Upper Level | 3pc Bathroom | 5.00 Ft x 8.00 Ft |
https://www.realtor.ca/real-estate/30048545/9022-131-avenue-grande-prairie-lakeland
Contact Us
Contact us for more information

Jason Scott
Broker
(780) 538-1475
jasonscott.net/
www.facebook.com/pages/Jason-Scott-Real-Est
www.linkedin.com/in/jason-scott-99250716/
twitter.com/gphomesales
201-11731 105 Street
Grande Prairie, Alberta T8V 8L1
(780) 532-7701
(780) 539-4336
www.sutton.com/ca/ab/grande-prairie/office/sutton-group-grande-prairie-professionals-292

The trademarks REALTOR®, REALTORS®, and the REALTOR® logo are controlled by The Canadian Real Estate Association (CREA) and identify real estate professionals who are members of CREA. The trademarks MLS®, Multiple Listing Service® and the associated logos are owned by The Canadian Real Estate Association (CREA) and identify the quality of services provided by real estate professionals who are members of CREA. The trademark DDF® is owned by The Canadian Real Estate Association (CREA) and identifies CREA's Data Distribution Facility (DDF®)
September 15 2026 02:11:33
Grande Prairie & Area Association of REALTORS®
Sutton Group Grande Prairie Professionals