
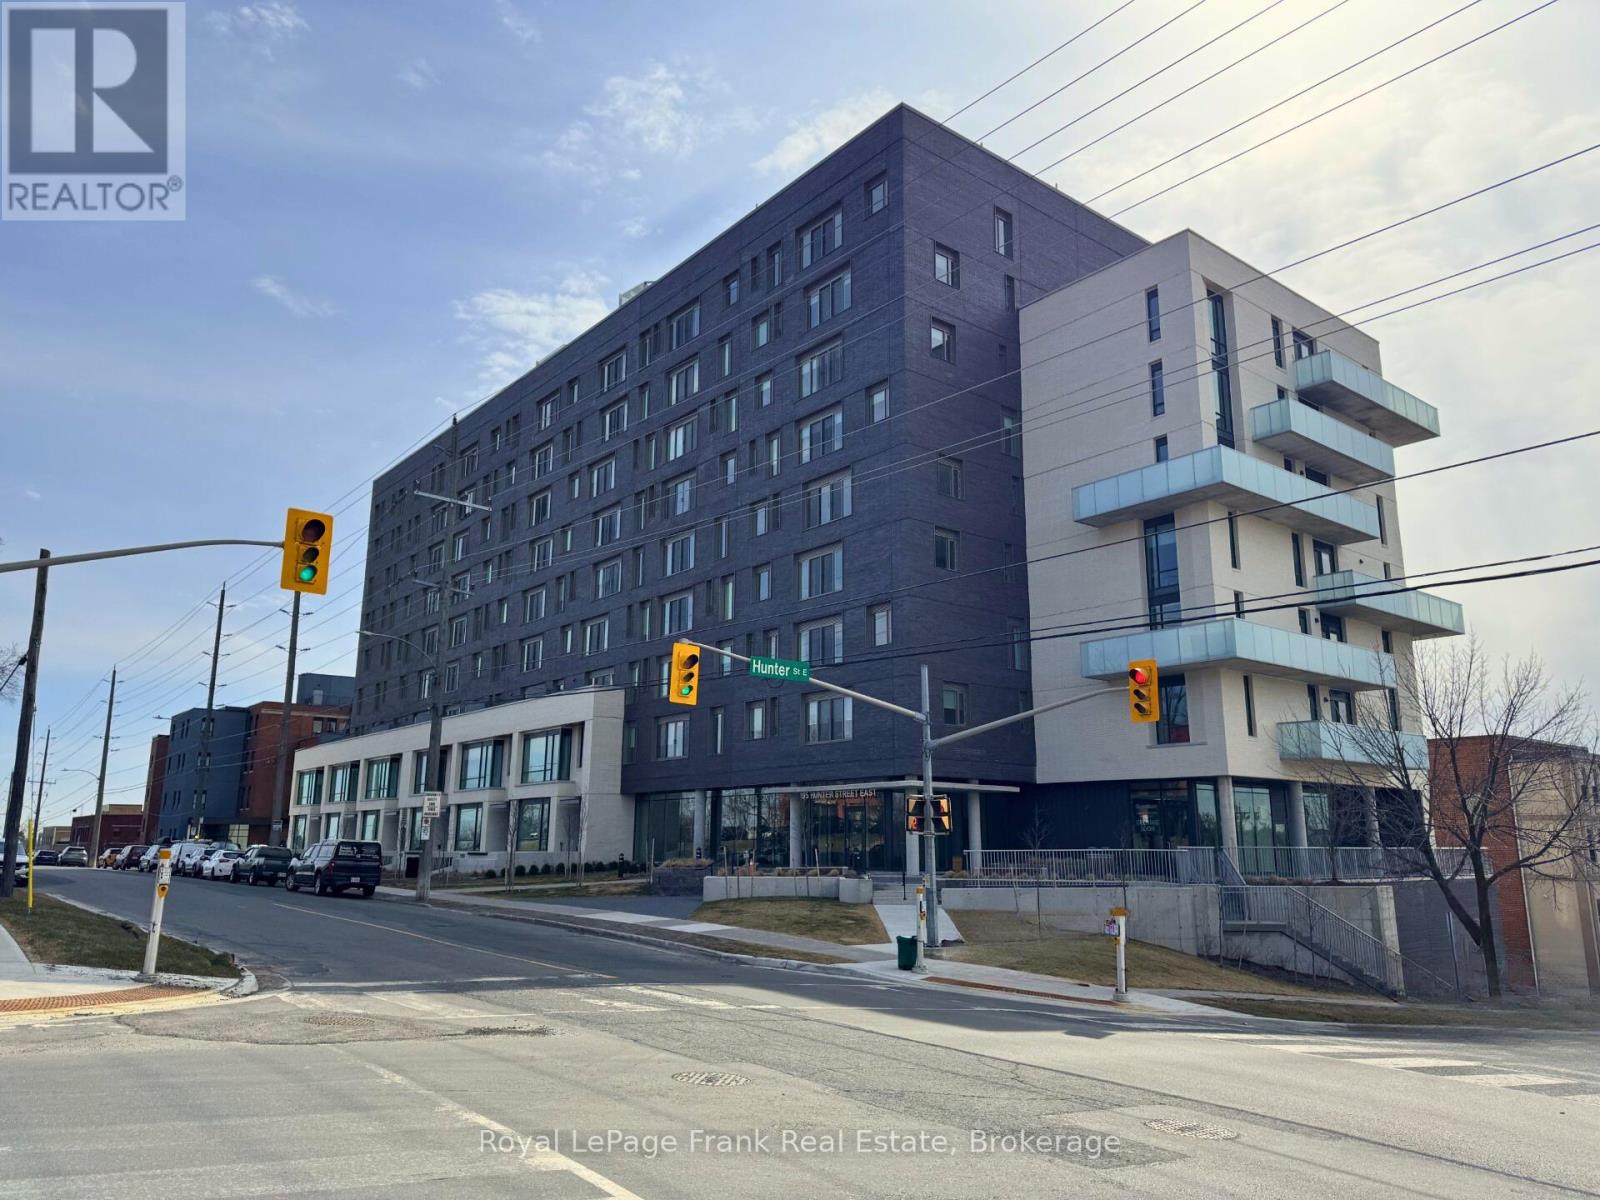
902 - 195 Hunter Street Peterborough, Ontario K9H 1G9

$849,900Maintenance, Water, Common Area Maintenance, Insurance, Parking
$453.93 Monthly
Maintenance, Water, Common Area Maintenance, Insurance, Parking
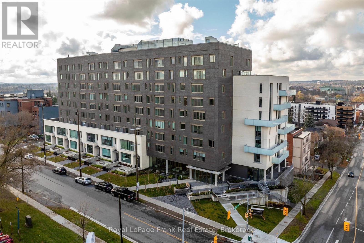
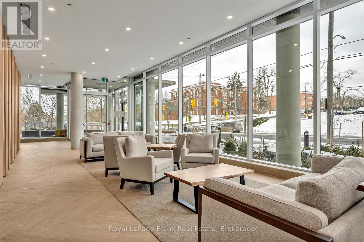
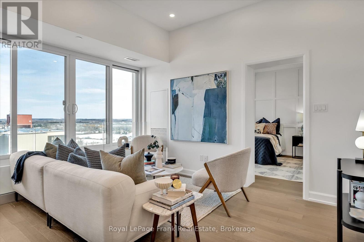
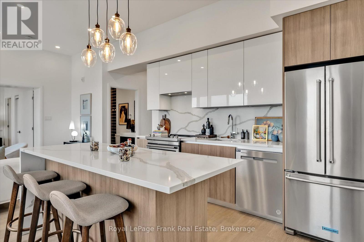
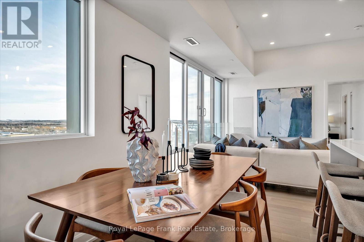
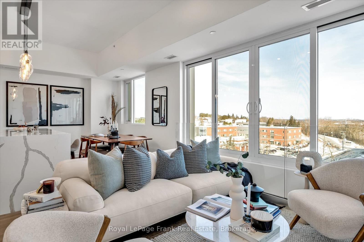
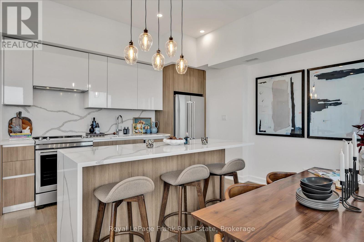
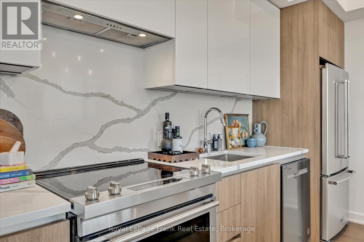
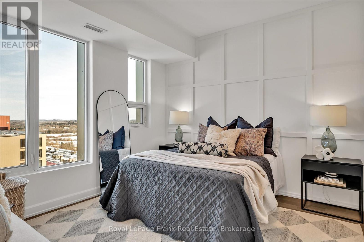
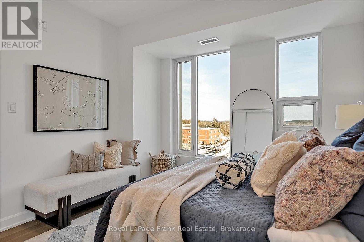
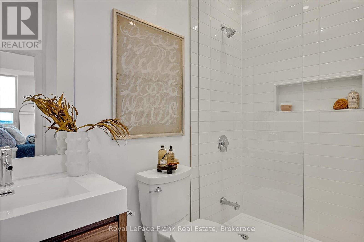
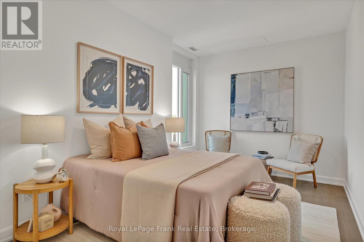
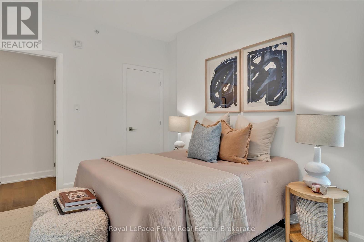
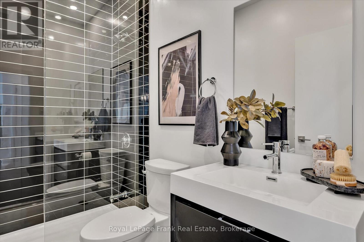
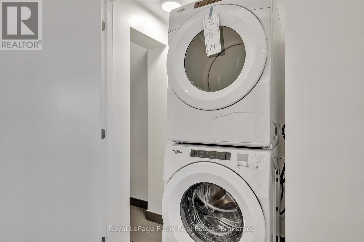
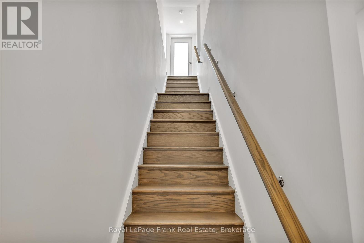
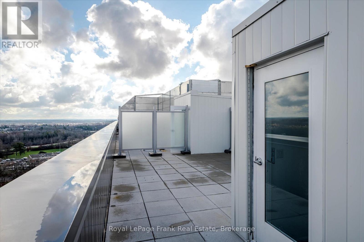
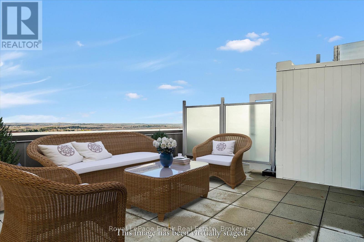
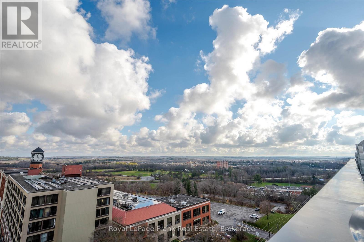
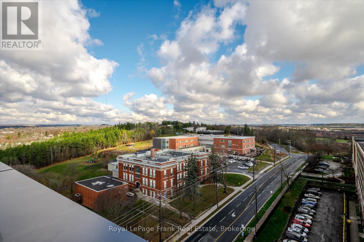
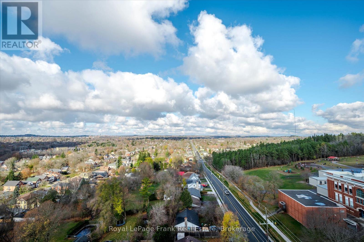
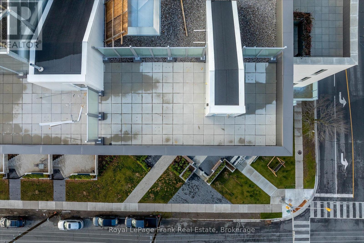
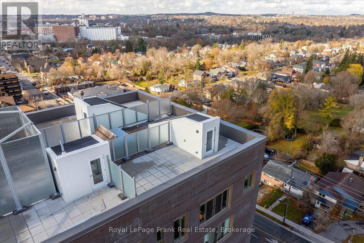
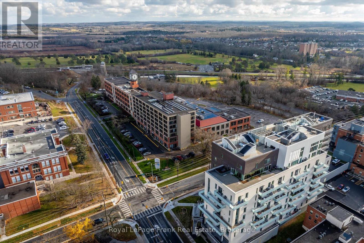
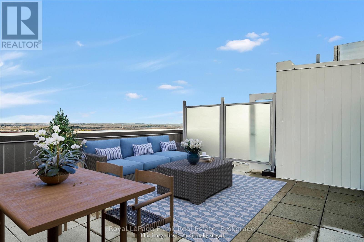
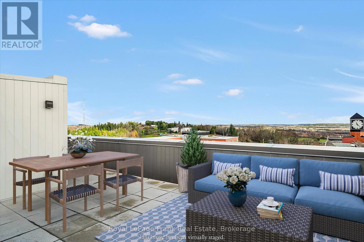
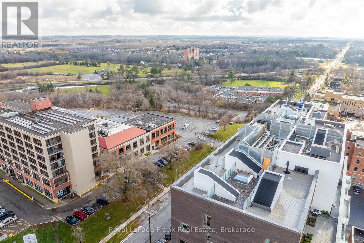
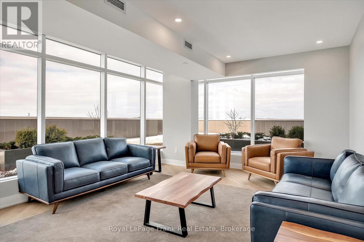
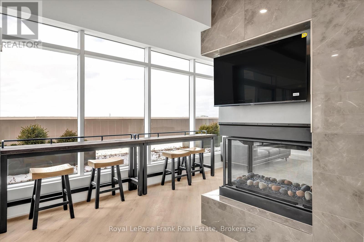
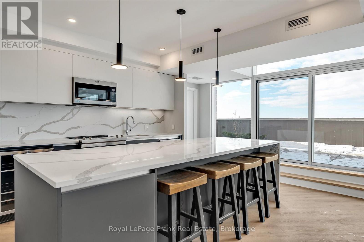
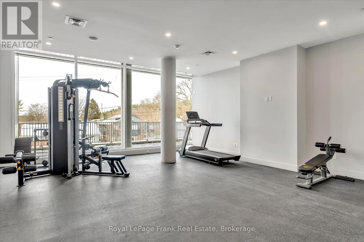
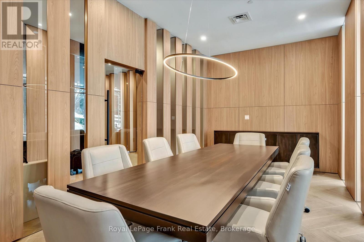
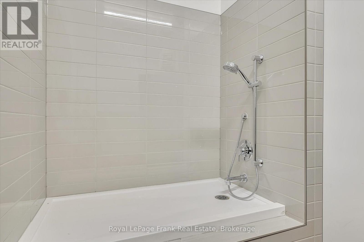
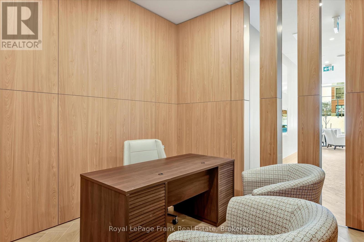
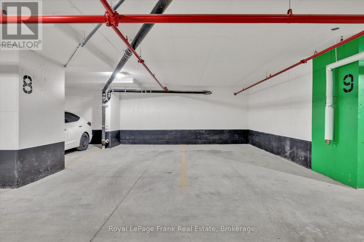
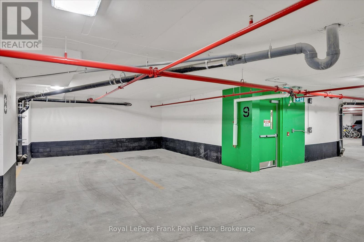
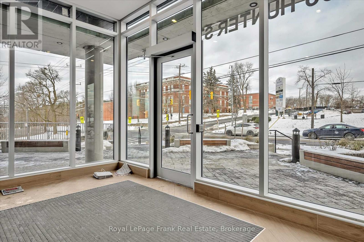
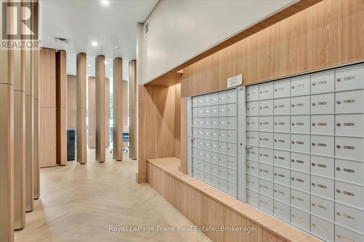
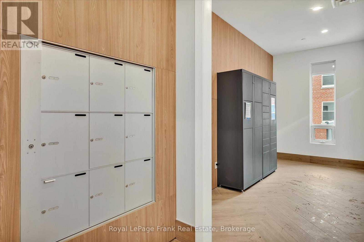
$453.93 MonthlyThis East City Penthouse Luxury Condo offers beautiful finishings thru-out and is walking distance to popular restaurants, pubs, shopping and all that the East City neighborhood has to offer. Thoughtfully designed to maximize the space, this 2 bedroom, 2 bath unit features open concept living space, a chef's kitchen with flat profile cabinetry, waterfall quartz island, quartz countertops and high end appliances, as well as a private rooftop terrace that offers panoramic views of the city skyline, as well as two owned parking spaces. The building offers a stylish lobby, meeting room, gym, dog washing station, secure parcel delivery area and a common element bicycle parking space. This penthouse has a roof top living space of 600sq ft. that offers a unique panoramic view of the city skyline. (id:49203)
Property Details
| MLS® Number | X13444402 |
| Property Type | Single Family |
| Community Name | Ashburnham Ward 4 |
| Amenities Near By | Park, Place Of Worship, Public Transit |
| Community Features | Pets Allowed With Restrictions |
| Equipment Type | Water Heater |
| Features | In Suite Laundry |
| Parking Space Total | 2 |
| Rental Equipment Type | Water Heater |
Building
| Bathroom Total | 2 |
| Bedrooms Above Ground | 2 |
| Bedrooms Total | 2 |
| Age | New Building |
| Amenities | Exercise Centre, Party Room, Recreation Centre, Visitor Parking, Storage - Locker |
| Appliances | Dryer, Microwave, Stove, Washer, Refrigerator |
| Basement Type | None |
| Cooling Type | Central Air Conditioning |
| Exterior Finish | Brick |
| Heating Fuel | Natural Gas |
| Heating Type | Forced Air |
| Size Interior | 1,400 - 1,599 Sqft |
| Type | Apartment |
Parking
| No Garage |
Land
| Acreage | No |
| Land Amenities | Park, Place Of Worship, Public Transit |
| Zoning Description | R |
Rooms
| Level | Type | Length | Width | Dimensions |
|---|---|---|---|---|
| Main Level | Living Room | 2.6 m | 4.08 m | 2.6 m x 4.08 m |
| Main Level | Dining Room | 4.08 m | 1.77 m | 4.08 m x 1.77 m |
| Main Level | Kitchen | 4.08 m | 2.93 m | 4.08 m x 2.93 m |
| Main Level | Primary Bedroom | 3.44 m | 3.37 m | 3.44 m x 3.37 m |
| Main Level | Bedroom | 2.94 m | 4.55 m | 2.94 m x 4.55 m |
| Main Level | Bathroom | 2.57 m | 1.5 m | 2.57 m x 1.5 m |
| Main Level | Bathroom | 2.59 m | 2.21 m | 2.59 m x 2.21 m |
Contact Us
Contact us for more information
Connor Livings
Salesperson
www.youtube.com/embed/AosNCMflLl0
thegalvinteam.com/
www.facebook.com/connor.livings
www.instagram.com/livingsconnor/
244 Aylmer Street North
Peterborough, Ontario K9J 3K6
(705) 748-4056
www.royallepagefrank.com/

The trademarks REALTOR®, REALTORS®, and the REALTOR® logo are controlled by The Canadian Real Estate Association (CREA) and identify real estate professionals who are members of CREA. The trademarks MLS®, Multiple Listing Service® and the associated logos are owned by The Canadian Real Estate Association (CREA) and identify the quality of services provided by real estate professionals who are members of CREA. The trademark DDF® is owned by The Canadian Real Estate Association (CREA) and identifies CREA's Data Distribution Facility (DDF®)
July 24 2026 06:49:17
Central Lakes Association of REALTORS®
Royal LePage Frank Real Estate