
90 Mcbride Trail Barrie, Ontario L9J 0Y6

$3,990 Monthly
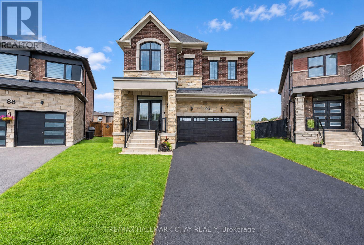
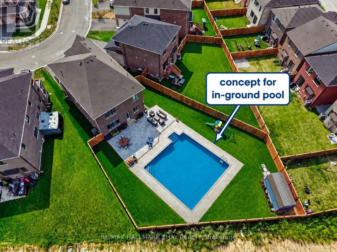
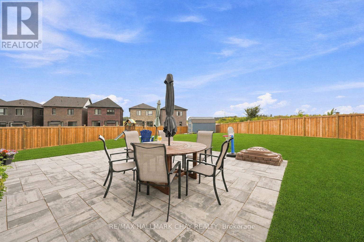
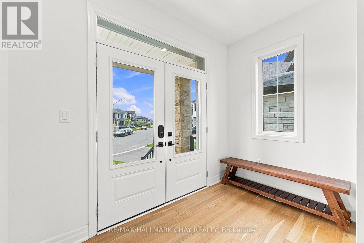
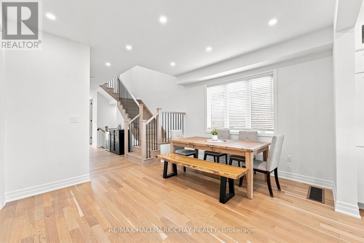
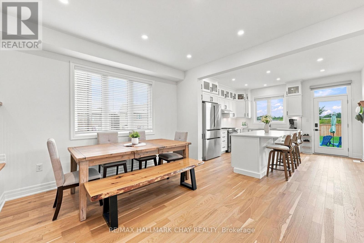
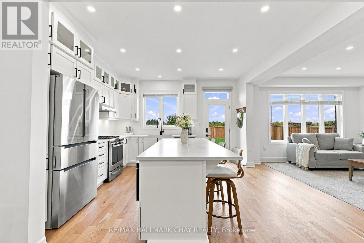
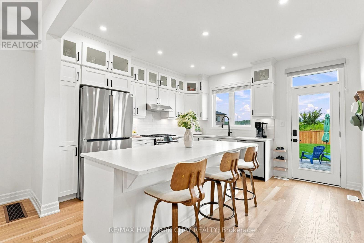
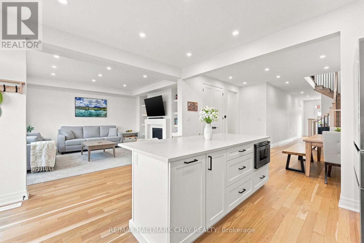
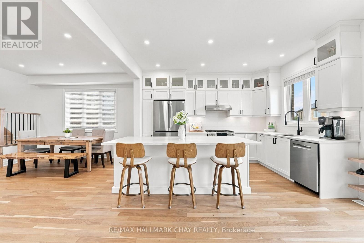
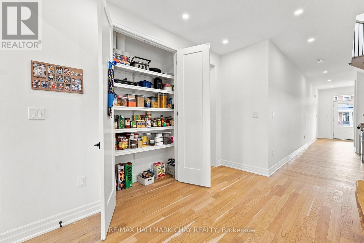
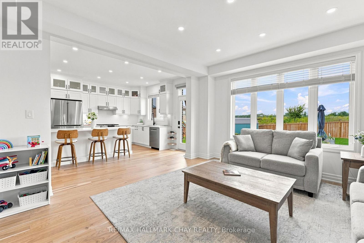
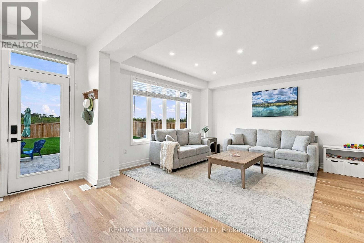
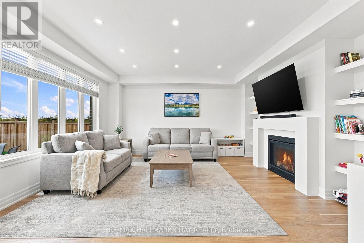
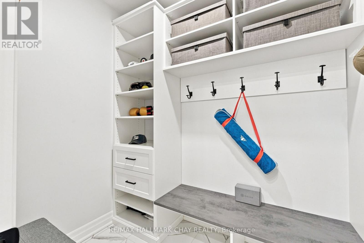
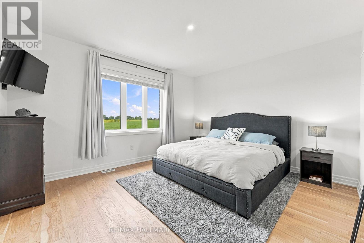
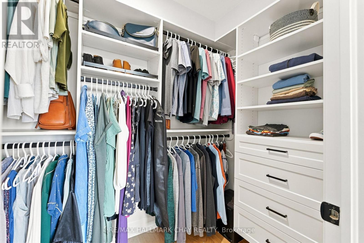
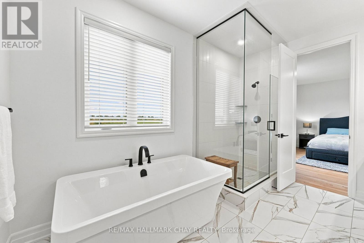
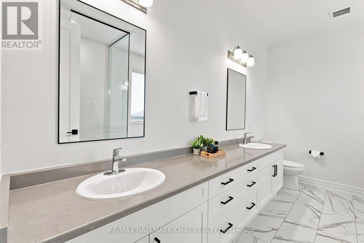
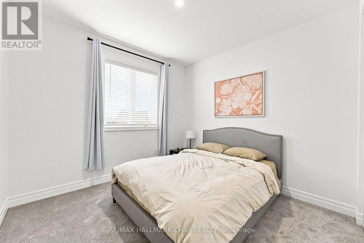
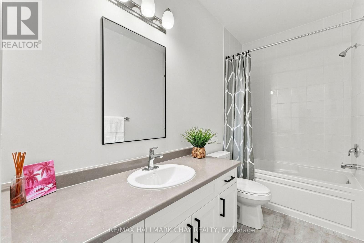
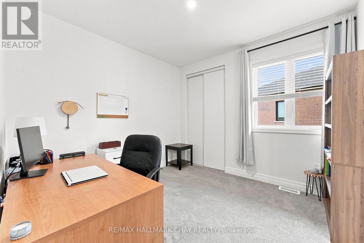
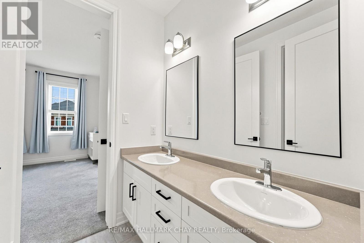
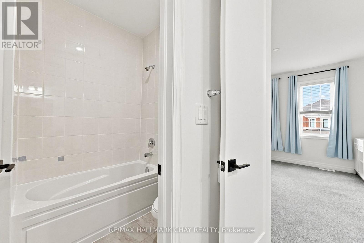
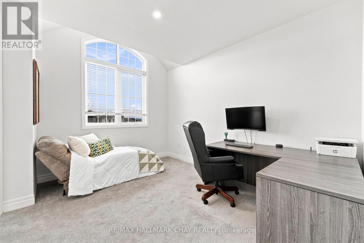
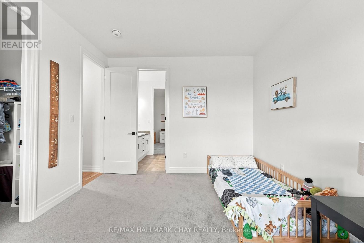
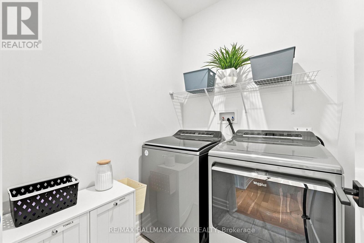
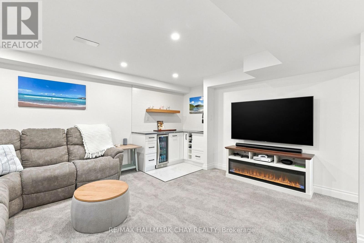
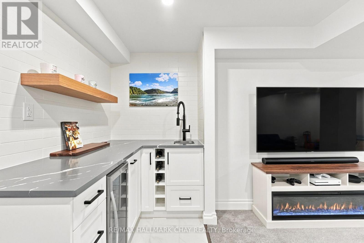
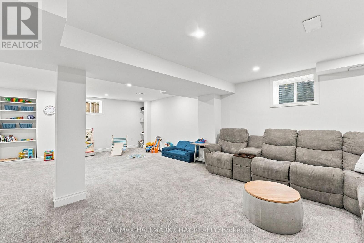
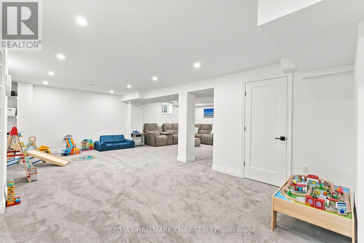
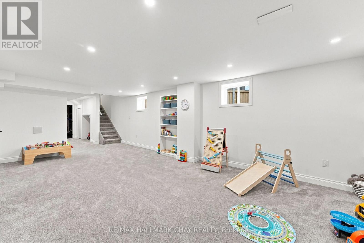
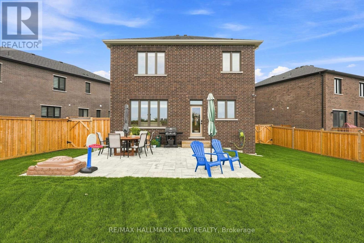
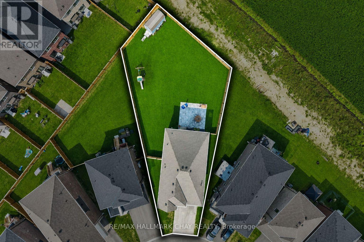
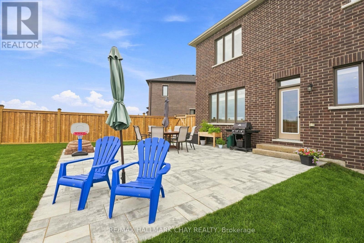
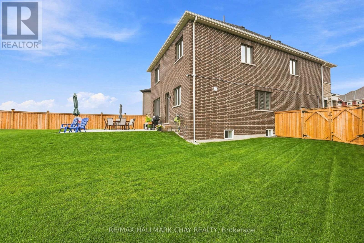
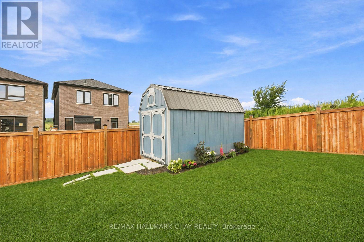
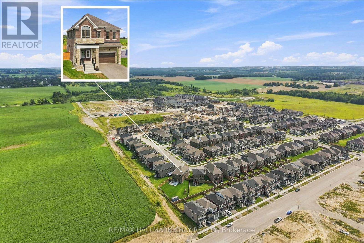
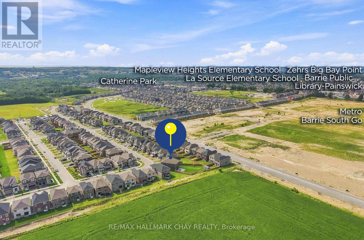
Available For Lease In South Barrie! This two-year-new, Energy Star Rated home offers approximately 3,600 finished sq. ft. on a fully fenced, landscaped -acre lot backing onto a farmer's field. Bright and spacious, it features 9' ceilings, a chef's kitchen with an 8' island, quartz counters and premium appliances, plus five bedrooms, three full bathrooms and convenient top-floor laundry. The finished basement includes a wet bar/kitchenette, gym area and above-grade windows. Enjoy smart-home features, custom window coverings, a mudroom with built-in storage and a heated garage water tap. Walk to the GO Train, Mapleview, Park Place, shops and restaurants, with quick access to Yonge Street, Lake Simcoe and Highway 400. (id:49203)
Property Details
| MLS® Number | S14101778 |
| Property Type | Single Family |
| Community Name | Painswick South |
| Amenities Near By | Park, Public Transit, Schools |
| Community Features | School Bus |
| Features | Conservation/green Belt |
| Parking Space Total | 6 |
| Structure | Shed |
Building
| Bathroom Total | 4 |
| Bedrooms Above Ground | 5 |
| Bedrooms Total | 5 |
| Age | New Building |
| Amenities | Fireplace(s) |
| Basement Development | Finished |
| Basement Type | Full (finished) |
| Construction Style Attachment | Detached |
| Cooling Type | Central Air Conditioning |
| Exterior Finish | Brick |
| Fire Protection | Alarm System, Security System |
| Fireplace Present | Yes |
| Fireplace Total | 2 |
| Flooring Type | Hardwood, Ceramic, Carpeted |
| Foundation Type | Concrete |
| Half Bath Total | 1 |
| Heating Fuel | Natural Gas |
| Heating Type | Forced Air, Heat Pump |
| Stories Total | 2 |
| Size Interior | 2,500 - 3,000 Sqft |
| Type | House |
| Utility Water | Municipal Water |
Parking
| Attached Garage | |
| Garage |
Land
| Acreage | No |
| Fence Type | Fenced Yard |
| Land Amenities | Park, Public Transit, Schools |
| Sewer | Sanitary Sewer |
| Size Depth | 142 Ft |
| Size Frontage | 32 Ft ,2 In |
| Size Irregular | 32.2 X 142 Ft ; 47.92 Ft X 142.60 Ft X 10.71 Ft X 10.71 |
| Size Total Text | 32.2 X 142 Ft ; 47.92 Ft X 142.60 Ft X 10.71 Ft X 10.71|under 1/2 Acre |
Rooms
| Level | Type | Length | Width | Dimensions |
|---|---|---|---|---|
| Second Level | Laundry Room | 2 m | 1.7 m | 2 m x 1.7 m |
| Second Level | Primary Bedroom | 4.41 m | 4.25 m | 4.41 m x 4.25 m |
| Second Level | Bedroom 2 | 3.18 m | 3.28 m | 3.18 m x 3.28 m |
| Second Level | Bedroom 3 | 3.28 m | 3.35 m | 3.28 m x 3.35 m |
| Second Level | Bedroom 4 | 3.4 m | 4.08 m | 3.4 m x 4.08 m |
| Second Level | Bedroom 5 | 3.34 m | 3.83 m | 3.34 m x 3.83 m |
| Basement | Family Room | 4.5 m | 3.8 m | 4.5 m x 3.8 m |
| Basement | Kitchen | 2 m | 2 m | 2 m x 2 m |
| Basement | Exercise Room | 4.4 m | 3 m | 4.4 m x 3 m |
| Main Level | Foyer | 8.6 m | 1.9 m | 8.6 m x 1.9 m |
| Main Level | Dining Room | 4.3 m | 3.9 m | 4.3 m x 3.9 m |
| Main Level | Kitchen | 4.8 m | 5 m | 4.8 m x 5 m |
| Main Level | Family Room | 4.8 m | 5 m | 4.8 m x 5 m |
| Main Level | Mud Room | 1.8 m | 2.2 m | 1.8 m x 2.2 m |
Utilities
| Cable | Available |
| Electricity | Installed |
| Sewer | Installed |
https://www.realtor.ca/real-estate/30427318/90-mcbride-trail-barrie-painswick-south-painswick-south
Contact Us
Contact us for more information

Curtis Goddard
Broker
www.noworries.ca/
www.facebook.com/TheCurtisGoddardTeam?ref=bookmarks
www.linkedin.com/profile/view?id=AAIAABAYnnoBBiGl18dT3T-tKF14YZ3k-XYsRfk&trk=nav_responsive_
450 Holland St West #4
Bradford, Ontario L3Z 0G1
(705) 722-7100

Ian Osborne
Salesperson
www.noworries.ca/
www.facebook.com/OsborneGoddardTeam/
www.linkedin.com/in/ian-osborne-31a6ba25?trk=nav_responsive_tab_profile
450 Holland St West #4
Bradford, Ontario L3Z 0G1
(705) 722-7100

The trademarks REALTOR®, REALTORS®, and the REALTOR® logo are controlled by The Canadian Real Estate Association (CREA) and identify real estate professionals who are members of CREA. The trademarks MLS®, Multiple Listing Service® and the associated logos are owned by The Canadian Real Estate Association (CREA) and identify the quality of services provided by real estate professionals who are members of CREA. The trademark DDF® is owned by The Canadian Real Estate Association (CREA) and identifies CREA's Data Distribution Facility (DDF®)
October 21 2026 03:34:38
Toronto Regional Real Estate Board
RE/MAX Hallmark Chay Realty