
9 Wales Avenue Markham, Ontario L3P 2C2

$1,650,000
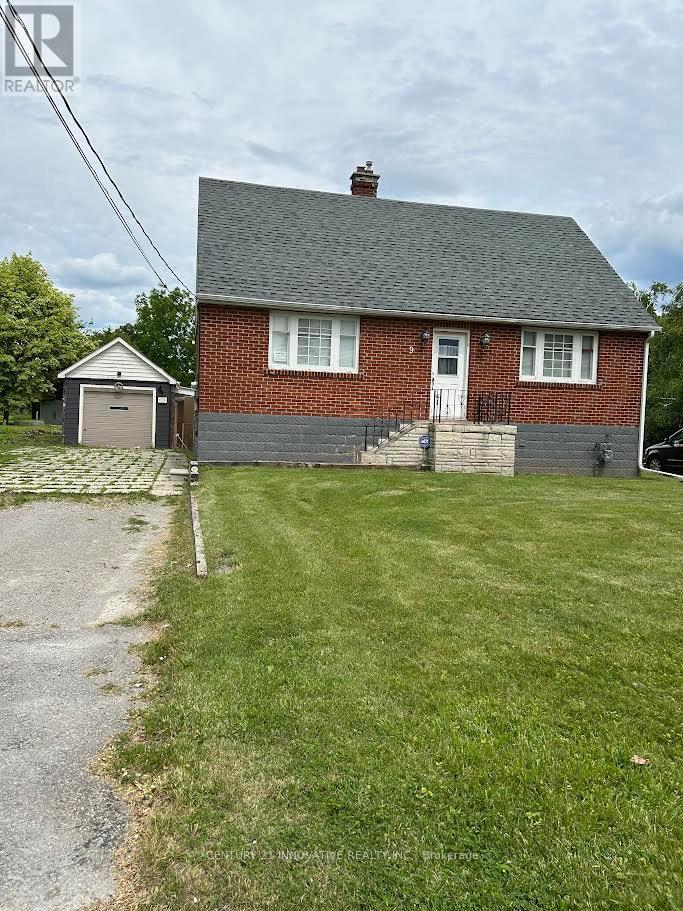
Unlock the potential ! This charming property offers an incredible opportunity for Investors , Builders or Buyers looking to create their dream home or move in as is , where is .This 1 1/2 Storey detached house currently features 4 bedrooms , 2 bathrooms , situated on a very large Lot in very desirable Old Markham Village ( not a heritage home) on 61 x 223 feet irregular lot with approved Permit and drawings for a modern design home of 4278 square feet . Design feature based on addition of second story , 2 + Tandem car garage , Elevator , 10 feet high ceiling on main floor , 9 feet in basement and8 feet on second floor , Surrounded by multi-million dollars homes . Close to shops , restaurants , and Go - Station . The project is shovel ready . (id:49203)
Property Details
| MLS® Number | N13500200 |
| Property Type | Single Family |
| Community Name | Old Markham Village |
| Equipment Type | Water Heater |
| Features | Irregular Lot Size |
| Parking Space Total | 5 |
| Rental Equipment Type | Water Heater |
Building
| Bathroom Total | 2 |
| Bedrooms Above Ground | 4 |
| Bedrooms Total | 4 |
| Appliances | Stove, Washer, Window Coverings, Refrigerator |
| Basement Development | Partially Finished |
| Basement Features | Separate Entrance |
| Basement Type | N/a, N/a (partially Finished) |
| Construction Style Attachment | Detached |
| Cooling Type | Central Air Conditioning |
| Exterior Finish | Brick |
| Fireplace Present | Yes |
| Fireplace Total | 1 |
| Flooring Type | Hardwood, Ceramic |
| Foundation Type | Block, Poured Concrete |
| Heating Fuel | Natural Gas |
| Heating Type | Forced Air |
| Stories Total | 2 |
| Size Interior | 1,500 - 2,000 Sqft |
| Type | House |
| Utility Water | Municipal Water |
Parking
| Detached Garage | |
| Garage |
Land
| Acreage | No |
| Sewer | Sanitary Sewer |
| Size Depth | 68.17 M |
| Size Frontage | 18.59 M |
| Size Irregular | 18.6 X 68.2 M |
| Size Total Text | 18.6 X 68.2 M |
Rooms
| Level | Type | Length | Width | Dimensions |
|---|---|---|---|---|
| Upper Level | Bedroom 3 | 3.96 m | 4.59 m | 3.96 m x 4.59 m |
| Upper Level | Bedroom 4 | 3.96 m | 4.05 m | 3.96 m x 4.05 m |
| Ground Level | Primary Bedroom | 3.77 m | 2.77 m | 3.77 m x 2.77 m |
| Ground Level | Bedroom 2 | 2.86 m | 2.74 m | 2.86 m x 2.74 m |
| Ground Level | Living Room | 4.62 m | 4.06 m | 4.62 m x 4.06 m |
| Ground Level | Dining Room | 3.06 m | 3.38 m | 3.06 m x 3.38 m |
| Ground Level | Kitchen | 4.48 m | 3.38 m | 4.48 m x 3.38 m |
| Ground Level | Mud Room | 1.83 m | 1.73 m | 1.83 m x 1.73 m |
| Ground Level | Workshop | 5.53 m | 3.34 m | 5.53 m x 3.34 m |
Utilities
| Cable | Available |
| Electricity | Available |
| Sewer | Available |
Contact Us
Contact us for more information
Abul Syed
Salesperson
2855 Markham Rd #300
Toronto, Ontario M1X 0C3
(416) 298-8383
(416) 298-8303
www.c21innovativerealty.com/

The trademarks REALTOR®, REALTORS®, and the REALTOR® logo are controlled by The Canadian Real Estate Association (CREA) and identify real estate professionals who are members of CREA. The trademarks MLS®, Multiple Listing Service® and the associated logos are owned by The Canadian Real Estate Association (CREA) and identify the quality of services provided by real estate professionals who are members of CREA. The trademark DDF® is owned by The Canadian Real Estate Association (CREA) and identifies CREA's Data Distribution Facility (DDF®)
August 26 2026 09:29:14
Toronto Regional Real Estate Board
Century 21 Innovative Realty Inc.