
9 Continental Road Brampton, Ontario L7A 2H4

$3,499 Monthly
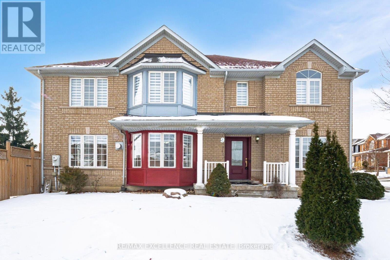
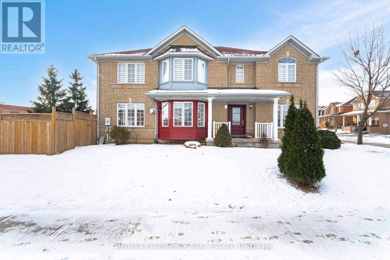
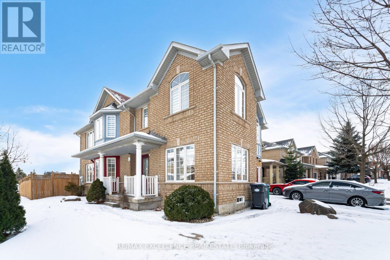
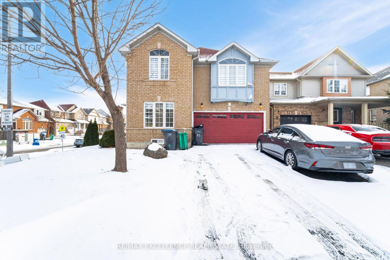
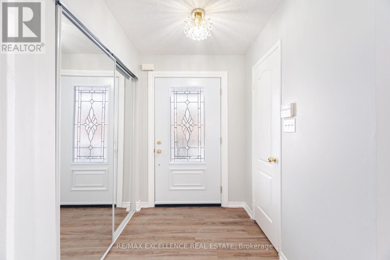
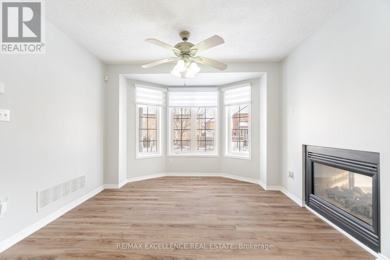
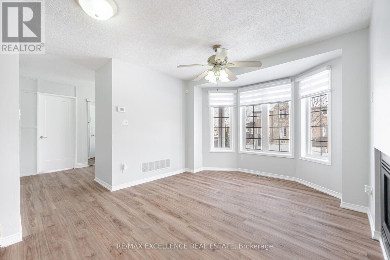
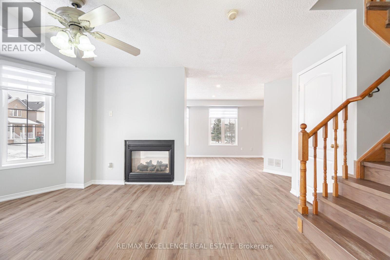
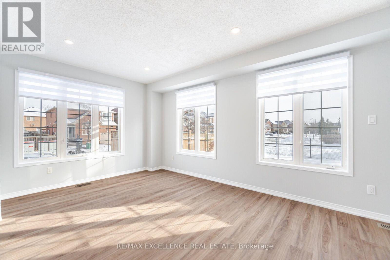
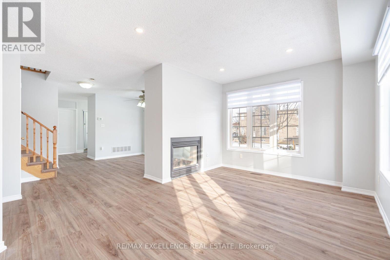
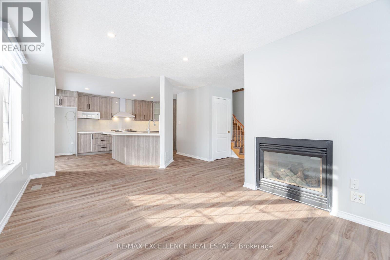
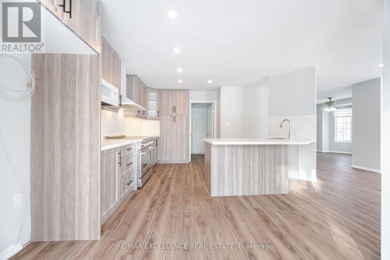
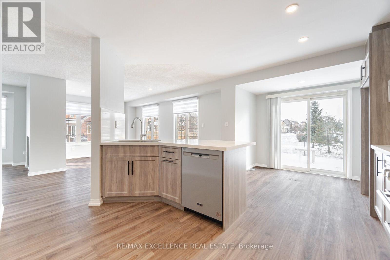
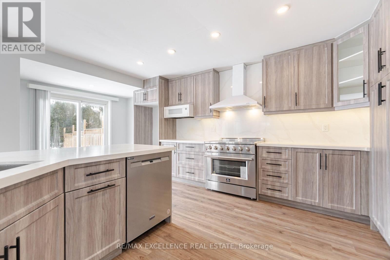
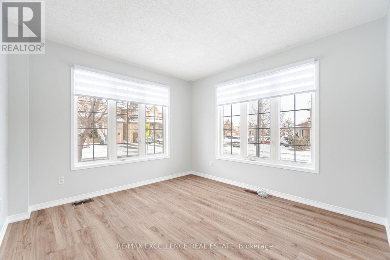
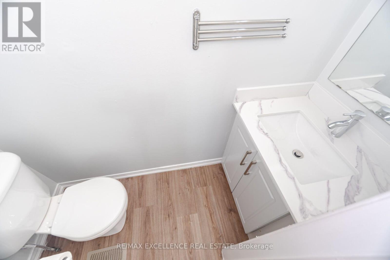
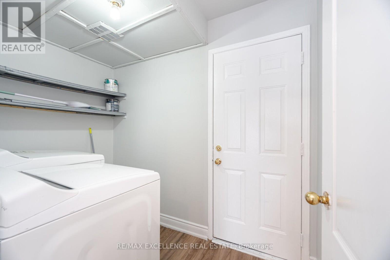
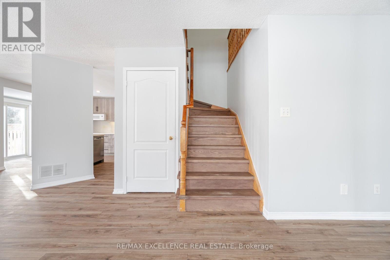
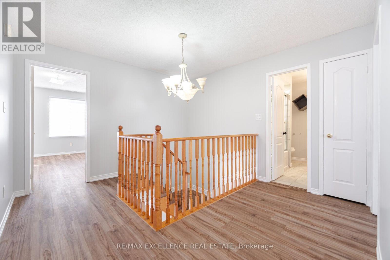
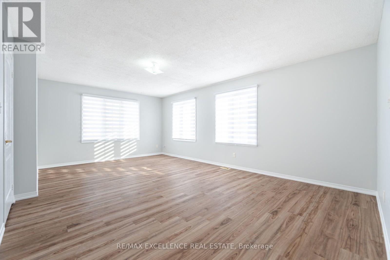
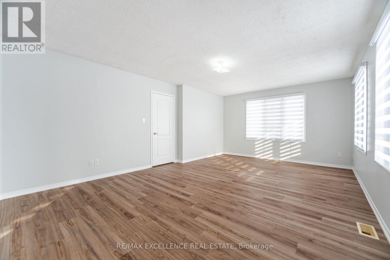
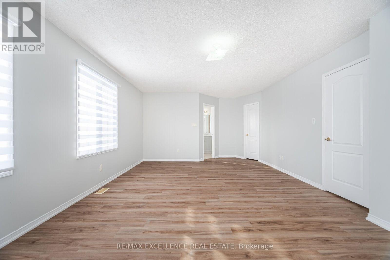
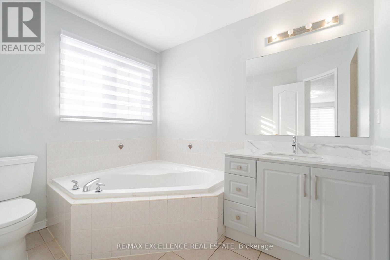
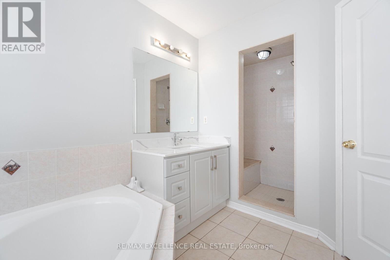
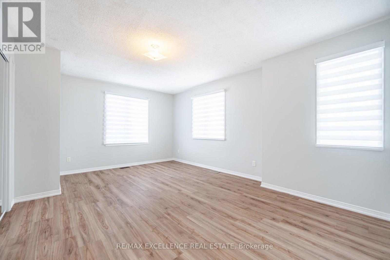
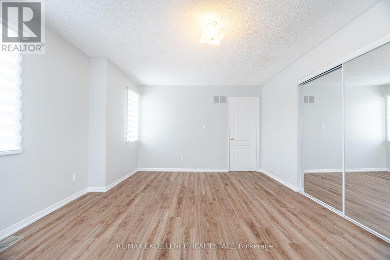
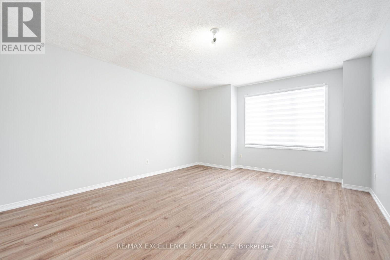
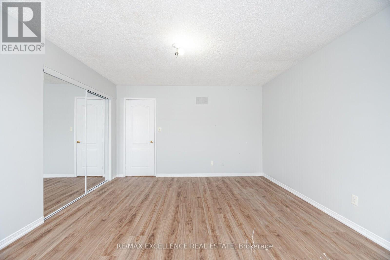
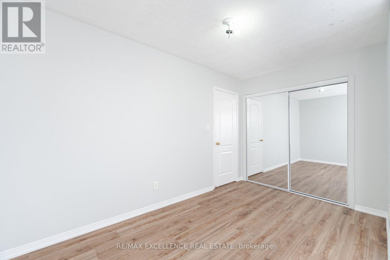
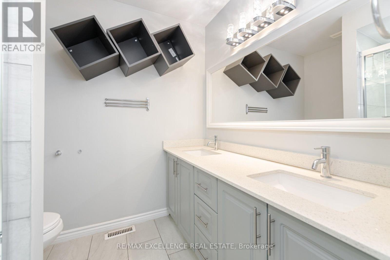
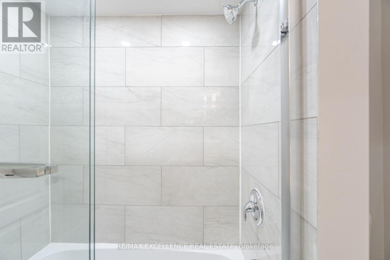
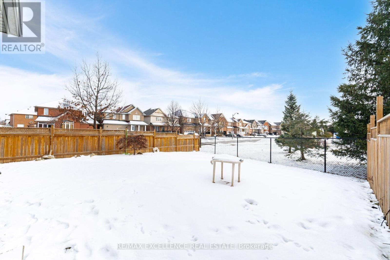
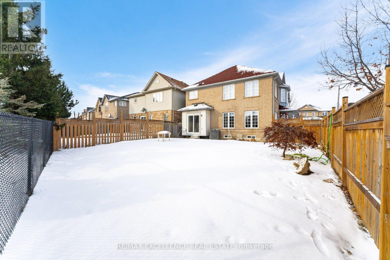
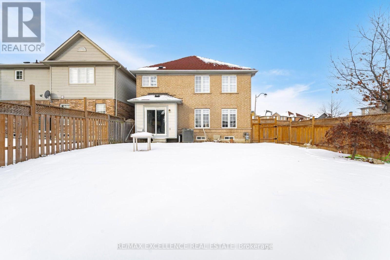
Welcome to a luxurious home in Brampton's most sought-after neighborhood. This 4-bedroom,2.5-bathroom master piece surpasses the expectations of discerning home owners. The property is sitting on a corner lot with a lot of daylight throughout the day. With nice flooring and elegant oak stairs, the house boasts a stylish design with a separate Family Room. The upgraded open-concept kitchen is perfect for culinary enthusiasts, featuring quartz countertops, upgraded cabinets, a stylish backsplash, and top-of-the-line stainless steel appliances. The spacious Living Room is cozy for relaxation. The master bedroom is a serene retreat with a walk-in closet and a luxurious ensuite bathroom. Conveniently located, this home is close to all amenities. A+ TENANTS ONLY. (id:49203)
Property Details
| MLS® Number | W13781528 |
| Property Type | Single Family |
| Community Name | Fletcher's Meadow |
| Amenities Near By | Park, Place Of Worship, Public Transit, Schools |
| Equipment Type | Water Heater, Furnace |
| Features | Carpet Free |
| Parking Space Total | 3 |
| Rental Equipment Type | Water Heater, Furnace |
Building
| Bathroom Total | 3 |
| Bedrooms Above Ground | 4 |
| Bedrooms Total | 4 |
| Appliances | Garage Door Opener Remote(s), Blinds, Dishwasher, Dryer, Stove, Washer, Refrigerator |
| Basement Type | None |
| Construction Style Attachment | Detached |
| Cooling Type | Central Air Conditioning |
| Exterior Finish | Brick |
| Fireplace Present | Yes |
| Foundation Type | Poured Concrete |
| Half Bath Total | 1 |
| Heating Fuel | Natural Gas |
| Heating Type | Forced Air |
| Stories Total | 2 |
| Size Interior | 2,000 - 2,500 Sqft |
| Type | House |
| Utility Water | Municipal Water |
Parking
| Garage |
Land
| Acreage | No |
| Land Amenities | Park, Place Of Worship, Public Transit, Schools |
| Sewer | Sanitary Sewer |
| Size Depth | 99 Ft ,1 In |
| Size Frontage | 51 Ft ,4 In |
| Size Irregular | 51.4 X 99.1 Ft |
| Size Total Text | 51.4 X 99.1 Ft |
Rooms
| Level | Type | Length | Width | Dimensions |
|---|---|---|---|---|
| Second Level | Primary Bedroom | 6.4 m | 3.96 m | 6.4 m x 3.96 m |
| Second Level | Bedroom 2 | 2.94 m | 3.96 m | 2.94 m x 3.96 m |
| Second Level | Bedroom 3 | 3.86 m | 5.18 m | 3.86 m x 5.18 m |
| Second Level | Bedroom 4 | 3.91 m | 4.77 m | 3.91 m x 4.77 m |
| Main Level | Family Room | 4.26 m | 3.04 m | 4.26 m x 3.04 m |
| Main Level | Dining Room | 4.87 m | 3.35 m | 4.87 m x 3.35 m |
| Main Level | Kitchen | 4.41 m | 4.72 m | 4.41 m x 4.72 m |
| Main Level | Eating Area | 2.89 m | 1.52 m | 2.89 m x 1.52 m |
| Main Level | Living Room | 3.35 m | 3.35 m | 3.35 m x 3.35 m |
Utilities
| Electricity | Available |
| Sewer | Available |
Contact Us
Contact us for more information
Gurneet Walia
Salesperson
www.vsell4u.ca/
115 Matheson Blvd W #102
Mississauga, Ontario L5R 3L1
(905) 507-4436
www.remaxex.com/

The trademarks REALTOR®, REALTORS®, and the REALTOR® logo are controlled by The Canadian Real Estate Association (CREA) and identify real estate professionals who are members of CREA. The trademarks MLS®, Multiple Listing Service® and the associated logos are owned by The Canadian Real Estate Association (CREA) and identify the quality of services provided by real estate professionals who are members of CREA. The trademark DDF® is owned by The Canadian Real Estate Association (CREA) and identifies CREA's Data Distribution Facility (DDF®)
September 14 2026 07:01:41
Toronto Regional Real Estate Board
RE/MAX Excellence Real Estate