
9 Amblefield Passage NW Calgary, Alberta T3P 2C2

$639,000
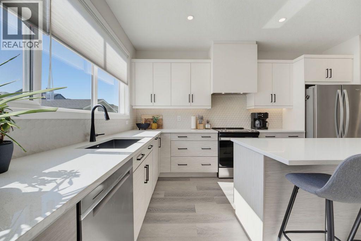
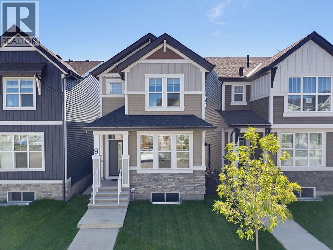
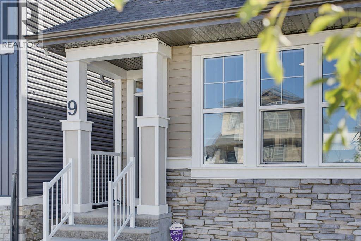
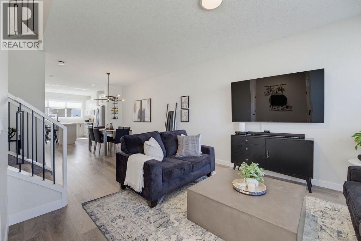
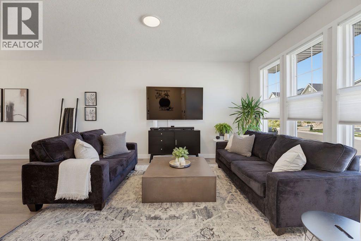
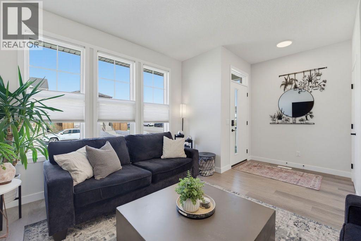
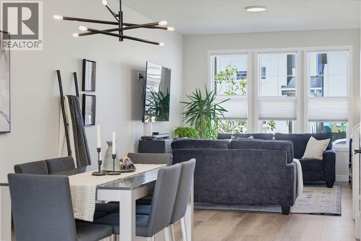
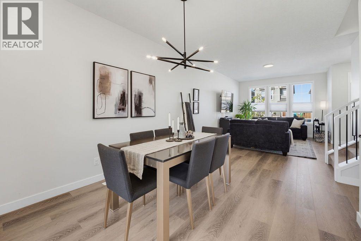
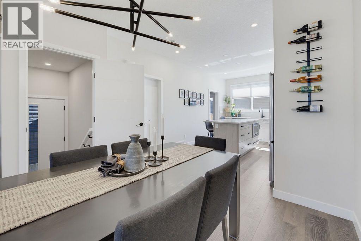
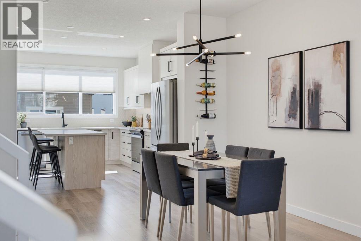
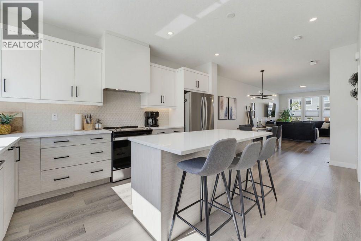
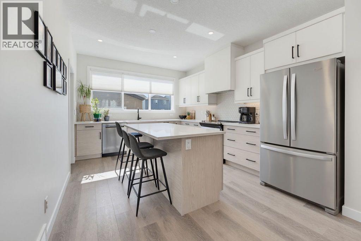
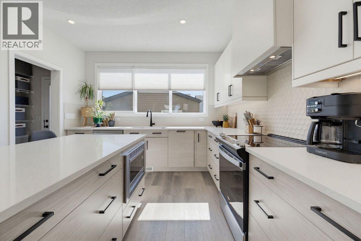
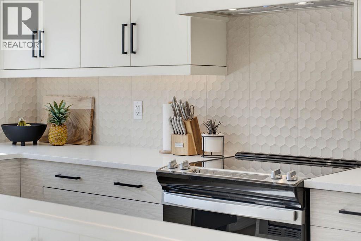
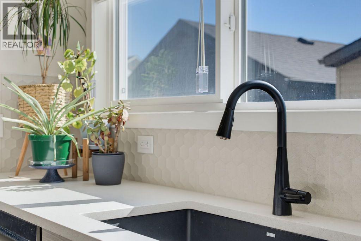
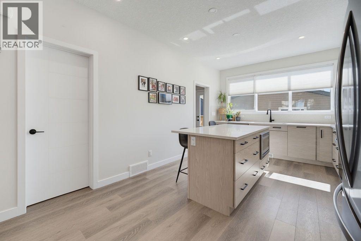
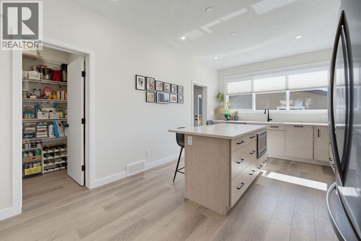
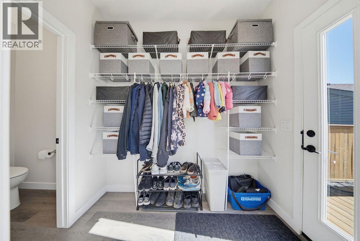
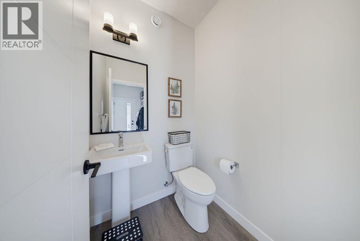
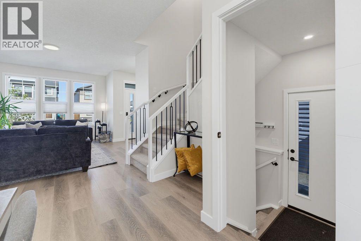
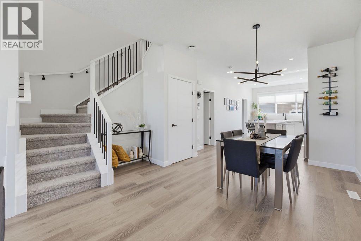
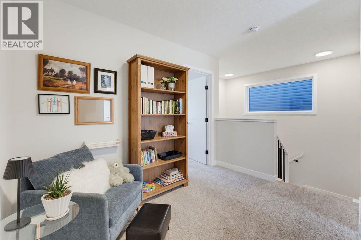
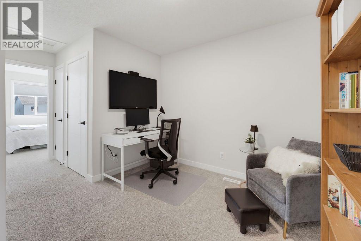
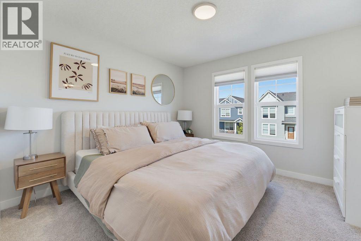
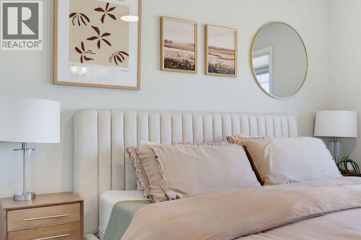
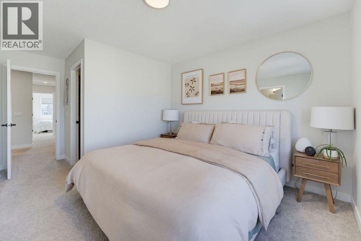
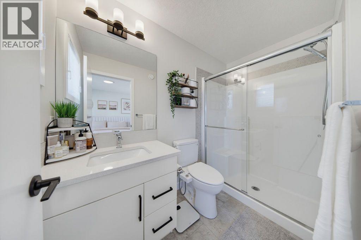
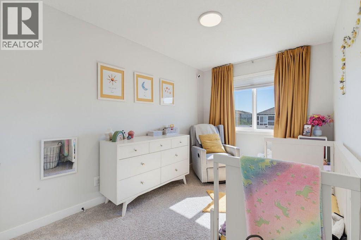
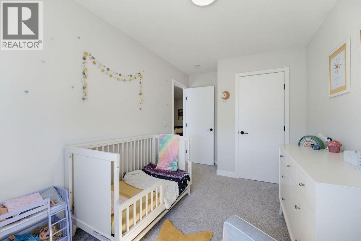
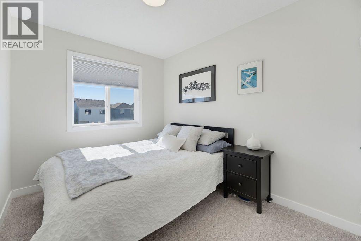
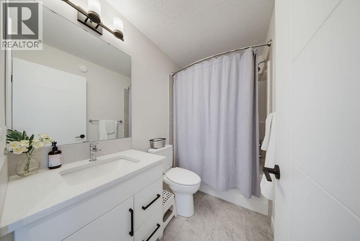
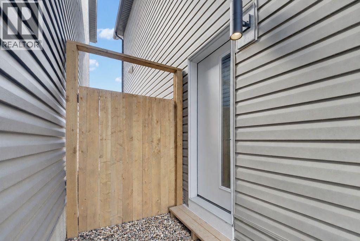
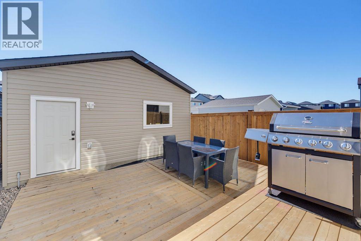
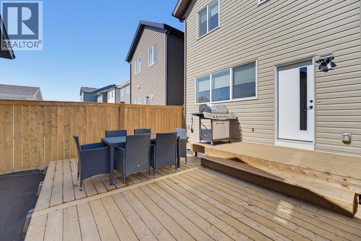
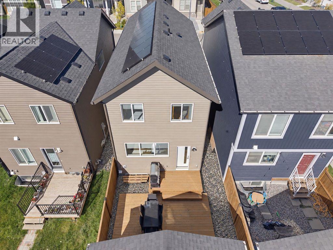
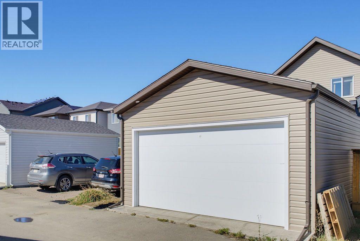
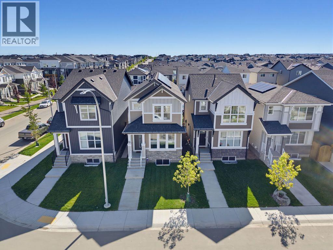
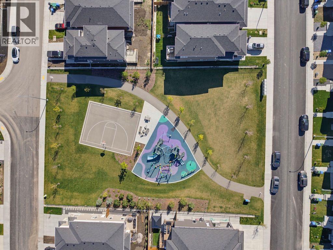
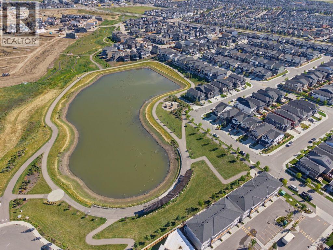
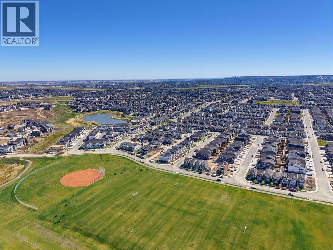
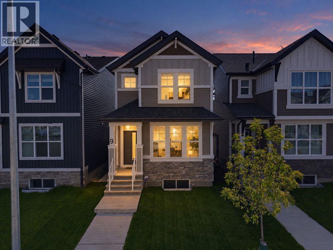
*OPEN HOUSE SUNDAY SEPT 20TH, 1-3PM* Welcome to this beautifully upgraded Jayman BUILT “Logan” model, where soft colours, natural light and a thoughtful floor plan create a calm, welcoming place to call home. Lovely curb appeal sets the tone, while triple-pane windows keep the interior bright, comfortable and quiet. Step inside to a spacious living room that flows naturally into a generous dining area with plenty of room for big dinners and memorable gatherings. At the heart of the home is the light and airy chef’s kitchen, featuring an oversized island, stone countertops, a Blanco black granite sink, gorgeous upgraded backsplash, abundant cabinetry and a large pantry. Oversized windows overlook the deck, making it easy to stay connected to everything happening outside. Just beyond the kitchen, a practical mudroom offers tons of storage and direct access to the backyard, with a convenient half bathroom nearby. Upstairs, the bonus room provides a comfortable spot for movie nights, a play area or a quiet home office. The primary bedroom has room for a king-size bed, along with a walk-in closet and three-piece ensuite featuring a large shower. Two additional bedrooms are tucked at the back of the home, and the four-piece bathroom is finished with a lovely tiled surround. The lower level offers even more possibility. With tall ceilings, large windows, a separate side entrance with a finished landing and upgraded exterior door, plus hookups already in place for a potential future suite (subject to approval and permitting by the city/municipality), the space is ready to grow with you and bring your ideas to life. Summer days will be well spent in the fully fenced, south-facing backyard. The impressive tiered deck offers tons of space for barbecues, outdoor dinners and entertaining, complete with a gas line for the BBQ. A double detached garage is already in place. Designed with comfort and efficiency in mind, this Smart Built home includes 10 solar panels to help keep uti lity costs down, a tankless water heater and an active heat-recovery system. Ambleton completes the package with natural surroundings, playgrounds, gathering spaces and a network of pathways, including off-street routes protected from traffic. Shopping and schools are nearby in Evanston, with future commercial spaces, a high school and additional activity areas planned within the community. Backed by Alberta New Home Warranty, you'll have peace of mind for years to come. (id:49203)
Property Details
| MLS® Number | A2345383 |
| Property Type | Single Family |
| Community Name | Moraine |
| Amenities Near By | Playground, Schools, Shopping |
| Features | See Remarks, Other, Back Lane, Pvc Window, No Smoking Home |
| Parking Space Total | 2 |
| Plan | 2311428 |
| Structure | Deck |
Building
| Bathroom Total | 3 |
| Bedrooms Above Ground | 3 |
| Bedrooms Total | 3 |
| Amenities | Other |
| Appliances | Washer, None, Dishwasher, Stove, Dryer, Microwave, Hood Fan, Window Coverings, Garage Door Opener, Water Heater - Tankless |
| Basement Development | Unfinished |
| Basement Features | Separate Entrance |
| Basement Type | Full (unfinished) |
| Constructed Date | 2024 |
| Construction Style Attachment | Detached |
| Cooling Type | None |
| Exterior Finish | Vinyl Siding |
| Flooring Type | Carpeted, Vinyl Plank |
| Foundation Type | Poured Concrete |
| Half Bath Total | 1 |
| Heating Fuel | Natural Gas, Solar |
| Heating Type | Forced Air |
| Stories Total | 2 |
| Size Interior | 1,568 Sqft |
| Total Finished Area | 1568.4 Sqft |
| Type | House |
Parking
| Detached Garage | 2 |
Land
| Acreage | No |
| Fence Type | Fence |
| Land Amenities | Playground, Schools, Shopping |
| Size Depth | 33.28 M |
| Size Frontage | 7.1 M |
| Size Irregular | 2540.28 |
| Size Total | 2540.28 Sqft|0-4,050 Sqft |
| Size Total Text | 2540.28 Sqft|0-4,050 Sqft |
| Zoning Description | R-g |
Rooms
| Level | Type | Length | Width | Dimensions |
|---|---|---|---|---|
| Main Level | Other | 5.33 Ft x 6.42 Ft | ||
| Main Level | Dining Room | 10.25 Ft x 11.92 Ft | ||
| Main Level | Pantry | 4.67 Ft x 5.08 Ft | ||
| Main Level | 2pc Bathroom | 4.92 Ft x 4.75 Ft | ||
| Main Level | Living Room | 11.67 Ft x 14.92 Ft | ||
| Main Level | Kitchen | 15.67 Ft x 11.58 Ft | ||
| Main Level | Other | 4.75 Ft x 7.92 Ft | ||
| Upper Level | Primary Bedroom | 12.75 Ft x 11.58 Ft | ||
| Upper Level | Other | Measurements not available | ||
| Upper Level | Bedroom | 10.42 Ft x 8.25 Ft | ||
| Upper Level | 4pc Bathroom | 8.25 Ft x 4.92 Ft | ||
| Upper Level | 3pc Bathroom | 8.75 Ft x 4.92 Ft | ||
| Upper Level | Bedroom | 11.58 Ft x 8.25 Ft | ||
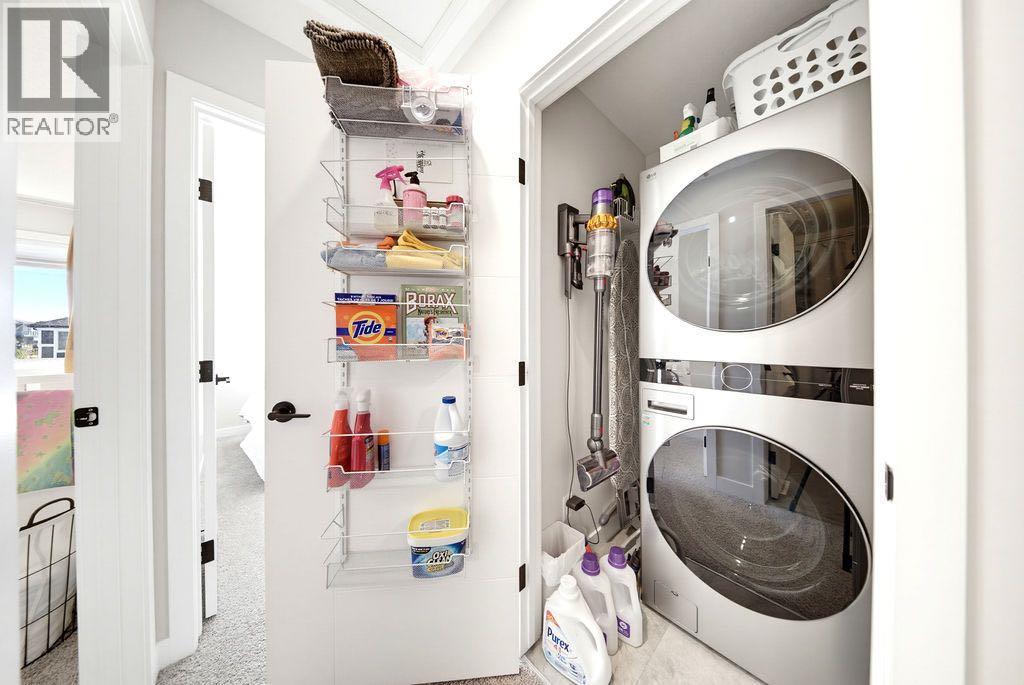
| Upper Level | Laundry Room | 4.17 Ft x 3.42 Ft |
https://www.realtor.ca/real-estate/30295858/9-amblefield-passage-nw-calgary-moraine
Contact Us
Contact us for more information

Joanne Thomas
Associate
(403) 247-7727
www.facebook.com/joannethomasyyc/
168, 8060 Silver Springs Bv. NW
Calgary, Alberta T3B 5K1
(403) 247-7770
(403) 247-7727

The trademarks REALTOR®, REALTORS®, and the REALTOR® logo are controlled by The Canadian Real Estate Association (CREA) and identify real estate professionals who are members of CREA. The trademarks MLS®, Multiple Listing Service® and the associated logos are owned by The Canadian Real Estate Association (CREA) and identify the quality of services provided by real estate professionals who are members of CREA. The trademark DDF® is owned by The Canadian Real Estate Association (CREA) and identifies CREA's Data Distribution Facility (DDF®)
September 22 2026 12:15:10
Calgary Real Estate Board
Cir Realty