
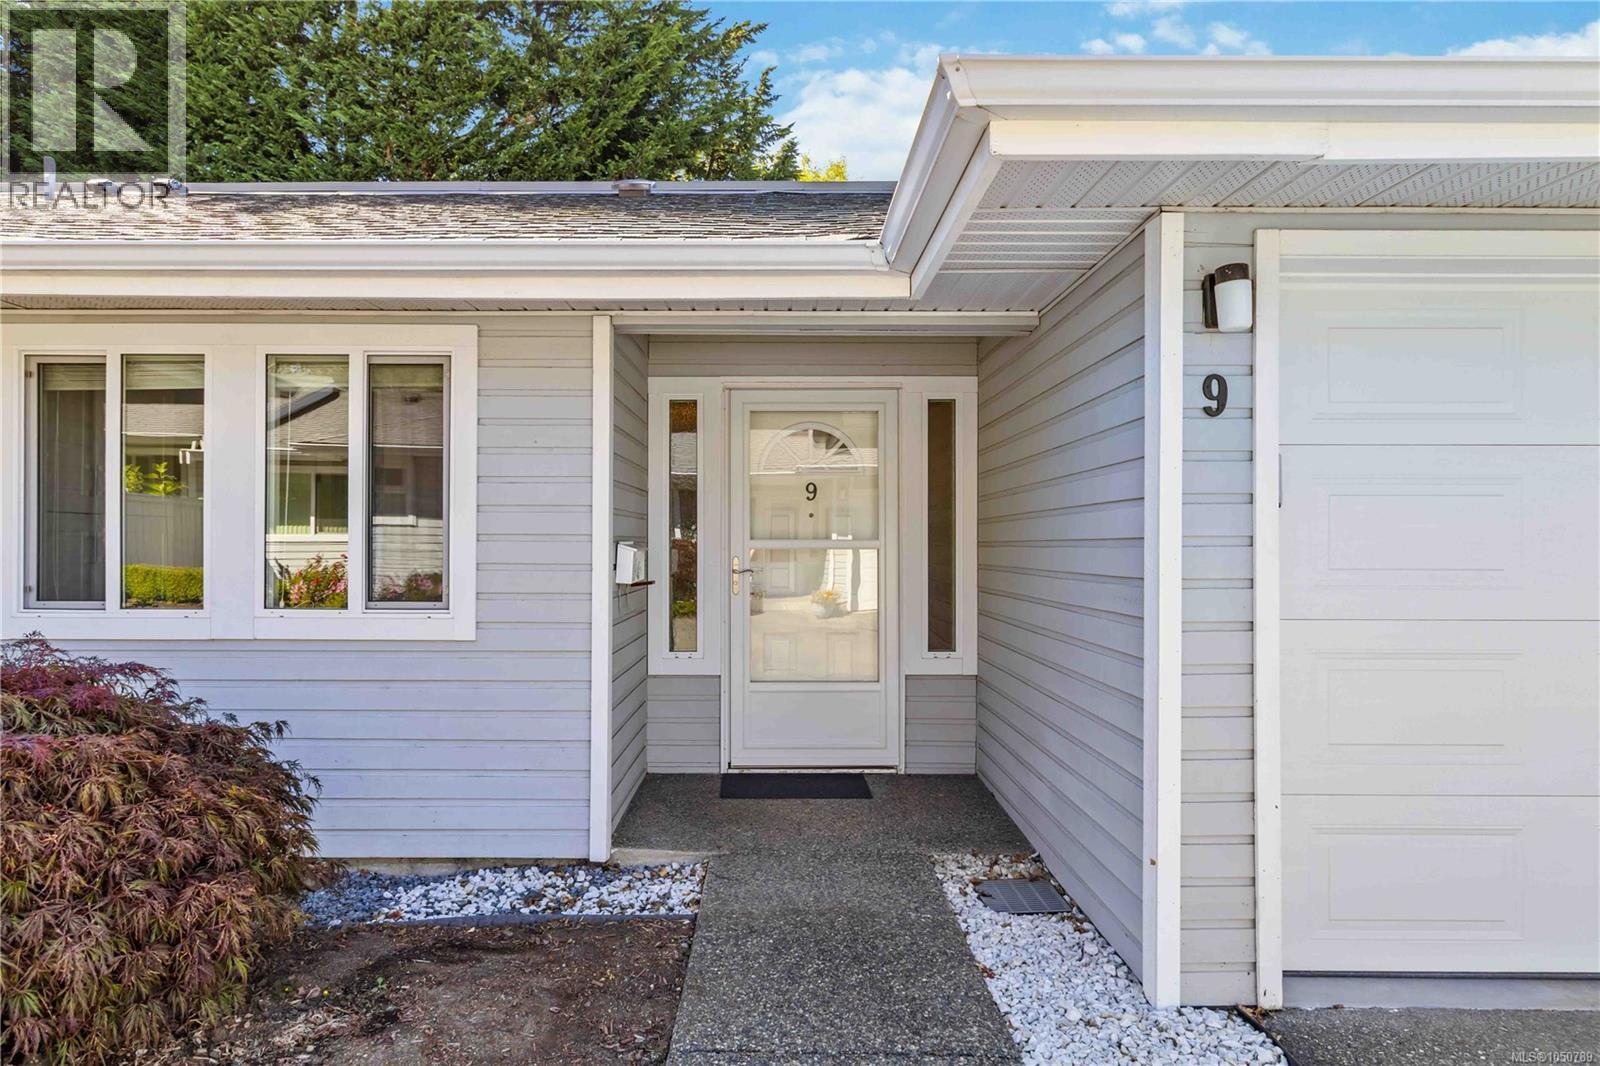
9 3966 Cedar Hill Cross Rd Saanich, British Columbia V8P 5R4

$745,000Maintenance,
$484 Monthly
Maintenance,
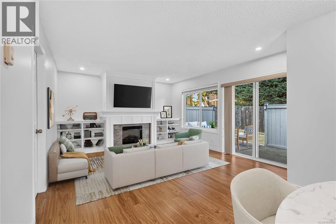
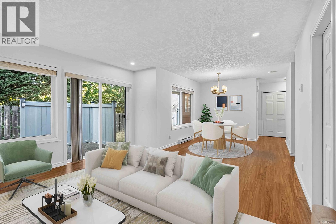
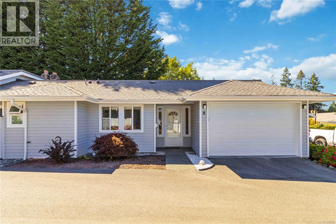
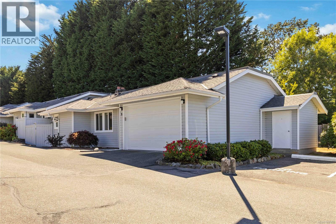
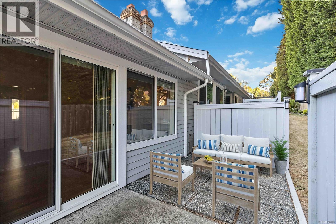
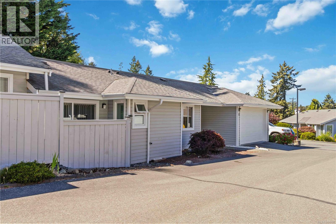
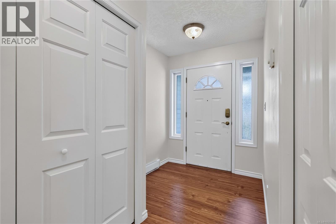
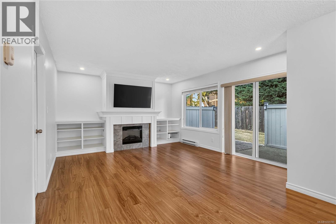
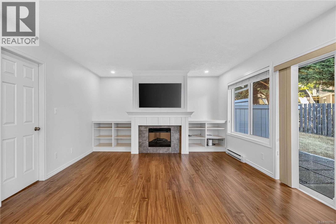
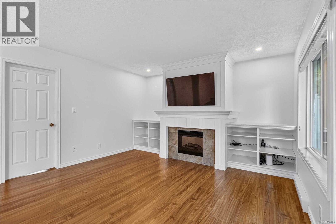
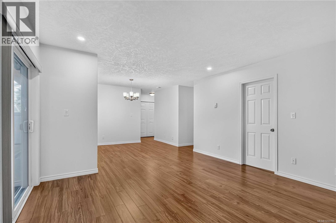
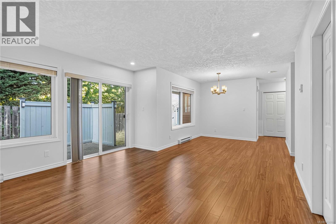
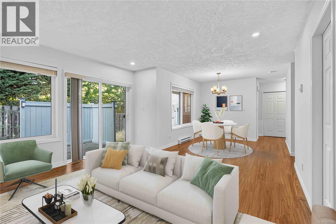
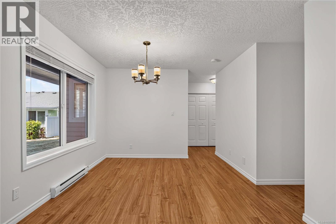
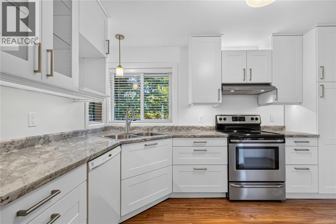
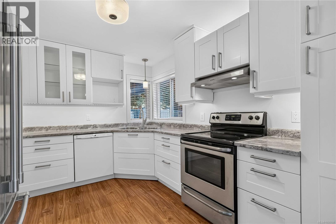
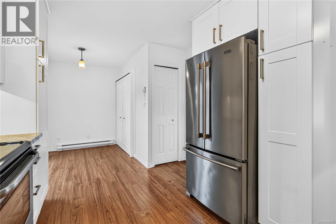
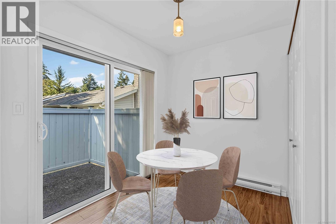
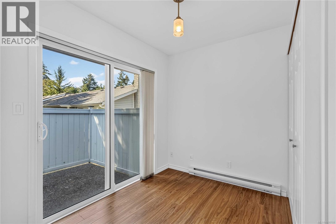
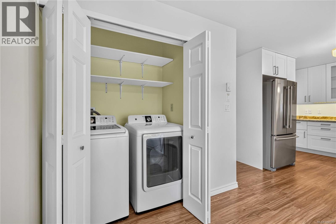
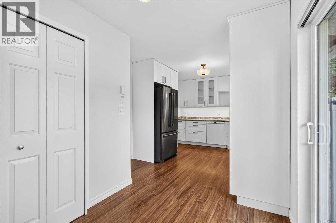
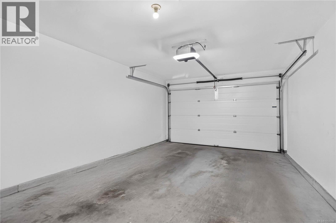
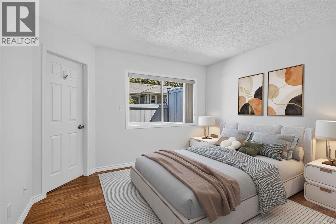
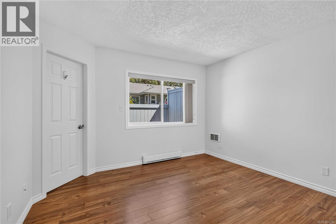
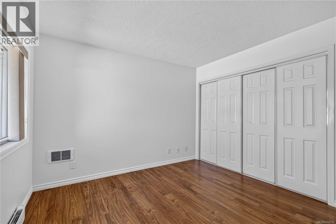
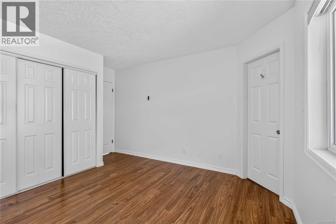
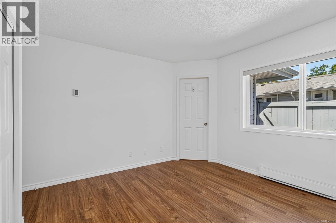
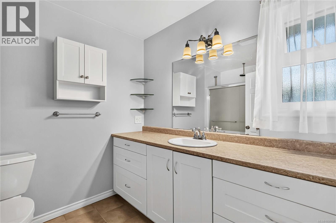
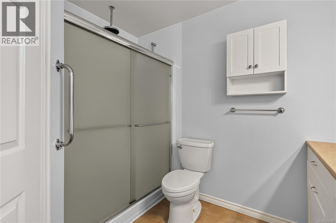
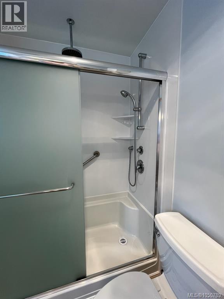
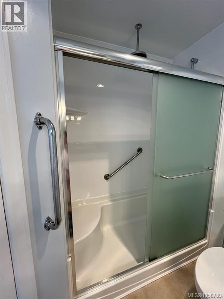
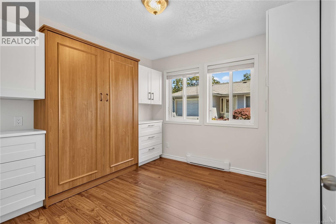
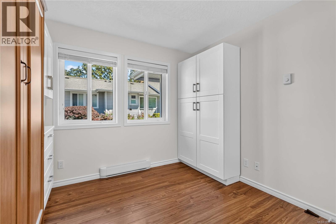
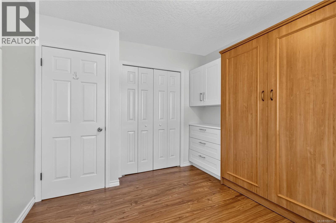
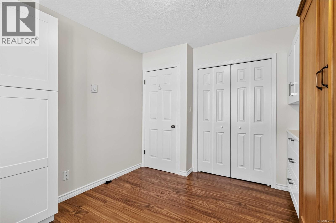
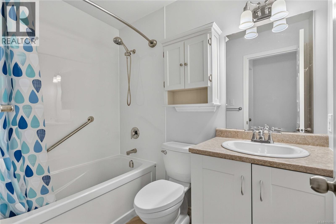
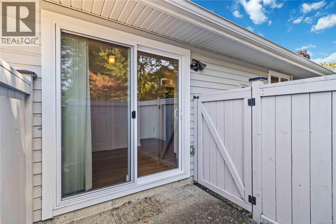
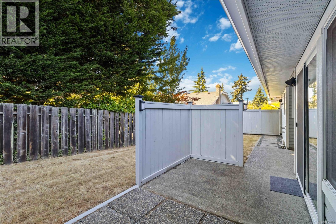
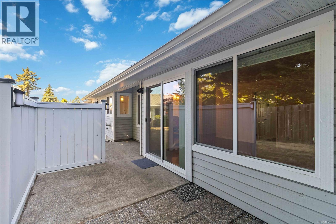
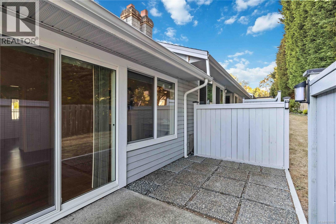
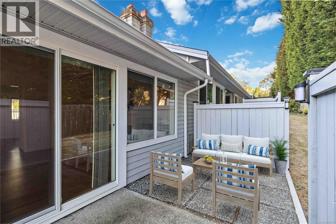
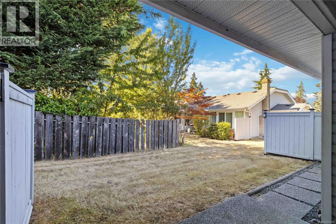
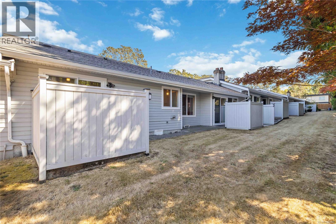
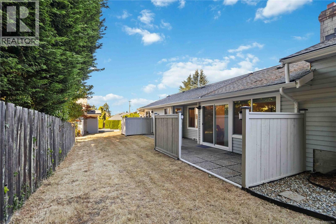
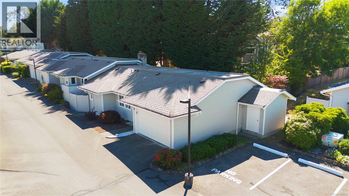
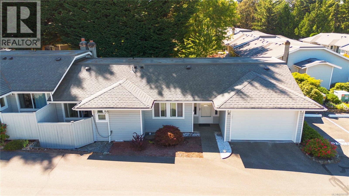
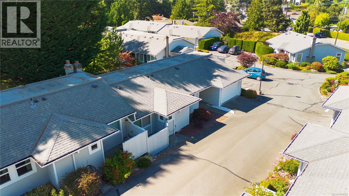
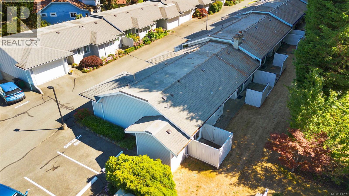
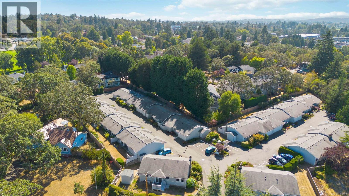
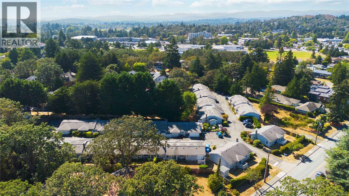
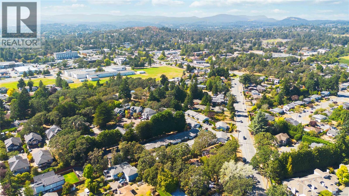
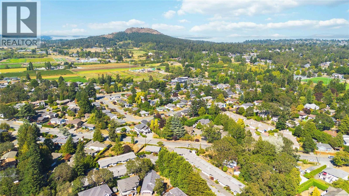
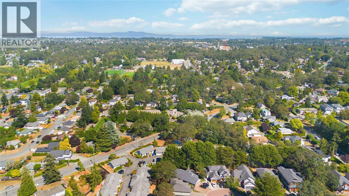
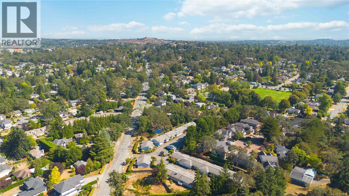
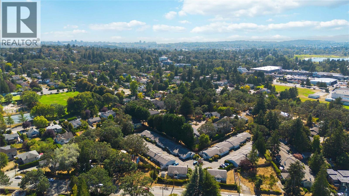
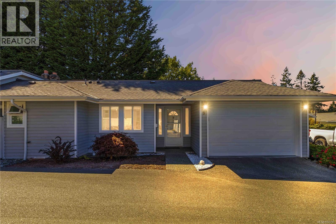
$484 MonthlyEnjoy comfortable single-level living, in this updated end-unit rancher-style townhome in Chelsea Village, a quiet and highly desirable 55+ community just minutes to everyday amenities. With no stairs and hard-surface flooring throughout, this inviting home offers both comfort and convenience. The spacious living room features an electric fireplace, with built-ins, and easy access to the backyard. This homes offers a bright living space while two dining spaces provide flexibility for casual meals and entertaining. The recently renovated kitchen includes soft-close cabinetry and a convenient breakfast nook. Primary bedroom with ensuite features heated floors and walk-in shower and the second bedroom features a Murphy bed, and is ideal for guests, hobbies or home office. Updated windows + sliding doors add to the home's appeal. The oversized garage has a newer door and plenty of room for additional storage, a workbench, or a hobby area. Book your showing today! (id:49203)
Property Details
| MLS® Number | 1050789 |
| Property Type | Single Family |
| Neigbourhood | Cedar Hill |
| Community Name | Chelsea Village |
| Community Features | Pets Allowed With Restrictions, Age Restrictions |
| Parking Space Total | 1 |
| Plan | Vis1562 |
| Structure | Patio(s) |
Building
| Bathroom Total | 2 |
| Bedrooms Total | 2 |
| Appliances | Dishwasher, Dryer, Refrigerator, Washer |
| Constructed Date | 1987 |
| Cooling Type | None |
| Fireplace Present | Yes |
| Fireplace Total | 1 |
| Heating Fuel | Electric |
| Heating Type | Baseboard Heaters |
| Size Interior | 1,101 Sqft |
| Type | Row / Townhouse |
Parking
| Attached Garage | |
| Garage |
Land
| Acreage | No |
| Size Irregular | 1718 |
| Size Total | 1718 Sqft |
| Size Total Text | 1718 Sqft |
| Zoning Type | Multi-family |
Rooms
| Level | Type | Length | Width | Dimensions |
|---|---|---|---|---|
| Main Level | Patio | 8'10 x 6'9 | ||
| Main Level | Patio | 8'0 x 7'0 | ||
| Main Level | Patio | 14'8 x 7'0 | ||
| Main Level | Bathroom | 4-Piece | ||
| Main Level | Bedroom | 11'0 x 9'0 | ||
| Main Level | Ensuite | 3-Piece | ||
| Main Level | Primary Bedroom | 12'1 x 11'3 | ||
| Main Level | Eating Area | 8'3 x 7'0 | ||
| Main Level | Kitchen | 13'2 x 9'9 | ||
| Main Level | Dining Room | 10'6 x 10'6 | ||
| Main Level | Living Room | 15'4 x 13'3 | ||
| Main Level | Entrance | 6'3 x 6'0 |
https://www.realtor.ca/real-estate/30325347/9-3966-cedar-hill-cross-rd-saanich-cedar-hill
Contact Us
Contact us for more information

Chris Ronald
Personal Real Estate Corporation
www.victoriapremierpropertygroup.com/
4440 Chatterton Way
Victoria, British Columbia V8X 5J2
(250) 744-3301
(800) 663-2121
(250) 744-3904
www.remax-camosun-victoria-bc.com/

Iain Smith
1 (800) 663-2121
4440 Chatterton Way
Victoria, British Columbia V8X 5J2
(250) 744-3301
(800) 663-2121
(250) 744-3904
www.remax-camosun-victoria-bc.com/

The trademarks REALTOR®, REALTORS®, and the REALTOR® logo are controlled by The Canadian Real Estate Association (CREA) and identify real estate professionals who are members of CREA. The trademarks MLS®, Multiple Listing Service® and the associated logos are owned by The Canadian Real Estate Association (CREA) and identify the quality of services provided by real estate professionals who are members of CREA. The trademark DDF® is owned by The Canadian Real Estate Association (CREA) and identifies CREA's Data Distribution Facility (DDF®)
October 13 2026 07:45:29
Victoria Real Estate Board
RE/MAX Camosun