
9 - 266 Lorry Greenberg Drive Ottawa, Ontario K1T 3J9

$2,000 Monthly
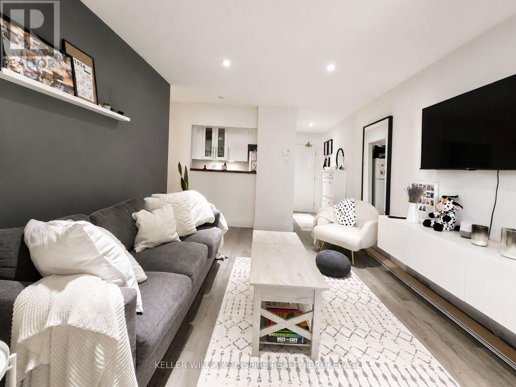
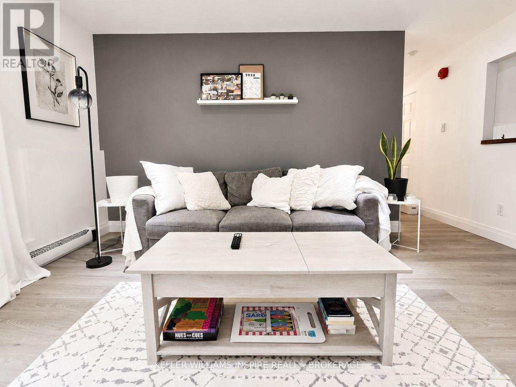
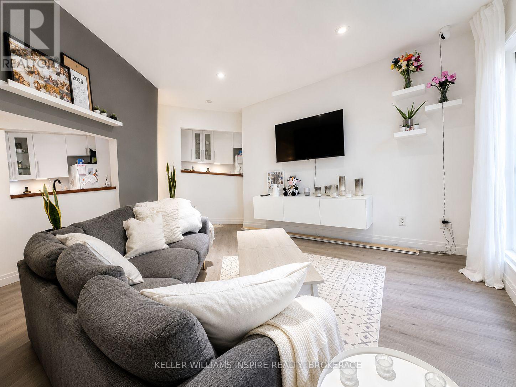
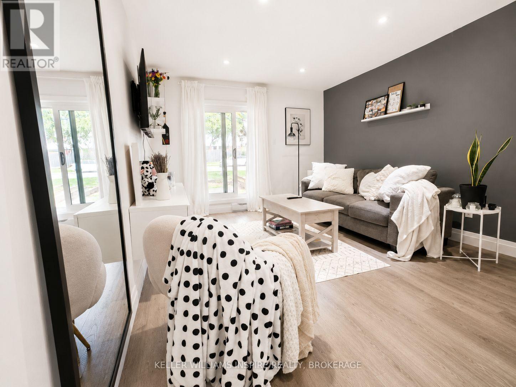
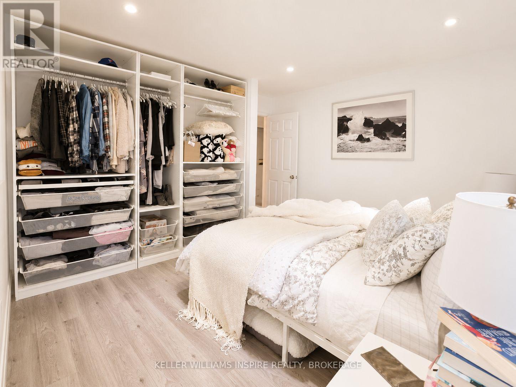
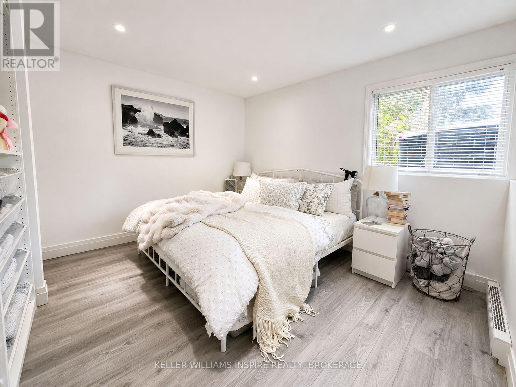
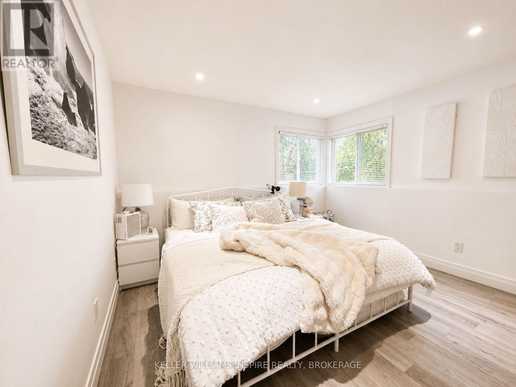
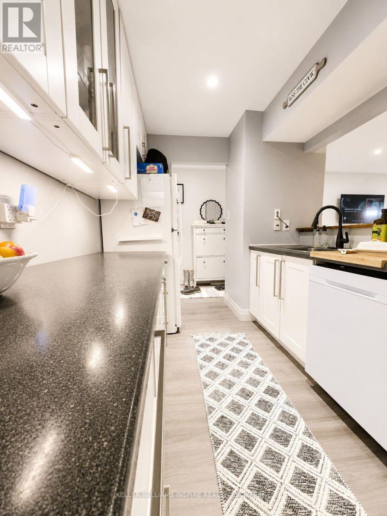
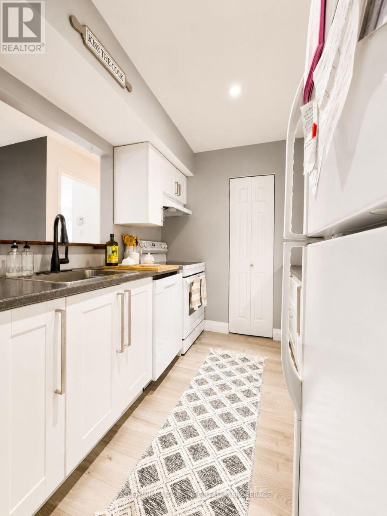
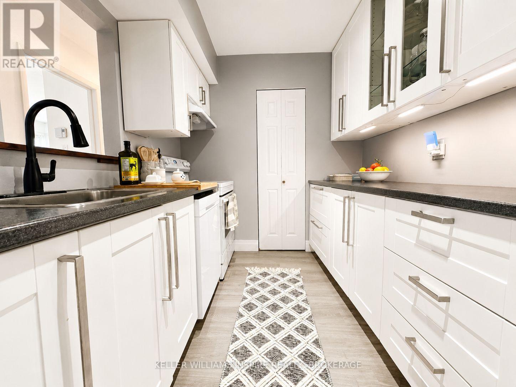
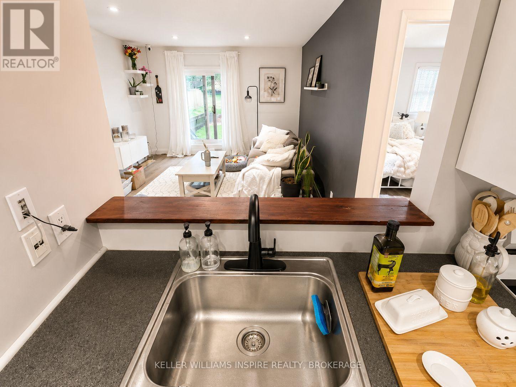
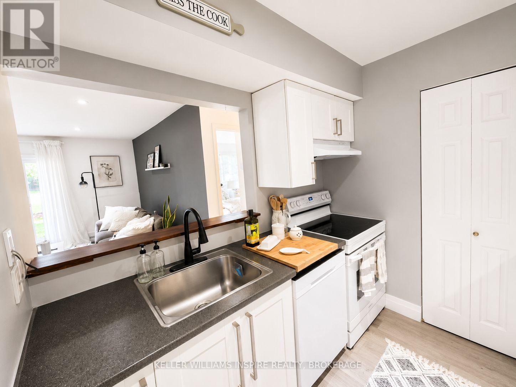
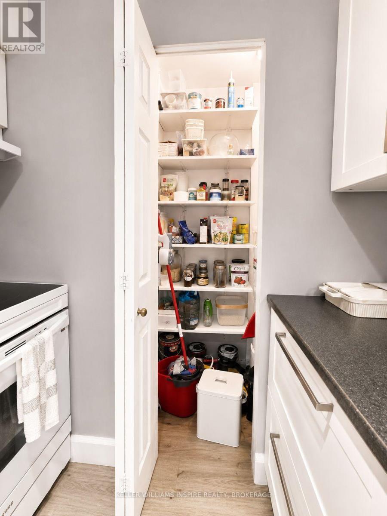
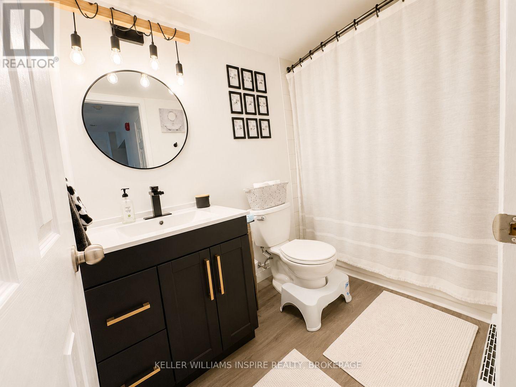
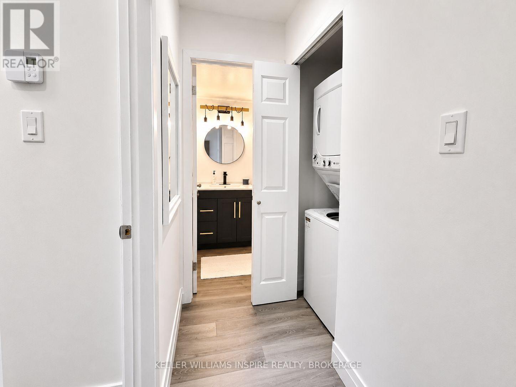
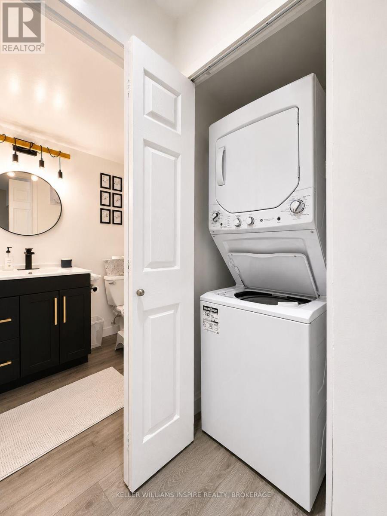
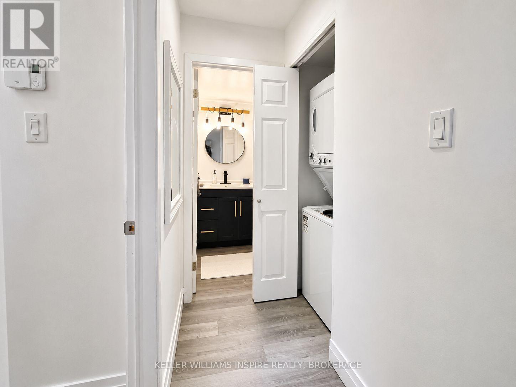
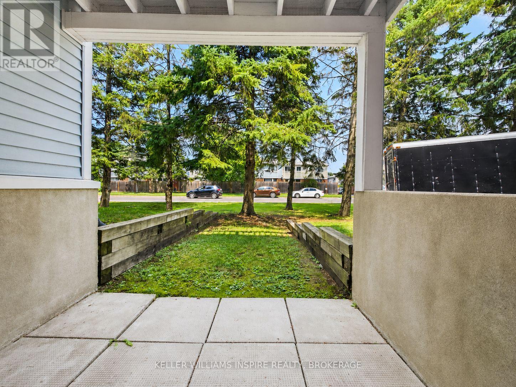
Bright, clean, and move-in ready! This charming 1-bedroom, 1-bathroom condo offers practical, low-maintenance living in a well-maintained complex in desirable Hunt Club Park / Greenboro.The bright, open-concept living and dining area features resilient flooring and walkout access to a private balcony-ideal for morning coffee or outdoor relaxation. French doors lead into a spacious primary bedroom complete with a full closet. The functional galley kitchen provides efficient layout space with full appliances and clean cabinetry.Additional features include convenient in-suite stacked laundry, extra interior storage, and one dedicated outdoor parking space.Unbeatable location within walking distance to public transit routes directly outside your door, Greenboro Community Centre & Library, Bruff Park, and walking trails. Just minutes to South Keys Shopping Centre, the O-Train, Ottawa Airport, and downtown Ottawa. Perfect for a working professional or couple seeking a turn-key home. (id:49203)
Property Details
| MLS® Number | X13605536 |
| Property Type | Single Family |
| Community Name | 3806 - Hunt Club Park/Greenboro |
| Amenities Near By | Public Transit |
| Community Features | Pets Allowed With Restrictions |
| Parking Space Total | 1 |
Building
| Bathroom Total | 1 |
| Bedrooms Above Ground | 1 |
| Bedrooms Total | 1 |
| Appliances | Water Heater |
| Basement Type | None, None |
| Cooling Type | None |
| Exterior Finish | Vinyl Siding |
| Foundation Type | Concrete |
| Heating Fuel | Electric |
| Heating Type | Baseboard Heaters |
| Size Interior | 0 - 499 Sqft |
| Type | Apartment |
Parking
| No Garage |
Land
| Acreage | No |
| Land Amenities | Public Transit |
Rooms
| Level | Type | Length | Width | Dimensions |
|---|---|---|---|---|
| Main Level | Kitchen | 3.14 m | 2.28 m | 3.14 m x 2.28 m |
| Main Level | Primary Bedroom | 3.68 m | 3.04 m | 3.68 m x 3.04 m |
| Main Level | Living Room | 4.72 m | 3.55 m | 4.72 m x 3.55 m |
| Main Level | Bathroom | 2.59 m | 1.52 m | 2.59 m x 1.52 m |
Contact Us
Contact us for more information

Brigitte Kranendonk
Salesperson
bfkw.kw.com/
www.facebook.com/brigitte.muir1/
www.linkedin.com/in/brigitte-kranendonk-6767b233a/
www.instagram.com/brigittefkranendonk/
102-650 Cataraqui Woods Drive
Kingston, Ontario K7P 2Y4
(613) 548-5885
www.kwinspire.ca/

The trademarks REALTOR®, REALTORS®, and the REALTOR® logo are controlled by The Canadian Real Estate Association (CREA) and identify real estate professionals who are members of CREA. The trademarks MLS®, Multiple Listing Service® and the associated logos are owned by The Canadian Real Estate Association (CREA) and identify the quality of services provided by real estate professionals who are members of CREA. The trademark DDF® is owned by The Canadian Real Estate Association (CREA) and identifies CREA's Data Distribution Facility (DDF®)
July 25 2026 02:49:48
Kingston & Area Real Estate Association
Keller Williams Inspire Realty, Brokerage