
9 2655 Andover Rd Nanoose Bay, British Columbia V9P 9J5

$835,000Maintenance,
$392.04 Monthly
Maintenance,
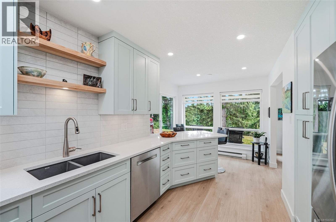
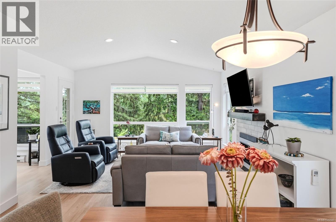
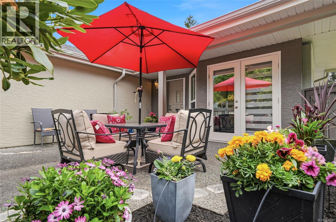
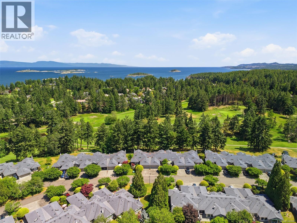
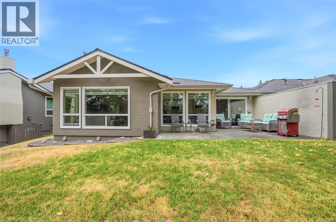
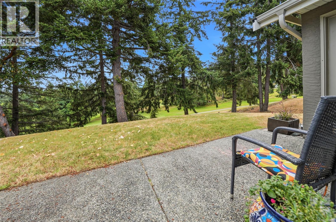
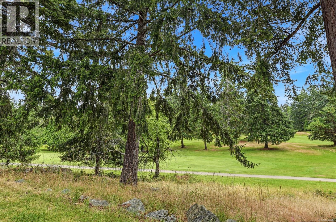
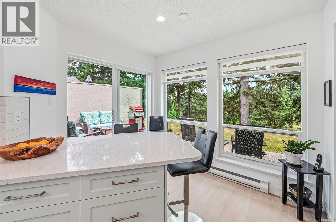
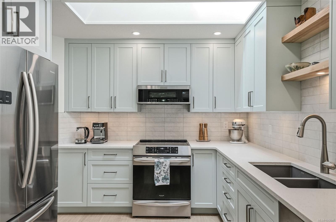
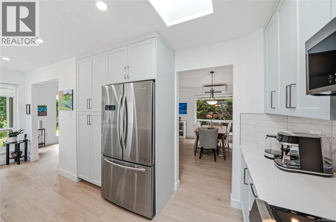
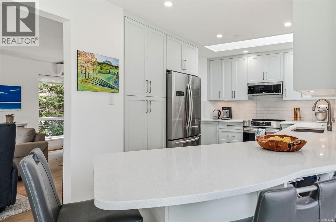
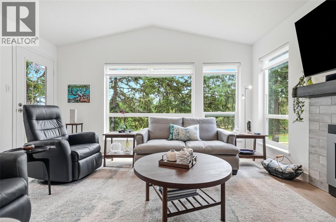
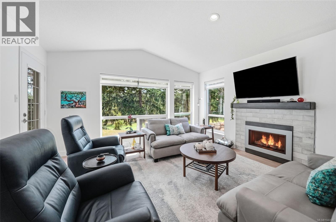
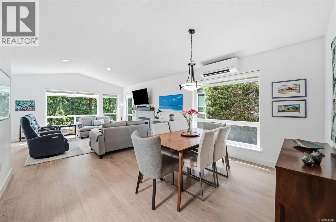
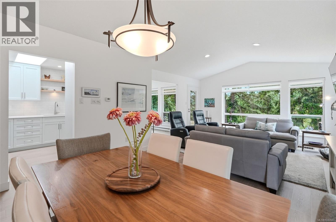
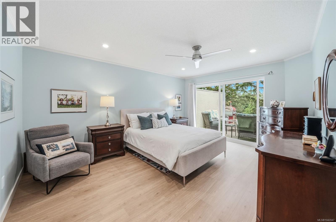
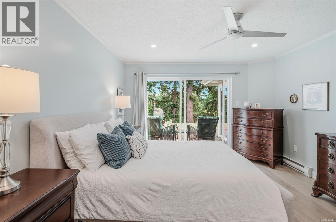
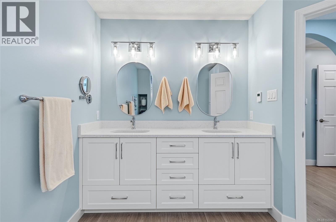
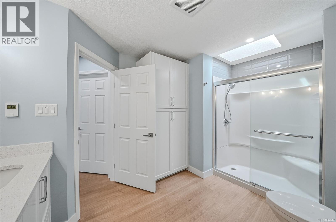
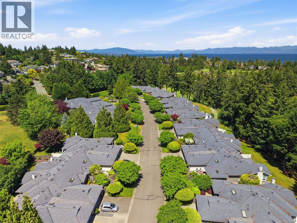
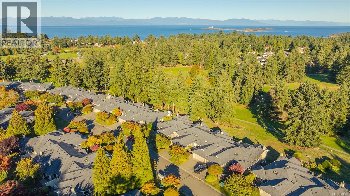
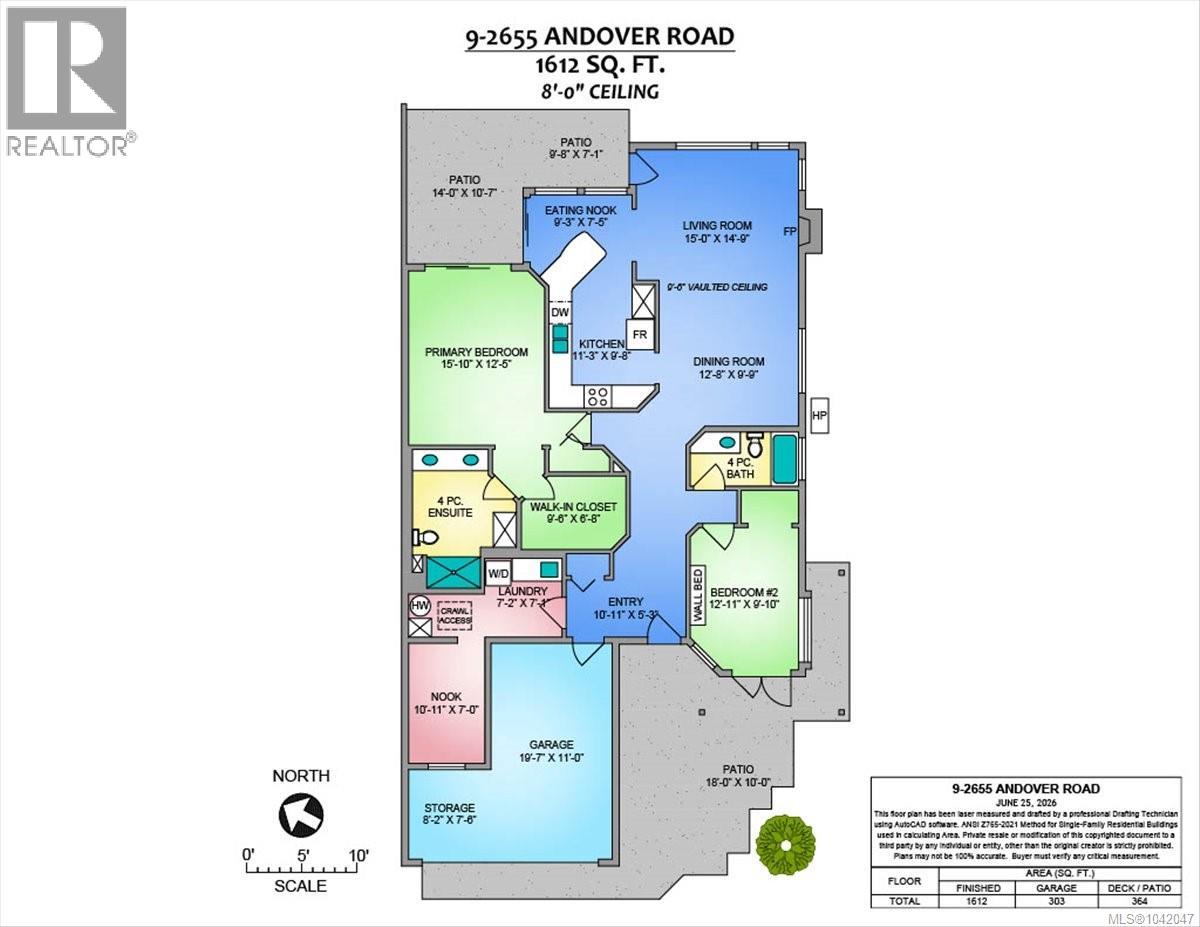
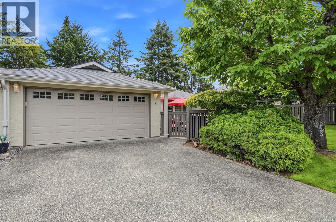
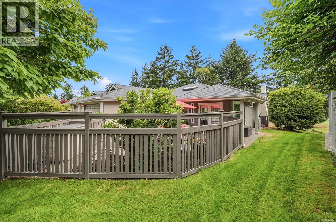
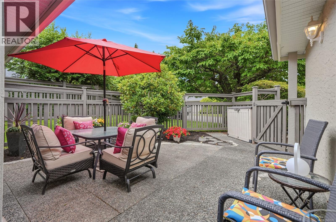
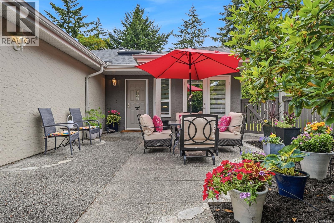
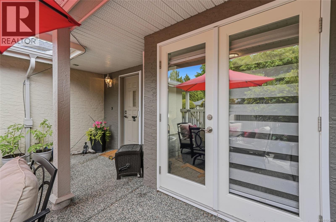
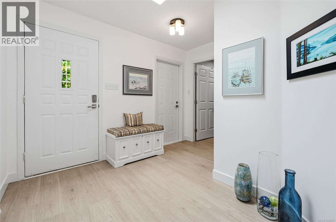
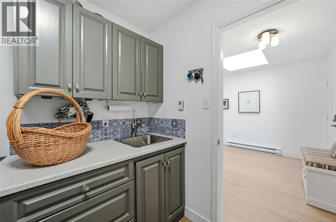
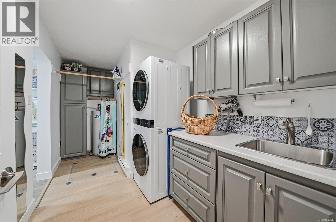
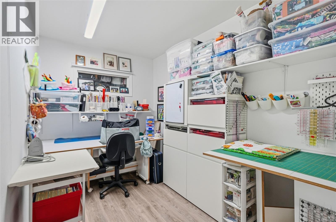
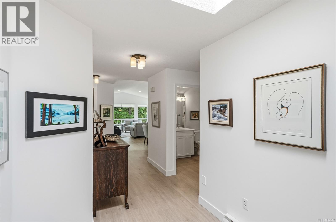
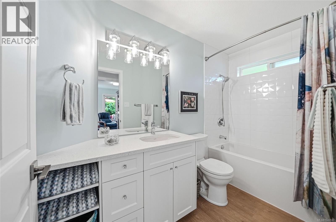
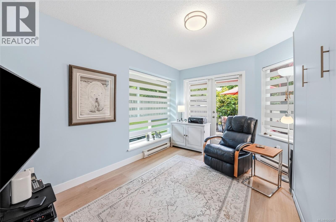
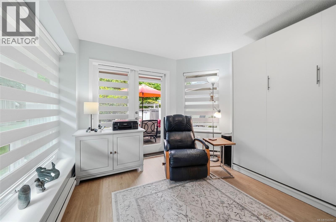
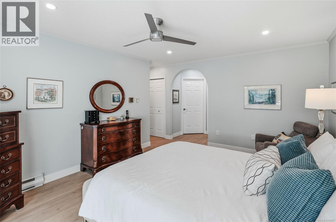
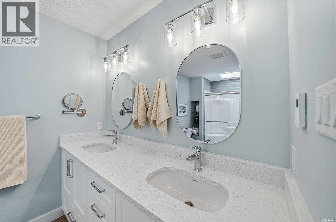
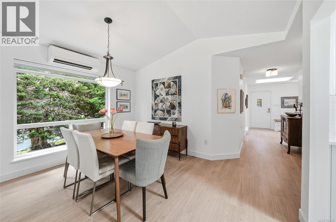
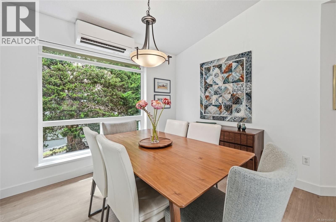
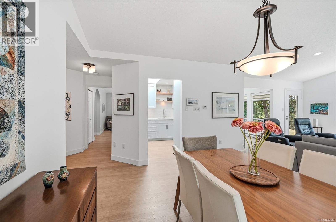
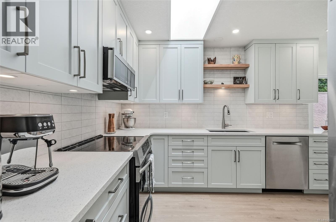
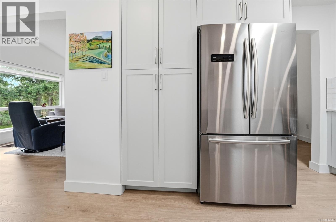
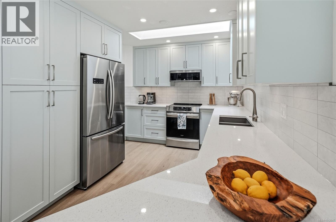
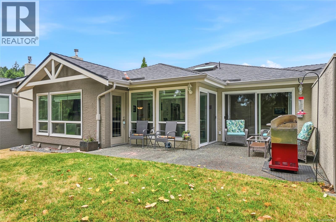
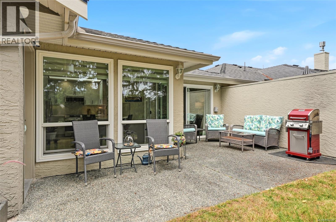
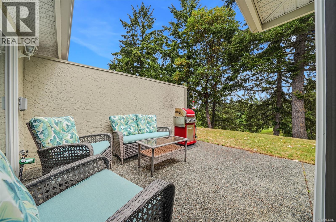
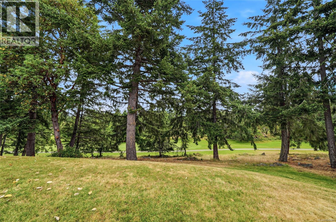
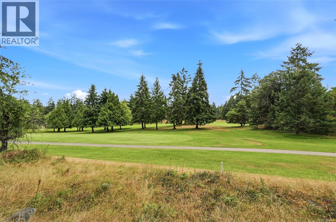
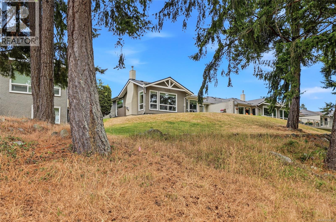
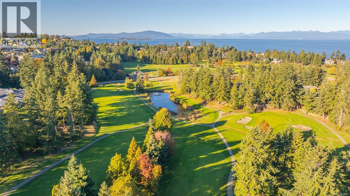
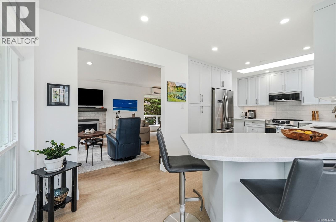
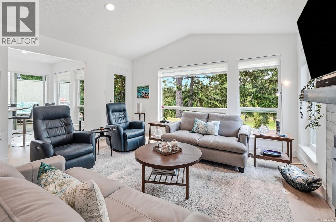
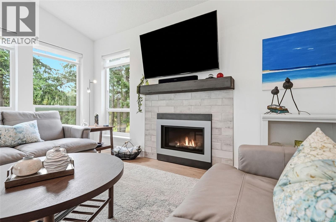
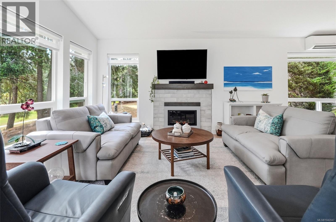
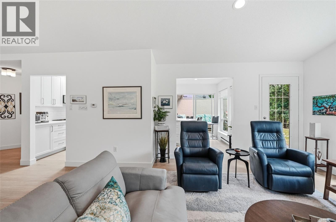
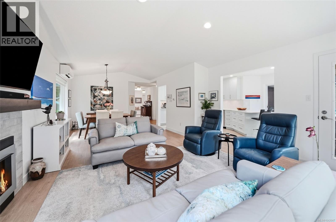
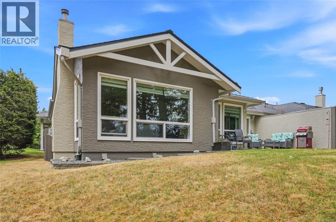
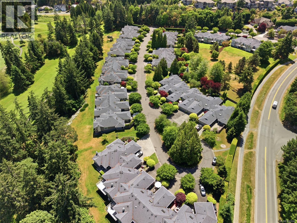
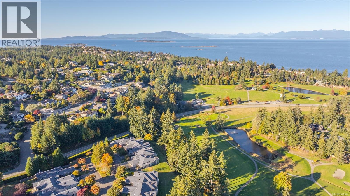
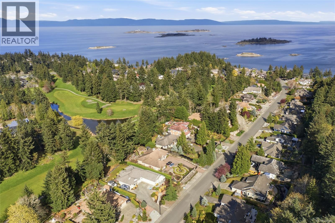
$392.04 MonthlyImpeccably Updated Glen Eagle Rancher with Golf Course Views -- you won't find a better deal than this in all of Fairwinds. This Rare End-Unit was renovated between Jan-May 2025 with a Brand New Kitchen and Both Bathrooms Fully Updated, bright quartz countertops, S/S appliances, all new flooring, baseboards replaced and fresh paint throughout. The microwave, washer & dryer were replaced 2025 and cabinets by Birdseye Cabinetry. Flooring is a luxurious wooden laminate with a high waterproof rating. This lovely home comes with a heat pump, plenty of storage in the garage and crawlspace and there is even a bonus room that was cleverly constructed off the laundry room for a home office or that handy extra workspace. Glen Eagle is a 55+ Community. Live Your Dream Today in the Ultimate Vacation Lifestyle with golf course views, a short stroll to captivating beaches and pristine walking trails, a world class wellness centre, minutes to Schooner Cove Marina all in a well managed Strata home. (id:49203)
Property Details
| MLS® Number | 1042047 |
| Property Type | Single Family |
| Neigbourhood | Fairwinds |
| Community Features | Pets Allowed With Restrictions, Age Restrictions |
| Features | Cul-de-sac, Level Lot, Other, Golf Course/parkland, Marine Oriented |
| Parking Space Total | 2 |
Building
| Bathroom Total | 2 |
| Bedrooms Total | 2 |
| Appliances | Dishwasher, Dryer, Microwave, Range - Induction, Refrigerator, Washer |
| Constructed Date | 1990 |
| Cooling Type | Air Conditioned |
| Fireplace Present | Yes |
| Fireplace Total | 1 |
| Heating Fuel | Electric, Propane |
| Heating Type | Baseboard Heaters, Heat Pump |
| Size Interior | 1,612 Sqft |
| Type | Row / Townhouse |
Land
| Access Type | Road Access |
| Acreage | No |
| Zoning Description | Rs5 |
| Zoning Type | Residential |
Rooms
| Level | Type | Length | Width | Dimensions |
|---|---|---|---|---|
| Main Level | Bonus Room | 10'11 x 7'0 | ||
| Main Level | Laundry Room | 7'7 x 7'1 | ||
| Main Level | Bathroom | 4-Piece | ||
| Main Level | Bedroom | 12'11 x 9'10 | ||
| Main Level | Ensuite | 4-Piece | ||
| Main Level | Primary Bedroom | 15'10 x 12'5 | ||
| Main Level | Living Room | 15'0 x 14'9 | ||
| Main Level | Dining Nook | 9'3 x 7'5 | ||
| Main Level | Kitchen | 11'3 x 9'8 | ||
| Main Level | Dining Room | 12'8 x 9'9 | ||
| Main Level | Entrance | 10'11 x 5'3 | ||
| Main Level | Storage | 8'2 x 7'6 |
https://www.realtor.ca/real-estate/29987834/9-2655-andover-rd-nanoose-bay-fairwinds
Contact Us
Contact us for more information

Karen Kenyon
Personal Real Estate Corporation
www.vancouverislanddreamhomes.ca/
www.youtube.com/@DreamHomesVancouverIslandGroup
173 West Island Hwy
Parksville, British Columbia V9P 2H1
(250) 248-4321
(800) 224-5838
(250) 248-3550
www.parksvillerealestate.com/

Simon Phillips
Personal Real Estate Corporation
vancouverislanddreamhomes.ca/
www.facebook.com/simon.l.phillips
www.linkedin.com/in/simon-lee-phillips-40905ab
twitter.comsimonleephillip/
www.instagram.com/simonleephillips
173 West Island Hwy
Parksville, British Columbia V9P 2H1
(250) 248-4321
(800) 224-5838
(250) 248-3550
www.parksvillerealestate.com/

Connie Hentschel
Personal Real Estate Corporation
www.vancouverislanddreamhomes.ca/
173 West Island Hwy
Parksville, British Columbia V9P 2H1
(250) 248-4321
(800) 224-5838
(250) 248-3550
www.parksvillerealestate.com/

The trademarks REALTOR®, REALTORS®, and the REALTOR® logo are controlled by The Canadian Real Estate Association (CREA) and identify real estate professionals who are members of CREA. The trademarks MLS®, Multiple Listing Service® and the associated logos are owned by The Canadian Real Estate Association (CREA) and identify the quality of services provided by real estate professionals who are members of CREA. The trademark DDF® is owned by The Canadian Real Estate Association (CREA) and identifies CREA's Data Distribution Facility (DDF®)
July 12 2026 11:01:41
Vancouver Island Real Estate Board
Royal LePage Island Living (Pk)