
897 Silver Creek Road Cranbrook, British Columbia V1C 6X7
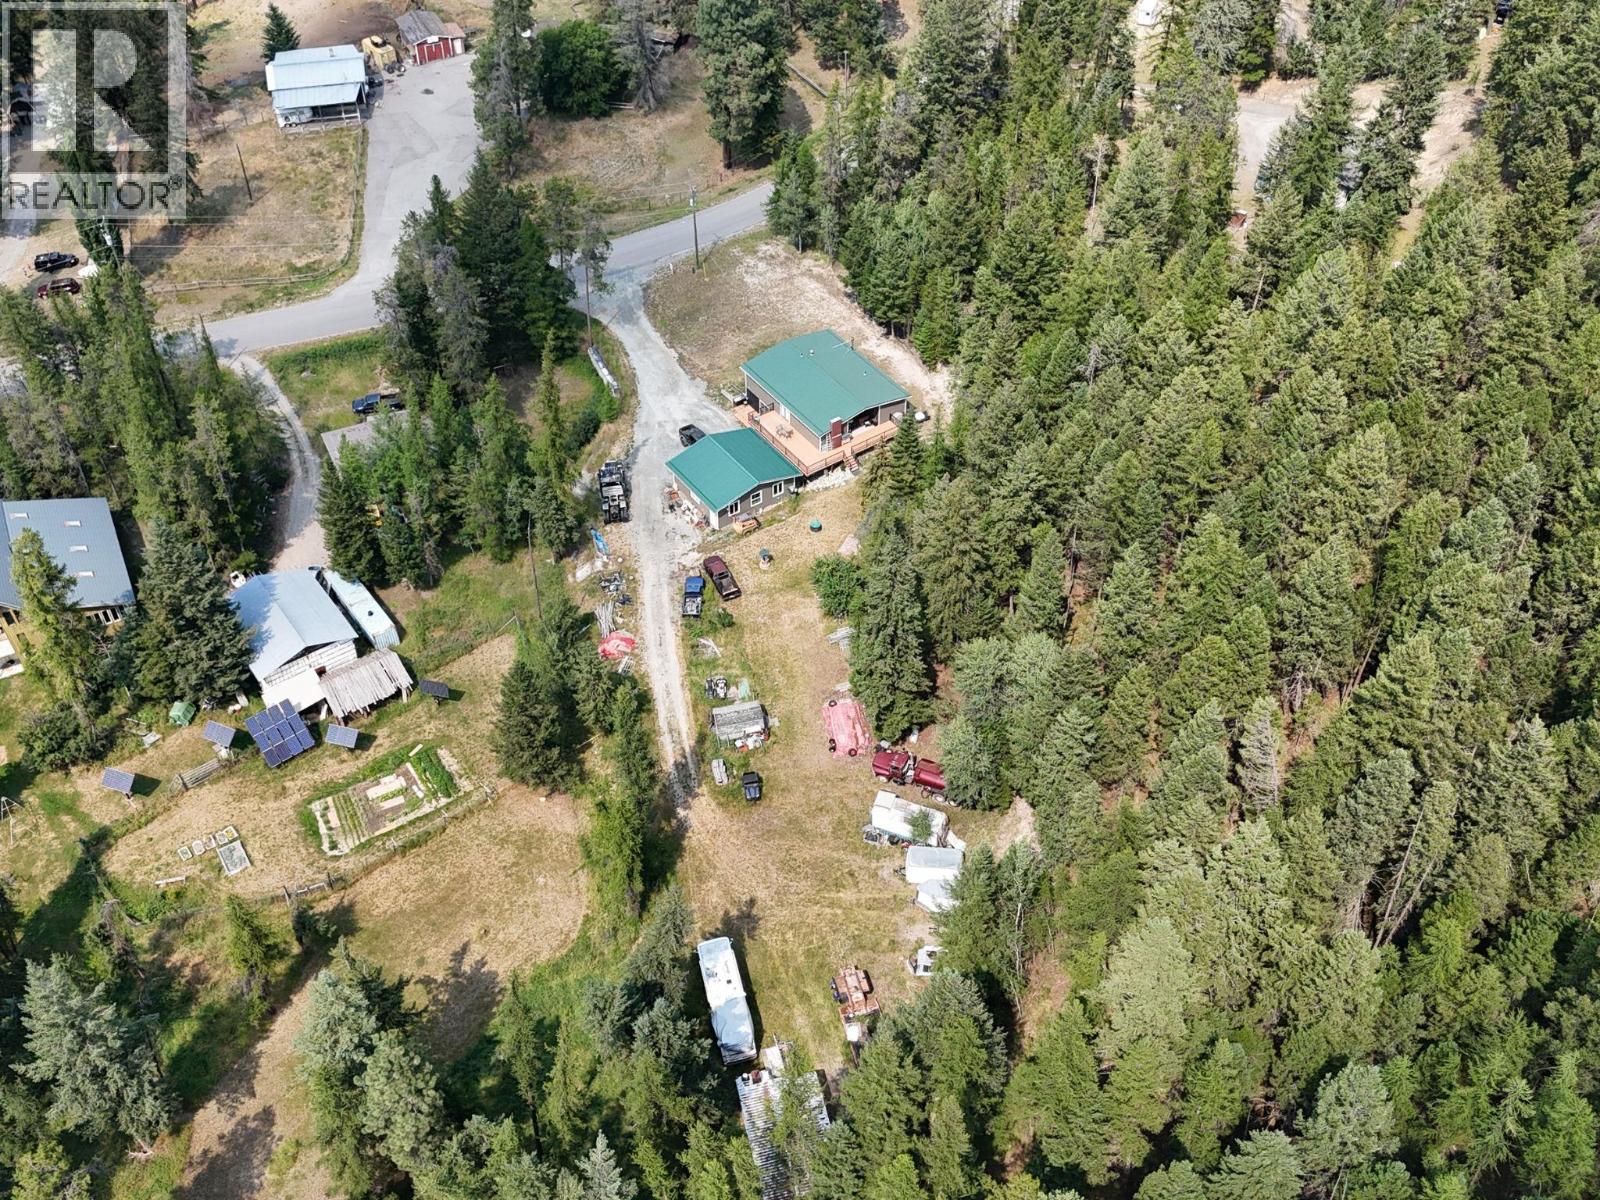

$829,900
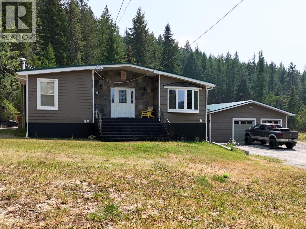
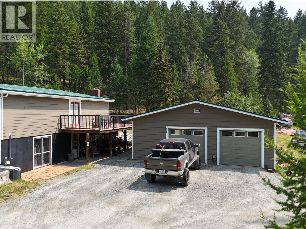
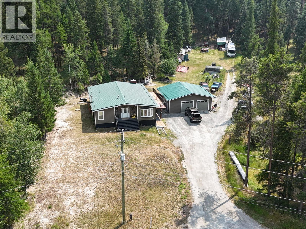
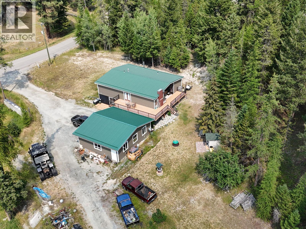
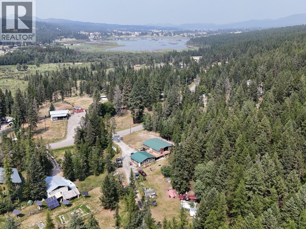
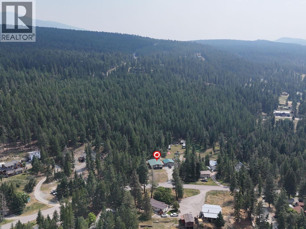
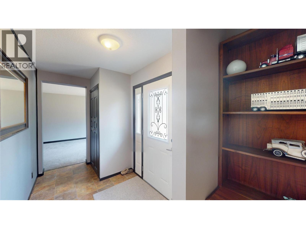
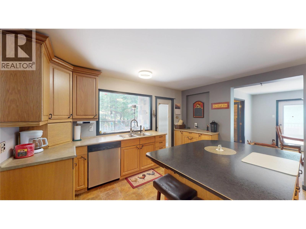
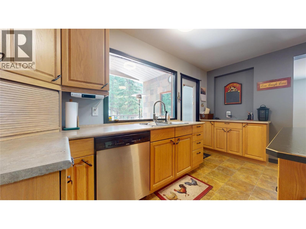
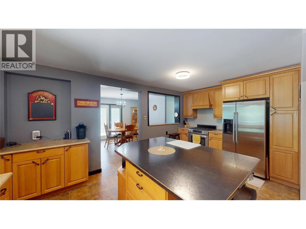
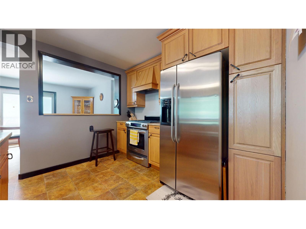
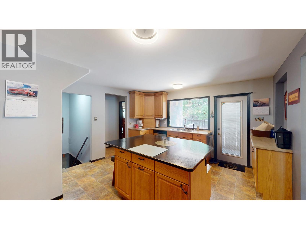
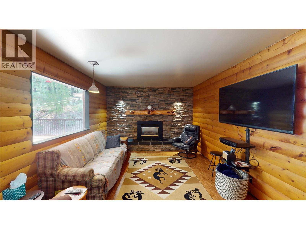
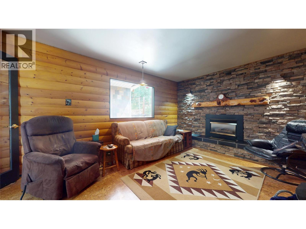
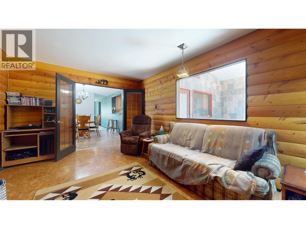

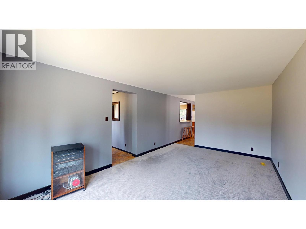
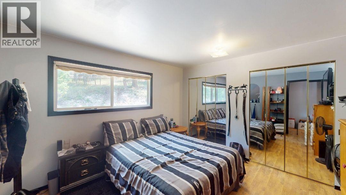
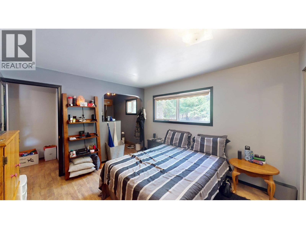
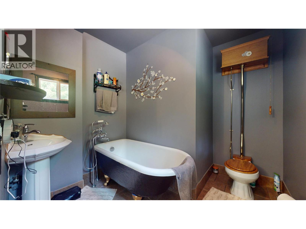
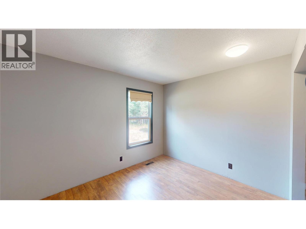
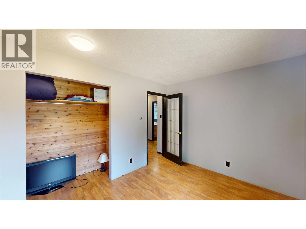
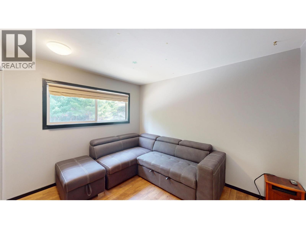
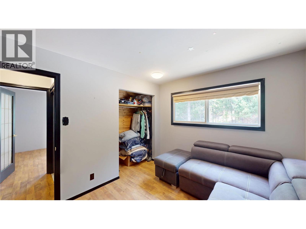
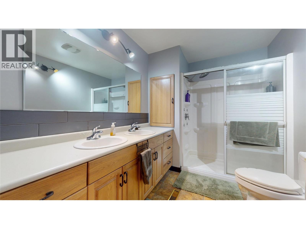
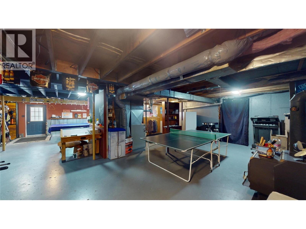
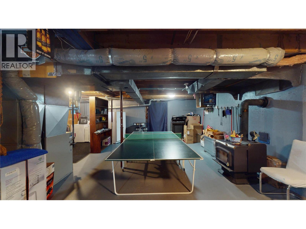
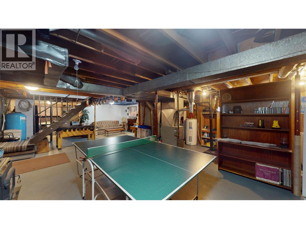
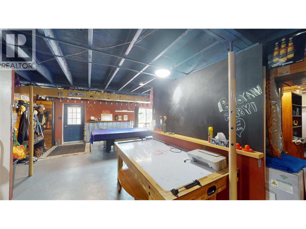
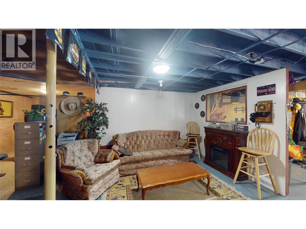

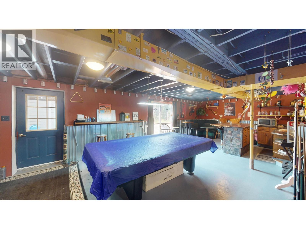
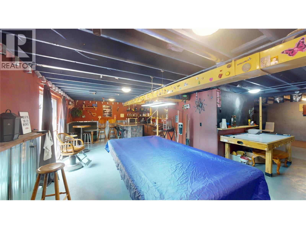
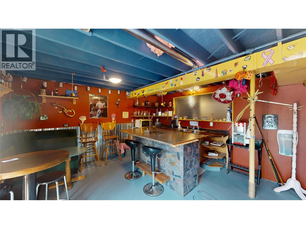
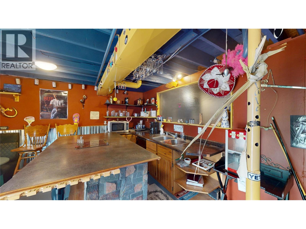
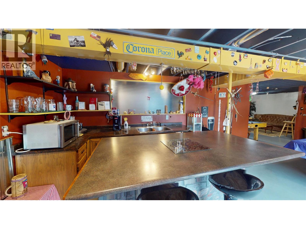
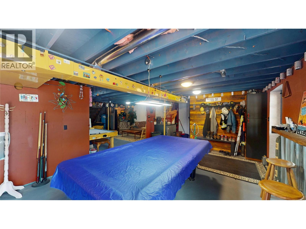
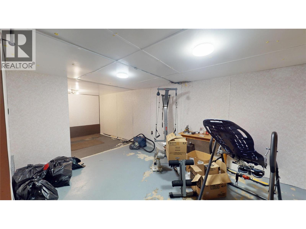
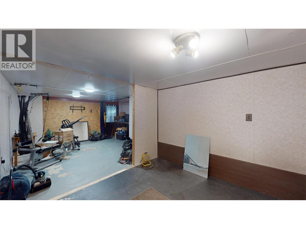
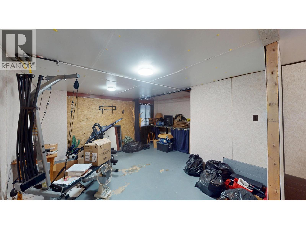
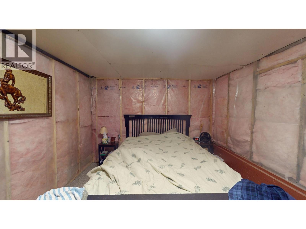
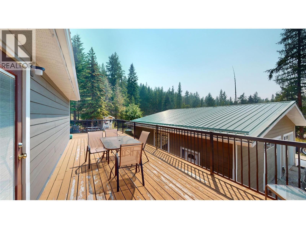
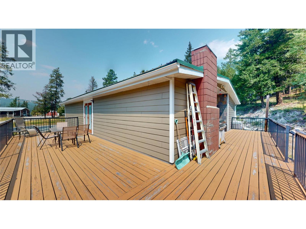
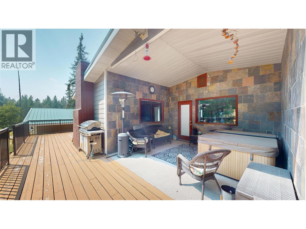
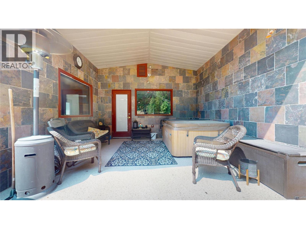
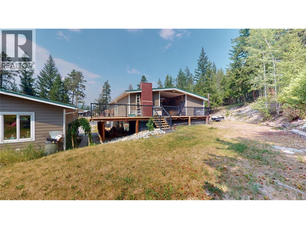
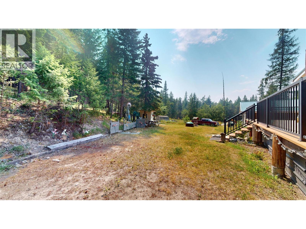
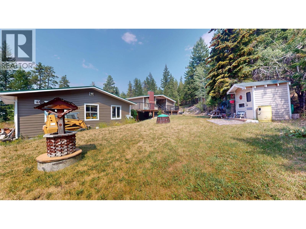
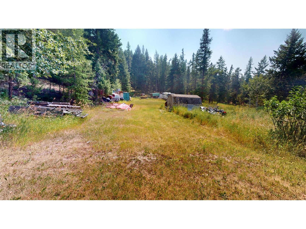
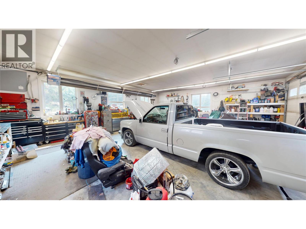
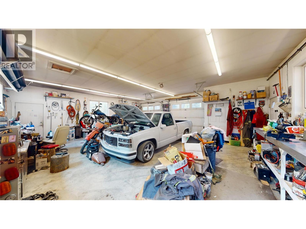
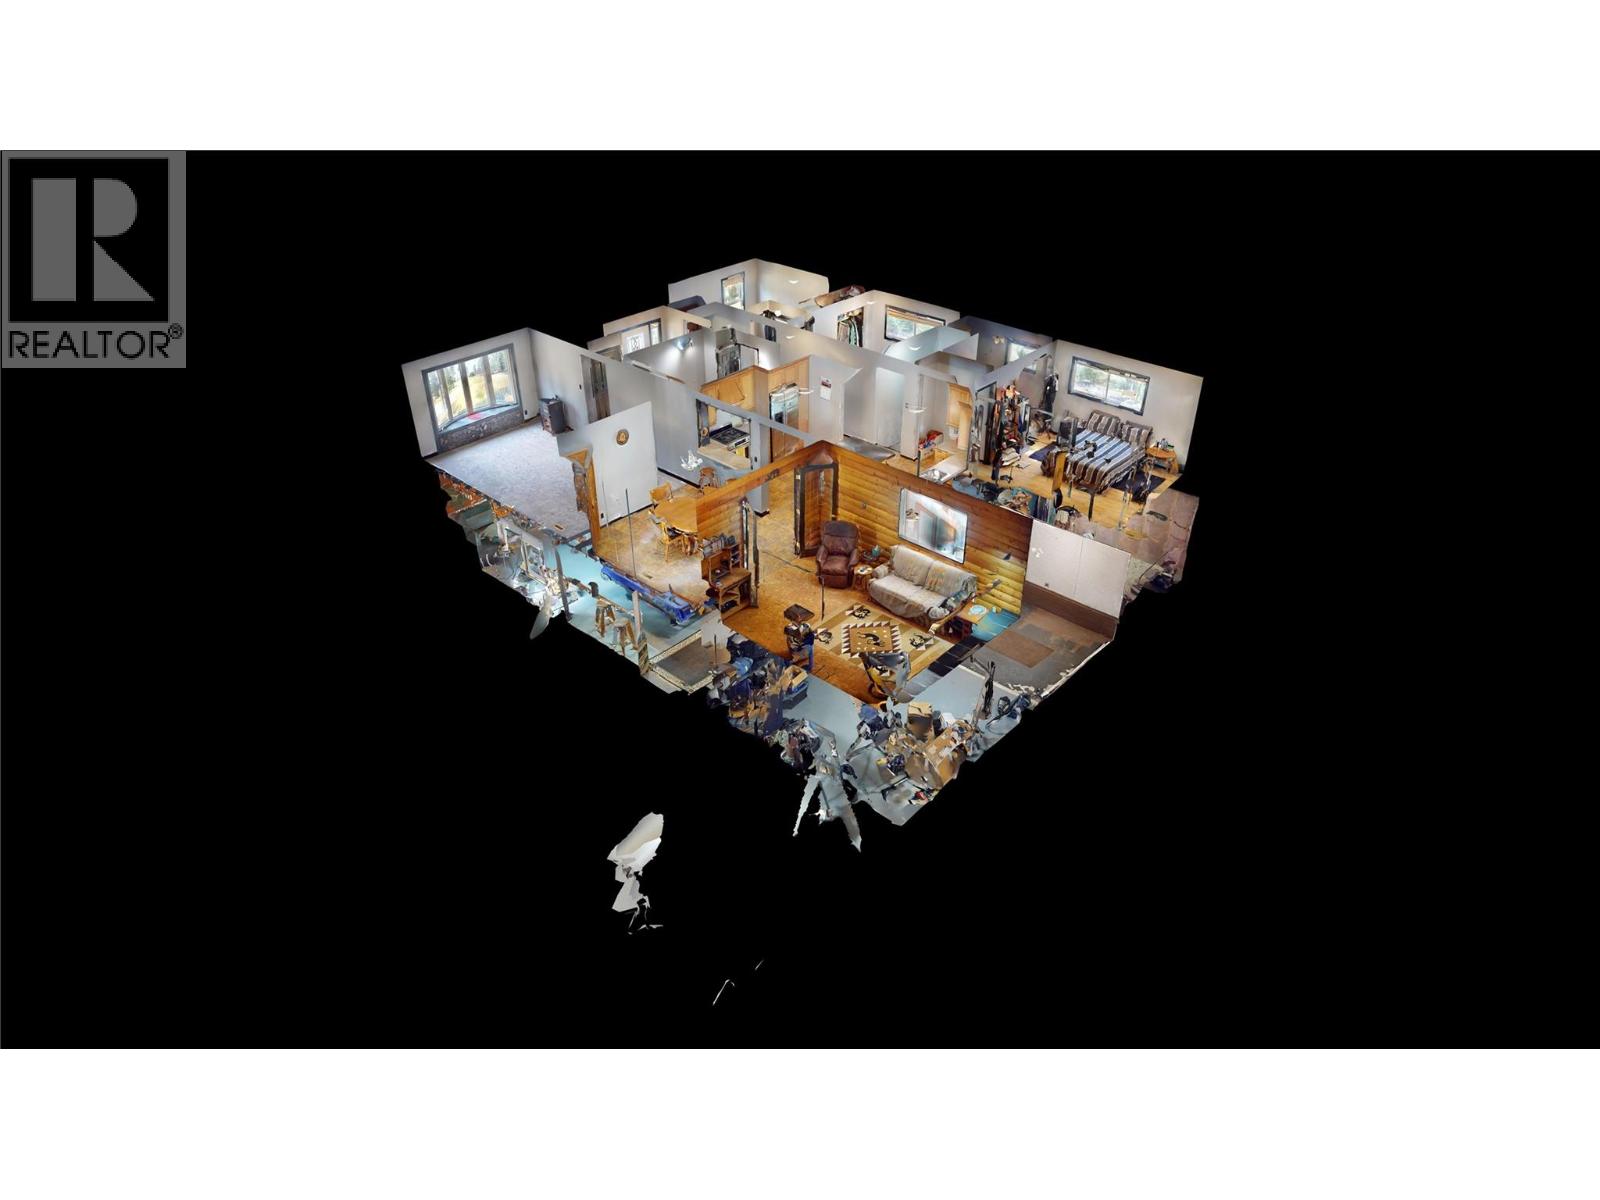
Just 8 minutes to City Centre! Enjoy peace and privacy on this 3.28 acres in Silver Creek! Home features 1,628 square feet per floor and is beautiful! But the shop!!!! - 32' x 38' with radiant overhead heat, 220 wiring, 60 amp power and is just 10 years young with automatic door opener. The unique floor plan of the home is such a fresh change with 3 bedrooms, 2 full baths, large family kitchen with an inviting centre island, stainless appliances and a covered deck with a relaxing hot tub. Many recent updates: new room in 2023, updated kitchen, windows in 2004, a wood stove in the basement. Outside basement entry and did I mention the shop is just 10 years young?? (id:49203)
Property Details
| MLS® Number | 10396000 |
| Property Type | Single Family |
| Neigbourhood | CRANL Cranbrook Periphery |
| Amenities Near By | Recreation |
| Community Features | Family Oriented |
| Features | Central Island, Two Balconies |
| Parking Space Total | 2 |
| View Type | Mountain View, View (panoramic) |
Building
| Bathroom Total | 2 |
| Bedrooms Total | 3 |
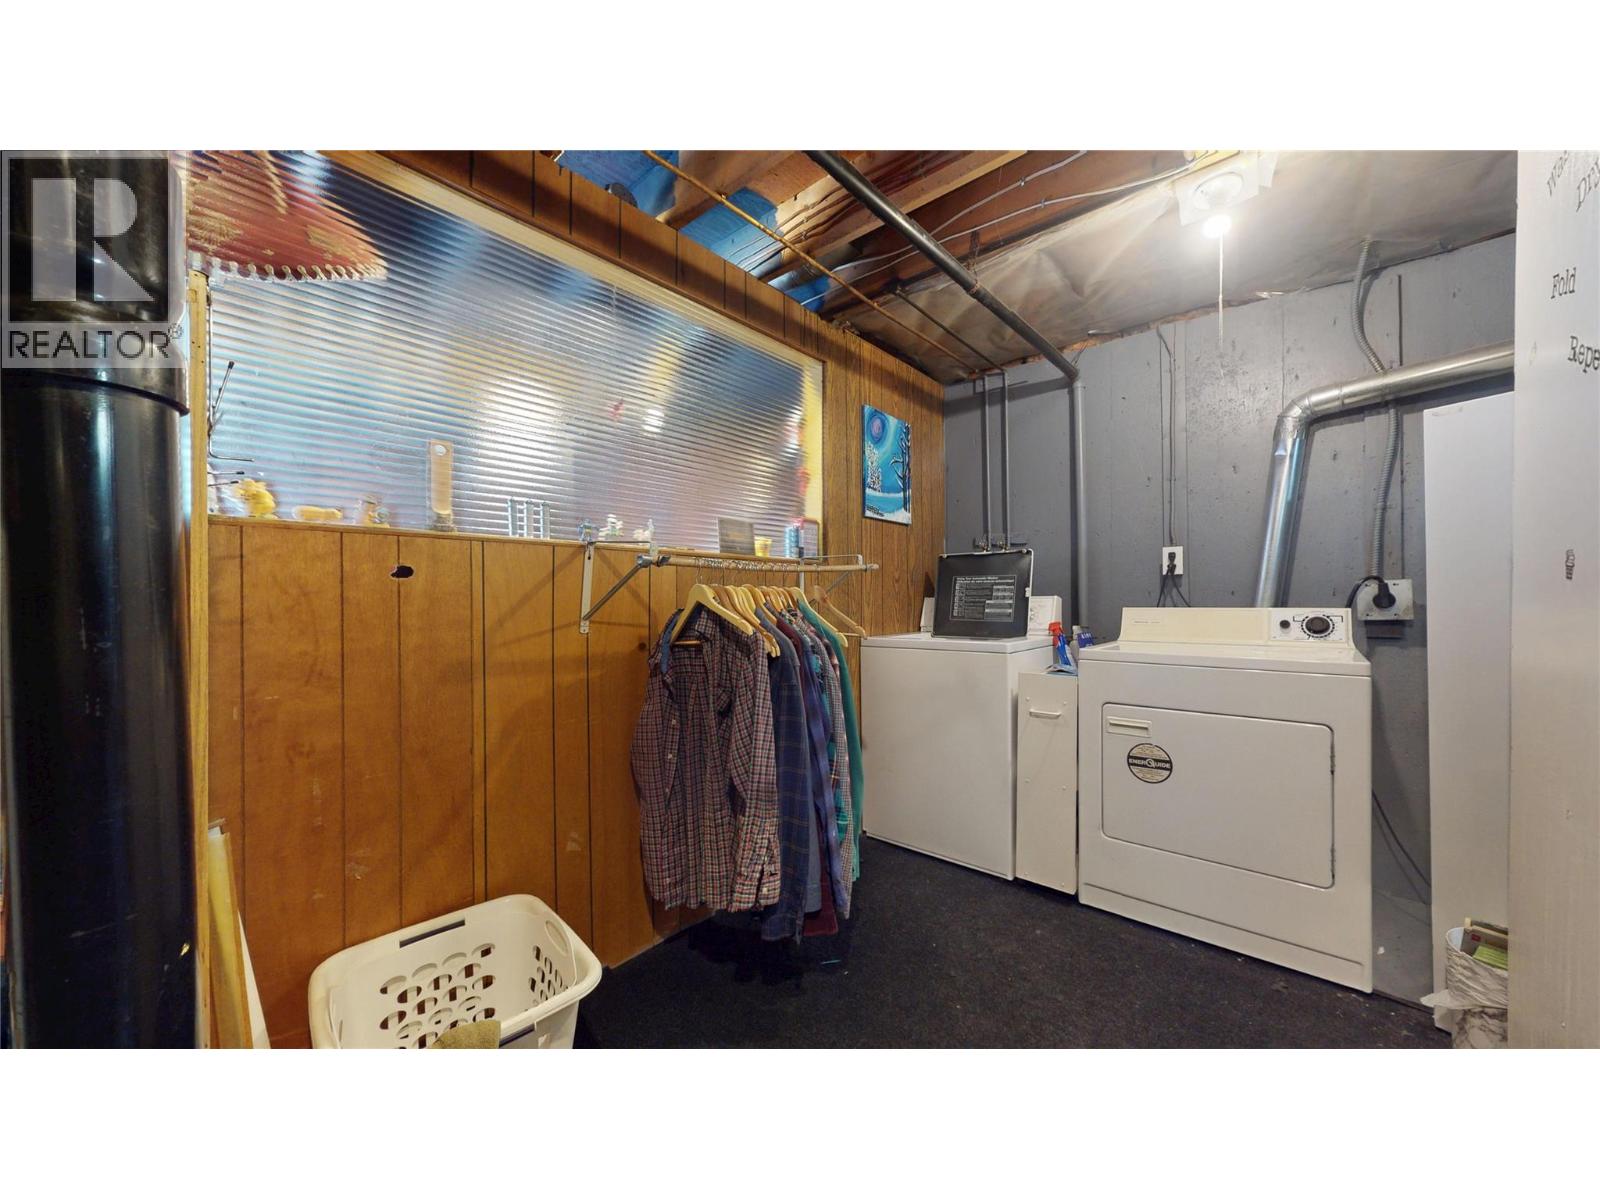
| Appliances | Range, Range - Gas, Microwave, Washer & Dryer |
| Basement Type | Full |
| Constructed Date | 1973 |
| Fire Protection | Smoke Detector Only |
| Fireplace Fuel | Gas |
| Fireplace Present | Yes |
| Fireplace Total | 2 |
| Fireplace Type | Unknown |
| Flooring Type | Carpeted, Cork, Laminate, Linoleum |
| Heating Type | Forced Air, See Remarks |
| Roof Material | Asphalt Shingle |
| Roof Style | Unknown |
| Stories Total | 2 |
| Size Interior | 3,256 Sqft |
| Type | Manufactured Home |
| Utility Water | Well |
Parking
| Detached Garage | 2 |
Land
| Access Type | Easy Access |
| Acreage | Yes |
| Current Use | Other |
| Fence Type | Not Fenced |
| Land Amenities | Recreation |
| Sewer | Septic Tank |
| Size Irregular | 3.28 |
| Size Total | 3.28 Ac|1 - 5 Acres |
| Size Total Text | 3.28 Ac|1 - 5 Acres |
Rooms
| Level | Type | Length | Width | Dimensions |
|---|---|---|---|---|
| Main Level | 4pc Bathroom | Measurements not available | ||
| Main Level | 4pc Ensuite Bath | Measurements not available | ||
| Main Level | Primary Bedroom | 1'11'' x 3' | ||
| Main Level | Bedroom | 11'3'' x 9'3'' | ||
| Main Level | Bedroom | 11'3'' x 9'2'' | ||
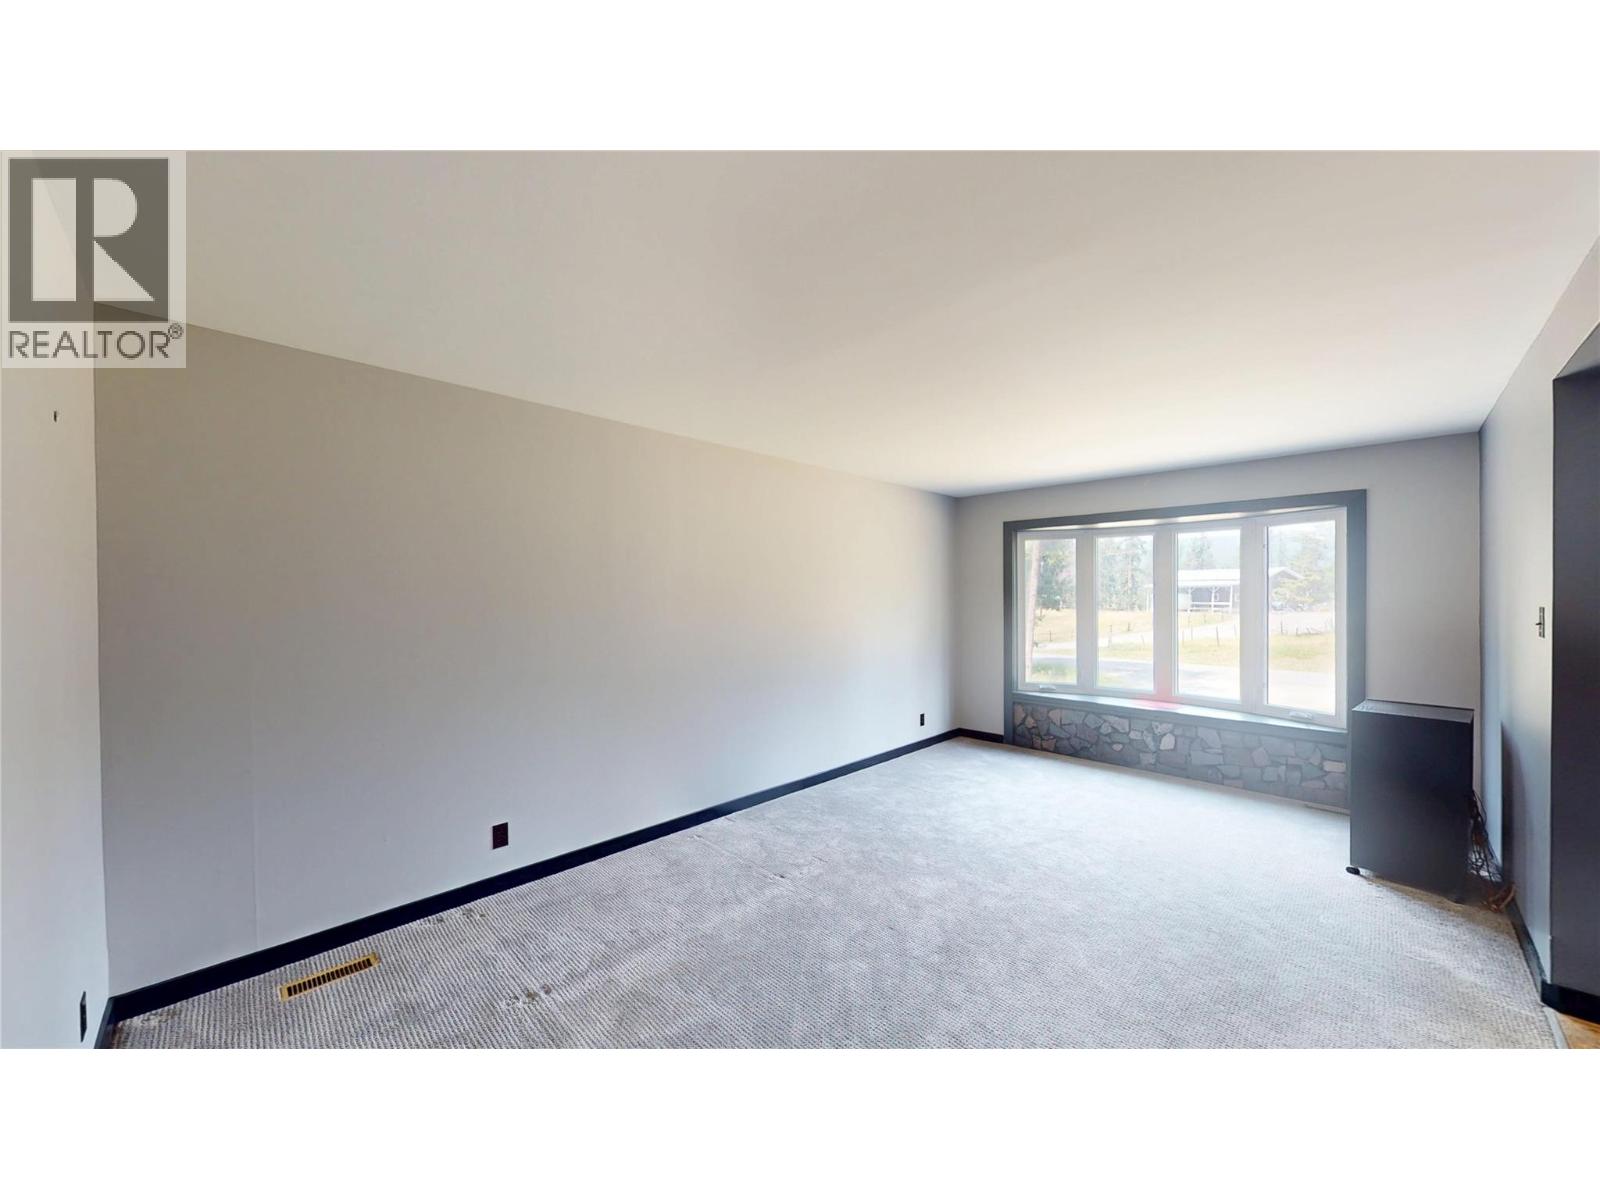
| Main Level | Living Room | 18'3'' x 11'3'' | ||
| Main Level | Family Room | 15'7'' x 11'0'' | ||
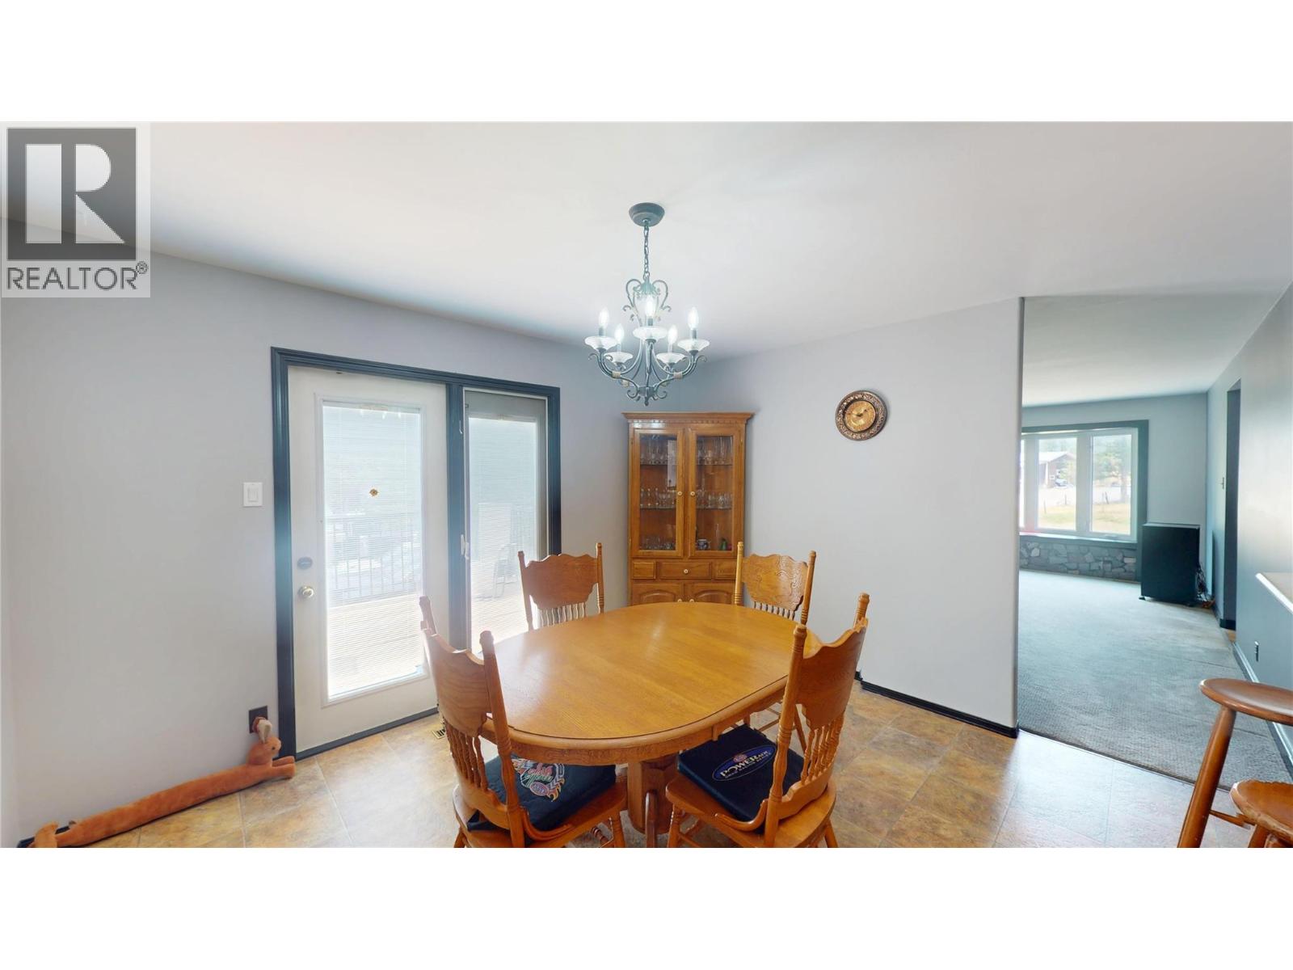
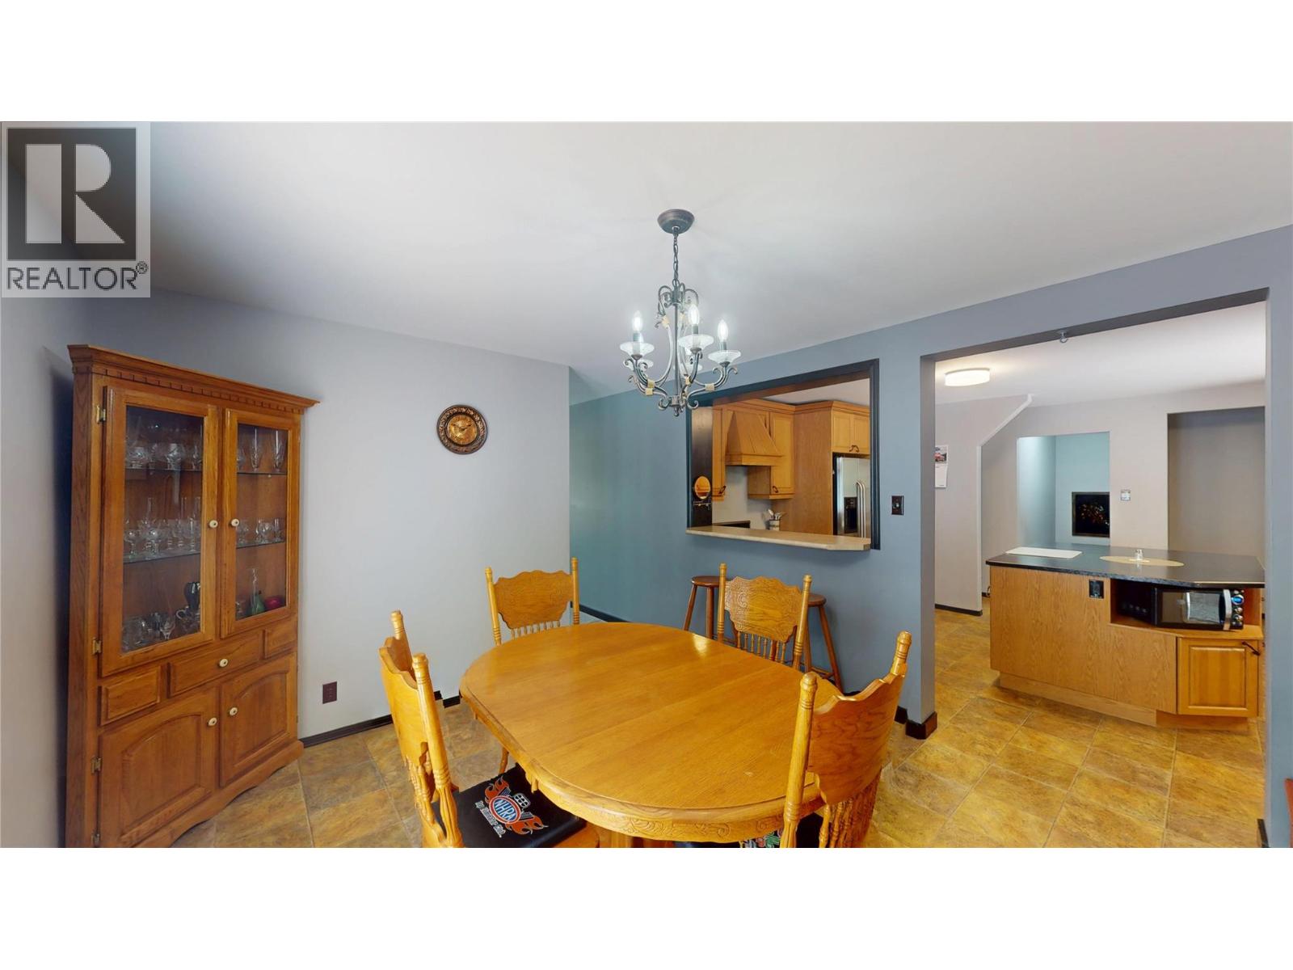
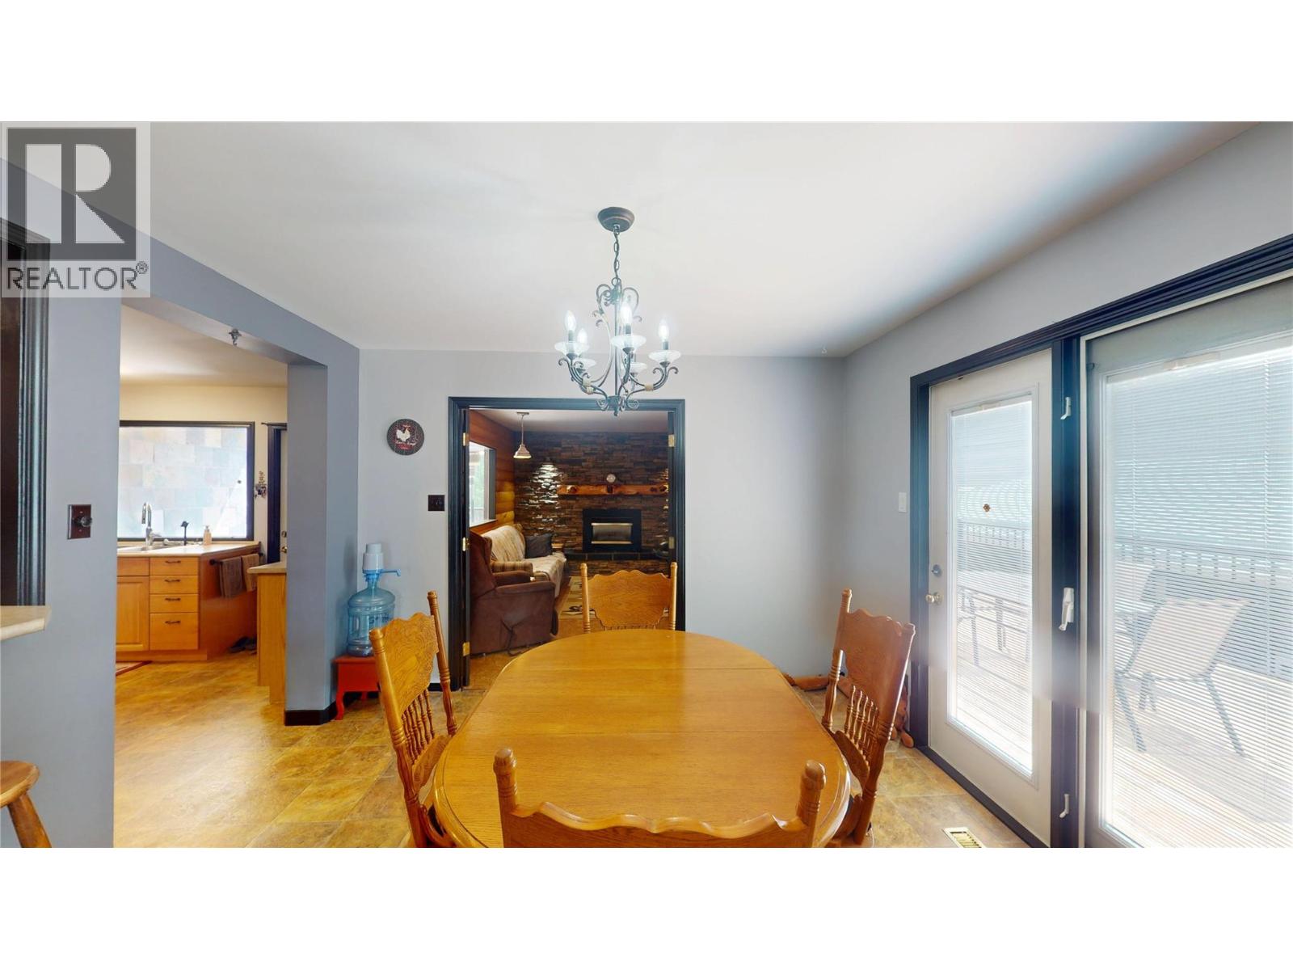
| Main Level | Dining Room | 12'3'' x 11'7'' | ||
| Main Level | Kitchen | 17'5'' x 13'8'' |
Utilities
| Cable | Available |
Contact Us
Contact us for more information

Jeannie Argatoff
www.jeannieargatoff.com/
928 Baker Street,
Cranbrook, British Columbia V1C 1A5
(250) 426-8700
www.blueskyrealty.ca/

Cameron Ondrik
928 Baker Street,
Cranbrook, British Columbia V1C 1A5
(250) 426-8700
www.blueskyrealty.ca/

The trademarks REALTOR®, REALTORS®, and the REALTOR® logo are controlled by The Canadian Real Estate Association (CREA) and identify real estate professionals who are members of CREA. The trademarks MLS®, Multiple Listing Service® and the associated logos are owned by The Canadian Real Estate Association (CREA) and identify the quality of services provided by real estate professionals who are members of CREA. The trademark DDF® is owned by The Canadian Real Estate Association (CREA) and identifies CREA's Data Distribution Facility (DDF®)
July 29 2026 04:23:24
Association of Interior REALTORS®
RE/MAX Blue Sky Realty