
893 Cathcart Boulevard Sarnia, Ontario N7V 2N7



$529,900
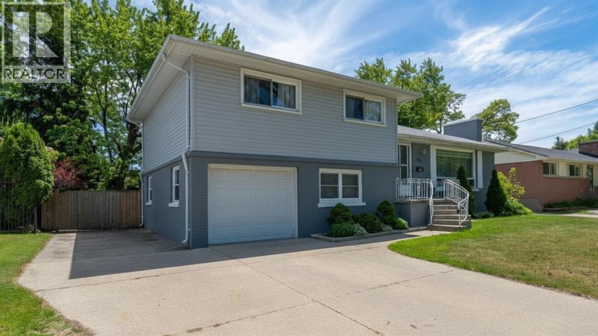
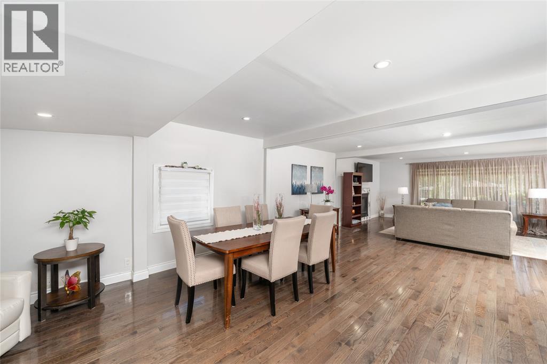
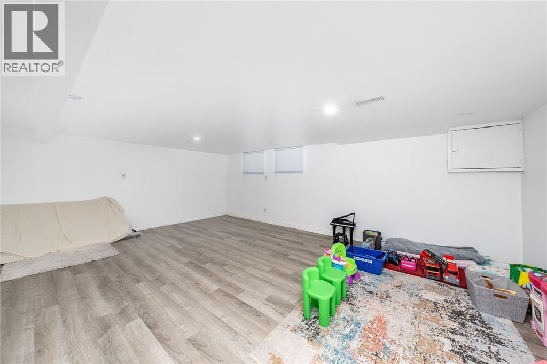
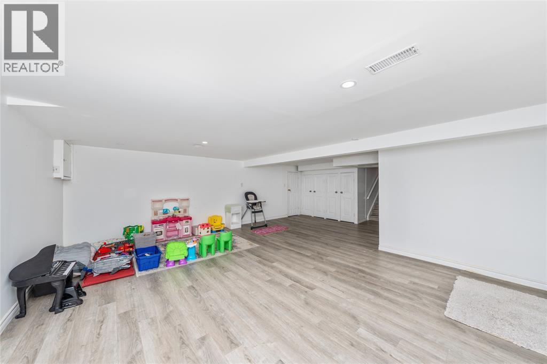
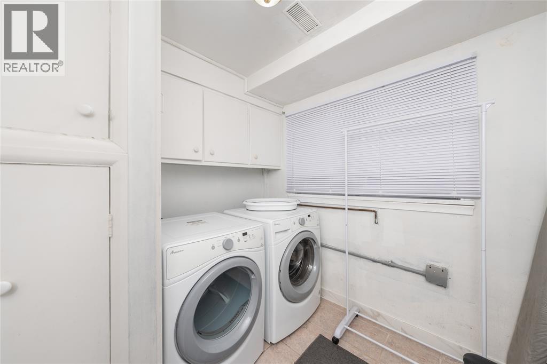
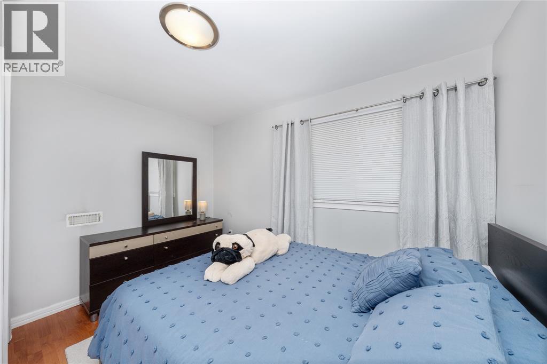
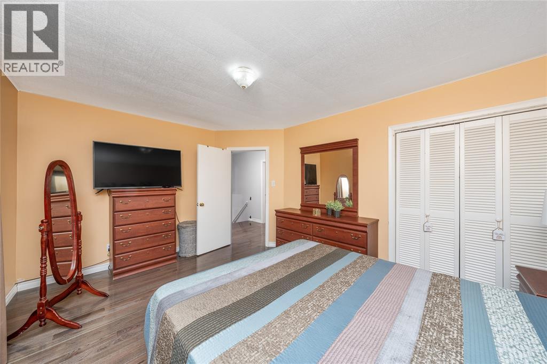
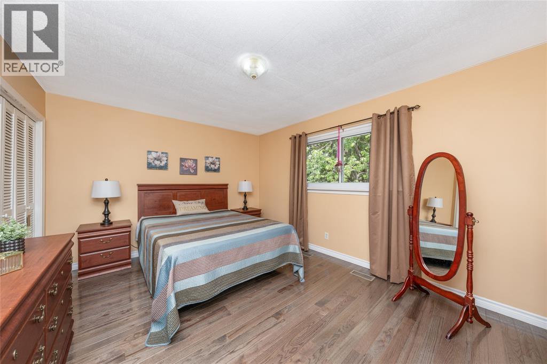
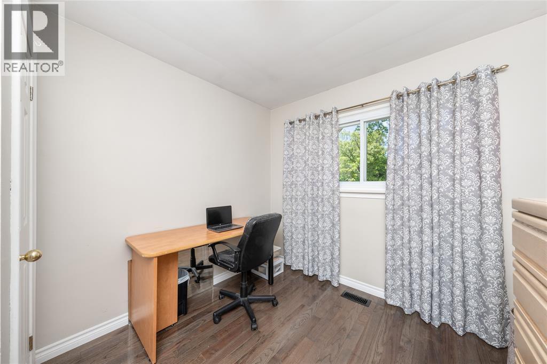
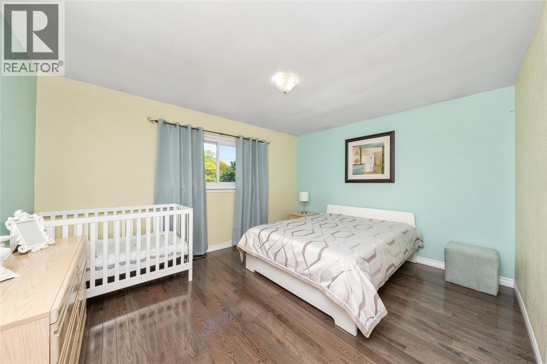
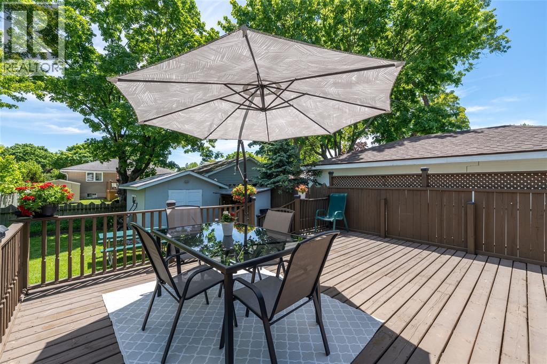
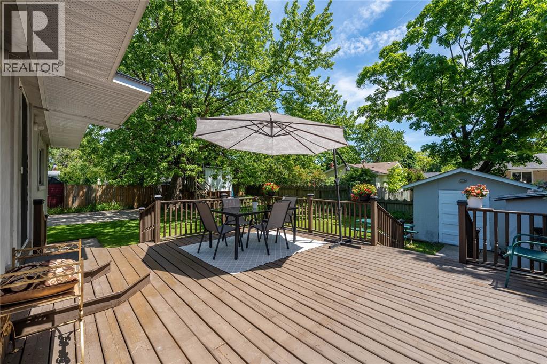
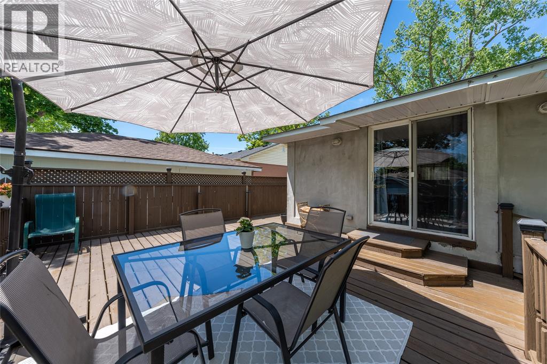
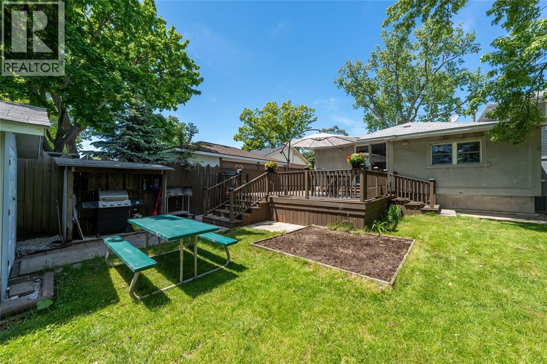
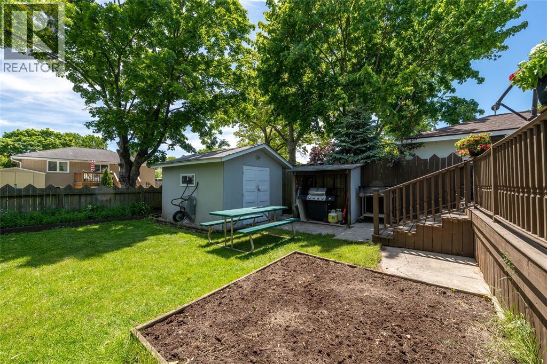
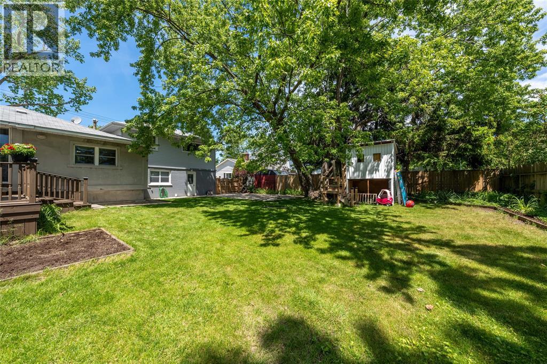
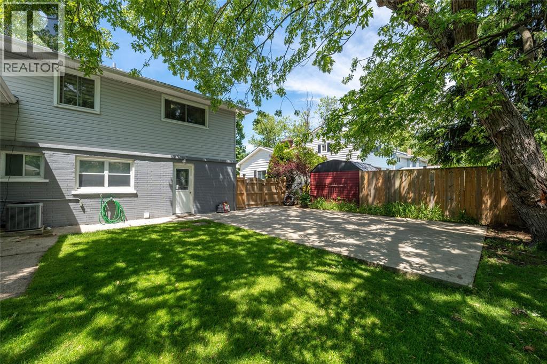
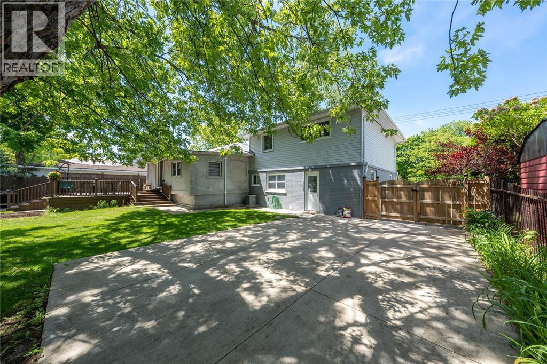
Welcome to this beautifully renovated 4 level sidesplit in Sarnia's desirable north end, just minutes from beaches, shopping, schools, and parks. The standout feature of this home is the stunning new kitchen with granite countertops, ample cabinetry, and a spacious design that flows seamlessly into the open concept main floor. Hardwood flooring extends throughout the main level and continues upstairs into all bedrooms, creating a warm and cohesive feel throughout the home. Recent updates include new insulation and electrical, offering comfort and peace of mind. The bright lower level rec room provides additional living space for family gatherings, a playroom, or a home office. Outside, you'll find a fully fenced yard with plenty of room to relax and enjoy. This move in ready home offers stylish updates, a functional layout, and an exceptional north end location. (id:49203)
Property Details
| MLS® Number | 26013099 |
| Property Type | Single Family |
| Features | Concrete Driveway |
Building
| Bathroom Total | 2 |
| Bedrooms Above Ground | 4 |
| Bedrooms Total | 4 |
| Appliances | Dishwasher |
| Architectural Style | 4 Level |
| Constructed Date | 1955 |
| Construction Style Attachment | Detached |
| Construction Style Split Level | Sidesplit |
| Cooling Type | Central Air Conditioning |
| Exterior Finish | Aluminum/vinyl, Brick |
| Fireplace Fuel | Gas |
| Fireplace Present | Yes |
| Fireplace Type | Insert |
| Flooring Type | Hardwood, Cushion/lino/vinyl |
| Foundation Type | Concrete |
| Half Bath Total | 1 |
| Heating Fuel | Natural Gas |
| Heating Type | Forced Air, Furnace |
Parking
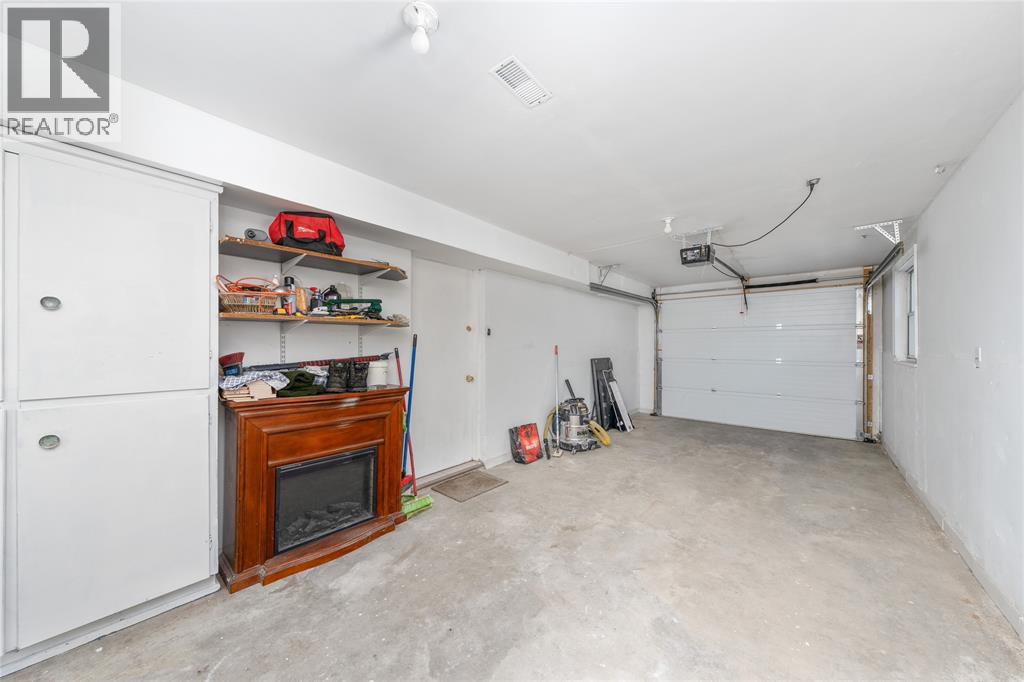
| Attached Garage | |
| Garage |
Land
| Acreage | No |
| Fence Type | Fence |
| Size Irregular | 70 X 125 / 0 Ac |
| Size Total Text | 70 X 125 / 0 Ac|0-0.25 Acre |
| Zoning Description | R1 |
Rooms
| Level | Type | Length | Width | Dimensions |
|---|---|---|---|---|
| Second Level | 4pc Bathroom | Measurements not available | ||
| Second Level | Bedroom | 10 x 11 | ||
| Second Level | Bedroom | 14 x 11 | ||
| Second Level | Primary Bedroom | 15 x 11.5 | ||
| Basement | Recreation Room | 23 x 21 | ||
| Lower Level | 2pc Bathroom | Measurements not available | ||
| Lower Level | Bedroom | 10 x 9 | ||
| Main Level | Living Room/fireplace | 19.5 x 12.2 | ||
| Main Level | Dining Room | 18 x 9 | ||
| Main Level | Kitchen | 18 x 9 |
https://www.realtor.ca/real-estate/29852247/893-cathcart-boulevard-sarnia
Contact Us
Contact us for more information

Craig Rutkowski
Sales Person
momentumrealtygroup.ca/
www.facebook.com/CraigRutkowskiRoyalLePageKeyRealty
www.instagram.com/craigrutkowskirealtor/
1410 London Road
Sarnia, Ontario N7S 1P7
(519) 336-7560
www.royalkey.ca/

Meghan Bradd
Sales Person
momentumrealty.ca/
www.facebook.com/meghanbradd.realtor
www.instagram.com/movewithmeg.realtor/
1410 London Road
Sarnia, Ontario N7S 1P7
(519) 336-7560
www.royalkey.ca/

Jeff Gould
Sales Person
momentumrealtygroup.ca/
www.facebook.com/jeff.gould.754
www.instagram.com/jeffgouldrealtor/
1410 London Road
Sarnia, Ontario N7S 1P7
(519) 336-7560
www.royalkey.ca/

The trademarks REALTOR®, REALTORS®, and the REALTOR® logo are controlled by The Canadian Real Estate Association (CREA) and identify real estate professionals who are members of CREA. The trademarks MLS®, Multiple Listing Service® and the associated logos are owned by The Canadian Real Estate Association (CREA) and identify the quality of services provided by real estate professionals who are members of CREA. The trademark DDF® is owned by The Canadian Real Estate Association (CREA) and identifies CREA's Data Distribution Facility (DDF®)
September 27 2026 03:09:33
Sarnia-Lambton Association of REALTORS®
Royal LePage Key Realty