
89 Lockerbie Crescent Collingwood, Ontario L9Y 0H8
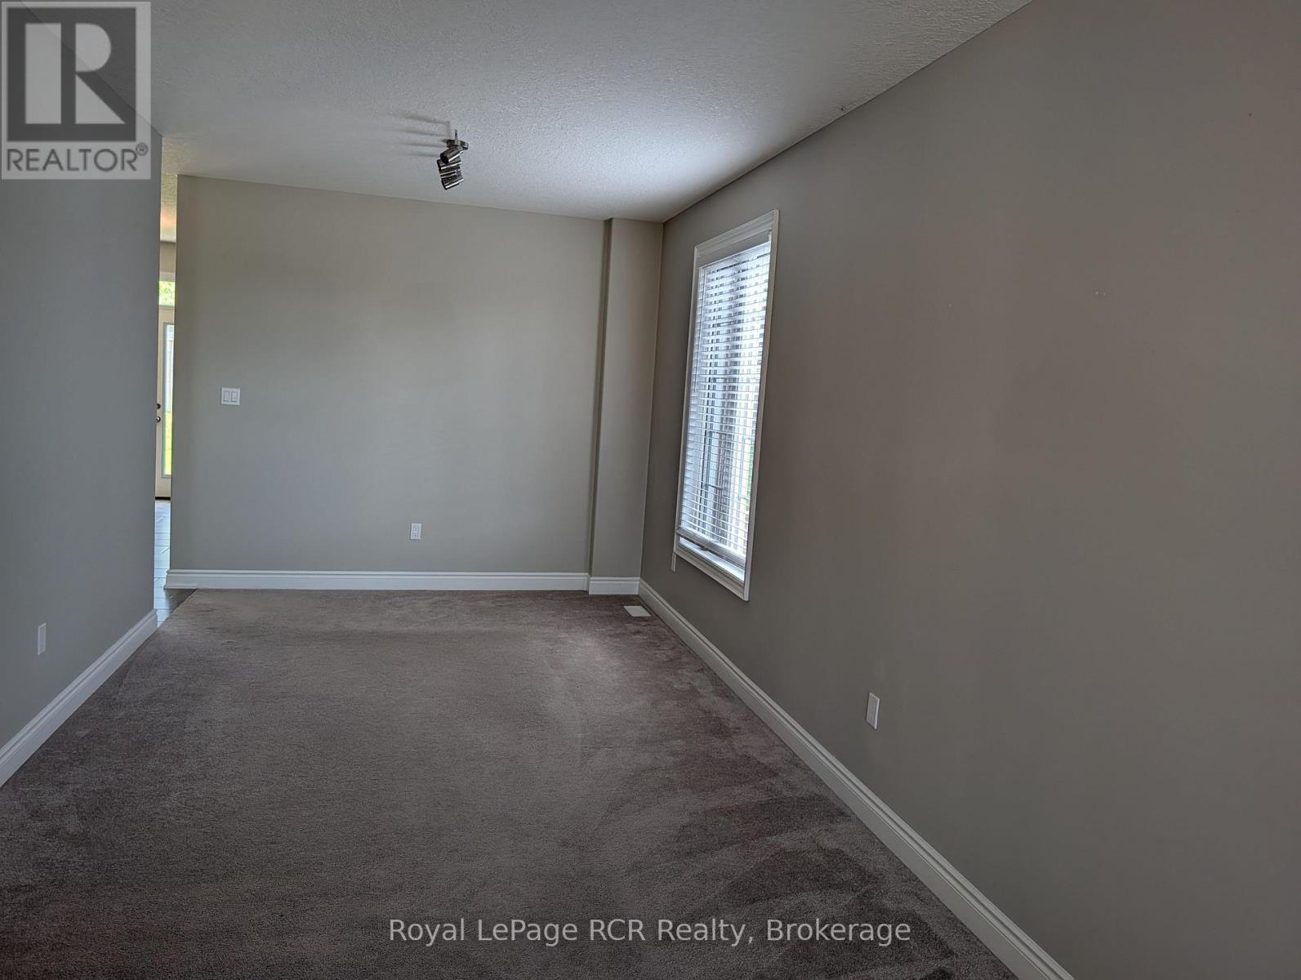
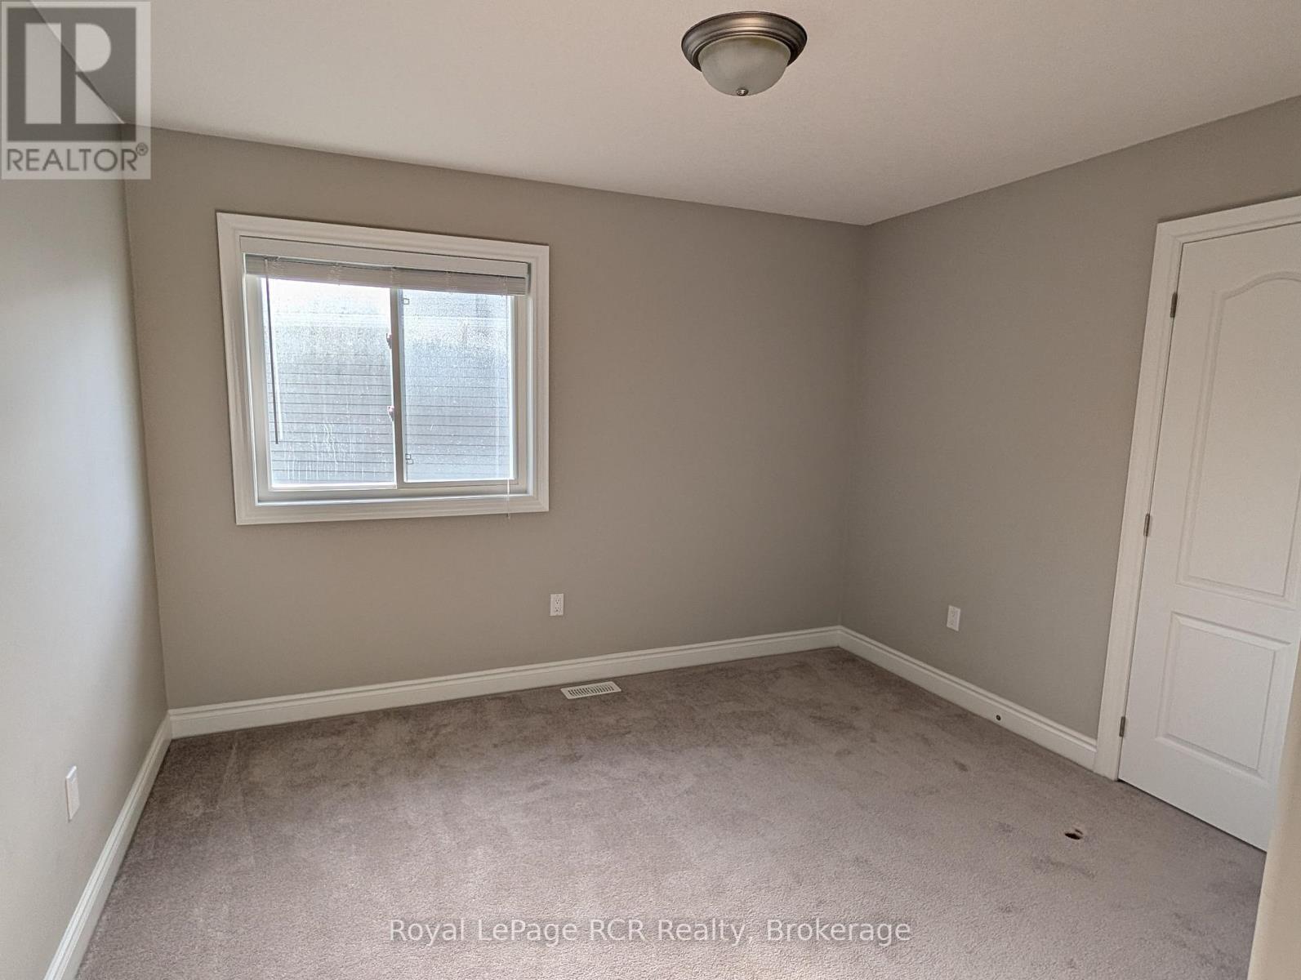
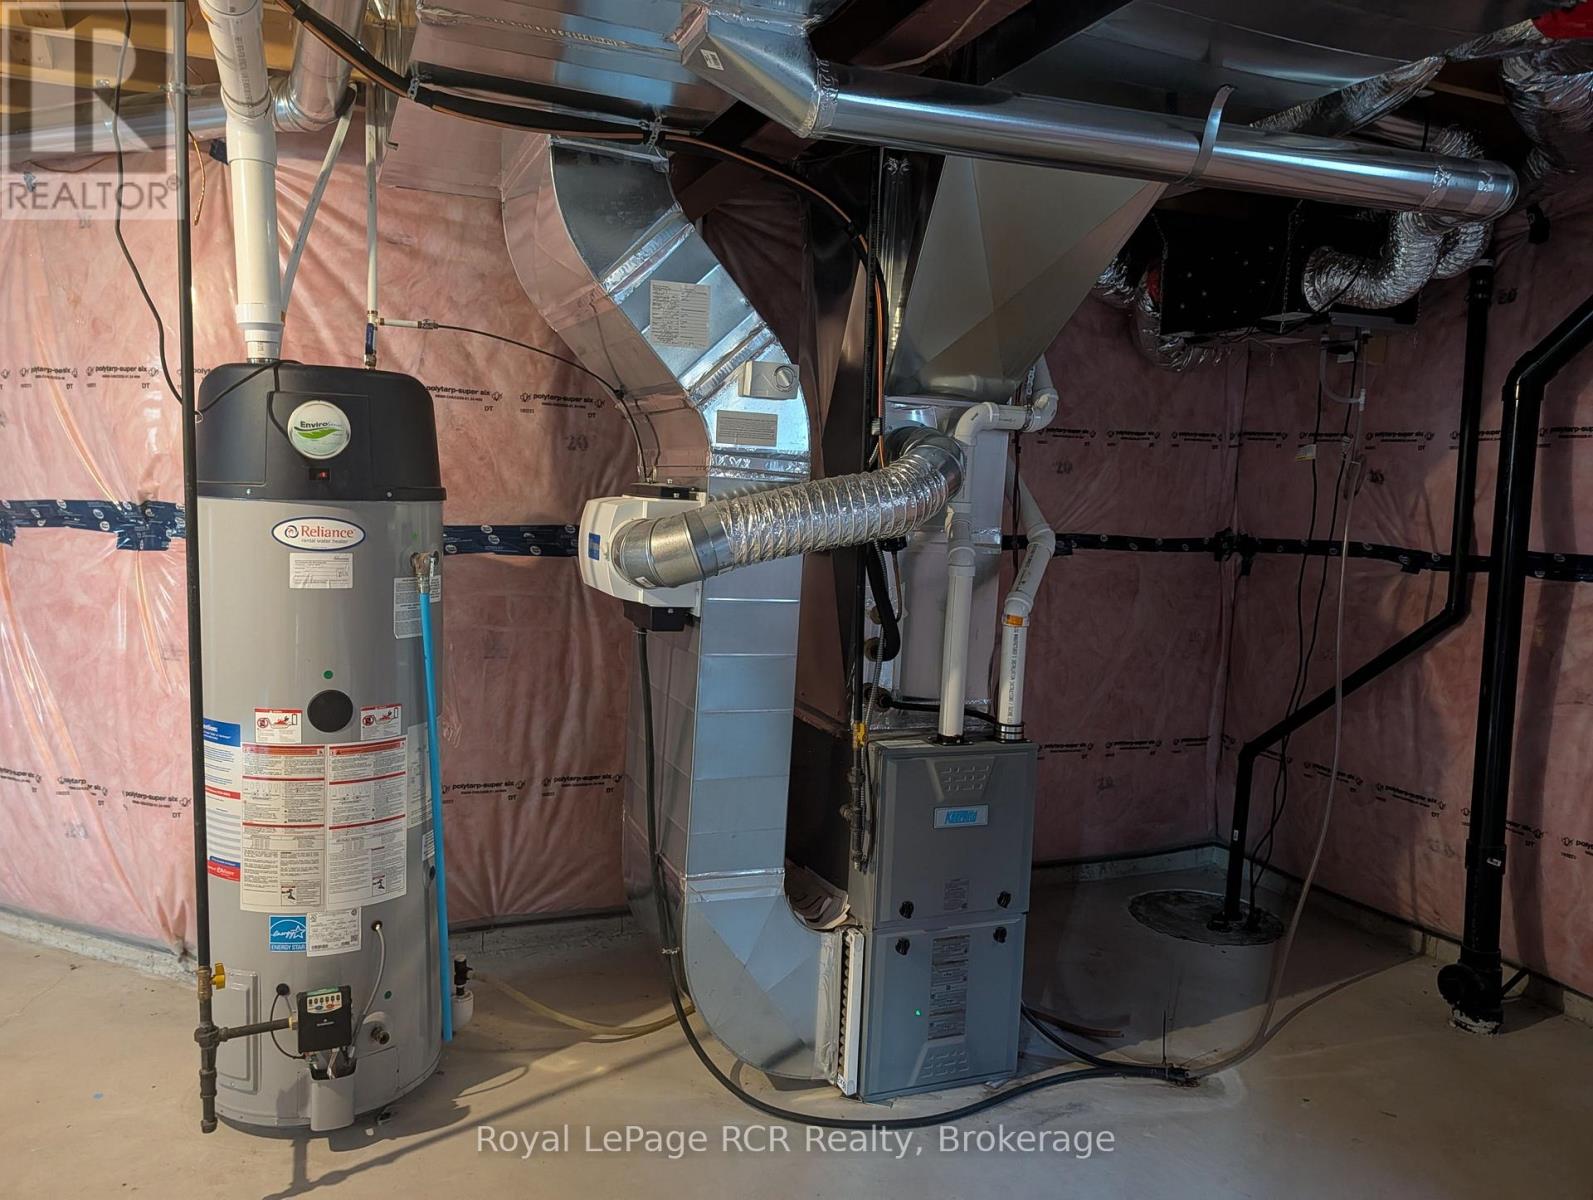
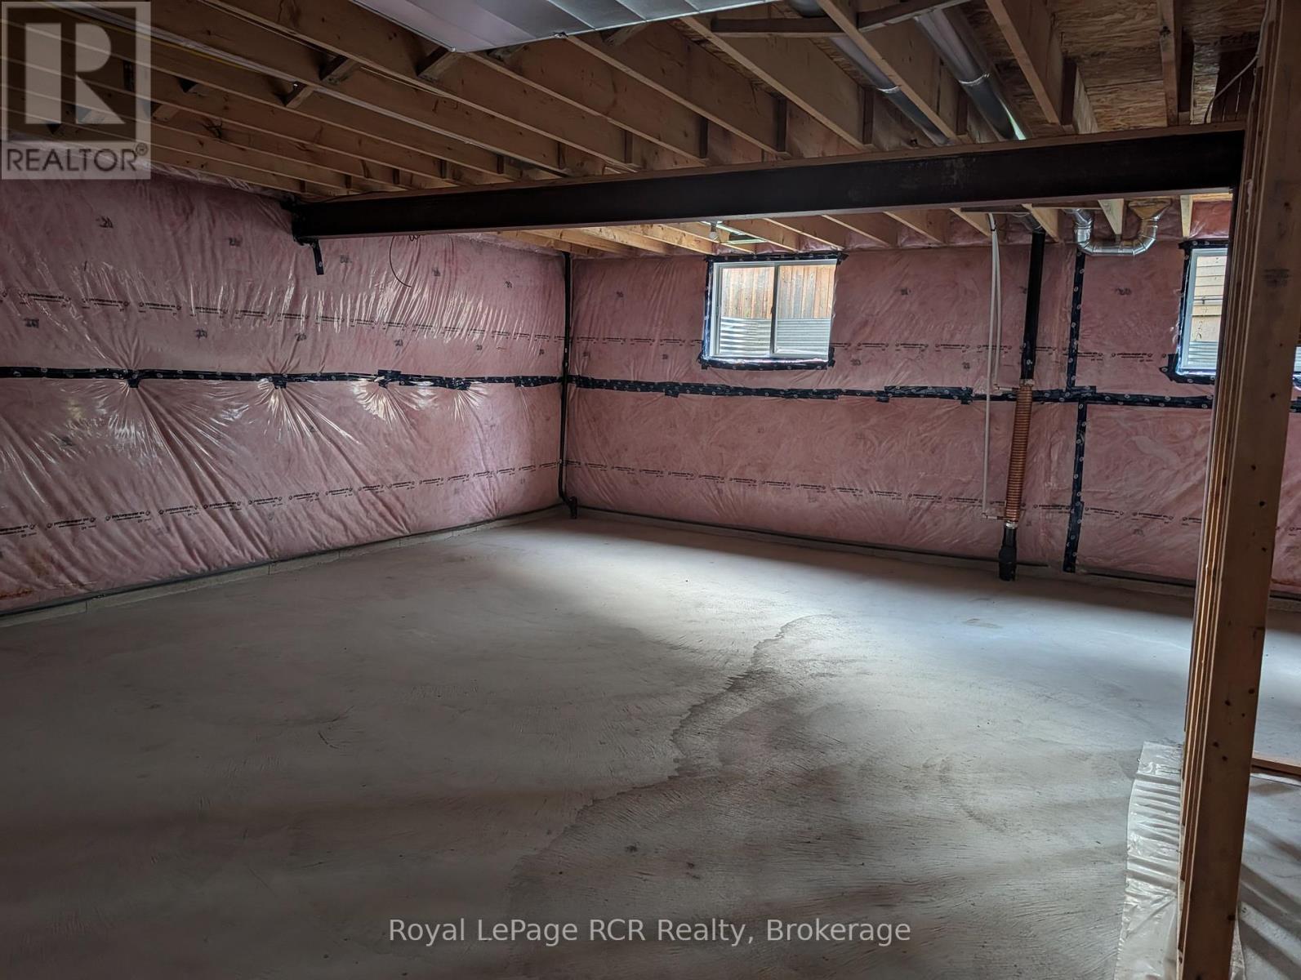

$849,900
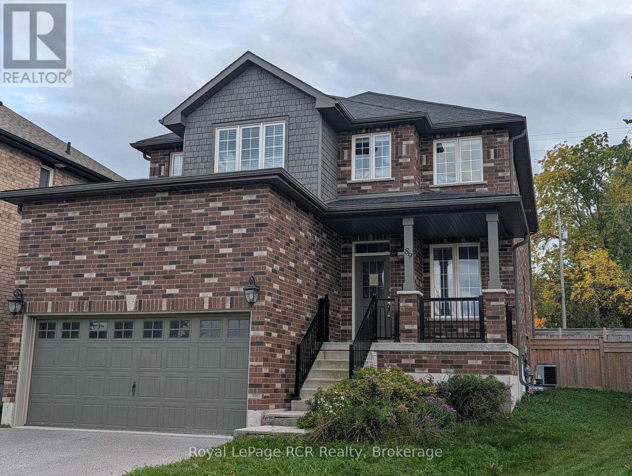
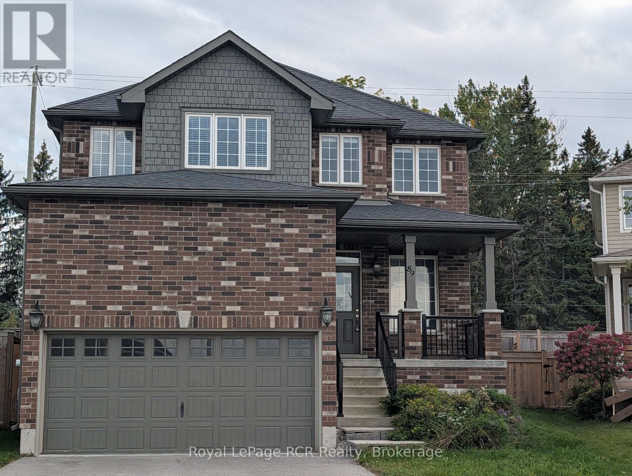
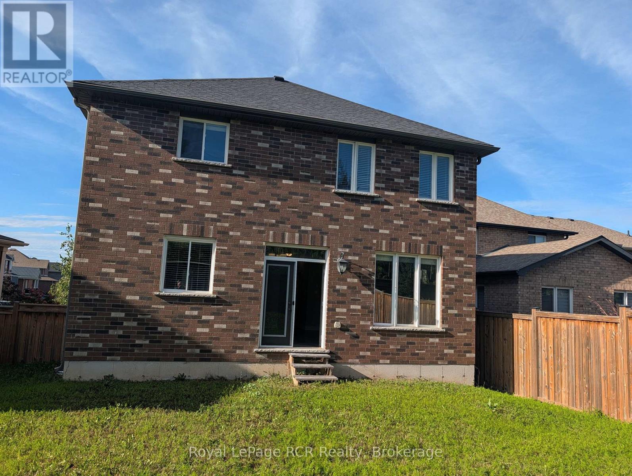
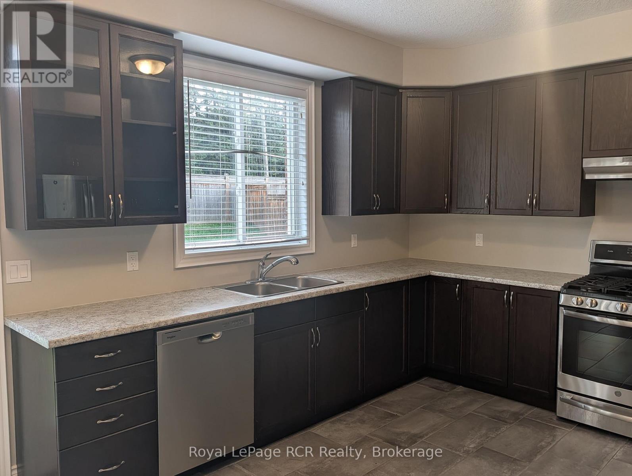
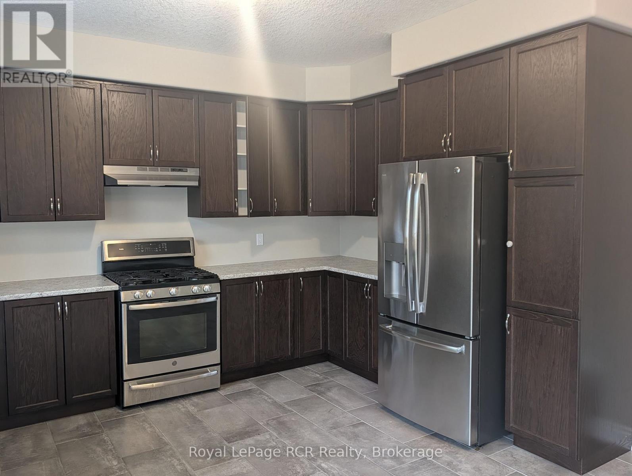
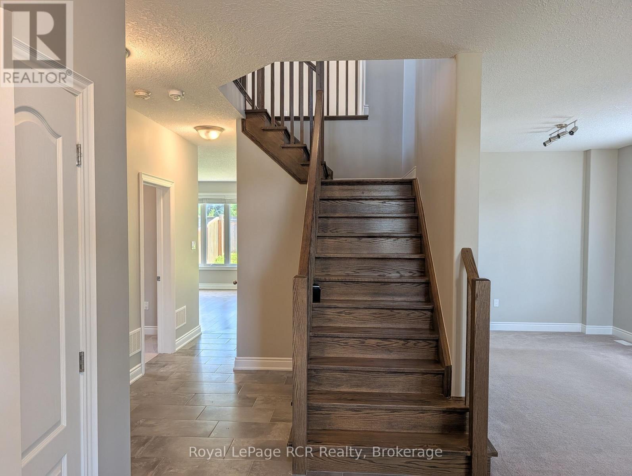
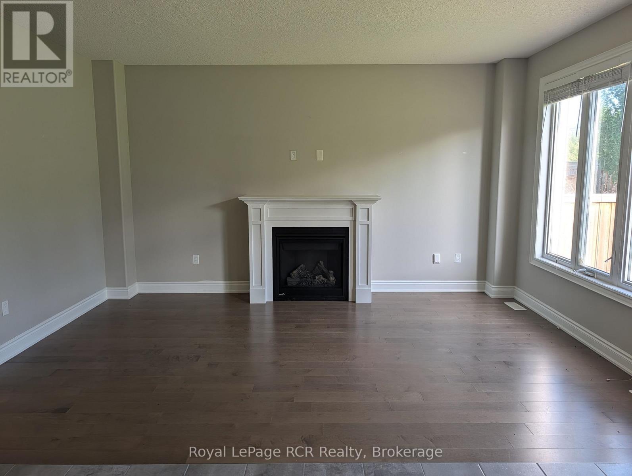
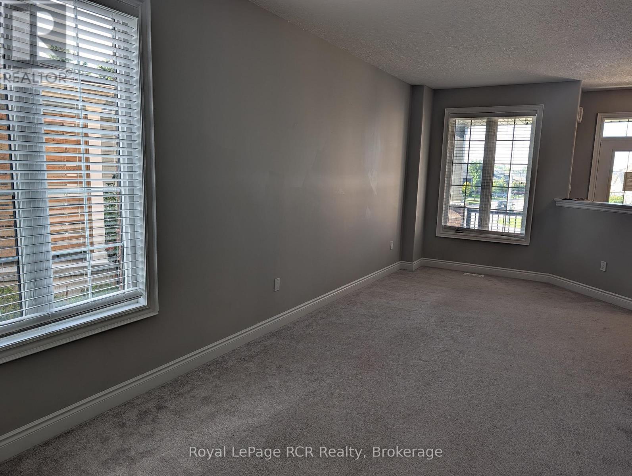
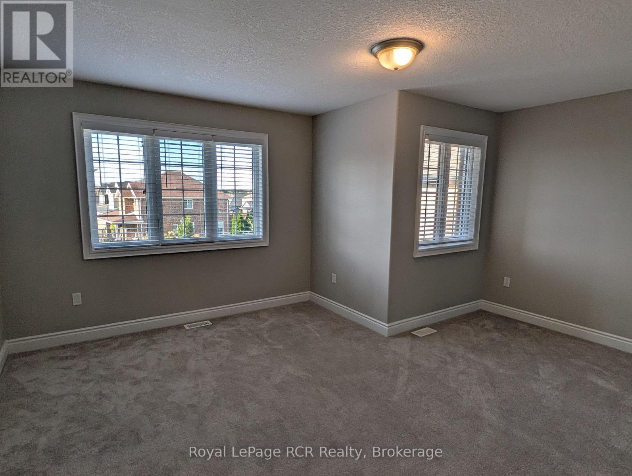
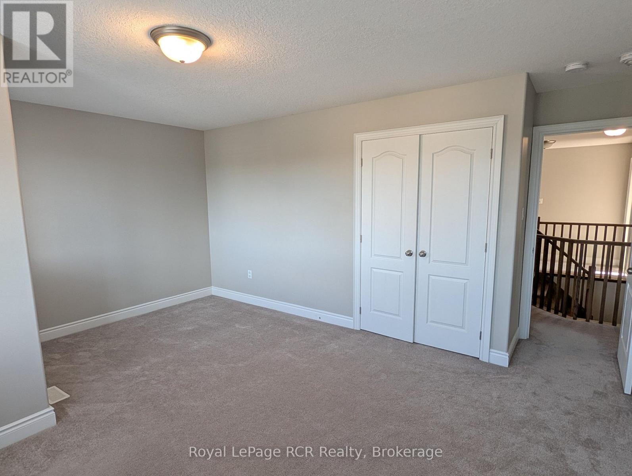
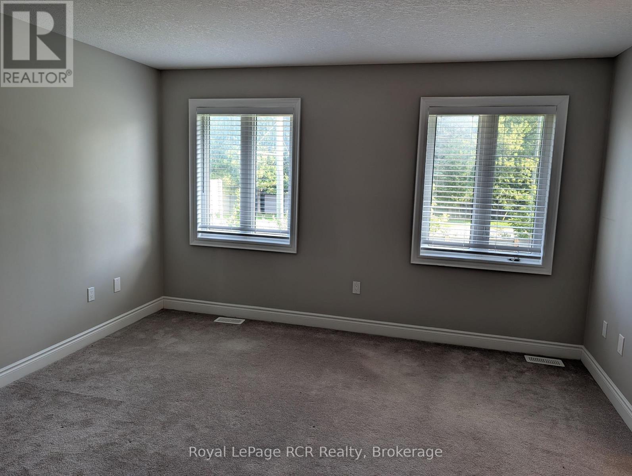
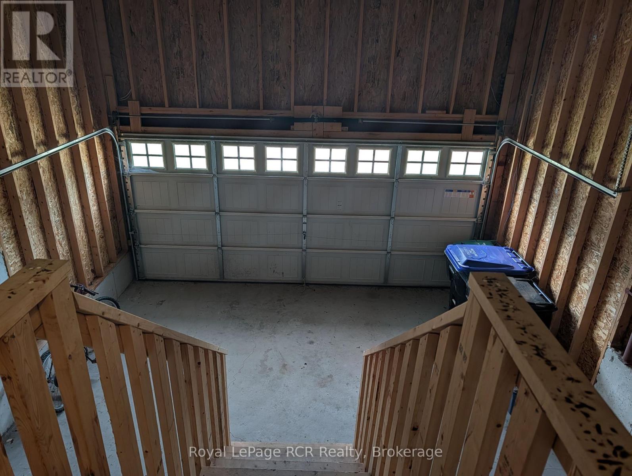
POWER OF SALE. IMMEDIATE POSSESSION. Stunning all-brick two-storey home in Mountain Croft Subdivision. This Abbey 2 model is 2625 sq ft and has a large pie shaped lot and room for parking. This residence features four spacious bedrooms plus upstairs office loft and two and a half baths. The family room offers a gas fireplace and beautiful hardwood flooring. Main floor den offers a great space for you to work from home. Fully fenced yard, 9' ceilings (id:49203)
Property Details
| MLS® Number | S13868686 |
| Property Type | Single Family |
| Community Name | Collingwood |
| Equipment Type | Water Heater - Gas |
| Parking Space Total | 4 |
| Rental Equipment Type | Water Heater - Gas |
Building
| Bathroom Total | 3 |
| Bedrooms Above Ground | 4 |
| Bedrooms Total | 4 |
| Age | 6 To 15 Years |
| Basement Development | Unfinished |
| Basement Type | N/a (unfinished) |
| Construction Style Attachment | Detached |
| Cooling Type | Central Air Conditioning |
| Exterior Finish | Brick |
| Flooring Type | Tile, Hardwood, Carpeted |
| Foundation Type | Concrete |
| Half Bath Total | 1 |
| Heating Fuel | Natural Gas |
| Heating Type | Forced Air |
| Stories Total | 2 |
| Size Interior | 2,500 - 3,000 Sqft |
| Type | House |
| Utility Water | Municipal Water |
Parking
| Attached Garage | |
| Garage |
Land
| Acreage | No |
| Sewer | Sanitary Sewer |
| Size Depth | 131 Ft ,6 In |
| Size Frontage | 35 Ft ,2 In |
| Size Irregular | 35.2 X 131.5 Ft ; Irregular Wider At Rear |
| Size Total Text | 35.2 X 131.5 Ft ; Irregular Wider At Rear |
| Zoning Description | (h12) R3-3 |
Rooms
| Level | Type | Length | Width | Dimensions |
|---|---|---|---|---|
| Second Level | Loft | 2.4 m | 2.3 m | 2.4 m x 2.3 m |
| Second Level | Primary Bedroom | 4.79 m | 4 m | 4.79 m x 4 m |
| Second Level | Bedroom | 3.64 m | 3.49 m | 3.64 m x 3.49 m |
| Second Level | Bedroom | 3.86 m | 3.55 m | 3.86 m x 3.55 m |
| Second Level | Bedroom | 4.9 m | 4.17 m | 4.9 m x 4.17 m |
| Basement | Recreational, Games Room | 11.6 m | 8.8 m | 11.6 m x 8.8 m |
| Basement | Cold Room | 3.75 m | 1.6 m | 3.75 m x 1.6 m |
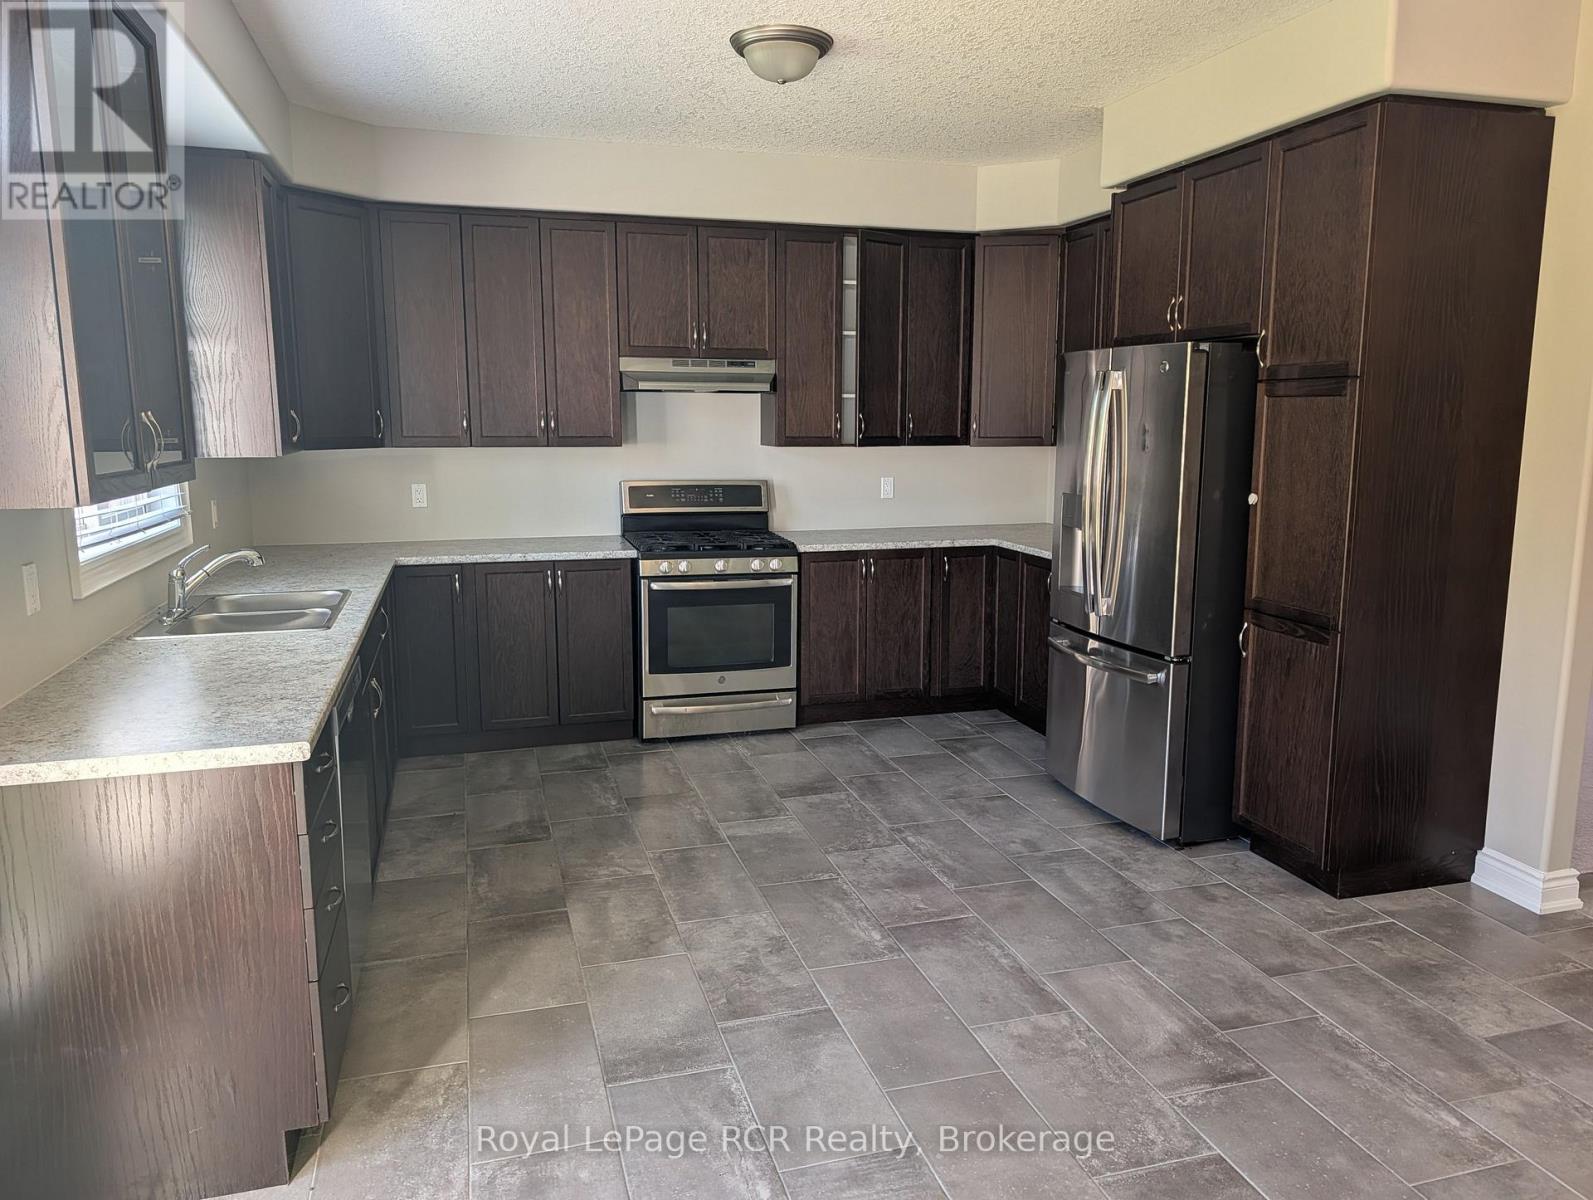
| Main Level | Kitchen | 5.32 m | 5.29 m | 5.32 m x 5.29 m |
| Main Level | Family Room | 4.88 m | 3.37 m | 4.88 m x 3.37 m |
| Main Level | Living Room | 3.54 m | 3.07 m | 3.54 m x 3.07 m |
| Main Level | Office | 2.69 m | 2.63 m | 2.69 m x 2.63 m |
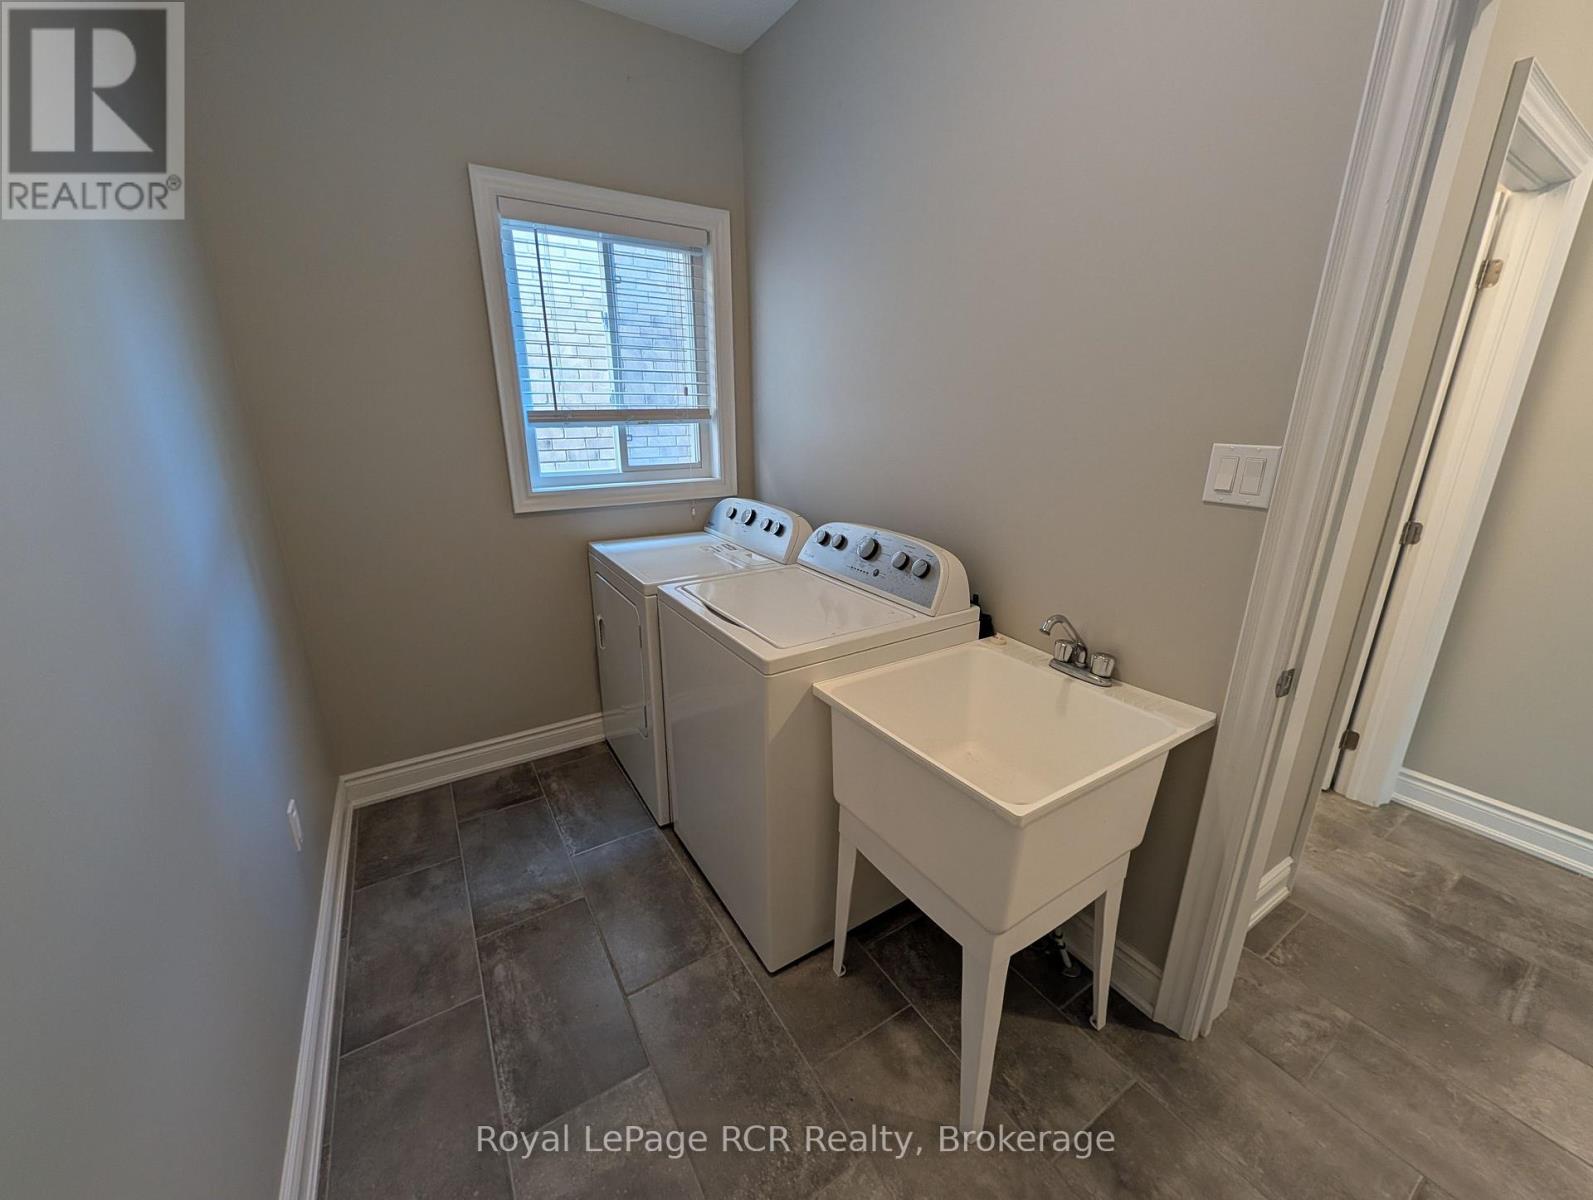
| Main Level | Laundry Room | 3.07 m | 1.76 m | 3.07 m x 1.76 m |
Utilities
| Cable | Available |
| Electricity | Installed |
| Sewer | Installed |
https://www.realtor.ca/real-estate/30371930/89-lockerbie-crescent-collingwood-collingwood
Contact Us
Contact us for more information

Bob Gillies
Broker
20 Toronto Rd
Flesherton, Ontario N0C 1E0
(519) 924-2950
(519) 924-3850

The trademarks REALTOR®, REALTORS®, and the REALTOR® logo are controlled by The Canadian Real Estate Association (CREA) and identify real estate professionals who are members of CREA. The trademarks MLS®, Multiple Listing Service® and the associated logos are owned by The Canadian Real Estate Association (CREA) and identify the quality of services provided by real estate professionals who are members of CREA. The trademark DDF® is owned by The Canadian Real Estate Association (CREA) and identifies CREA's Data Distribution Facility (DDF®)
October 07 2026 05:28:51
The Lakelands Association of REALTORS®
Royal LePage Rcr Realty