
89 Germana Place Vaughan, Ontario L6A 4R5

$3,888,000
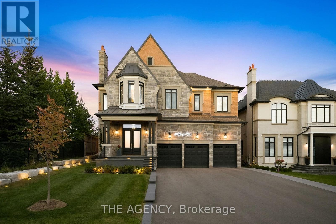
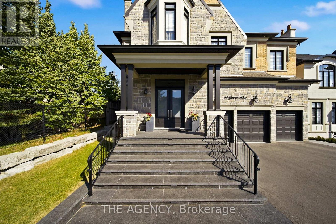
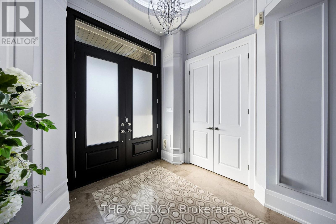
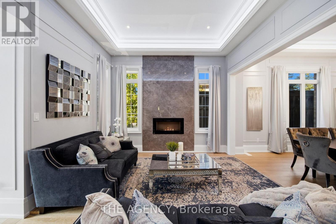
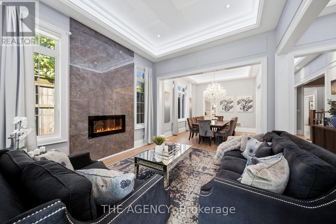
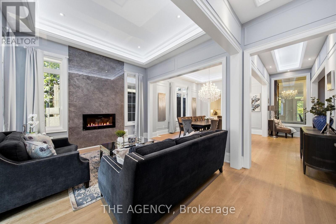
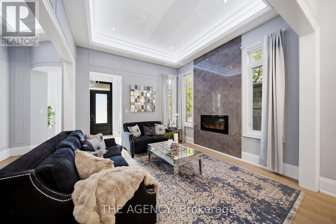
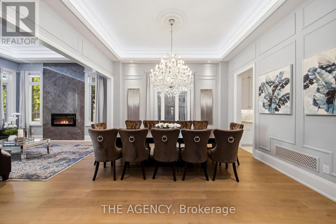
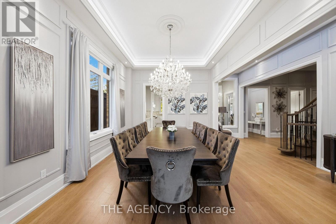
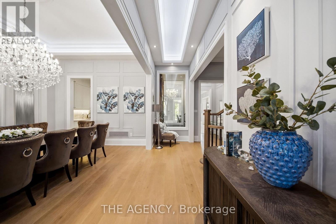
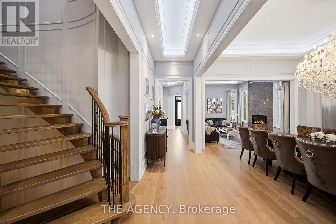
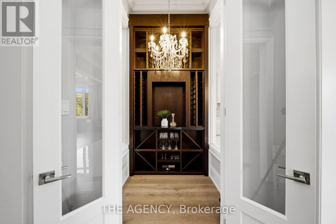
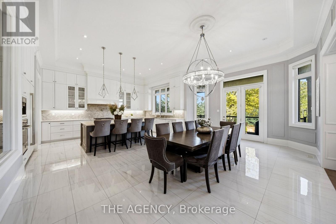
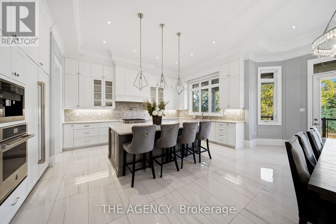
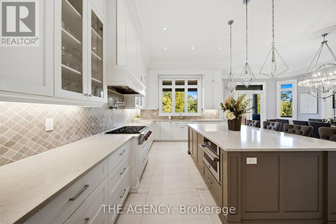
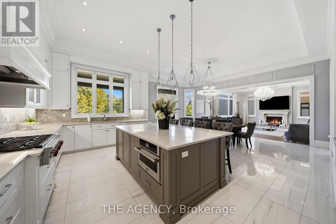
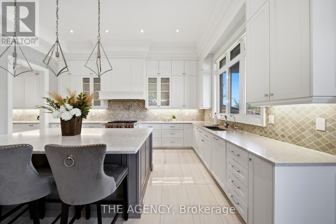
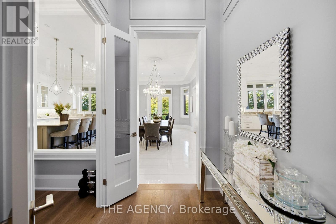
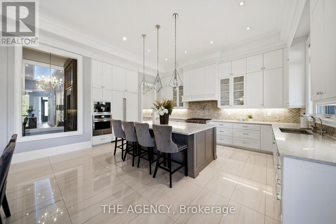
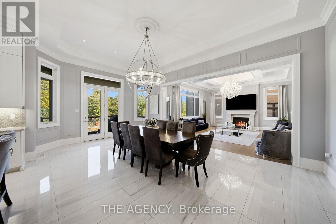
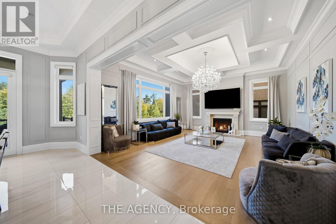
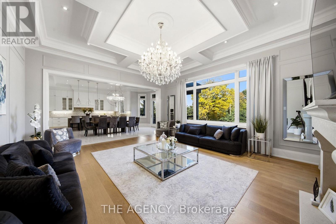
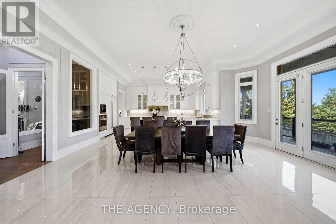
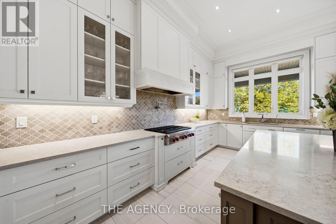
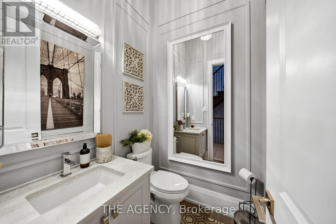
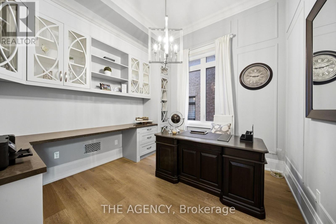
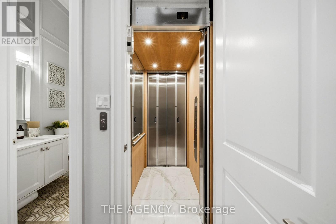
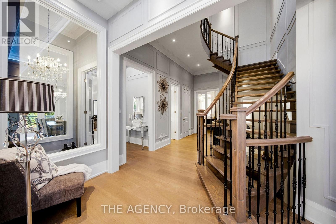
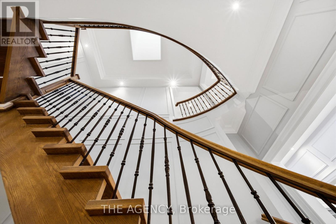
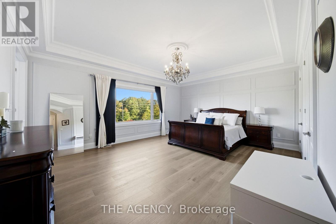
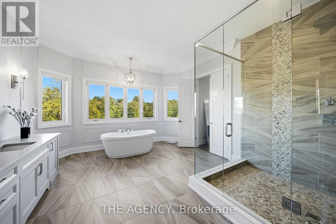
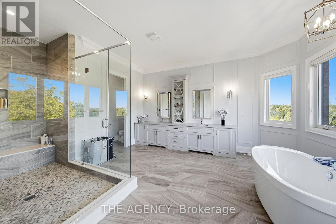
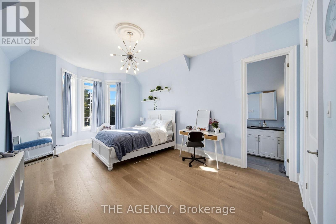
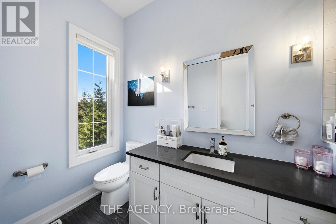
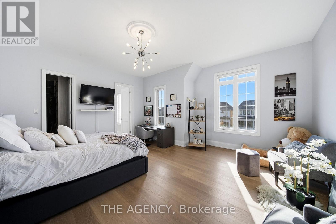
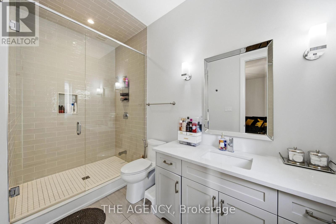
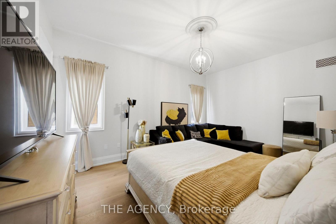
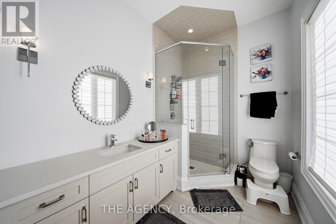
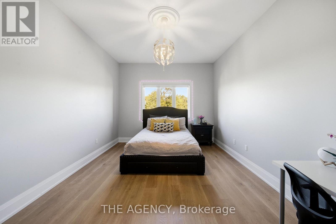
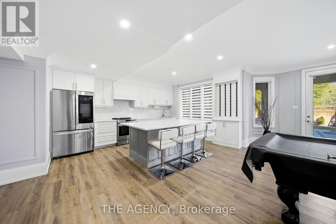
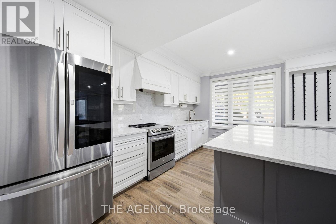
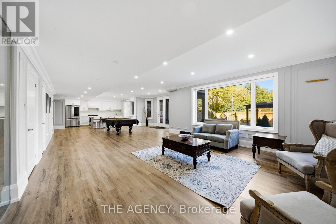
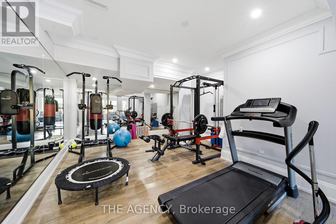
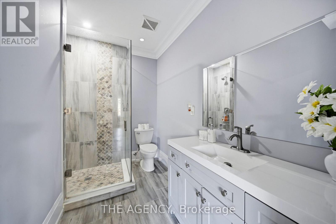
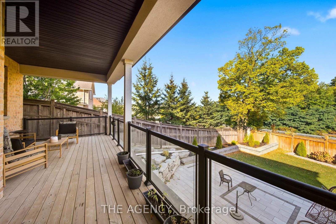
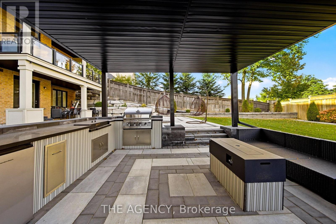
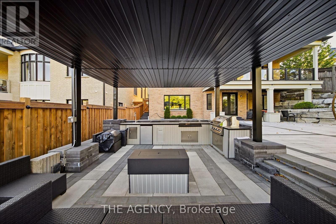
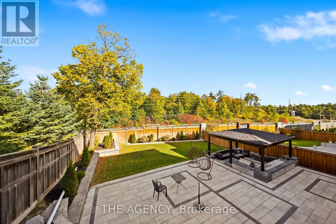
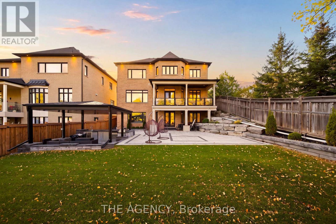
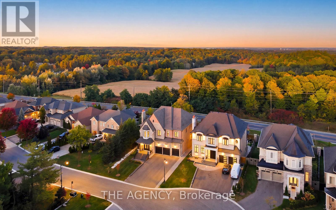
Welcome to 89 Germana Place, a model home-inspired custom-built residence from the prestigious Forest Meadows Luxury Collection, featuring over $900K in premium upgrades! Offering 5,775 sq. ft. above grade plus 2,850 sq. ft. of finished lower-level living space. Elegant stone-and-brick exterior with a spacious 3-car garage. Impressive 12-ft main-floor ceilings, open staircase, skylights, custom millwork, crown mouldings, coffered/waffle ceilings, designer lighting, pot lights, and built-in wine cellar. Expansive formal and casual living areas, dedicated main-floor office, and family room with a stunning fireplace feature wall. Gourmet kitchen featuring extended high-end custom cabinetry, premium built-in appliances, and open-concept design. Walk out to a large covered deck overlooking the landscaped backyard with unobstructed views. Upper level boasts rare 10-ft ceilings and 5 spacious bedrooms, each with a private ensuite and walk-in closet. Built-in elevator provides added convenience. Fully finished walkout basement with 9-ft ceilings, recreation and entertaining areas, dedicated gym, 2 in-law suites, kitchen facilities, and direct backyard access. Custom-fitted closets, extensive storage, and premium finishes throughout. Offering over 8,200 sq. ft. of combined living space, exceptional craftsmanship, and flexible multigenerational living. A rare opportunity to own a distinguished luxury residence in Vaughan! (id:49203)
Property Details
| MLS® Number | N14011446 |
| Property Type | Single Family |
| Community Name | Maple |
| Equipment Type | Water Heater |
| Features | Carpet Free |
| Parking Space Total | 11 |
| Rental Equipment Type | Water Heater |
Building
| Bathroom Total | 8 |
| Bedrooms Above Ground | 5 |
| Bedrooms Below Ground | 2 |
| Bedrooms Total | 7 |
| Appliances | Garage Door Opener Remote(s), Oven - Built-in, Central Vacuum, All, Blinds, Microwave, Oven, Gas Stove(s), Window Coverings, Refrigerator |
| Basement Development | Finished |
| Basement Features | Walk Out |
| Basement Type | N/a (finished) |
| Construction Style Attachment | Detached |
| Cooling Type | Central Air Conditioning |
| Exterior Finish | Brick |
| Fireplace Present | Yes |
| Flooring Type | Hardwood |
| Foundation Type | Concrete |
| Half Bath Total | 1 |
| Heating Fuel | Natural Gas |
| Heating Type | Forced Air |
| Stories Total | 2 |
| Size Interior | 5,000 - 100,000 Sqft |
| Type | House |
| Utility Water | Municipal Water |
Parking
| Attached Garage | |
| Garage |
Land
| Acreage | No |
| Sewer | Sanitary Sewer |
| Size Depth | 187 Ft |
| Size Frontage | 60 Ft ,2 In |
| Size Irregular | 60.2 X 187 Ft |
| Size Total Text | 60.2 X 187 Ft |
Rooms
| Level | Type | Length | Width | Dimensions |
|---|---|---|---|---|
| Second Level | Bedroom 5 | 7.22 m | 3.87 m | 7.22 m x 3.87 m |
| Second Level | Sitting Room | 3.49 m | 6.66 m | 3.49 m x 6.66 m |
| Second Level | Primary Bedroom | 6.34 m | 6.06 m | 6.34 m x 6.06 m |
| Second Level | Bedroom 2 | 6.19 m | 3.69 m | 6.19 m x 3.69 m |
| Second Level | Bedroom 3 | 5.03 m | 3.49 m | 5.03 m x 3.49 m |
| Second Level | Bedroom 4 | 5.24 m | 5 m | 5.24 m x 5 m |
| Basement | Kitchen | 6.57 m | 3.51 m | 6.57 m x 3.51 m |
| Basement | Recreational, Games Room | 6.72 m | 11 m | 6.72 m x 11 m |
| Basement | Exercise Room | 5.28 m | 4.82 m | 5.28 m x 4.82 m |
| Basement | Bedroom | 4.93 m | 4.17 m | 4.93 m x 4.17 m |
| Main Level | Living Room | 3.89 m | 3.89 m | 3.89 m x 3.89 m |
| Main Level | Dining Room | 4.78 m | 3.9 m | 4.78 m x 3.9 m |
| Main Level | Kitchen | 6.19 m | 3.79 m | 6.19 m x 3.79 m |
| Main Level | Eating Area | 6.84 m | 4.28 m | 6.84 m x 4.28 m |
| Main Level | Family Room | 5.52 m | 6.06 m | 5.52 m x 6.06 m |
| Main Level | Office | 3.37 m | 3.49 m | 3.37 m x 3.49 m |
https://www.realtor.ca/real-estate/30394193/89-germana-place-vaughan-maple-maple
Contact Us
Contact us for more information
Jassi Bajwa
Salesperson
12991 Keele Street
King City, Ontario L7B 1G2
(905) 539-9519
www.theagencyre.com/
Nooyan Mohd Hakimyar
Salesperson
12991 Keele Street
King City, Ontario L7B 1G2
(905) 539-9519
www.theagencyre.com/

The trademarks REALTOR®, REALTORS®, and the REALTOR® logo are controlled by The Canadian Real Estate Association (CREA) and identify real estate professionals who are members of CREA. The trademarks MLS®, Multiple Listing Service® and the associated logos are owned by The Canadian Real Estate Association (CREA) and identify the quality of services provided by real estate professionals who are members of CREA. The trademark DDF® is owned by The Canadian Real Estate Association (CREA) and identifies CREA's Data Distribution Facility (DDF®)
October 13 2026 03:58:36
Toronto Regional Real Estate Board
The Agency