
#89 2703 79 St NW Edmonton, Alberta T6K 3Z6

$174,999Maintenance, Exterior Maintenance, Insurance, Landscaping, Property Management, Other, See Remarks
$379.18 Monthly
Maintenance, Exterior Maintenance, Insurance, Landscaping, Property Management, Other, See Remarks
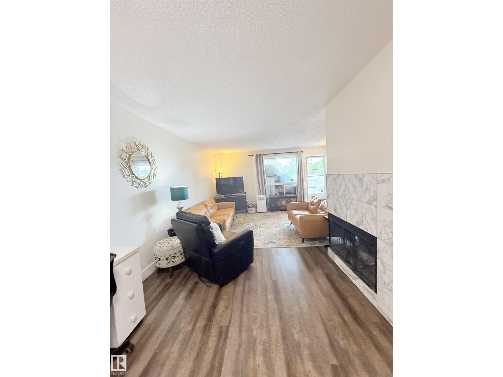
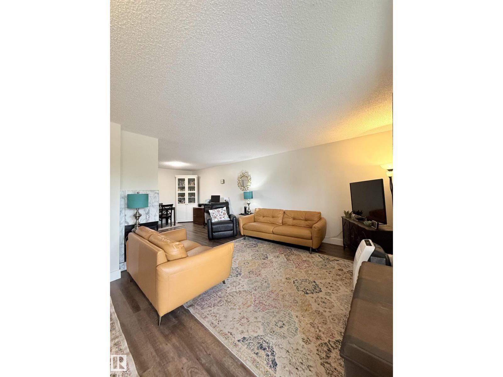
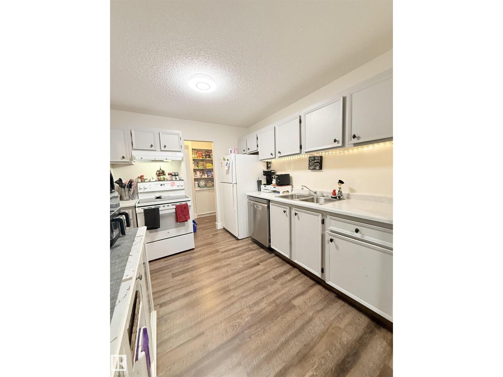
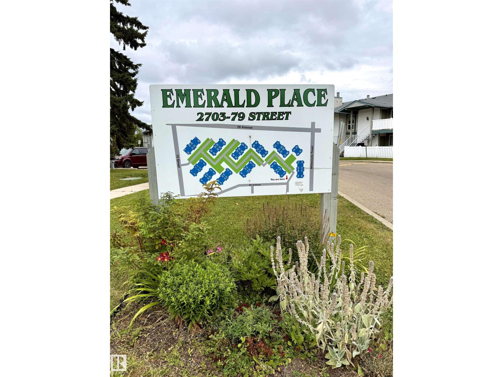
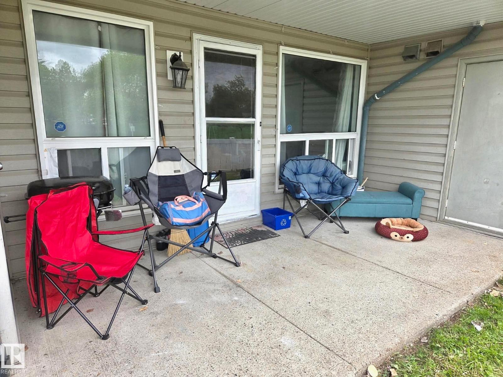
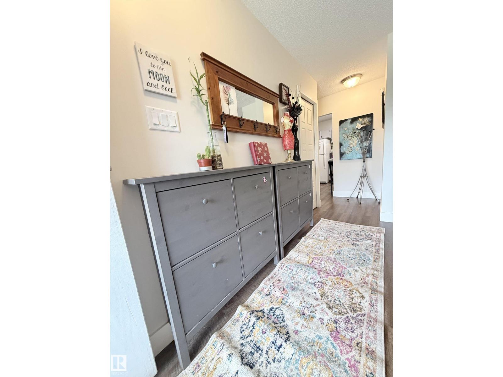
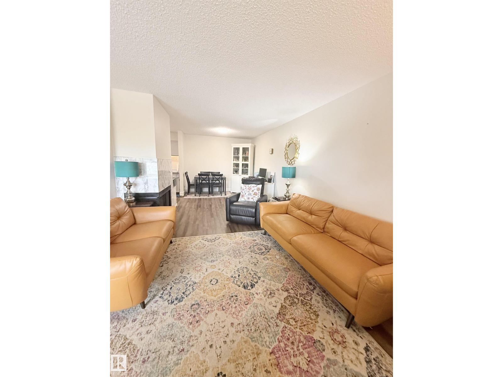
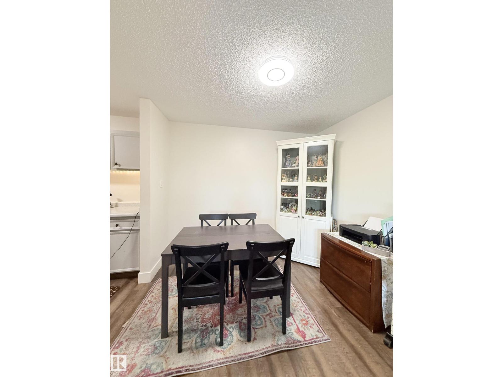
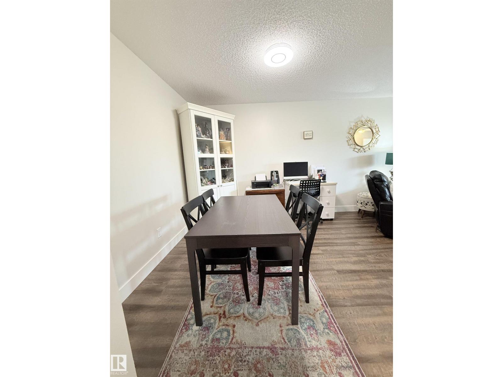
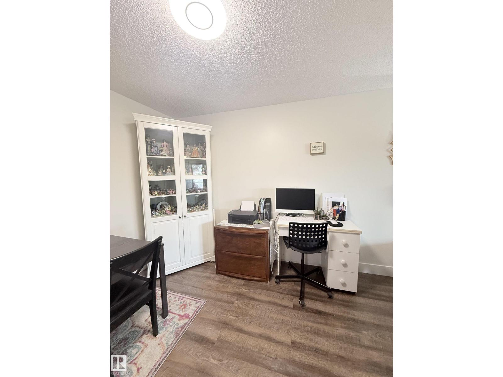
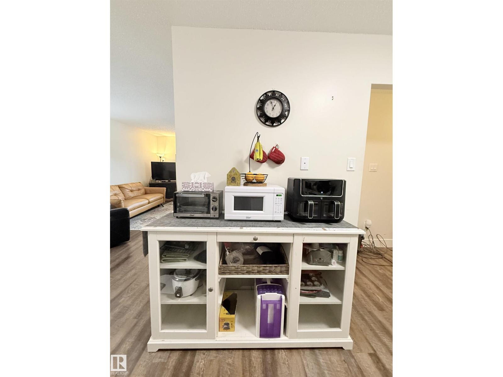
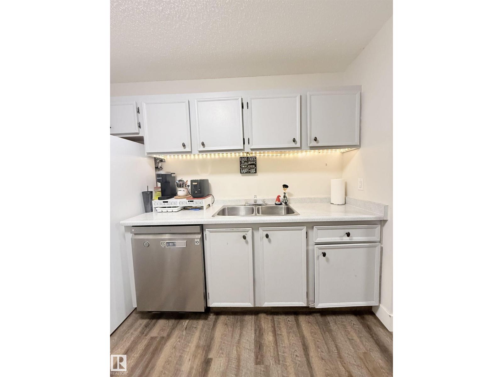
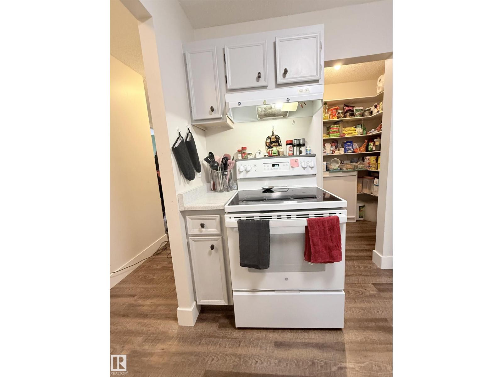
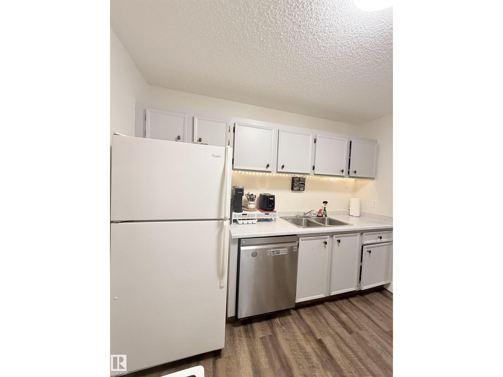
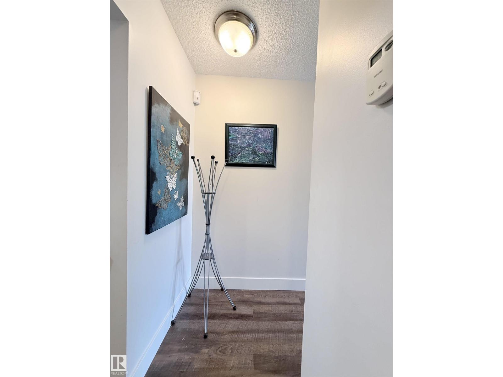
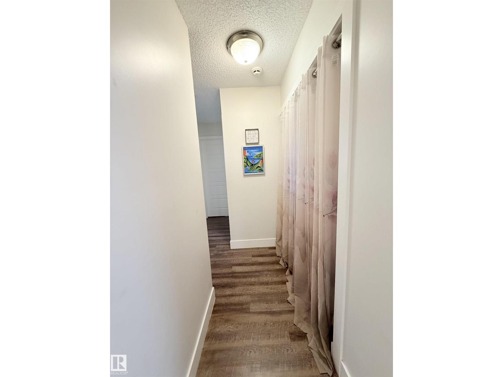
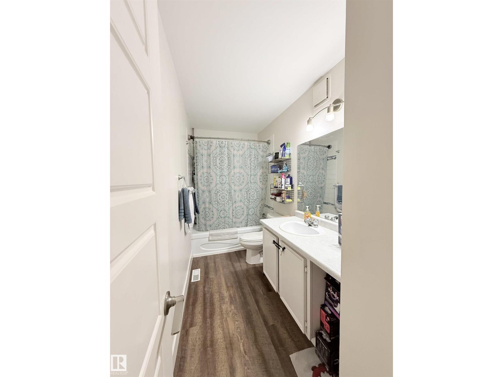
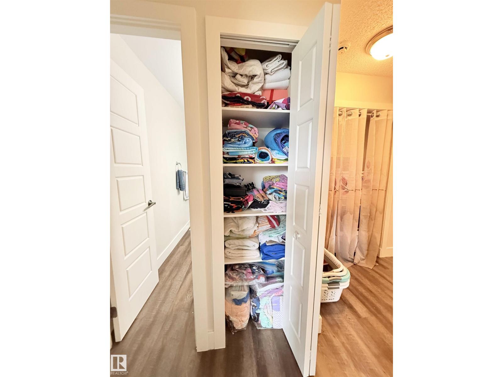
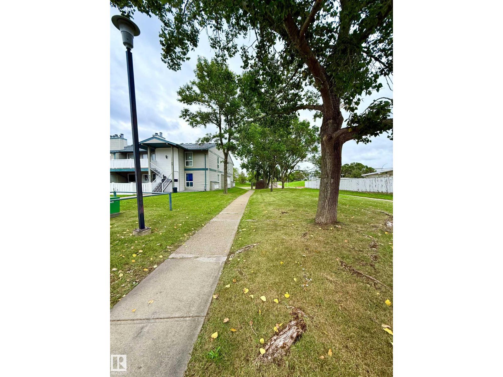
$379.18 MonthlyWelcome to Emerald Place, a condo community in Edmonton's Meyonohk neighbourhood, Mill Woods. This carriage-style 3 bedroom unit offers a bright, functional layout and wide-plank laminate flooring through the main living space. The living room flows into a dining area, ideal for entertaining. The kitchen offers white cabinetry, a stainless steel dishwasher, and a walk-in pantry for extra storage. A built-in entryway cabinet adds convenient storage at the front door. Condo fees are $379.18/month. Pets welcome, subject to board approval. Fee simple title to land. Close to J. Percy Page High School, Meyonohk School, Mill Woods Recreation Centre, Mill Woods Town Centre, grocery options, Grey Nuns Community Hospital, and the Mill Woods LRT/Transit Centre. (id:49203)
Property Details
| MLS® Number | E4508019 |
| Property Type | Single Family |
| Neigbourhood | Meyonohk |
| Amenities Near By | Airport, Golf Course, Public Transit, Schools, Shopping |
| Community Features | Public Swimming Pool |
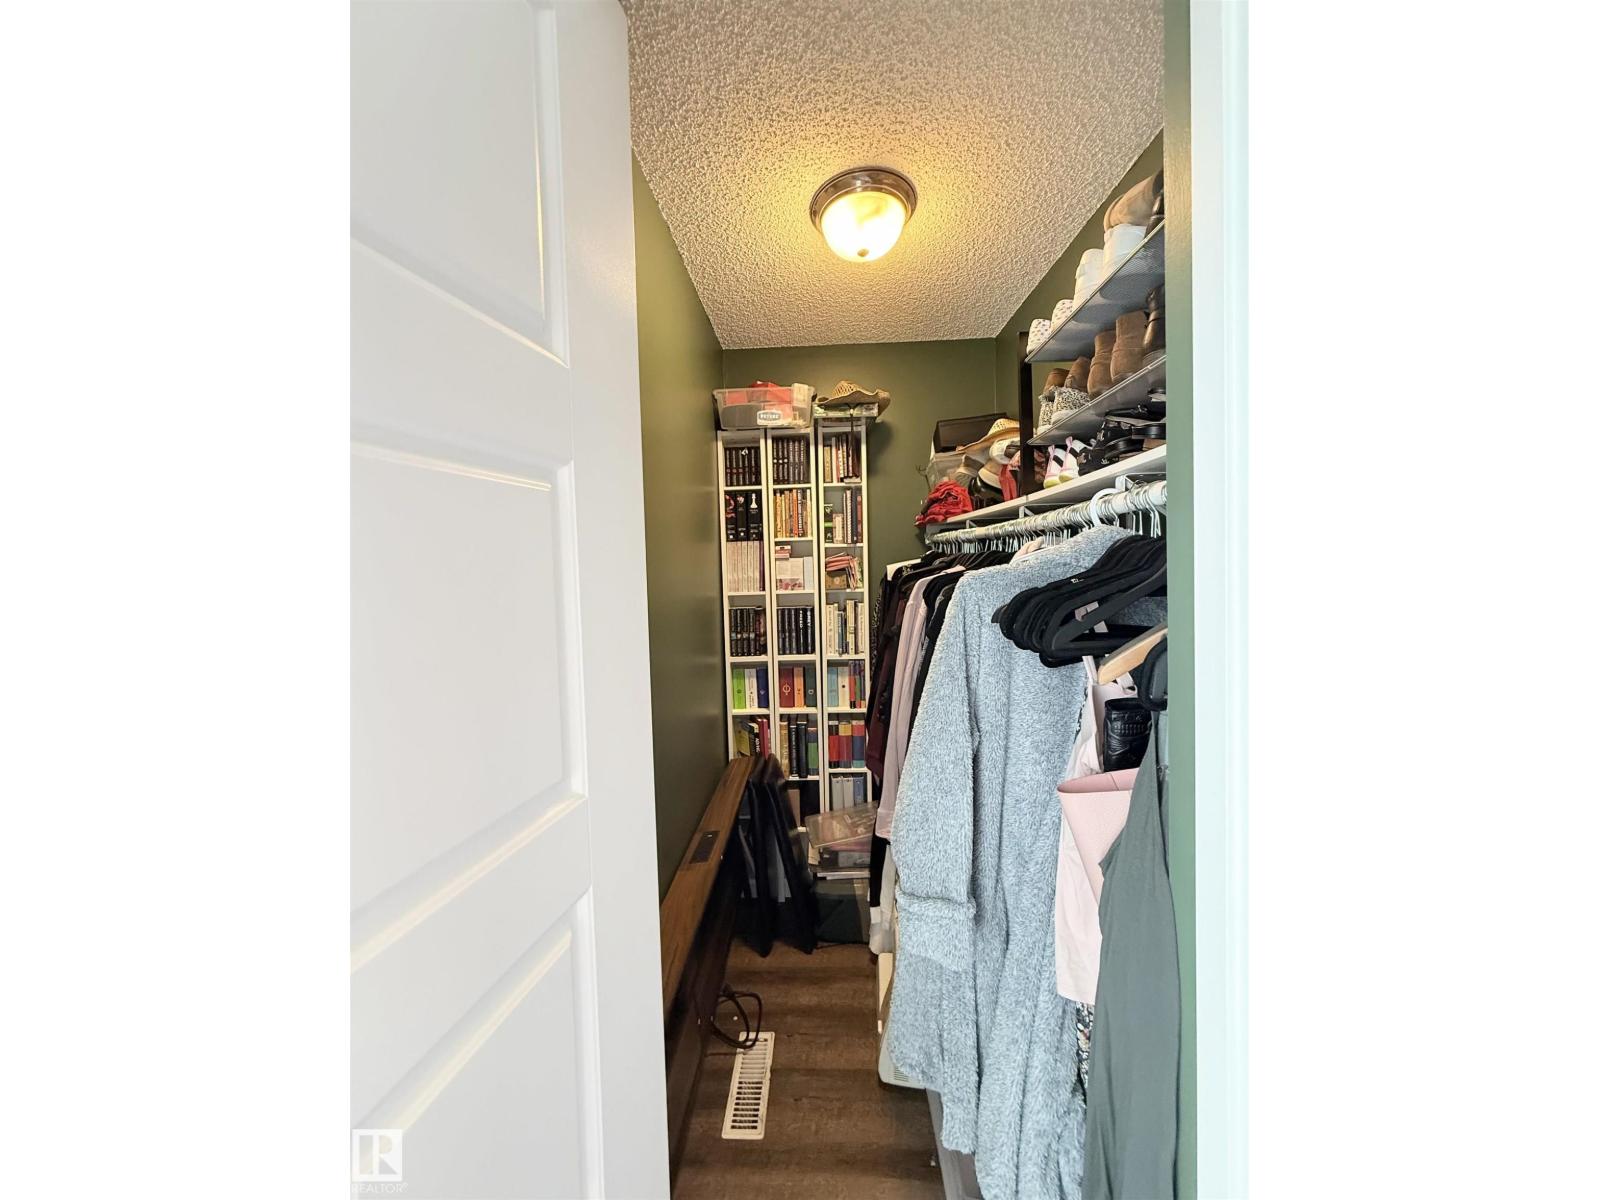
| Features | Closet Organizers, No Smoking Home |
| Parking Space Total | 1 |
Building
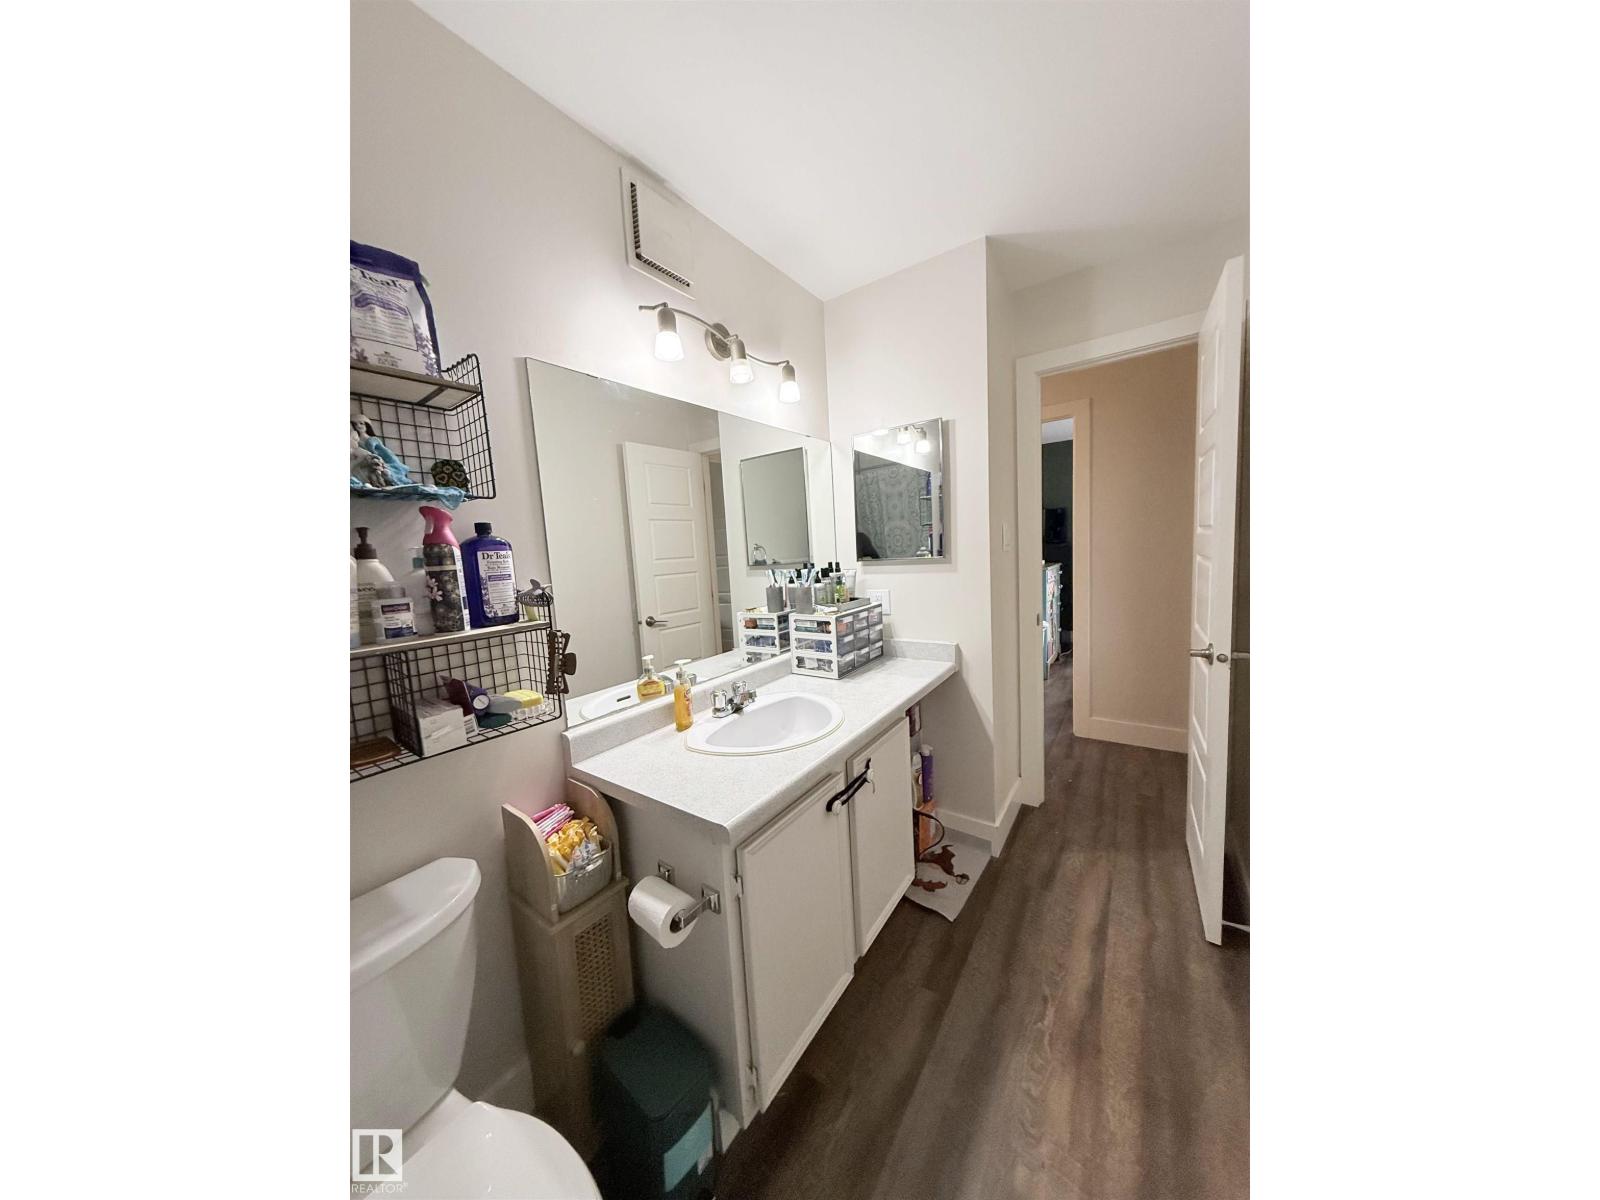
| Bathroom Total | 1 |
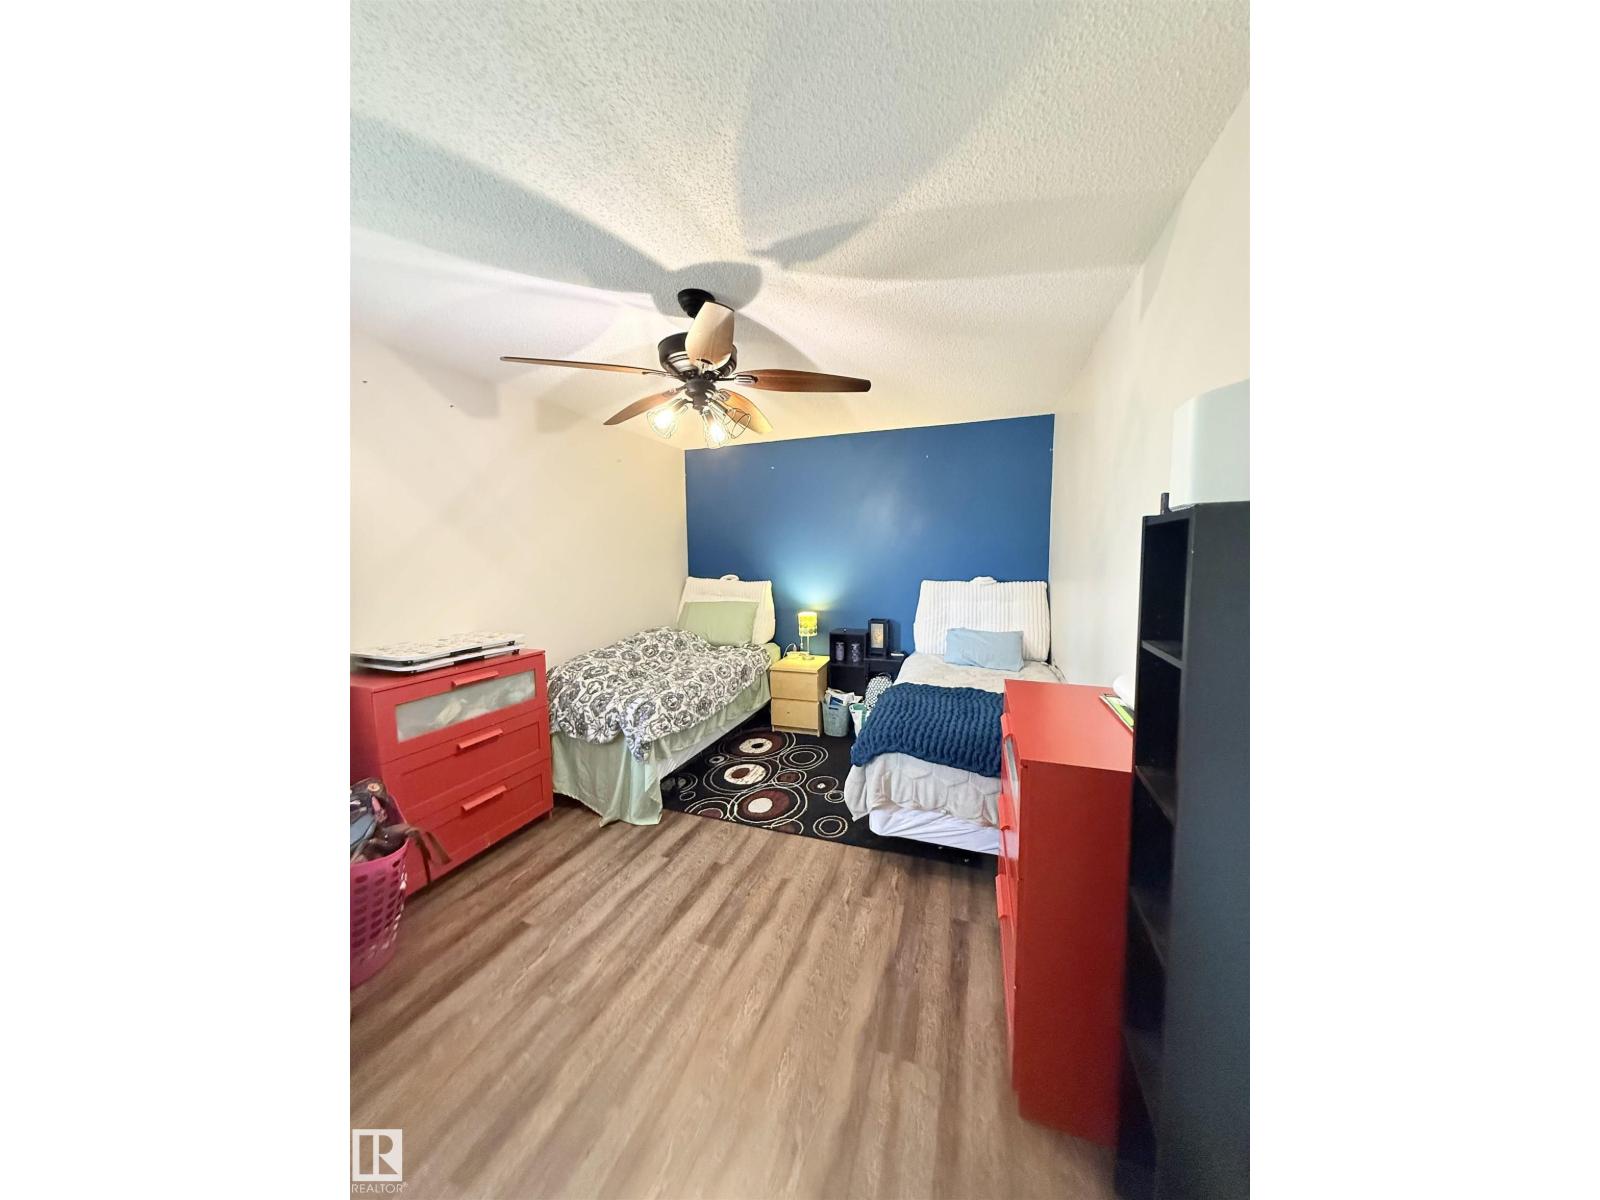
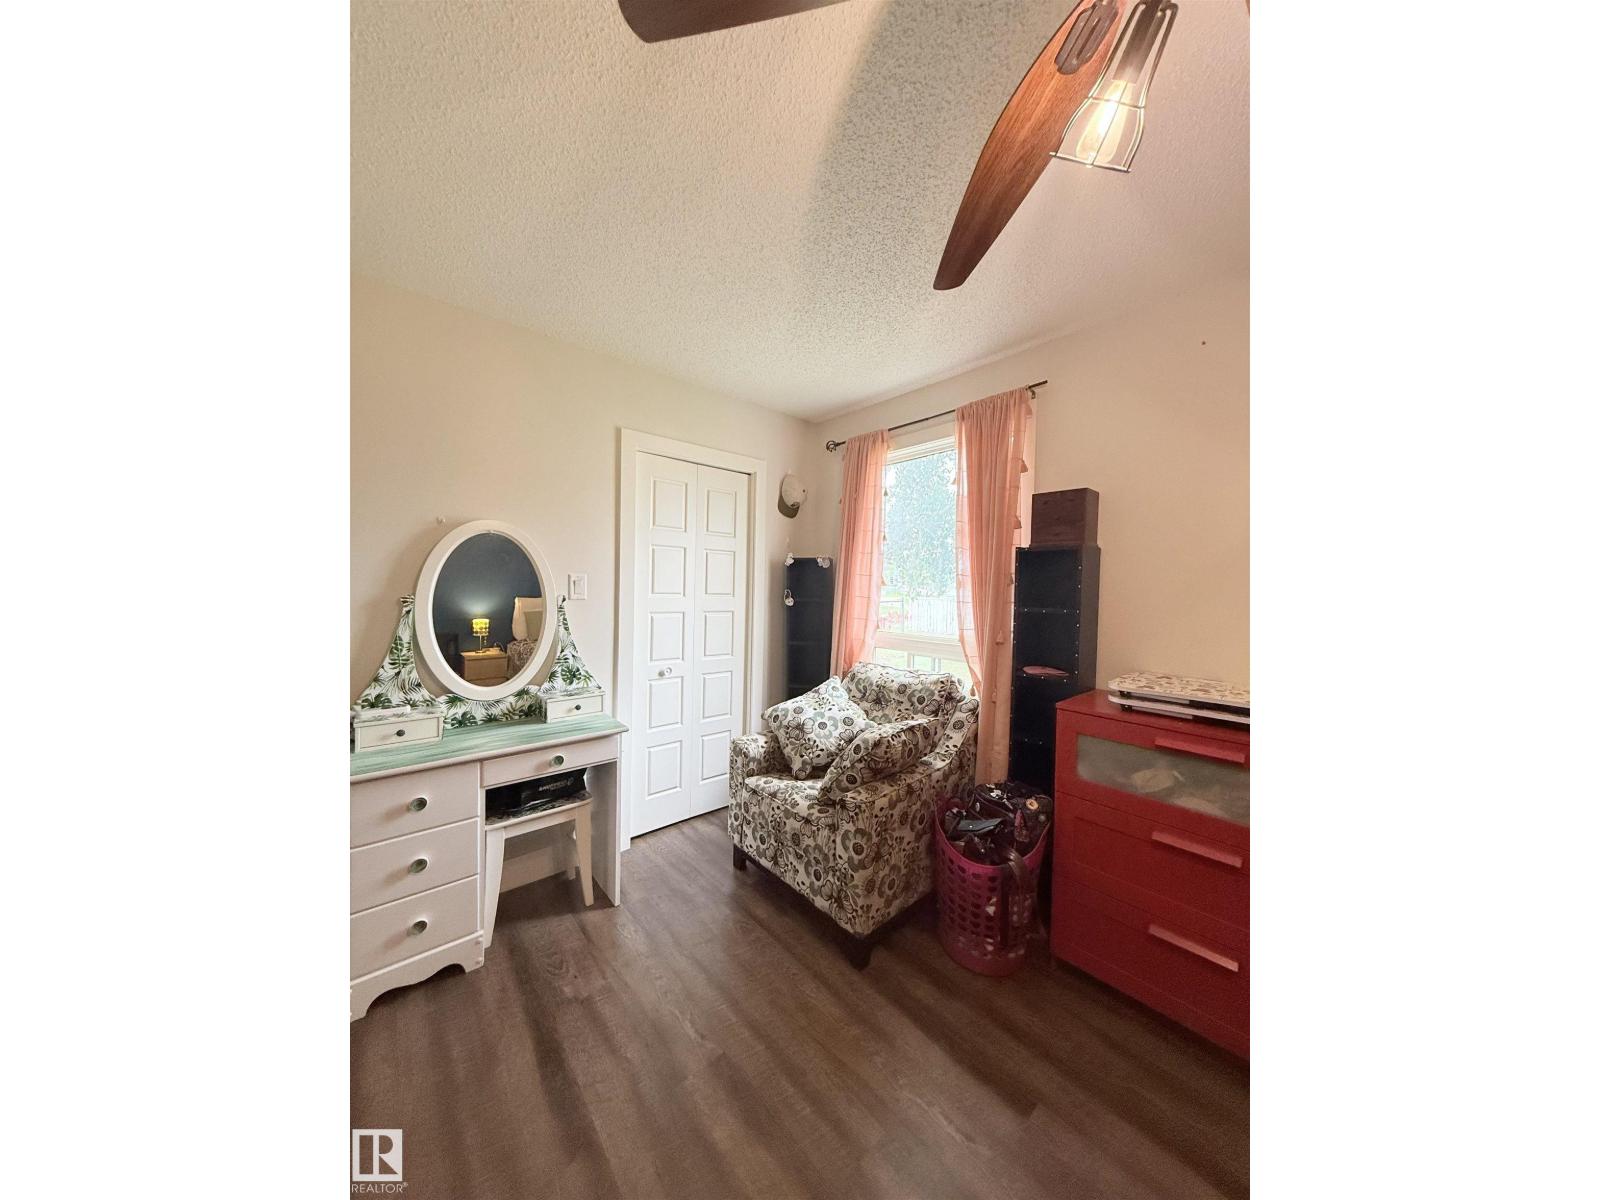
| Bedrooms Total | 3 |
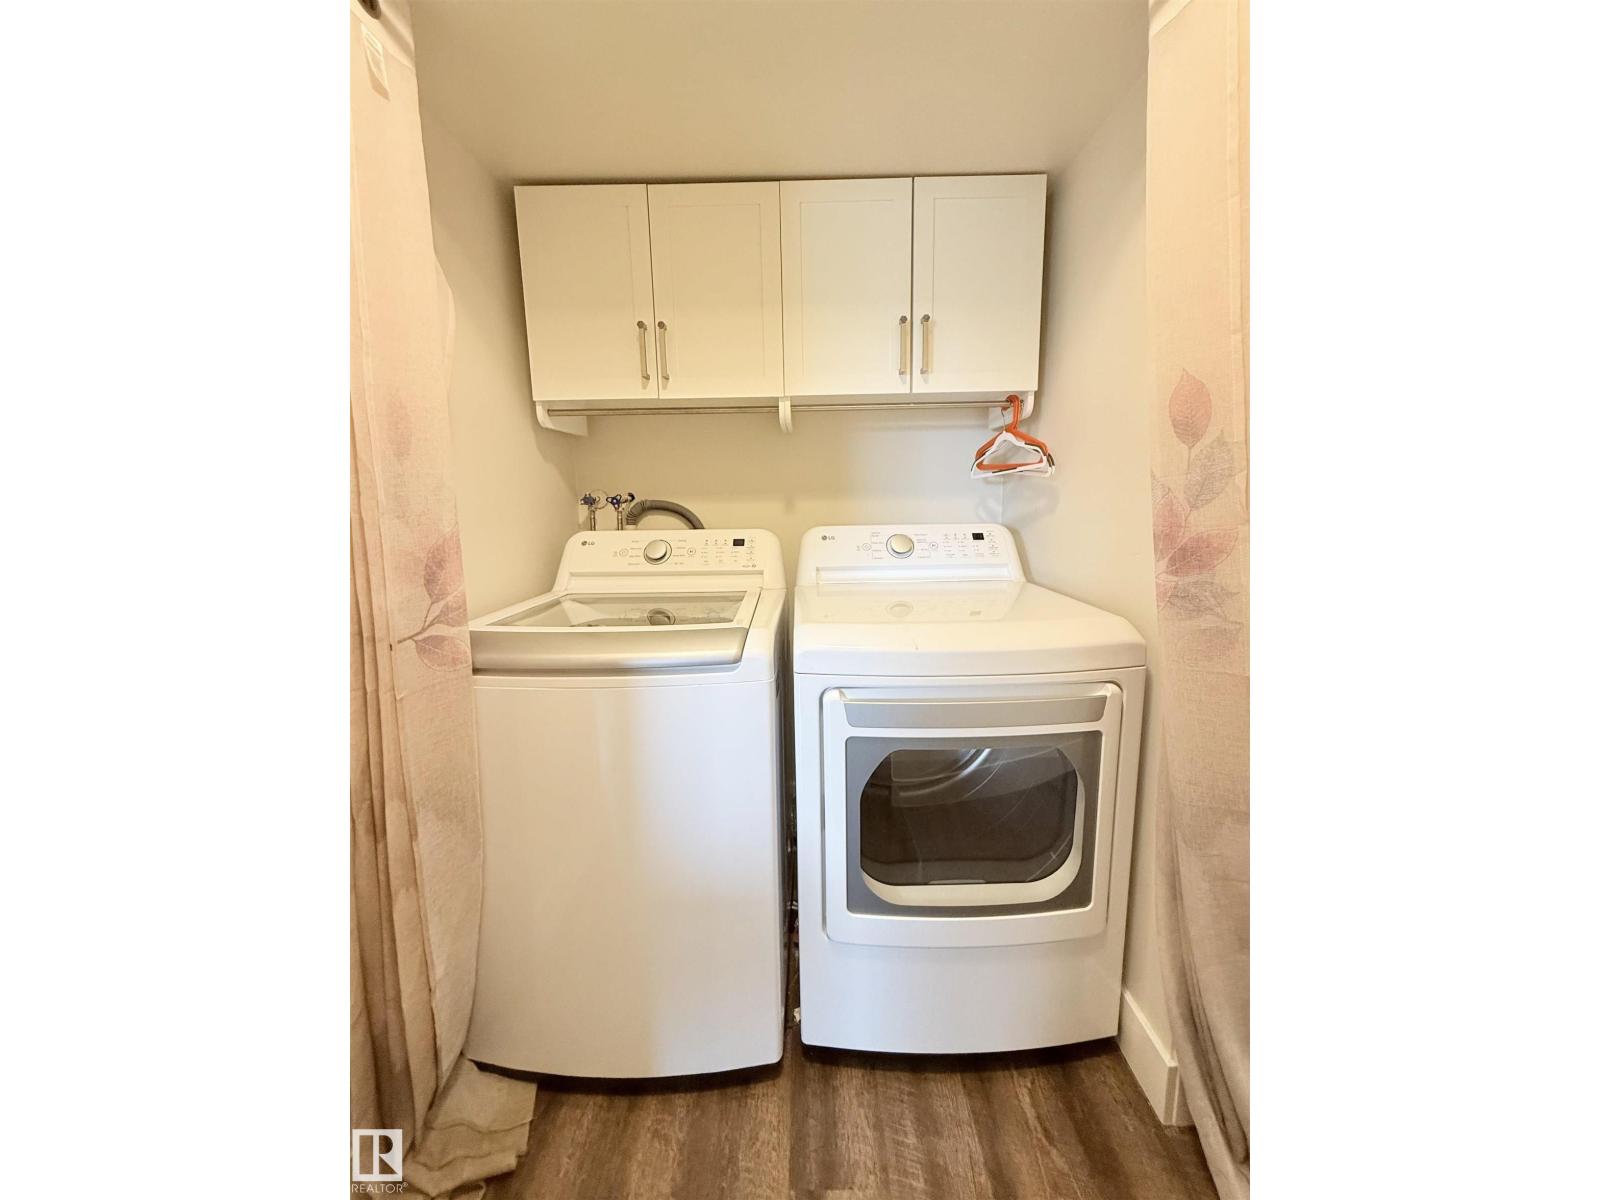
| Appliances | Dishwasher, Dryer, Hood Fan, Refrigerator, Stove, Washer |
| Architectural Style | Carriage |
| Basement Type | None |
| Constructed Date | 1982 |
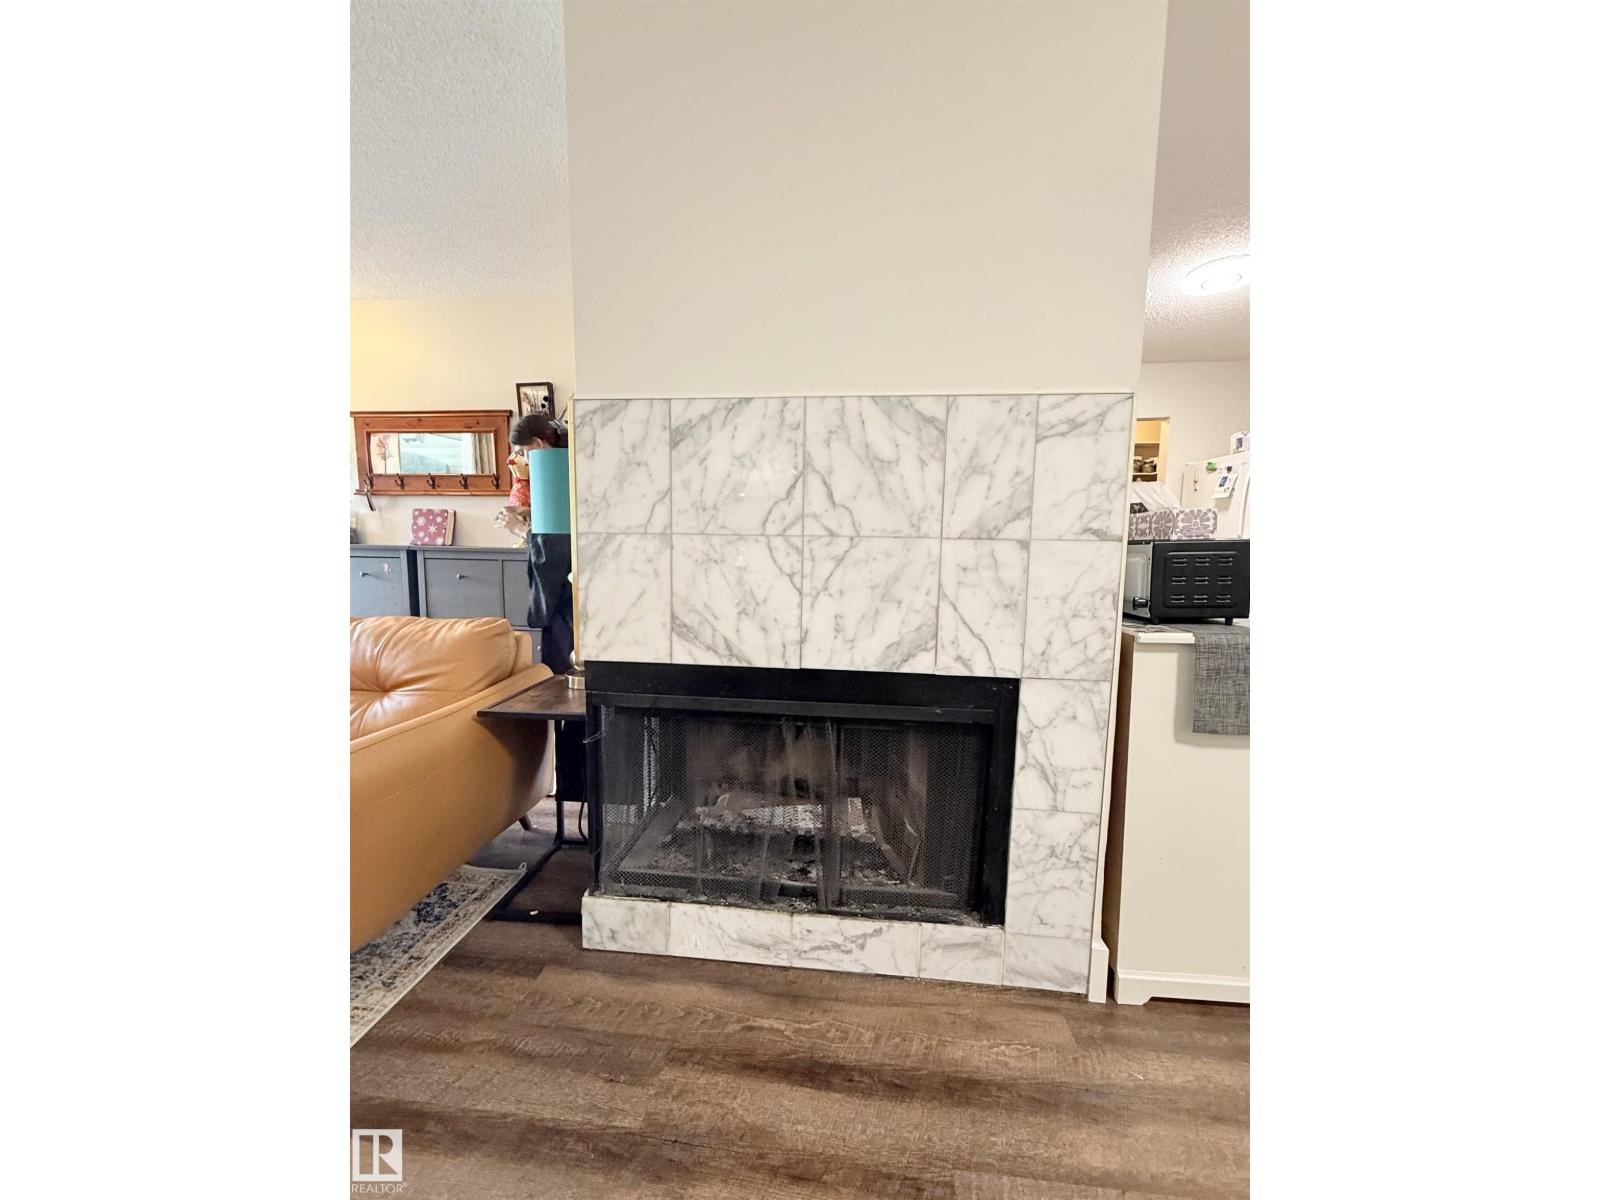
| Fireplace Fuel | Wood |
| Fireplace Present | Yes |
| Fireplace Type | Corner |
| Heating Type | Forced Air |
| Stories Total | 2 |
| Size Interior | 1,111 Sqft |
| Type | Row / Townhouse |
Parking
| Stall |
Land
| Acreage | No |
| Land Amenities | Airport, Golf Course, Public Transit, Schools, Shopping |
| Size Irregular | 256.32 |
| Size Total | 256.32 M2 |
| Size Total Text | 256.32 M2 |
Rooms
| Level | Type | Length | Width | Dimensions |
|---|---|---|---|---|
| Main Level | Living Room | 5.06 m | 4.68 m | 5.06 m x 4.68 m |
| Main Level | Dining Room | 2.88 m | 2.68 m | 2.88 m x 2.68 m |
| Main Level | Kitchen | 3.12 m | 2.68 m | 3.12 m x 2.68 m |
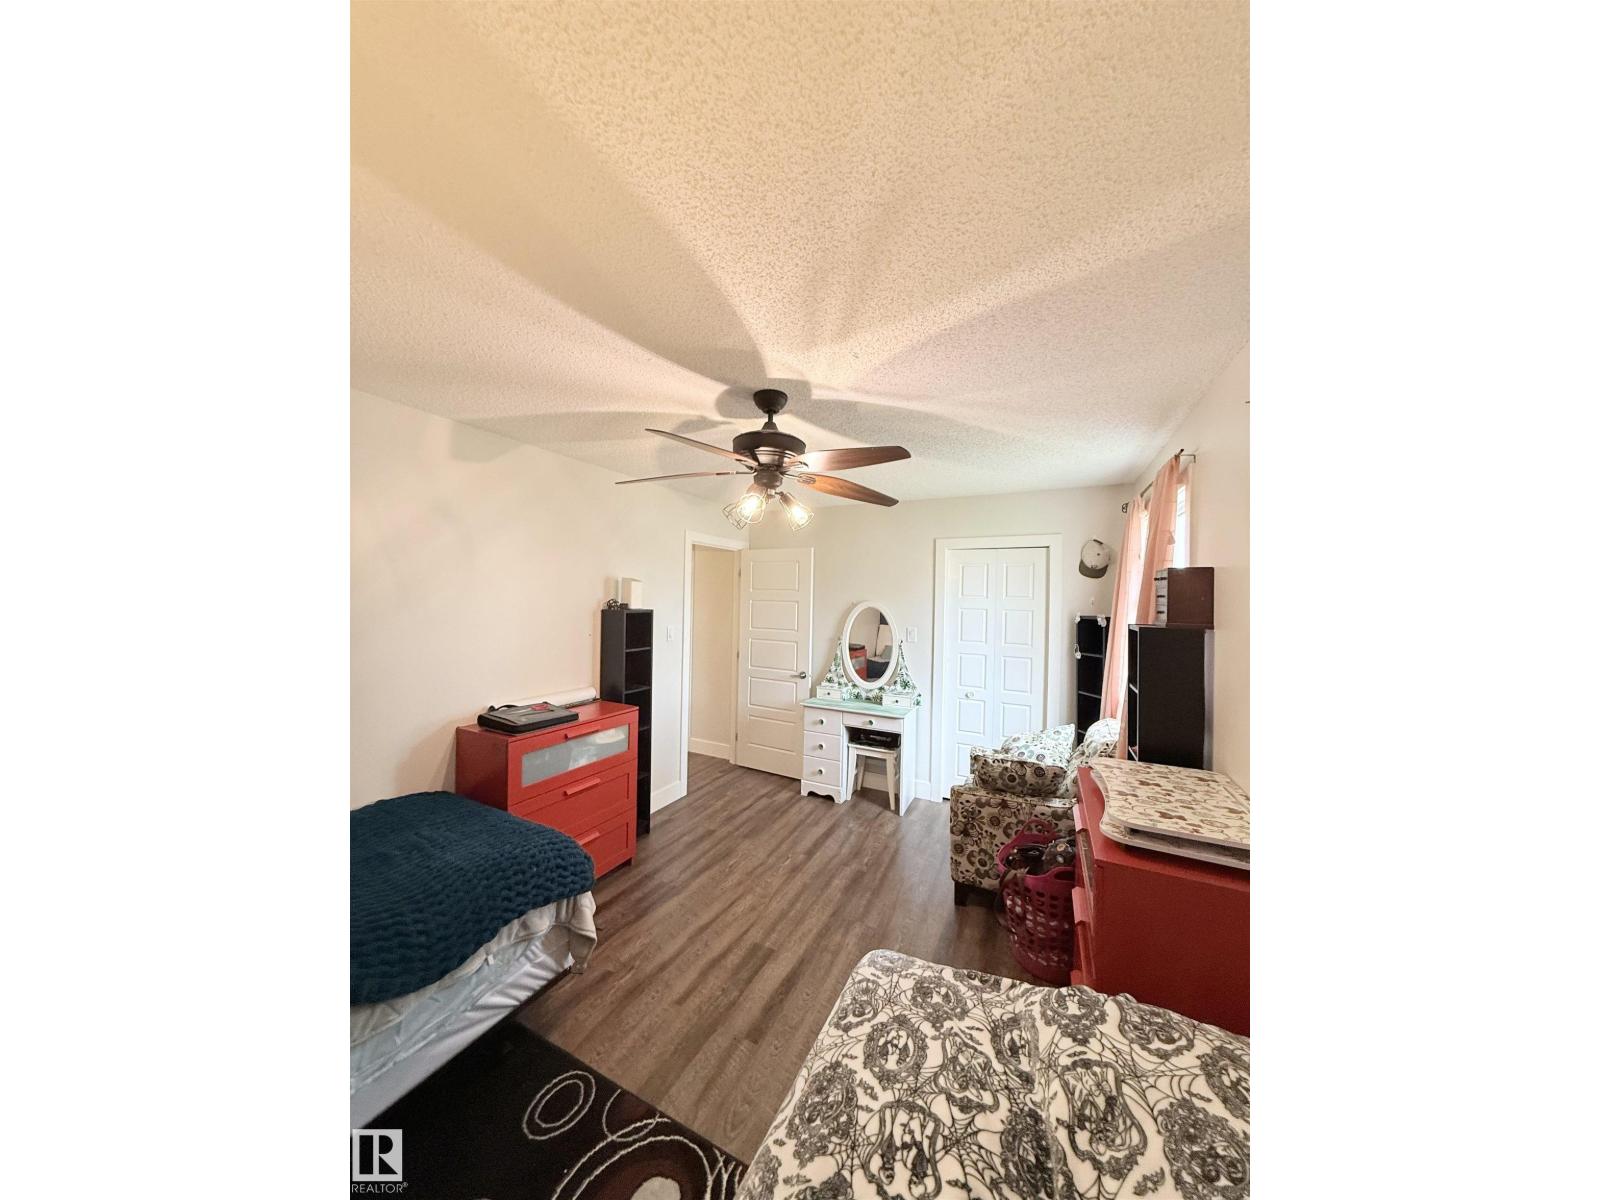
| Main Level | Primary Bedroom | 4.57 m | 3.13 m | 4.57 m x 3.13 m |
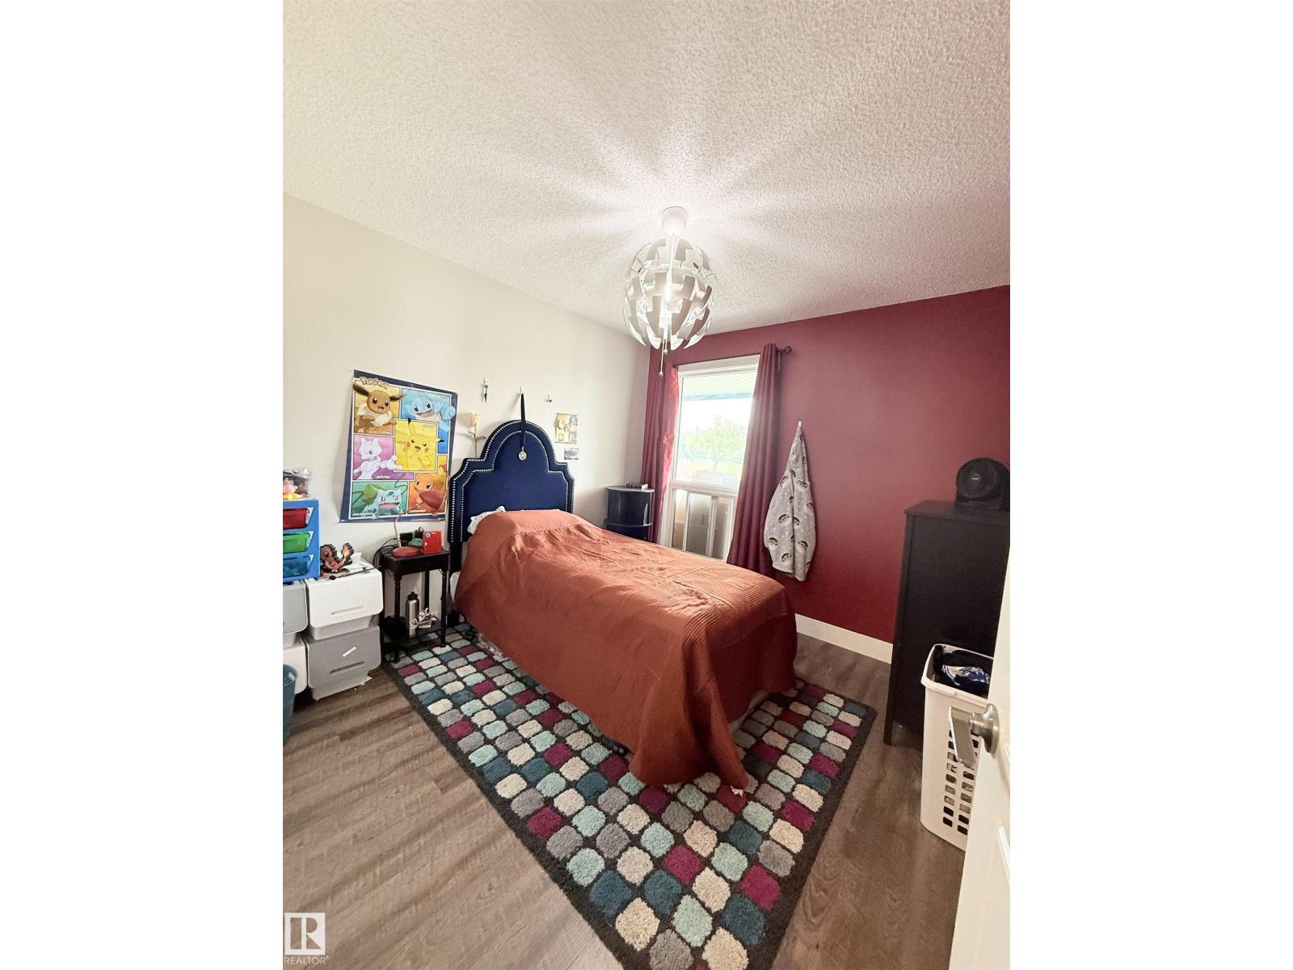
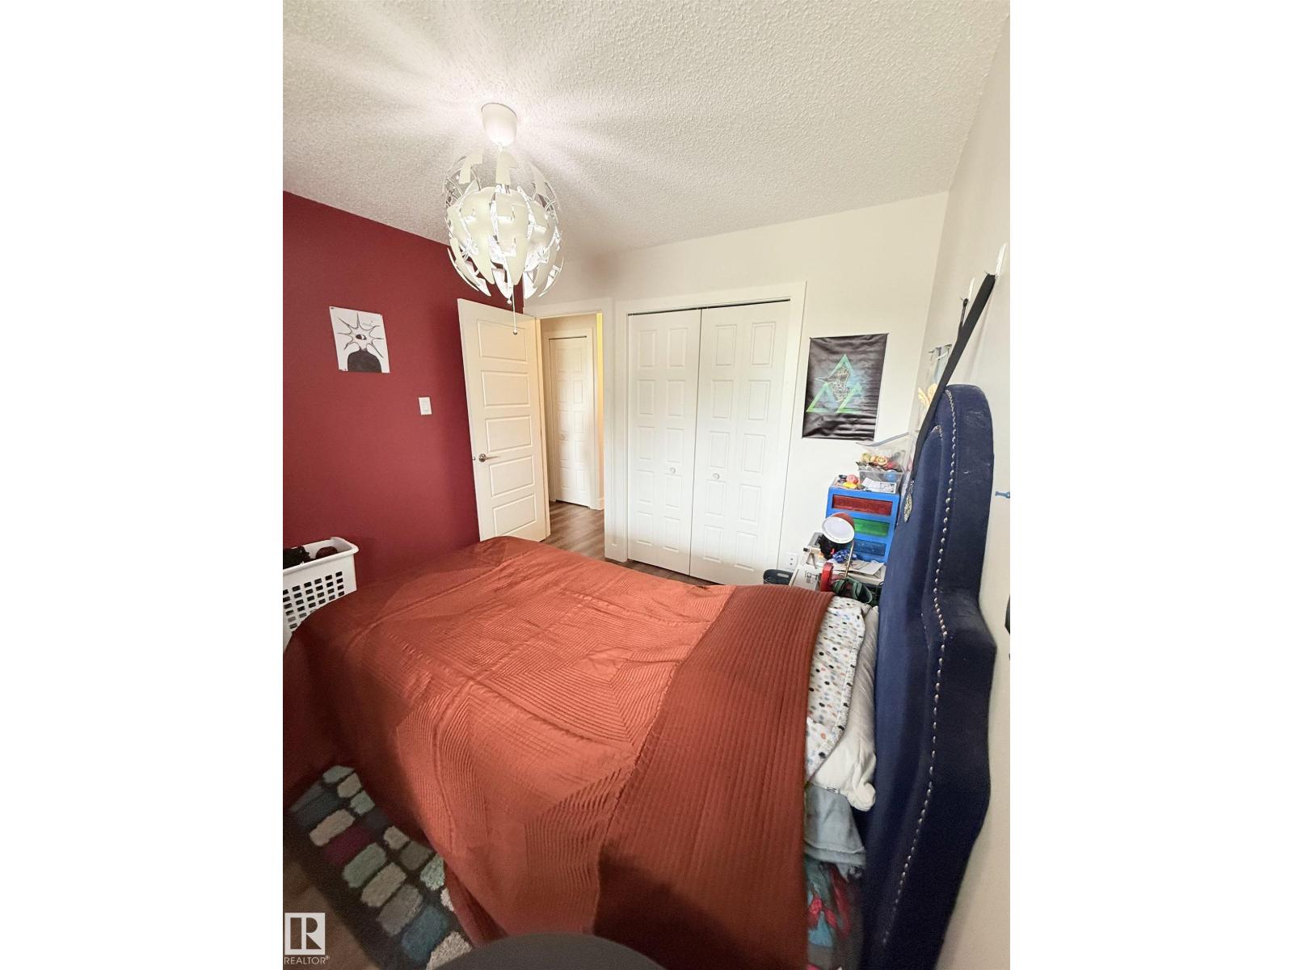
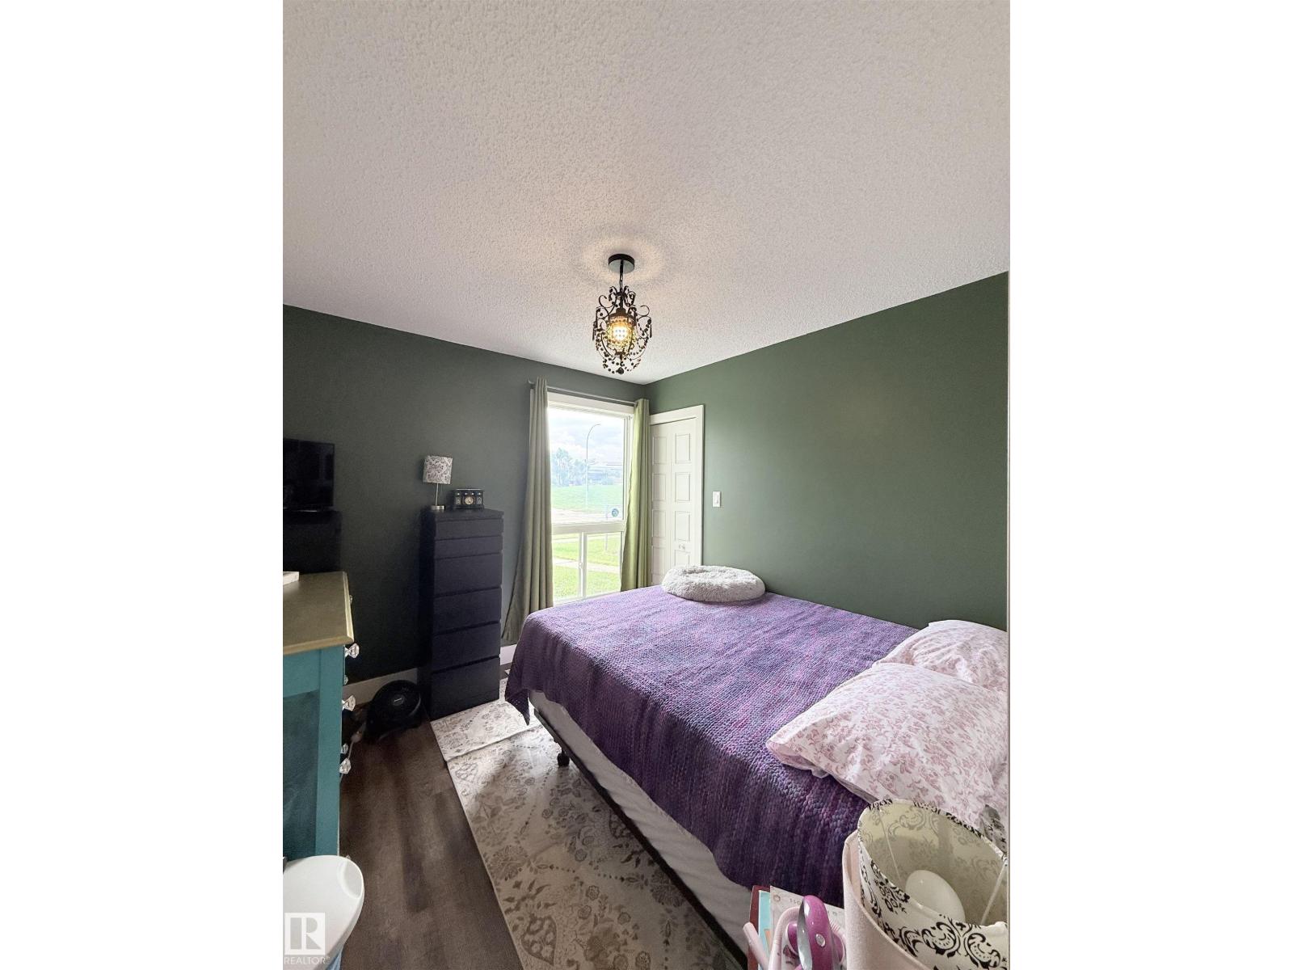
| Main Level | Bedroom 2 | 3.04 m | 2.96 m | 3.04 m x 2.96 m |
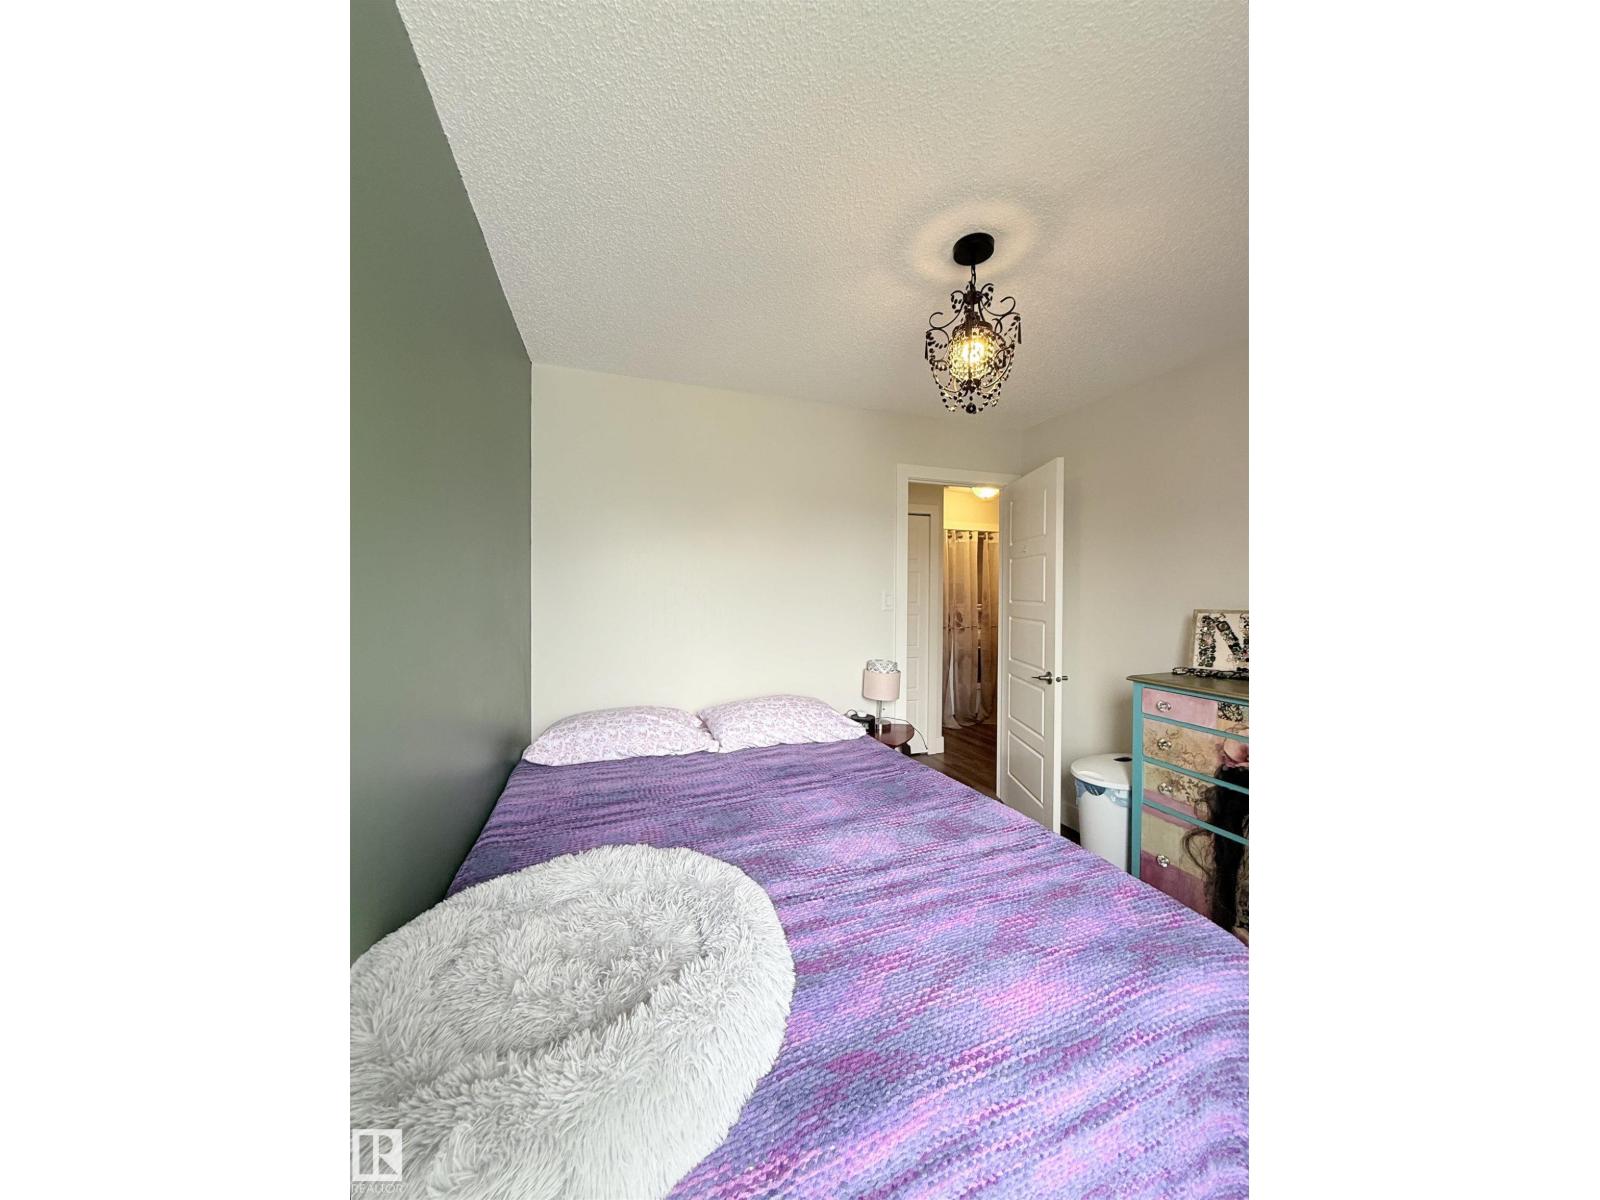
| Main Level | Bedroom 3 | 3.03 m | 2.89 m | 3.03 m x 2.89 m |
| Main Level | Laundry Room | 1.49 m | 0.95 m | 1.49 m x 0.95 m |
https://www.realtor.ca/real-estate/30261948/89-2703-79-st-nw-edmonton-meyonohk
Contact Us
Contact us for more information

Pete Black
Associate
100-10328 81 Ave NW
Edmonton, Alberta T6E 1X2
(780) 439-7000

Samuel Ireland
Associate
(780) 439-7248
youtu.be/K5m3I7oTZ24
youtu.be/O5AeDsRFY8w
samireland.edmontonhomesforsaleremaxrivercity.ca/
twitter.com/edmnrealestate
www.facebook.com/sam.ireland.realty
www.linkedin.com/in/sam-ireland-4656725/
www.instagram.com/samirelandrealestate/
youtu.be/K5m3I7oTZ24
100-10328 81 Ave NW
Edmonton, Alberta T6E 1X2
(780) 439-7000

The trademarks REALTOR®, REALTORS®, and the REALTOR® logo are controlled by The Canadian Real Estate Association (CREA) and identify real estate professionals who are members of CREA. The trademarks MLS®, Multiple Listing Service® and the associated logos are owned by The Canadian Real Estate Association (CREA) and identify the quality of services provided by real estate professionals who are members of CREA. The trademark DDF® is owned by The Canadian Real Estate Association (CREA) and identifies CREA's Data Distribution Facility (DDF®)
September 17 2026 04:51:28
REALTORS® Association of Edmonton
RE/MAX River City