
881 Ludgate Crescent Kingston, Ontario K7M 6C7

$655,000
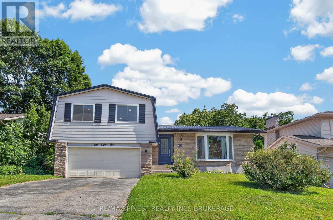
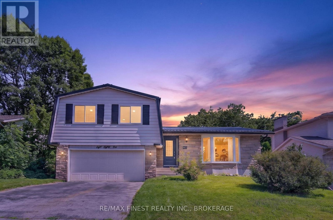
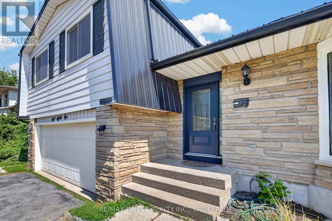
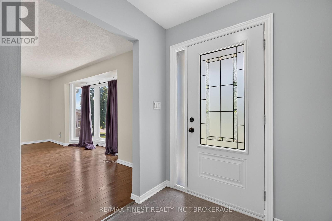
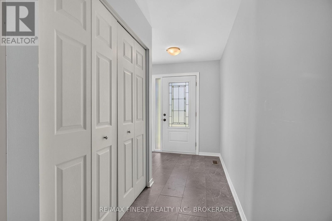
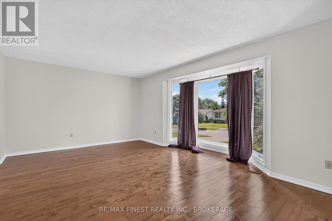
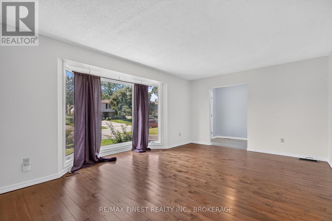
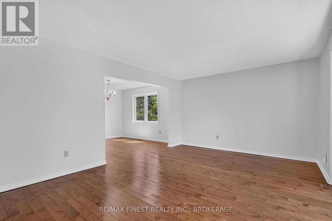
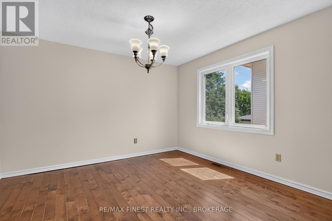
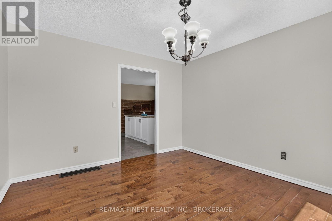
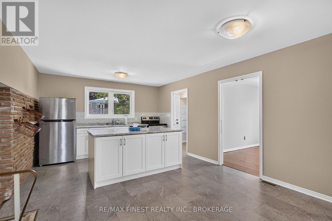
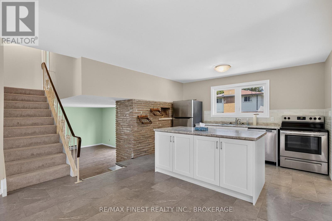
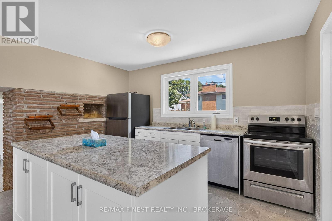
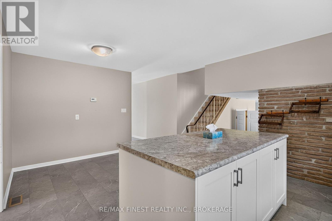
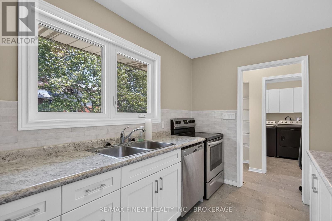
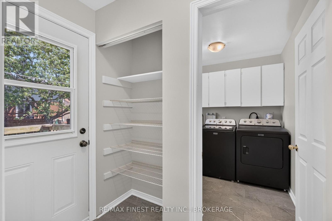
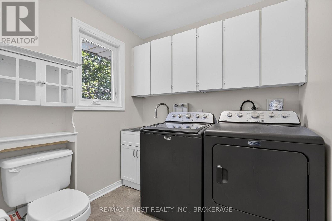
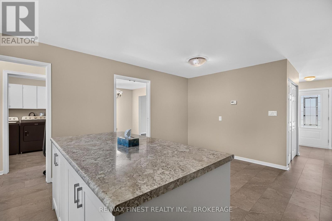
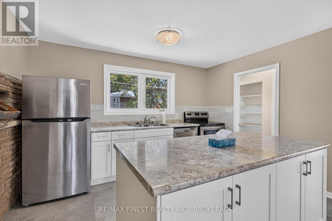
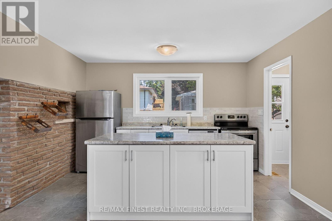
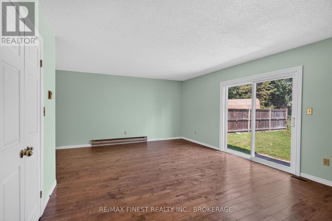
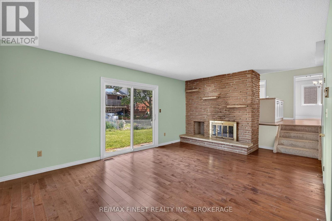
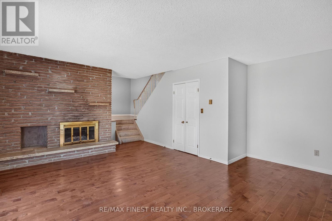
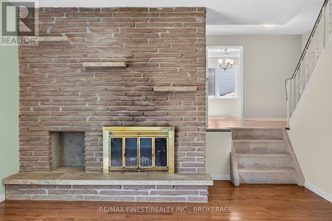
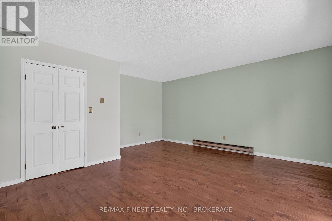
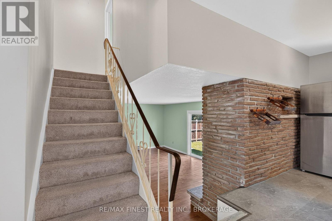
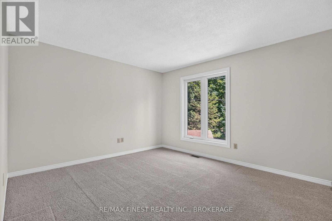
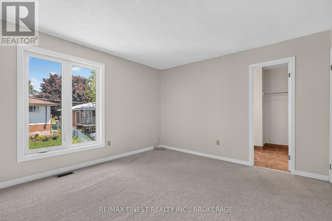
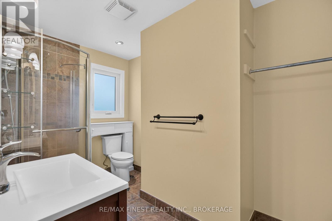
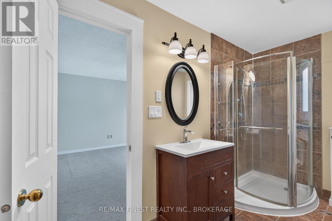
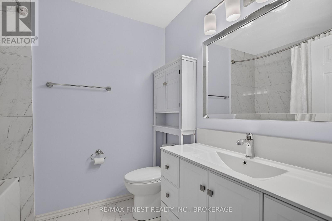
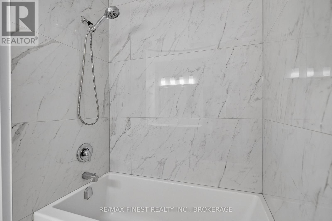
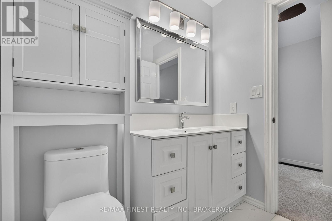
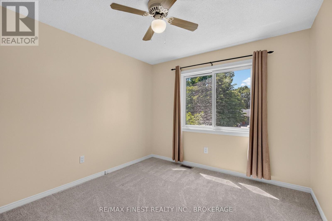
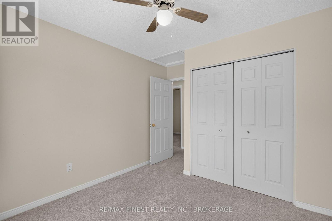
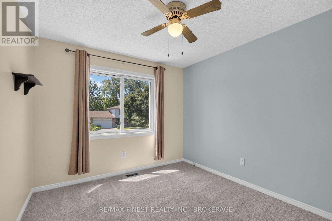
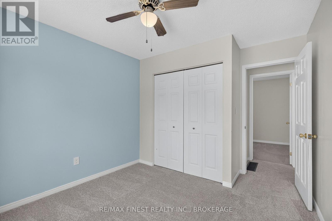
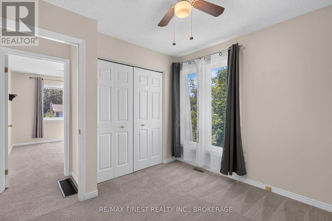
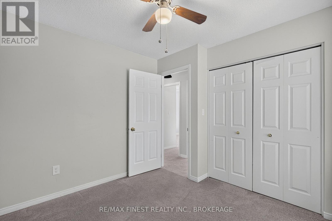
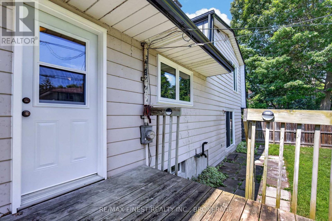
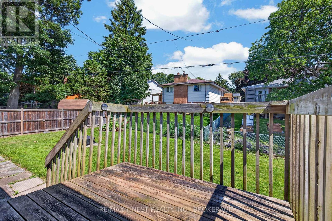
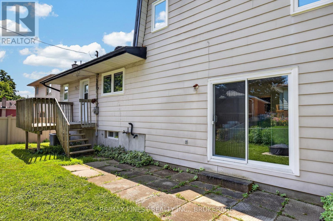
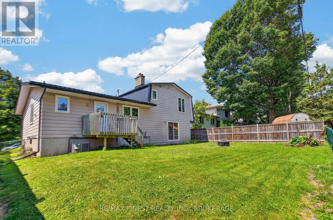
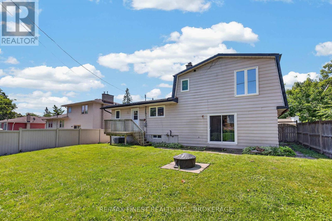
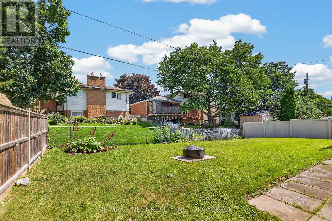
Size matters when you have a growing family, this expansive four-level side split pairs structural peace of mind with over 2,700 square feet of total living space, including 1,910square feet above grade. Most of the major, high-ticket updates are already complete following a comprehensive timeline of continuous improvements from 2013 to present. These include a durable steel roof, high-efficiency triple-pane windows, exterior doors, central air, updated flooring, modernized kitchen cabinets/appliances, and a beautifully updated bathroom. Inside, the incredibly spacious layout offers four bedrooms, three bathrooms, with a highly convenient main-floor laundry room. On the middle level, a cozy family room anchored by a wood-burning fireplace features a seamless walk-out to a pet friendly, pool-sized backyard. The attached true double-car garage with backyard and interior access doors, is big enough for all of your projects and leads out to a double wide driveway that can easily park four large vehicles. Ready for your final cosmetic choices, this high-potential home sits in a prime location just minutes from schools, shopping, places of worship, and major bus routes. (id:49203)
Property Details
| MLS® Number | X13617690 |
| Property Type | Single Family |
| Community Name | 37 - South of Taylor-Kidd Blvd |
| Amenities Near By | Hospital, Park, Place Of Worship, Public Transit, Schools |
| Equipment Type | Water Heater |
| Features | Sloping |
| Parking Space Total | 6 |
| Rental Equipment Type | Water Heater |
| Structure | Deck |
Building
| Bathroom Total | 3 |
| Bedrooms Above Ground | 4 |
| Bedrooms Total | 4 |
| Age | 51 To 99 Years |
| Amenities | Fireplace(s) |
| Appliances | Garage Door Opener Remote(s), Water Heater, Water Meter, Dishwasher, Dryer, Garage Door Opener, Stove, Washer, Refrigerator |
| Basement Development | Partially Finished |
| Basement Type | N/a (partially Finished) |
| Construction Style Attachment | Detached |
| Construction Style Split Level | Sidesplit |
| Cooling Type | Central Air Conditioning |
| Exterior Finish | Aluminum Siding, Stone |
| Fire Protection | Smoke Detectors |
| Fireplace Present | Yes |
| Fireplace Total | 1 |
| Foundation Type | Block |
| Half Bath Total | 1 |
| Heating Fuel | Electric, Natural Gas |
| Heating Type | Baseboard Heaters, Forced Air |
| Size Interior | 1,500 - 2,000 Sqft |
| Type | House |
| Utility Water | Municipal Water |
Parking
| Attached Garage | |
| Garage |
Land
| Acreage | No |
| Fence Type | Fully Fenced |
| Land Amenities | Hospital, Park, Place Of Worship, Public Transit, Schools |
| Sewer | Sanitary Sewer |
| Size Depth | 110 Ft |
| Size Frontage | 60 Ft |
| Size Irregular | 60 X 110 Ft |
| Size Total Text | 60 X 110 Ft|under 1/2 Acre |
| Zoning Description | R1-3 Residential |
Rooms
| Level | Type | Length | Width | Dimensions |
|---|---|---|---|---|
| Second Level | Bedroom 4 | 3.02 m | 3.73 m | 3.02 m x 3.73 m |
| Second Level | Foyer | 2.03 m | 3.62 m | 2.03 m x 3.62 m |
| Second Level | Primary Bedroom | 4.12 m | 3.71 m | 4.12 m x 3.71 m |
| Second Level | Bathroom | 2.07 m | 3.71 m | 2.07 m x 3.71 m |
| Second Level | Bathroom | 1.96 m | 2.4 m | 1.96 m x 2.4 m |
| Second Level | Bedroom 2 | 3.02 m | 2.92 m | 3.02 m x 2.92 m |
| Second Level | Bedroom 3 | 3.05 m | 3.73 m | 3.05 m x 3.73 m |
| Lower Level | Office | 4.55 m | 3.12 m | 4.55 m x 3.12 m |
| Lower Level | Recreational, Games Room | 7.38 m | 4.79 m | 7.38 m x 4.79 m |
| Lower Level | Recreational, Games Room | 7.52 m | 4.83 m | 7.52 m x 4.83 m |
| Lower Level | Utility Room | 5.16 m | 3.73 m | 5.16 m x 3.73 m |
| Lower Level | Den | 3.18 m | 4.65 m | 3.18 m x 4.65 m |
| Main Level | Living Room | 5.77 m | 4.77 m | 5.77 m x 4.77 m |
| Main Level | Dining Room | 3.68 m | 3.45 m | 3.68 m x 3.45 m |
| Main Level | Kitchen | 3.91 m | 5.7 m | 3.91 m x 5.7 m |
| Main Level | Laundry Room | 2.57 m | 2.1 m | 2.57 m x 2.1 m |
| In Between | Family Room | 6.35 m | 4.93 m | 6.35 m x 4.93 m |
Utilities
| Cable | Installed |
| Electricity | Installed |
| Sewer | Installed |
Contact Us
Contact us for more information

Larry Buck
Salesperson
www.larrybuck.ca/
105-1329 Gardiners Rd
Kingston, Ontario K7P 0L8
(613) 389-7777
remaxfinestrealty.com/

The trademarks REALTOR®, REALTORS®, and the REALTOR® logo are controlled by The Canadian Real Estate Association (CREA) and identify real estate professionals who are members of CREA. The trademarks MLS®, Multiple Listing Service® and the associated logos are owned by The Canadian Real Estate Association (CREA) and identify the quality of services provided by real estate professionals who are members of CREA. The trademark DDF® is owned by The Canadian Real Estate Association (CREA) and identifies CREA's Data Distribution Facility (DDF®)
August 26 2026 05:49:48
Kingston & Area Real Estate Association
RE/MAX Finest Realty Inc., Brokerage