
879 Scotch Village Station Road Scotch Village, Nova Scotia B0N 2A0

$230,000
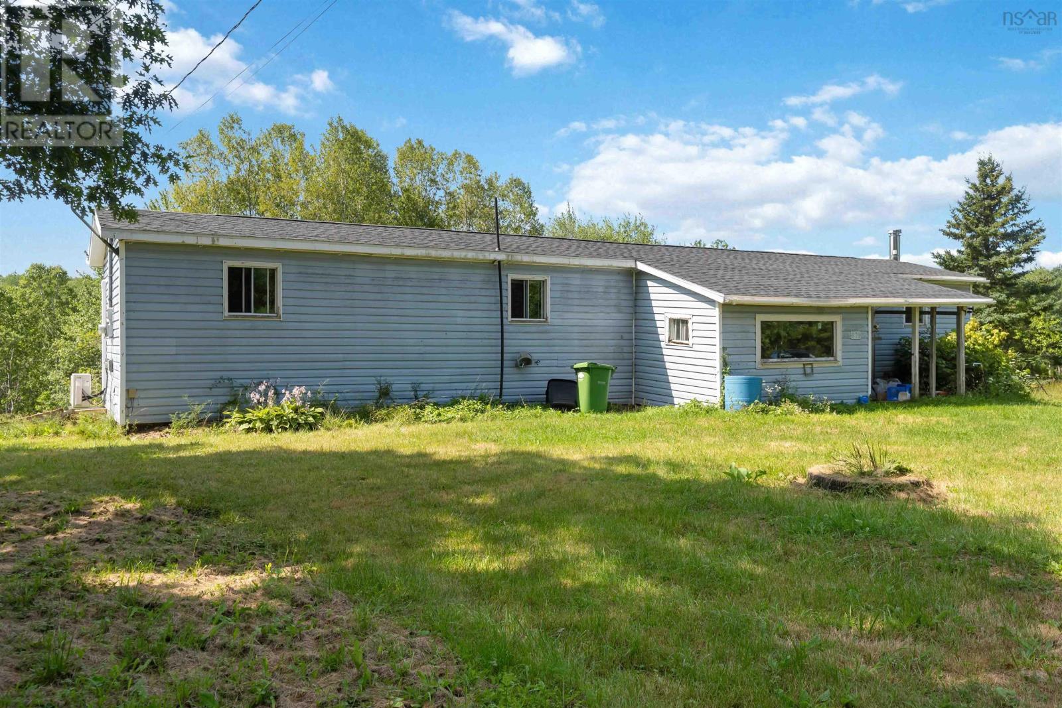
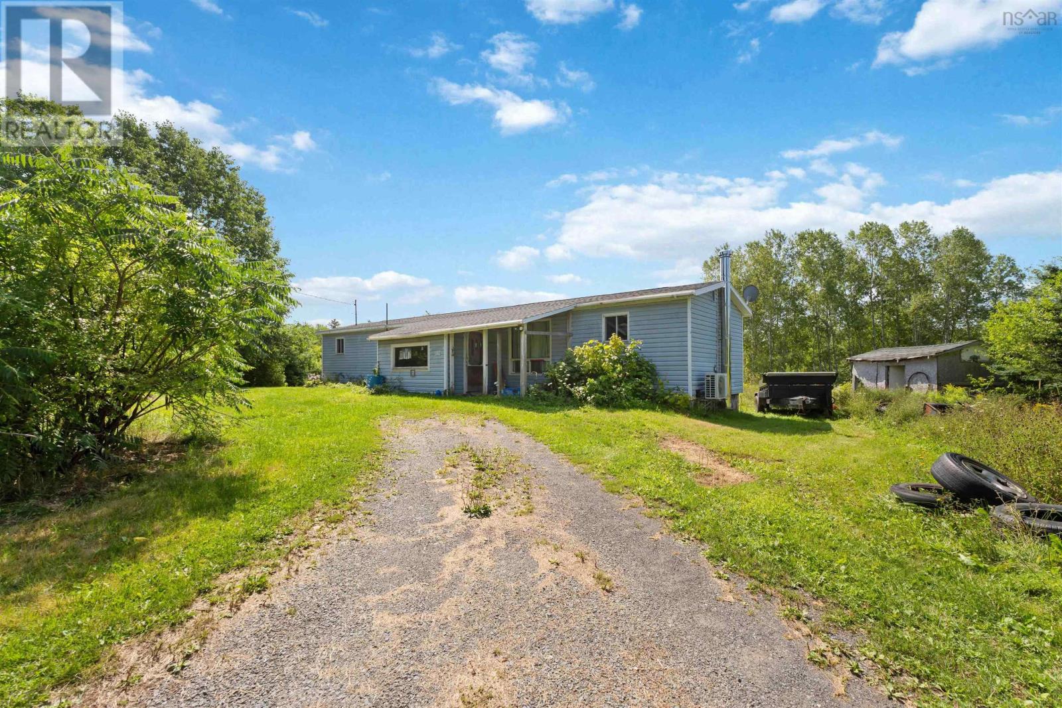
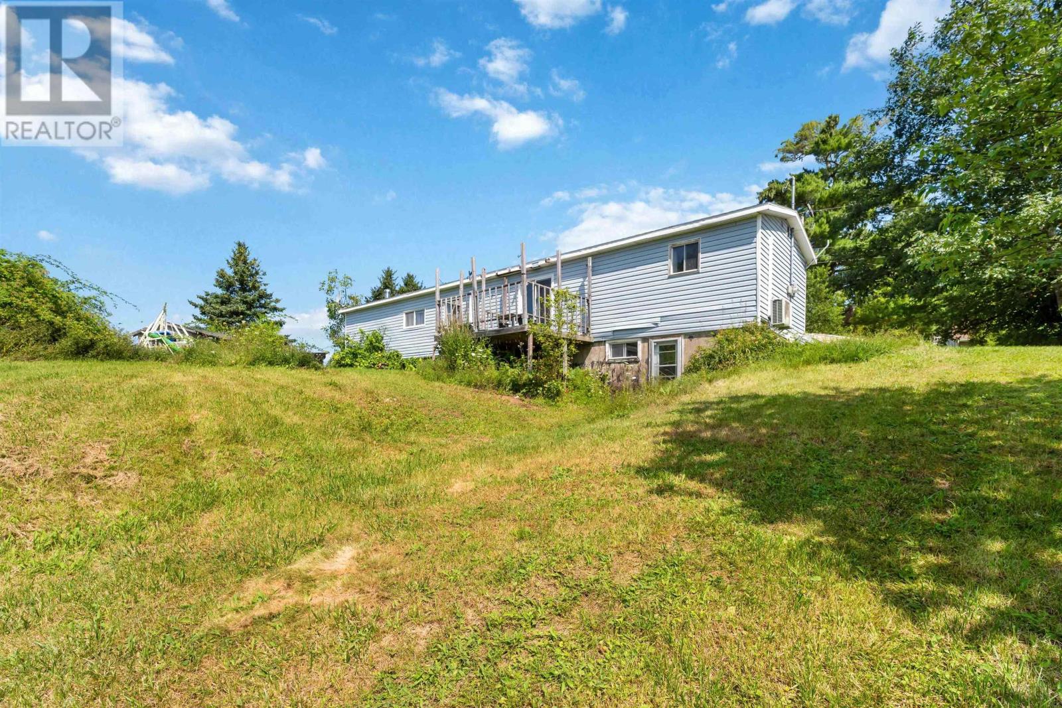
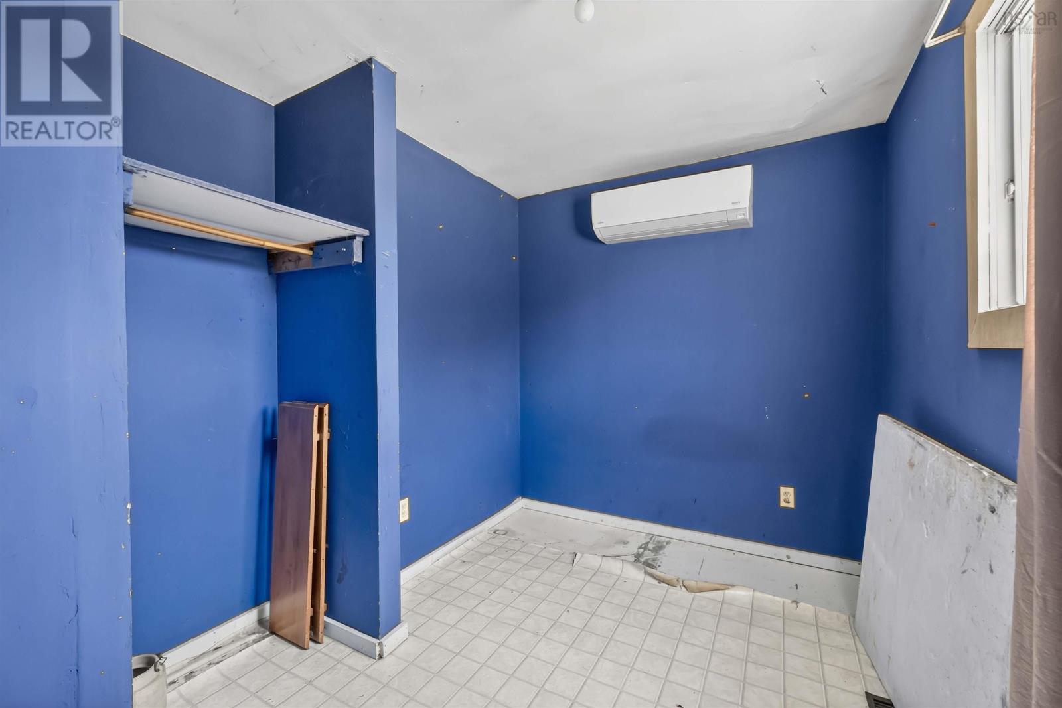
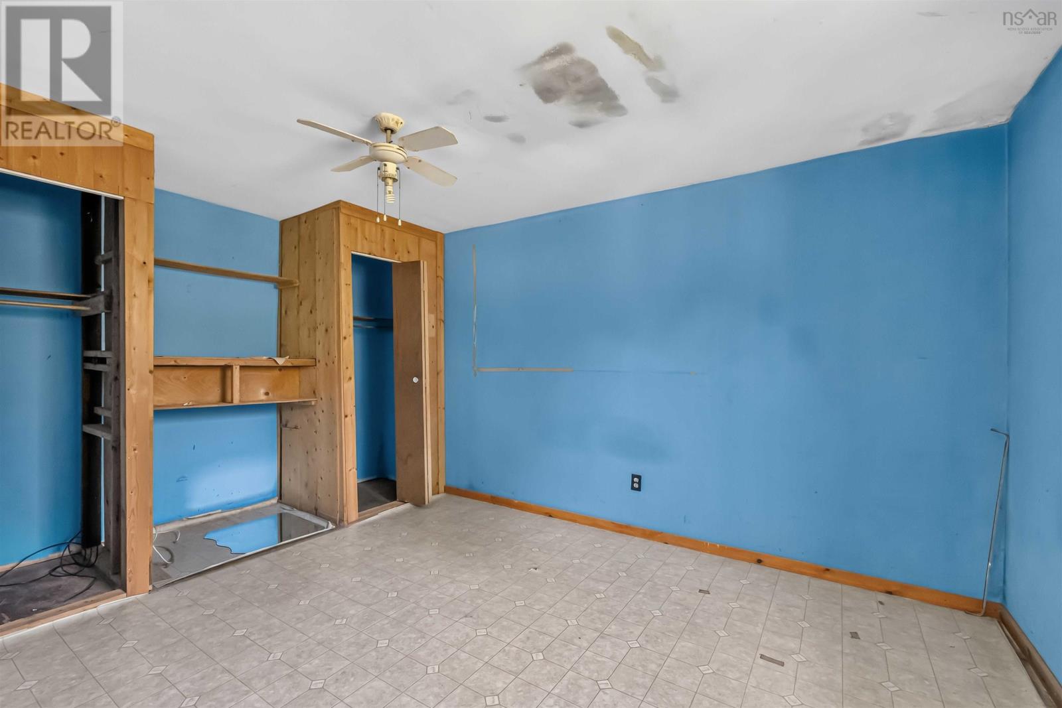
Experience 9 acres of peaceful country living, where June evenings glow with the magic of lightning bugs. This welcoming 3 bedroom, 1 bathroom home is perfect for first time home buyers, downsizers, or anyone craving privacy and space. The primary bedroom is privately tucked away at one end of the home, with two additional bedrooms located at the opposite end, an ideal layout for families or guests. The home site on a full foundation with a walkout, offering excellent bonus space for a small workshop, office, den or extra strorage. (id:49203)
Property Details
| MLS® Number | 202620838 |
| Property Type | Single Family |
| Community Name | Scotch Village |
| Amenities Near By | Park, Playground, Place Of Worship |
| Community Features | School Bus |
| Equipment Type | Water Heater, Other |
| Features | Sump Pump |
| Rental Equipment Type | Water Heater, Other |
Building
| Bathroom Total | 1 |
| Bedrooms Above Ground | 3 |
| Bedrooms Total | 3 |
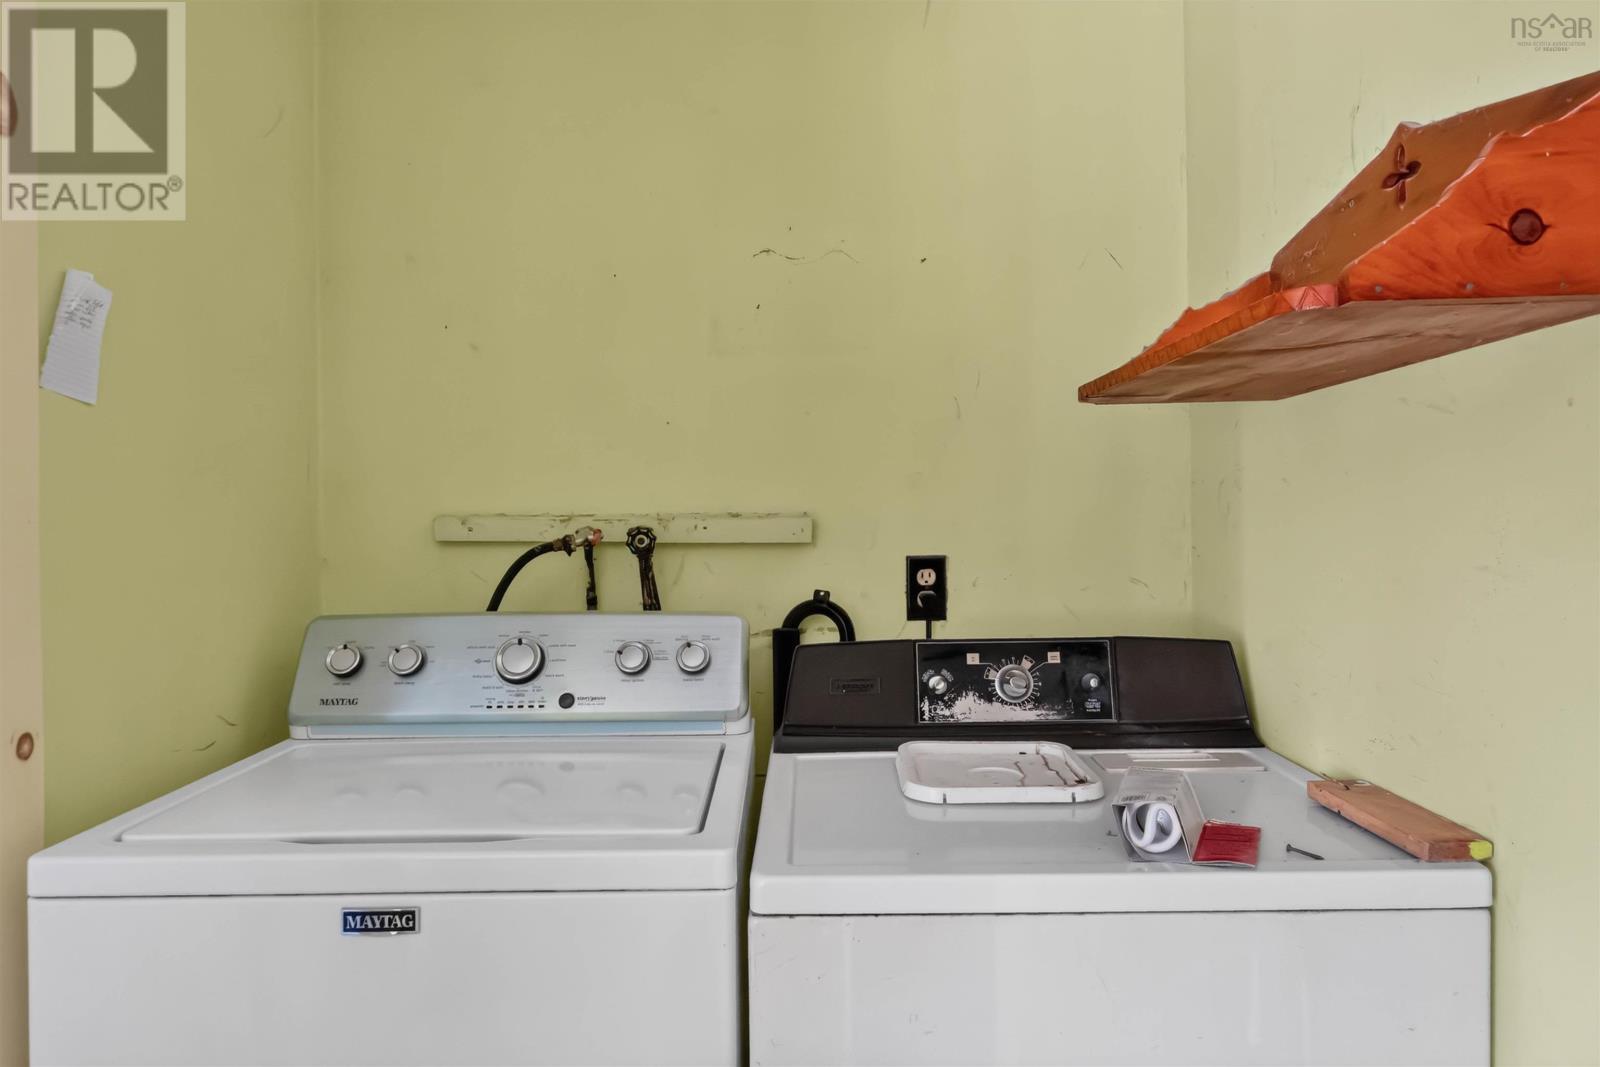
| Appliances | Range - Electric, Dryer - Electric, Washer, Refrigerator |
| Architectural Style | Mini |
| Basement Type | Full |
| Constructed Date | 1988 |
| Construction Style Attachment | Detached |
| Cooling Type | Air Conditioned |
| Exterior Finish | Vinyl |
| Flooring Type | Laminate, Linoleum |
| Foundation Type | Poured Concrete |
| Heating Fuel | Electric, Oil |
| Heating Type | Furnace, Heat Pump, Ductless |
| Stories Total | 1 |
| Size Interior | 1,820 Sqft |
| Total Finished Area | 1820 Sqft |
| Type | House |
| Utility Water | Dug Well |
Parking
| Gravel |
Land
| Acreage | Yes |
| Land Amenities | Park, Playground, Place Of Worship |
| Landscape Features | Partially Landscaped |
| Sewer | Septic System |
| Size Irregular | 9 |
| Size Total | 9 Ac |
| Size Total Text | 9 Ac |
Rooms
| Level | Type | Length | Width | Dimensions |
|---|---|---|---|---|
| Lower Level | Den | 14.6 x 11 | ||
| Lower Level | Den | 9.2 x 7.10 | ||
| Lower Level | Workshop | 9.7 x 9 | ||
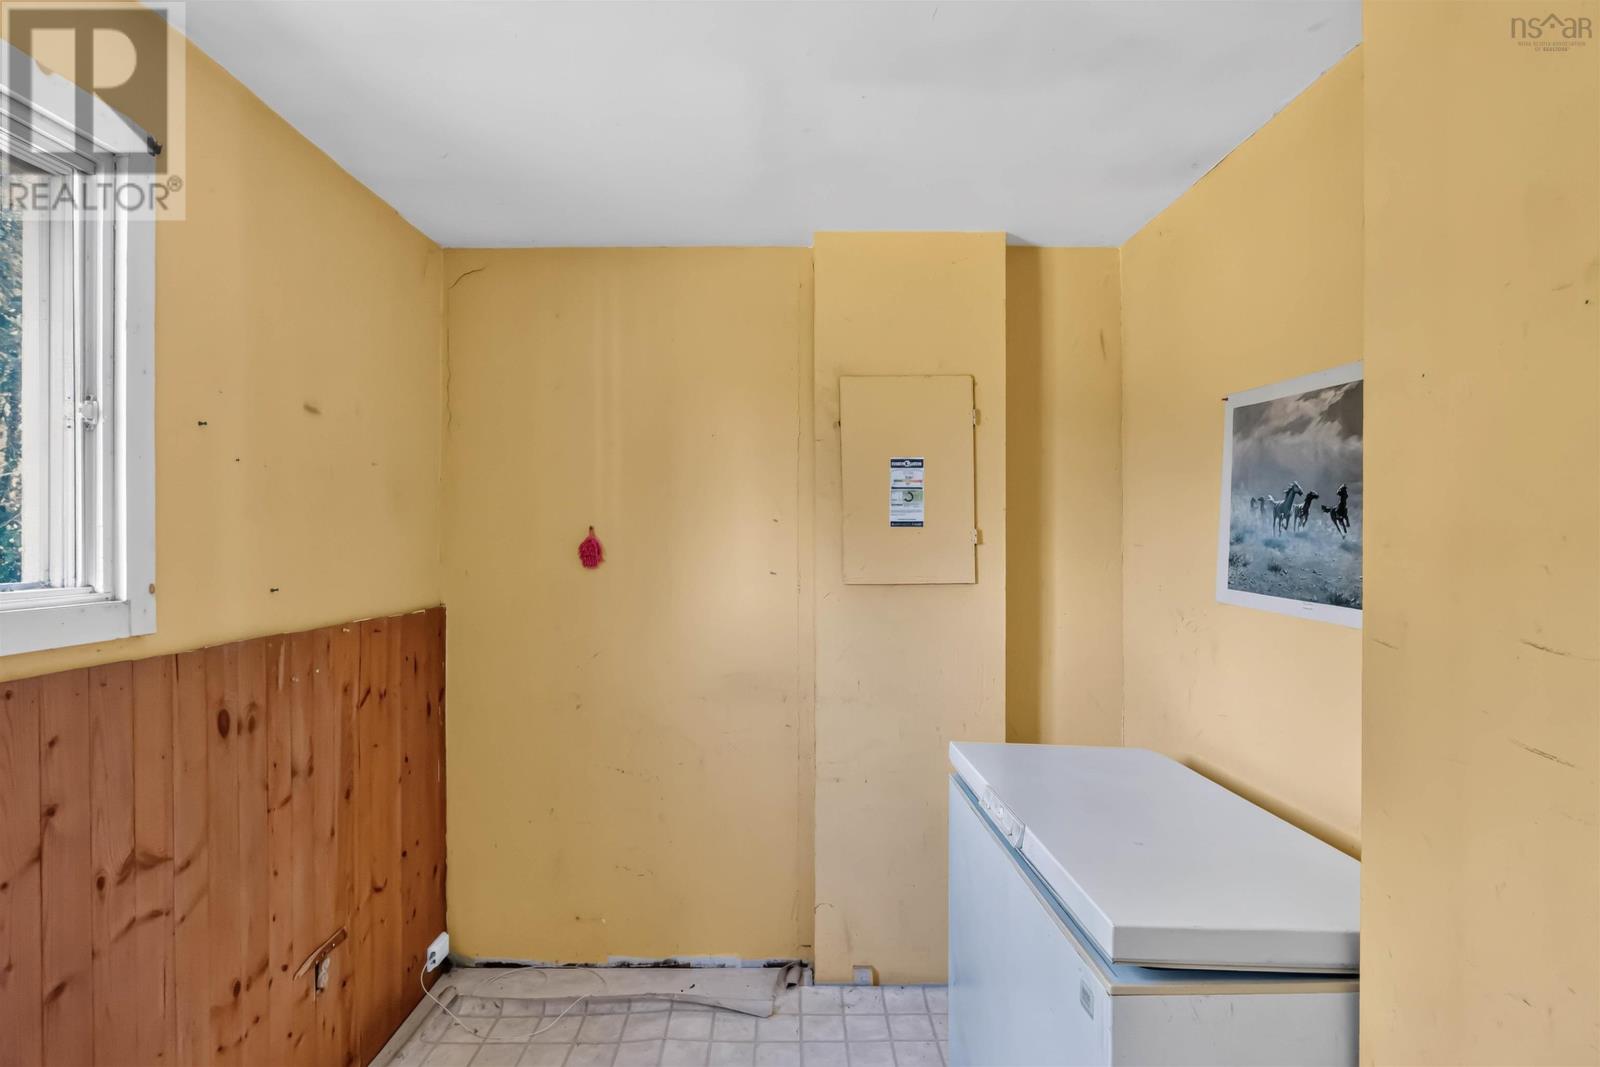
| Lower Level | Utility Room | 16. x 20.8 | ||
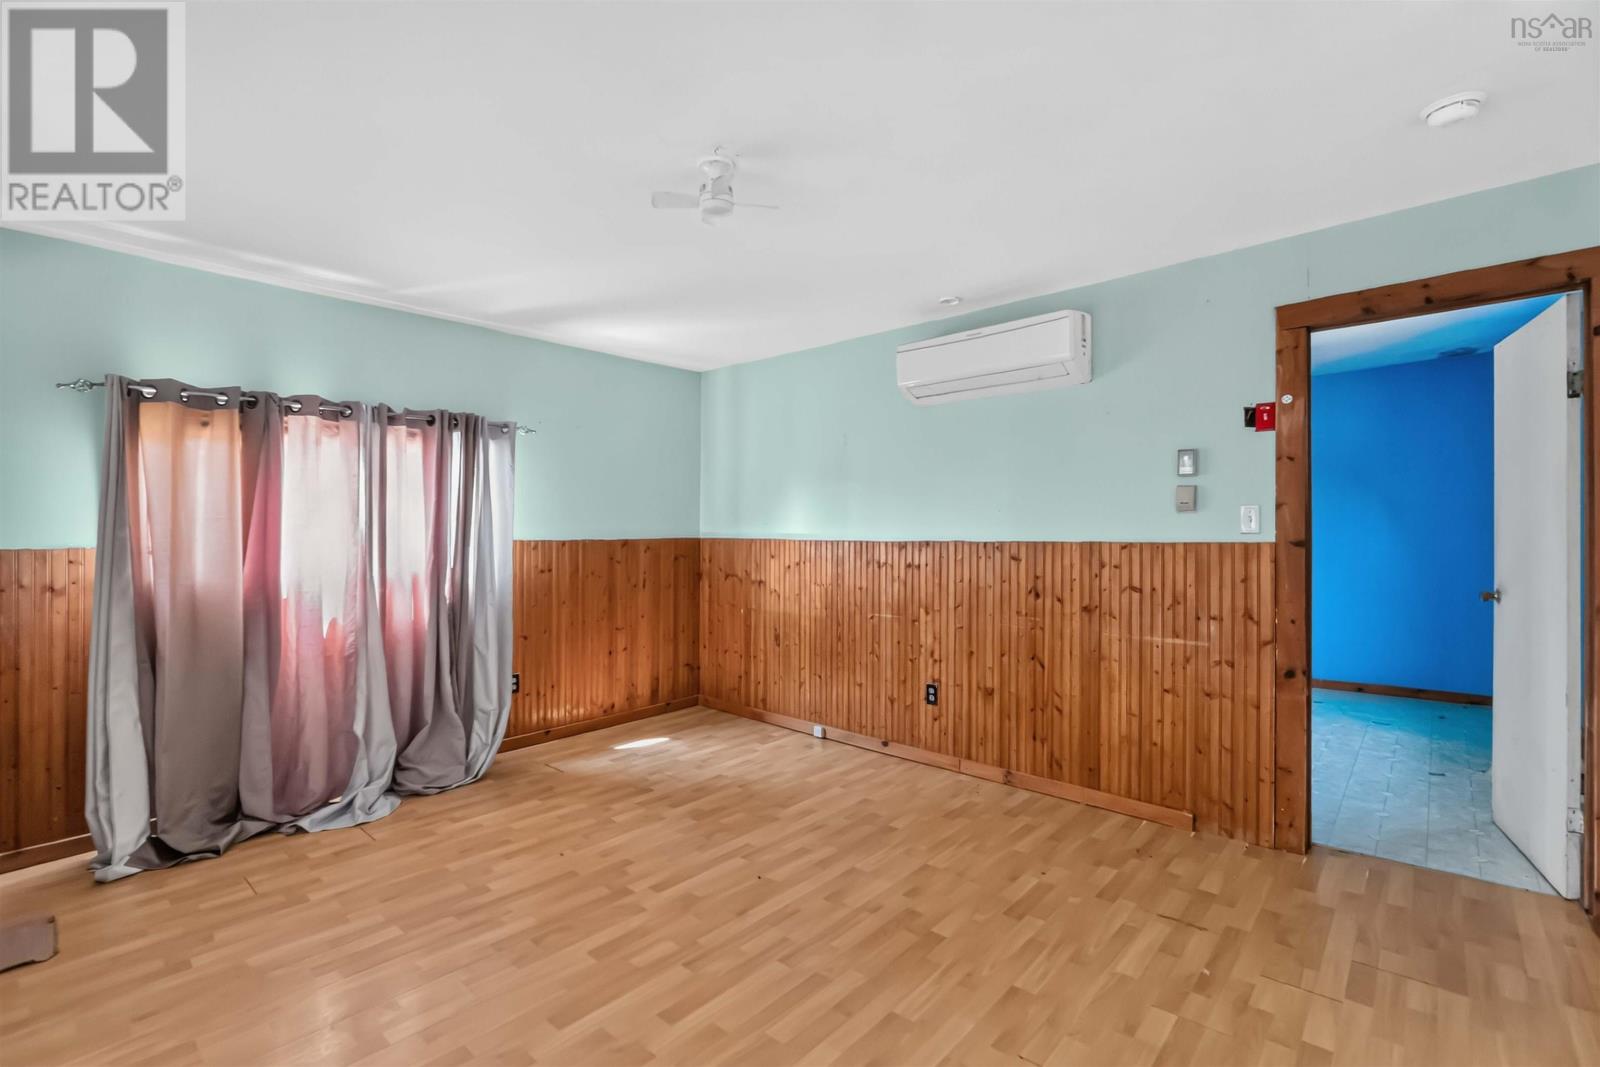
| Main Level | Primary Bedroom | 16. x 10 | ||
| Main Level | Bedroom | 7.5 x 11 | ||
| Main Level | Bedroom | 6. x 11 | ||
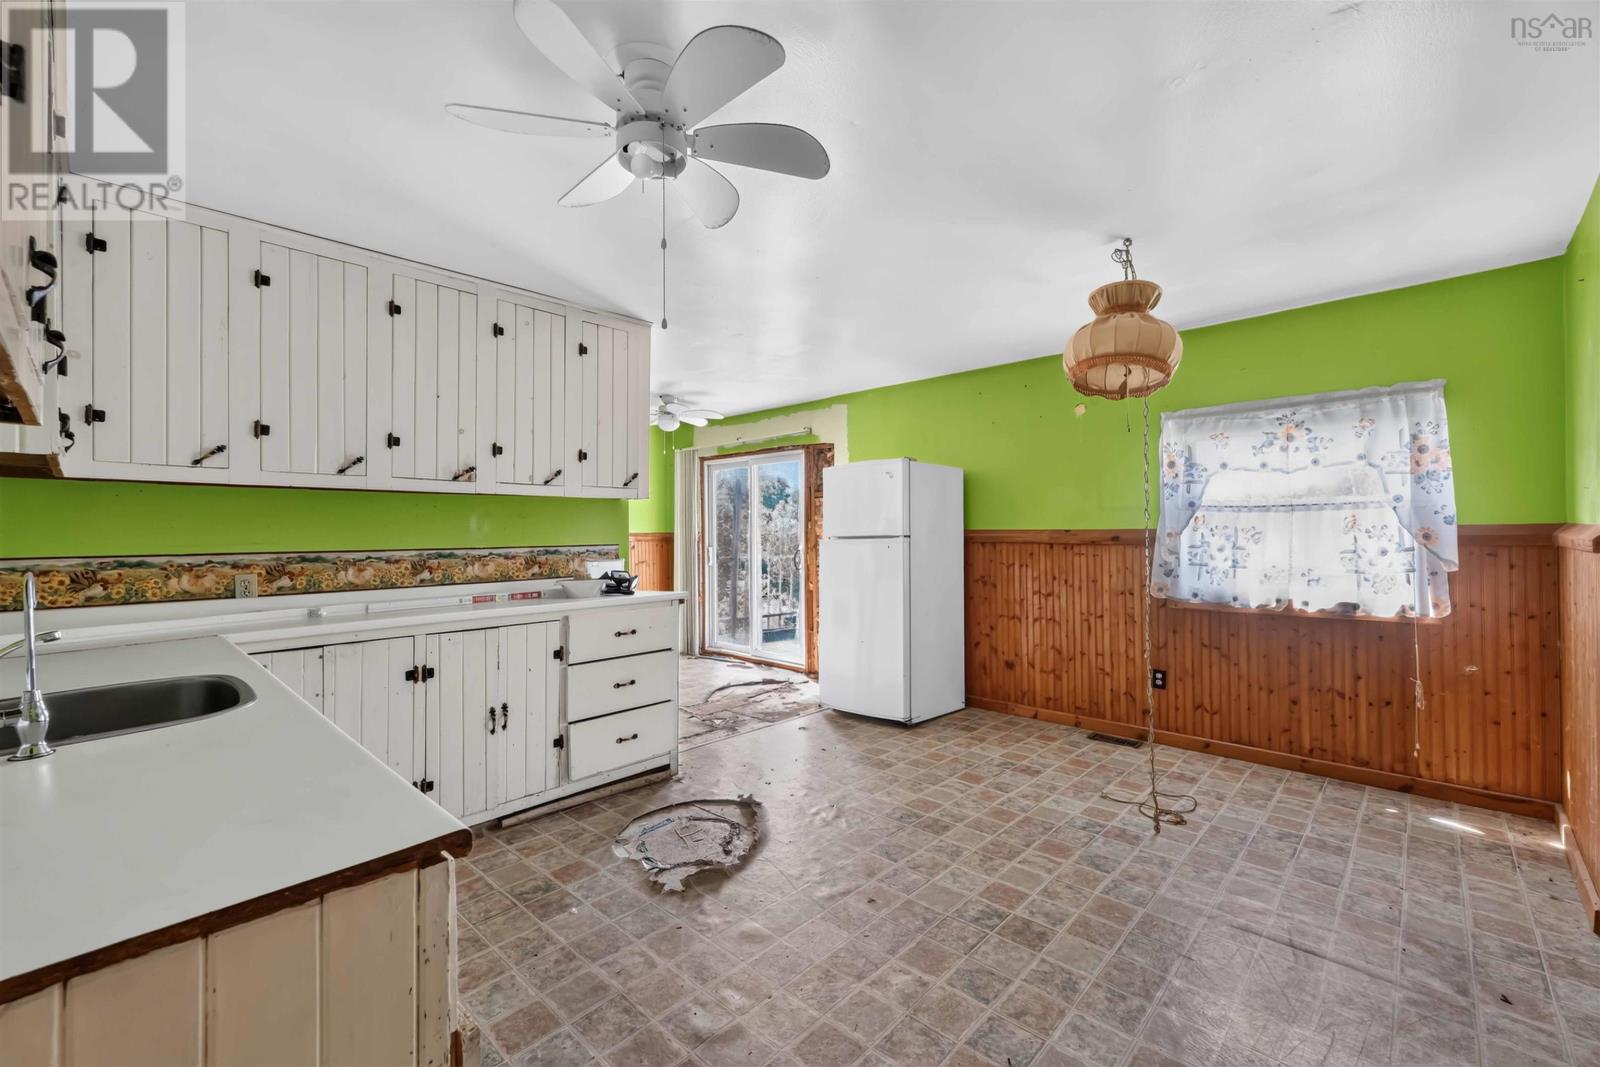
| Main Level | Kitchen | 16. x 11.4 | ||
| Main Level | Living Room | 16. x 12.5 | ||
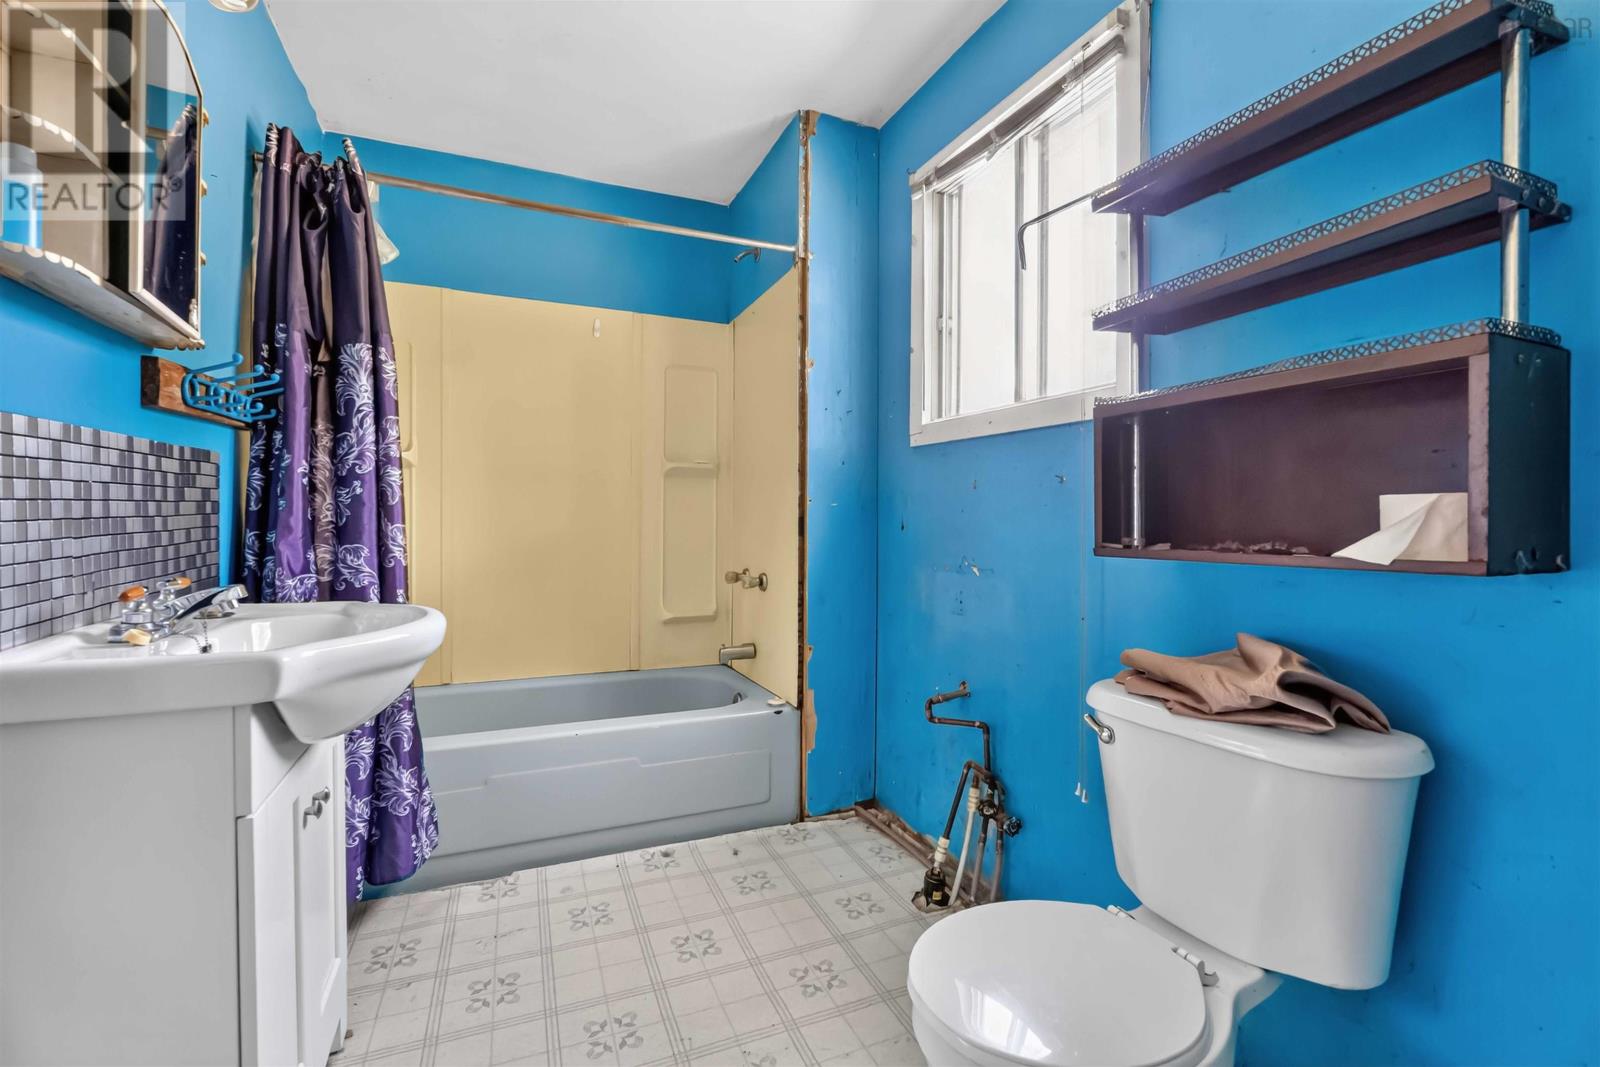
| Main Level | 4pc Bathroom | 6. x 9.5 | ||
| Main Level | Dining Room | 9.5 x 9.1 | ||
| Main Level | Porch | 11.5 x 8 |
Contact Us
Contact us for more information

Melissa Levy
Po Box 1741, 771 Central Avenue
Greenwood, Nova Scotia B0P 1N0
(902) 765-3505
(902) 765-3065
www.callExit.ca

The trademarks REALTOR®, REALTORS®, and the REALTOR® logo are controlled by The Canadian Real Estate Association (CREA) and identify real estate professionals who are members of CREA. The trademarks MLS®, Multiple Listing Service® and the associated logos are owned by The Canadian Real Estate Association (CREA) and identify the quality of services provided by real estate professionals who are members of CREA. The trademark DDF® is owned by The Canadian Real Estate Association (CREA) and identifies CREA's Data Distribution Facility (DDF®)
August 18 2026 02:00:49
Nova Scotia Association of REALTORS®
Exit Realty Town & Country