
8736 66 Av NW Edmonton, Alberta T6E 0L3

$650,000
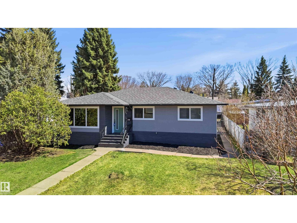
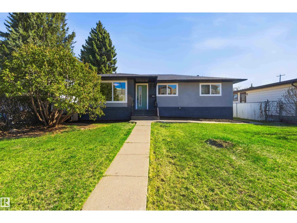
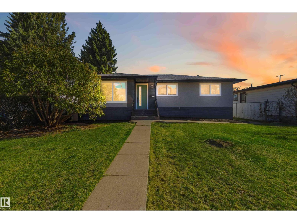
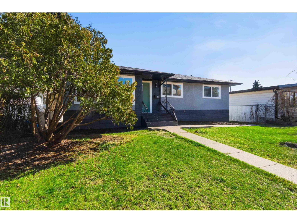
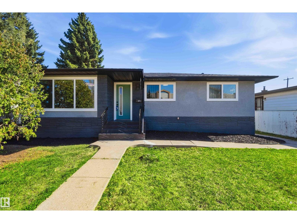
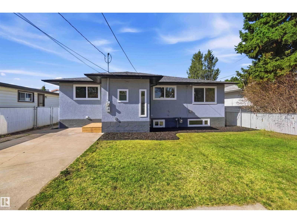
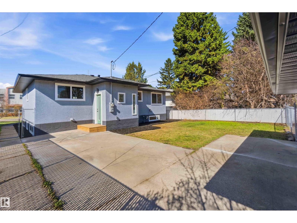
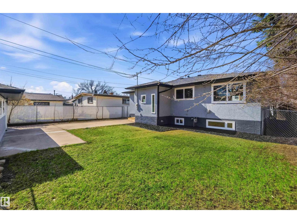
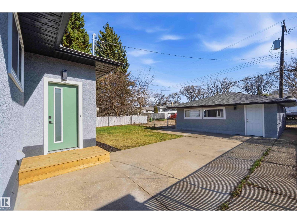
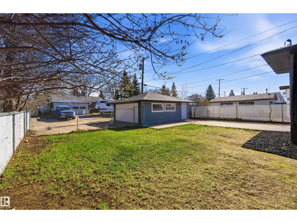
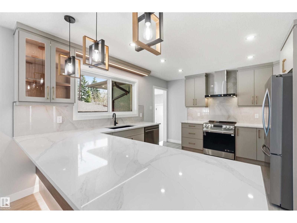
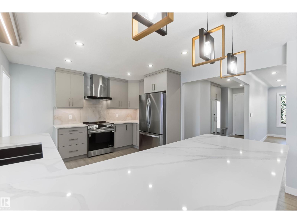
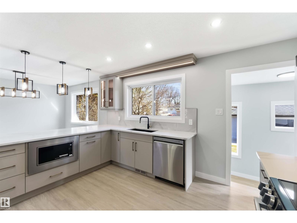
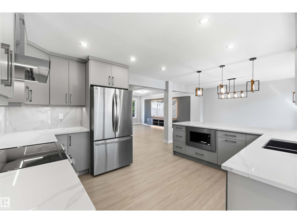
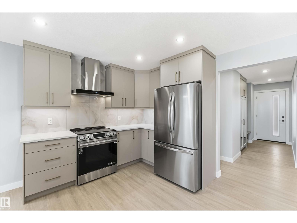
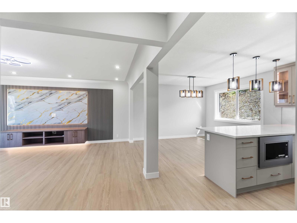
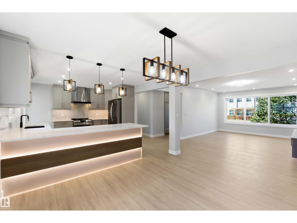
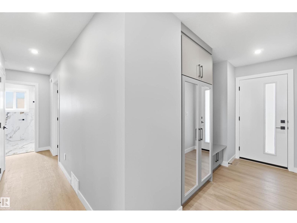
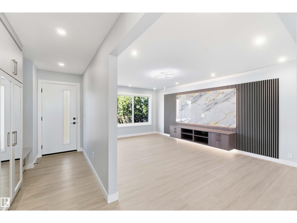
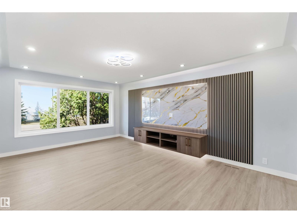
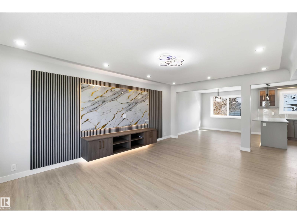
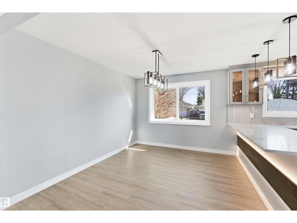
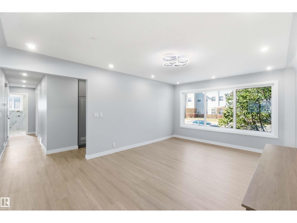
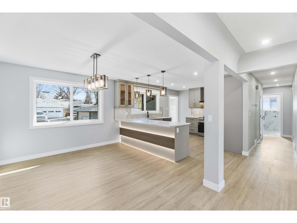
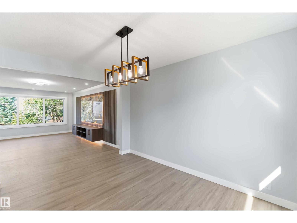
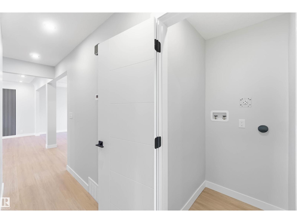
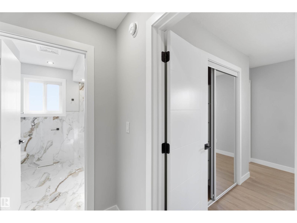
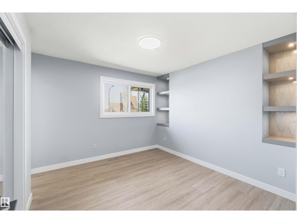
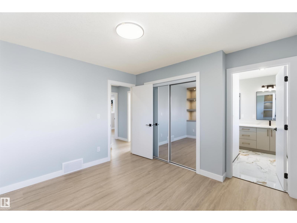
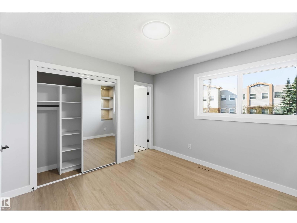
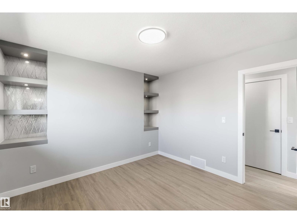
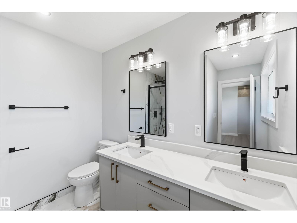
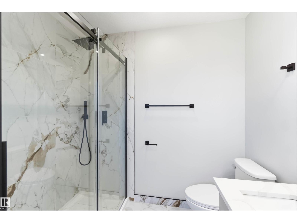
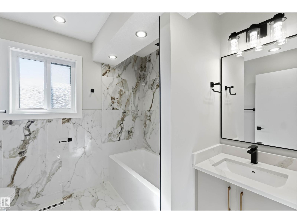
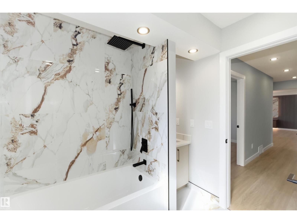
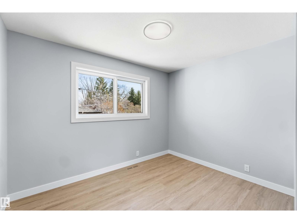
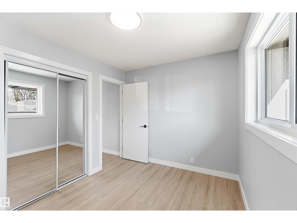
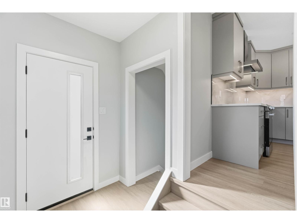
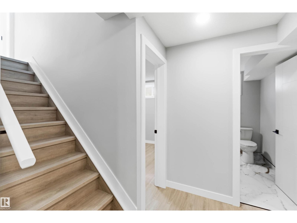
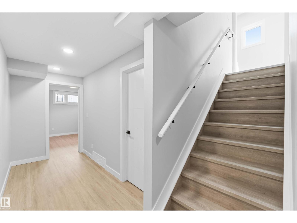
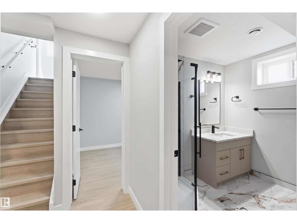
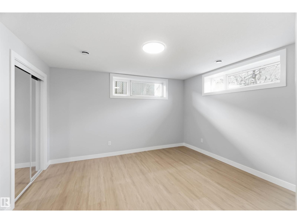
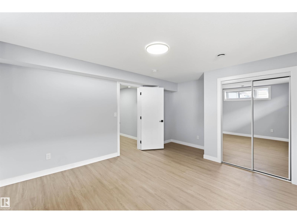
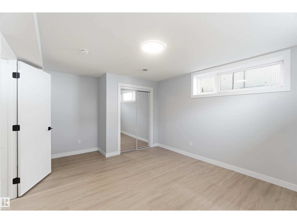
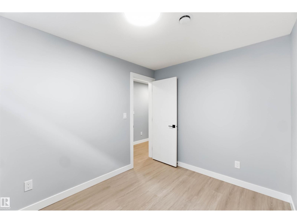
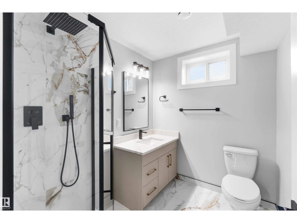
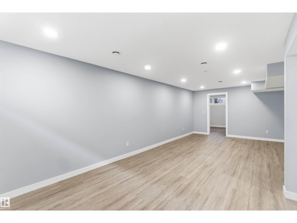
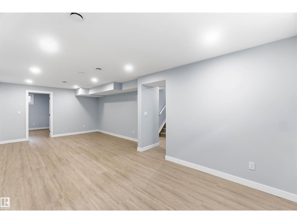
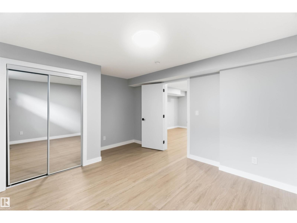
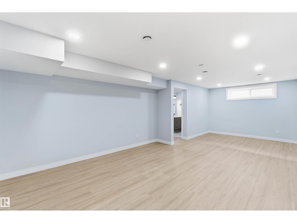
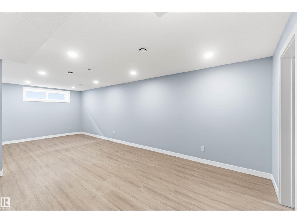
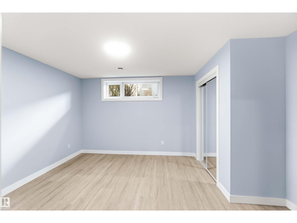
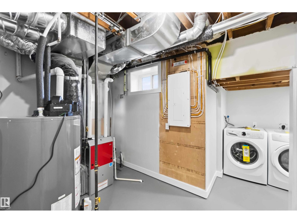
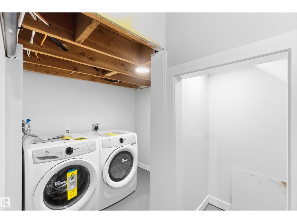
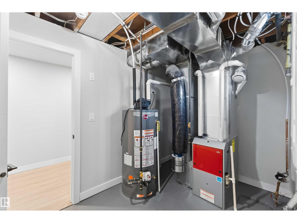
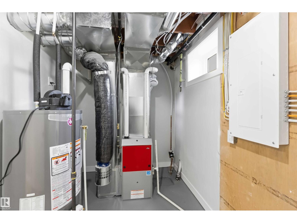
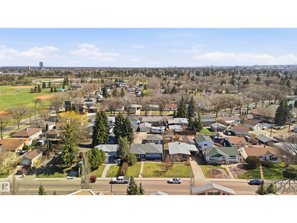
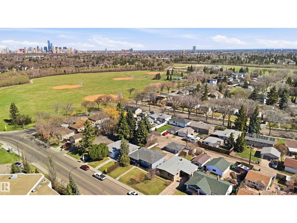
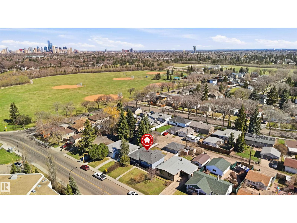
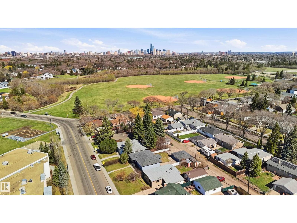
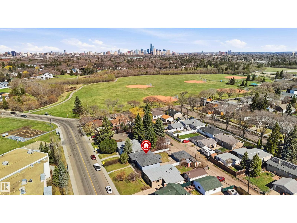
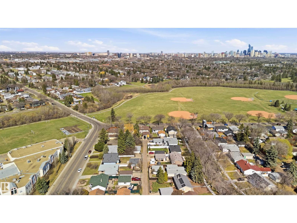
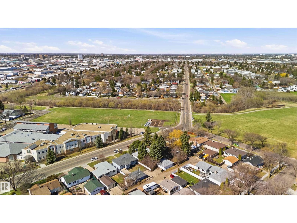
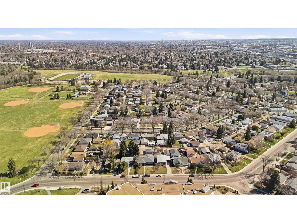
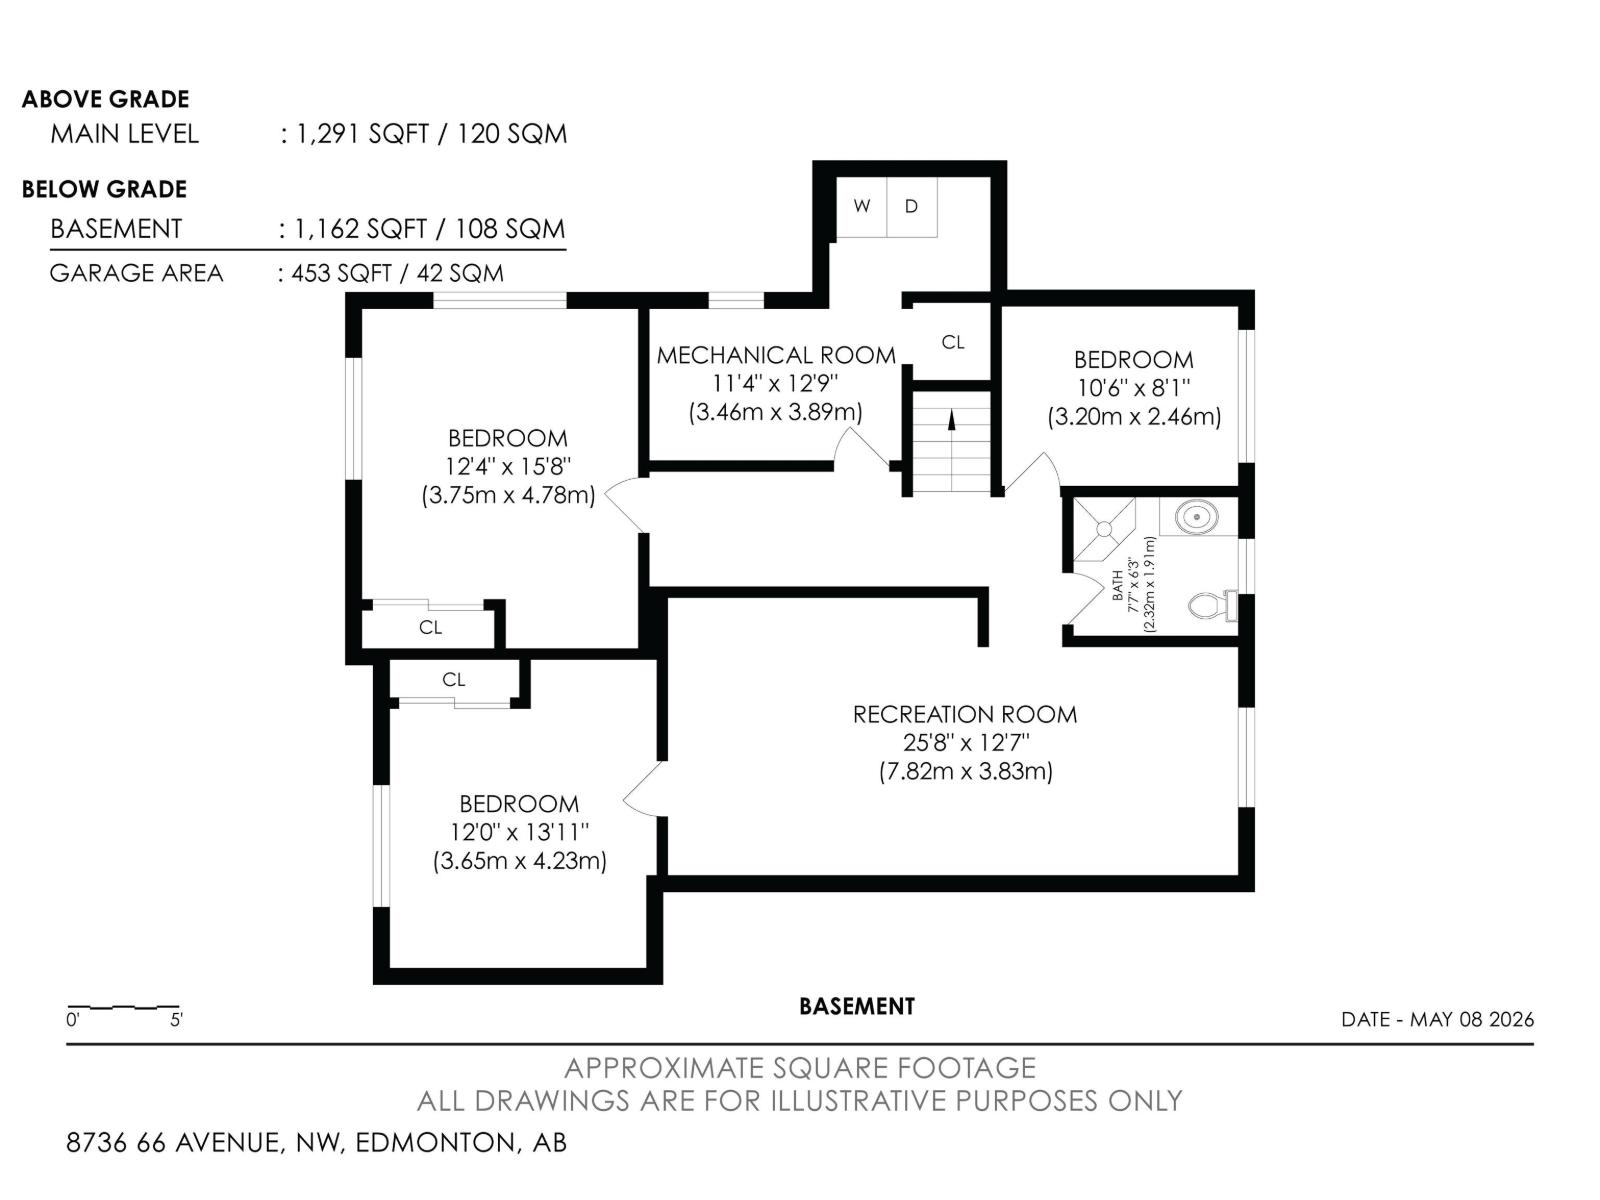
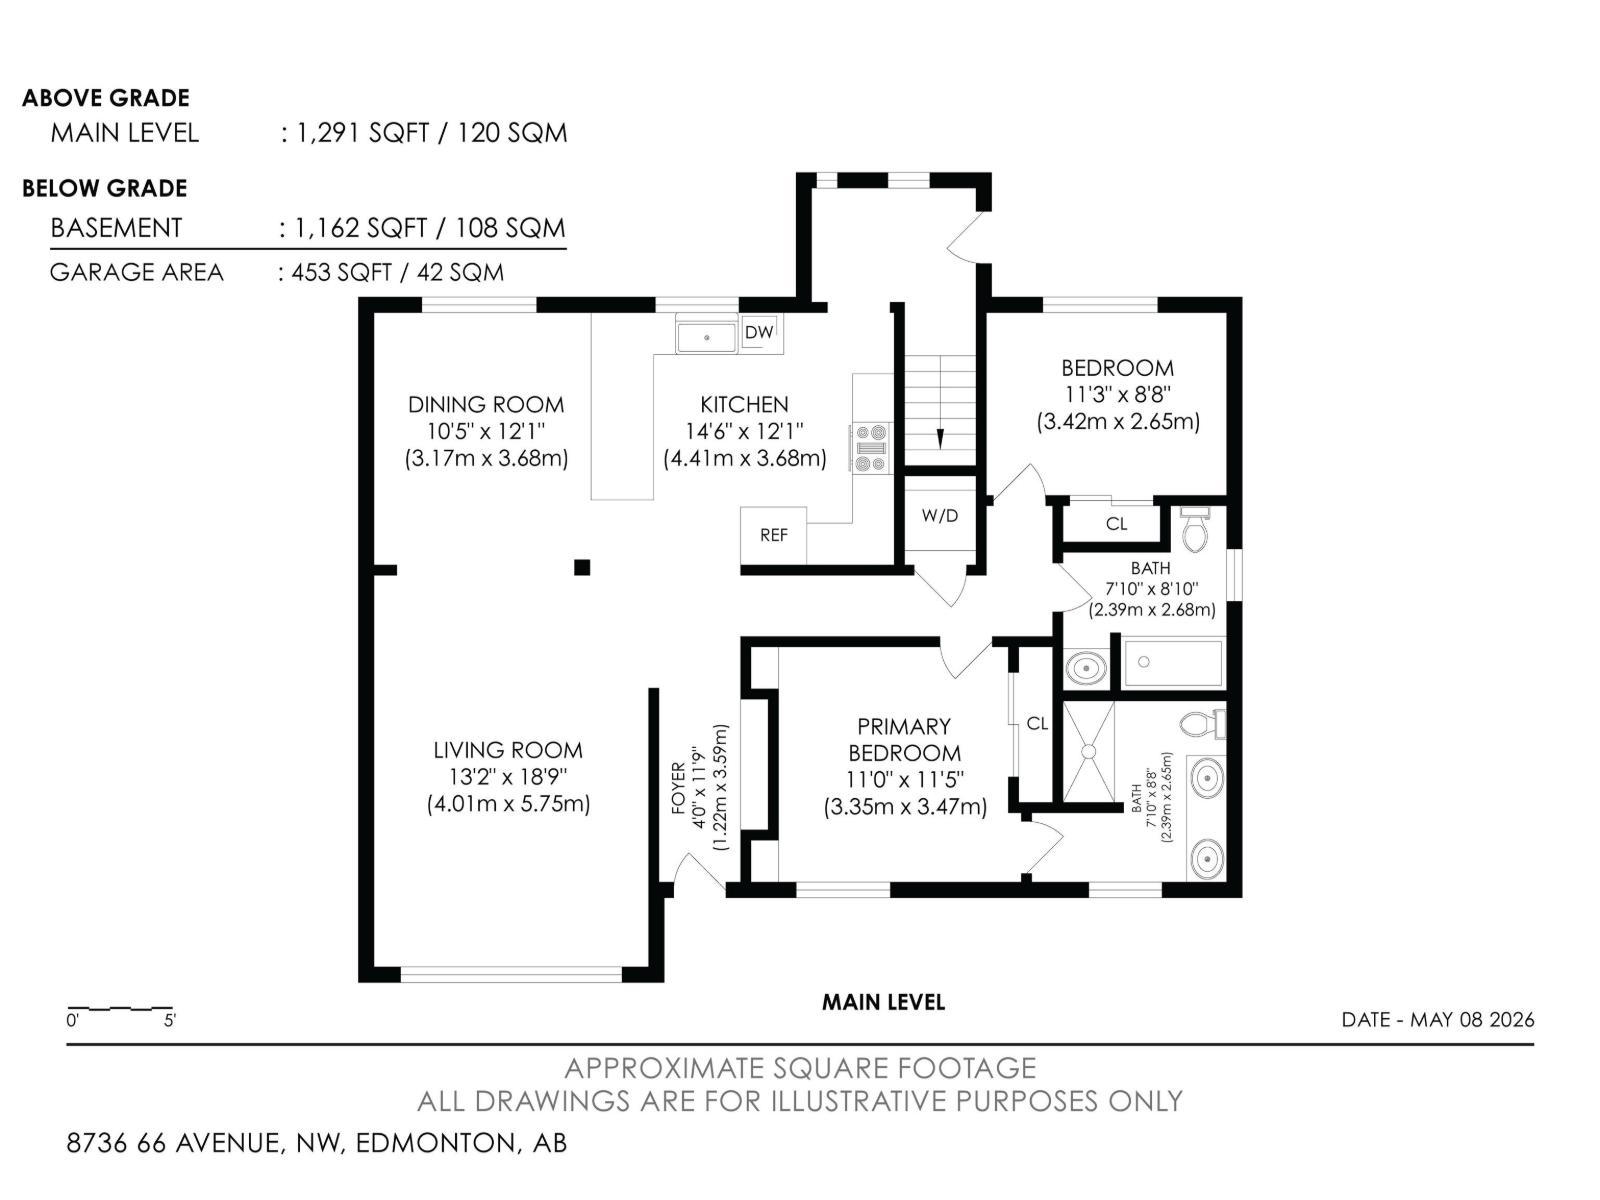
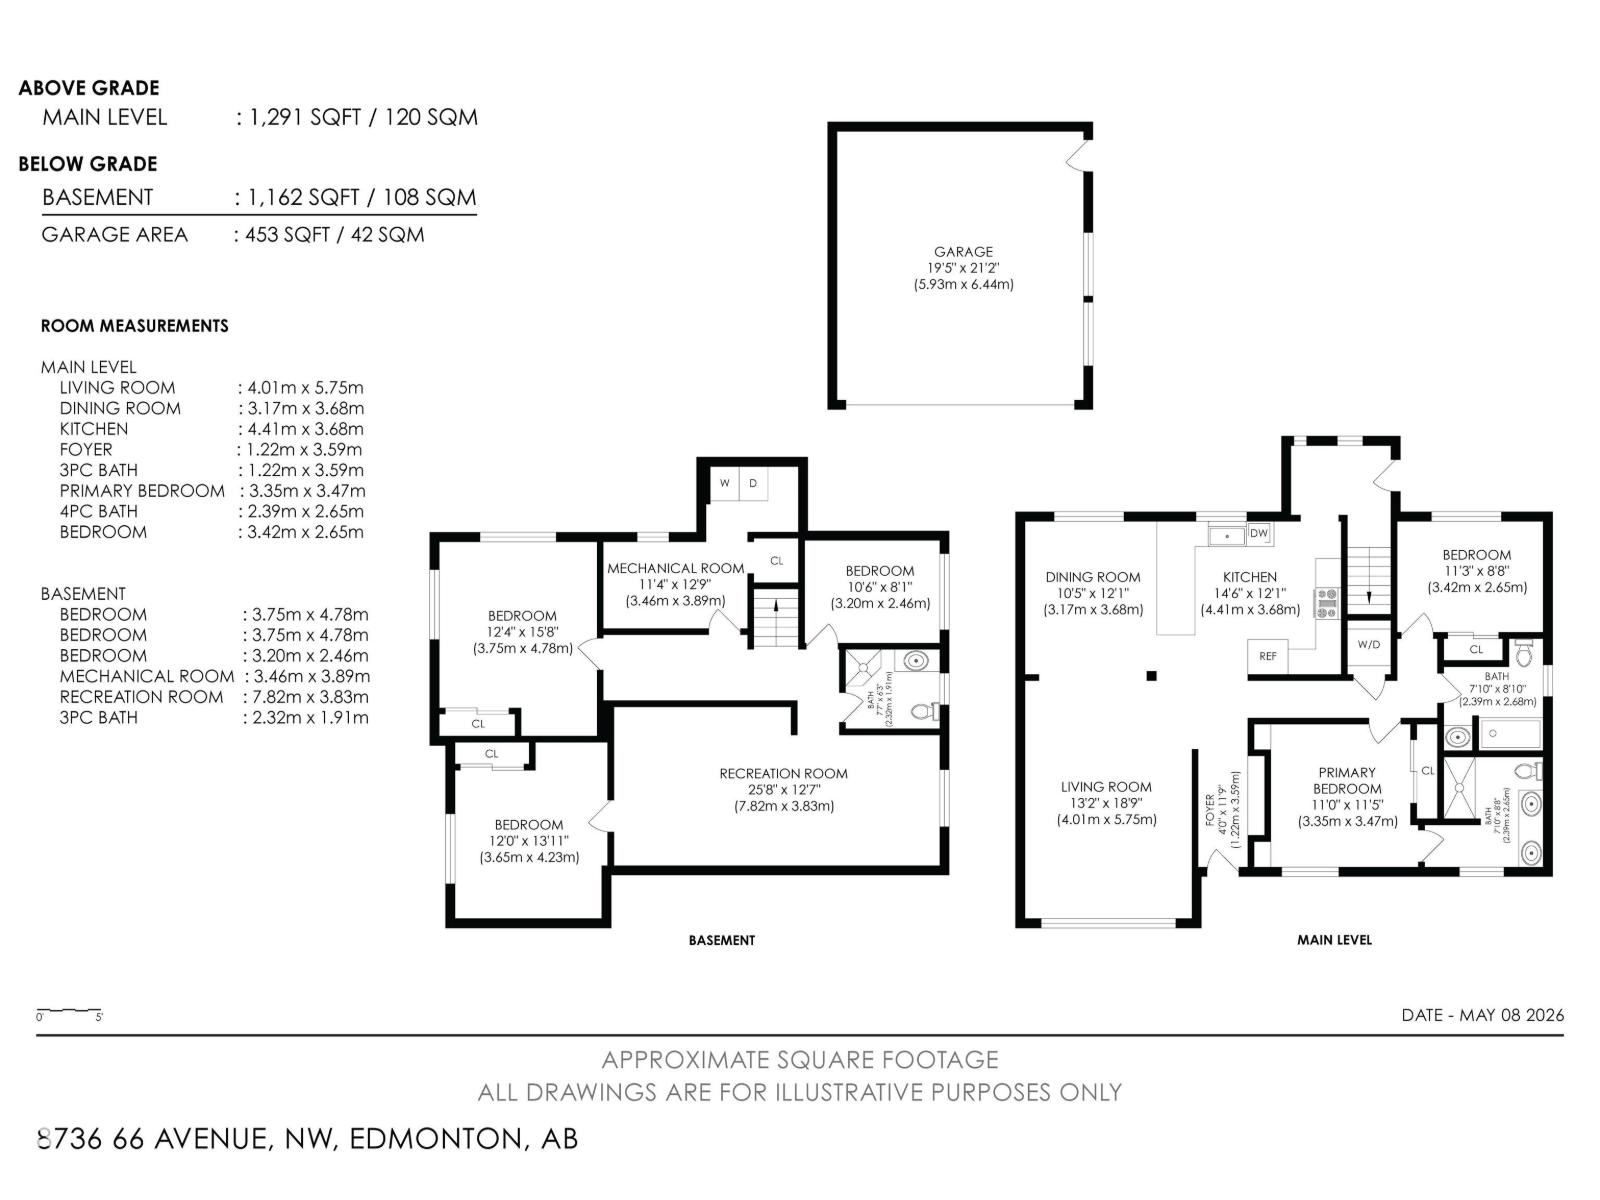
RENOVATED bungalow in a prime location! This spacious and open bungalow has been finished with top-quality materials and workmanship. The main level features a breathtaking kitchen with under-cabinet lighting, quartz countertops and stainless steel appliances. Two bedrooms on the main level, including the massive primary suite w/ 4 pc. ensuite. MAIN FLOOR LAUNDRY, built-ins throughout and upgraded lighting. The basement has high ceilings, an open floor plan and large windows for plenty of natural light. There's a 3 pc. main bath, a huge family room, an office, two bedrooms. There's a new sewer w/ backwater valve. Upgraded attic insulation, new windows throughout, a new HWT, furnace, roof, fascia, and eaves. The double detached garage has a gas line. The yard has been landscaped and the exterior stucco repainted. Steps away from Argyll Park and the Mill Creek Ravine! (id:49203)
Property Details
| MLS® Number | E4498121 |
| Property Type | Single Family |
| Neigbourhood | Argyll |
| Amenities Near By | Playground |
| Features | Flat Site, Lane, Closet Organizers |
Building
| Bathroom Total | 3 |
| Bedrooms Total | 4 |
| Amenities | Vinyl Windows |
| Appliances | Dishwasher, Dryer, Garage Door Opener Remote(s), Hood Fan, Microwave, Refrigerator, Stove, Washer |
| Architectural Style | Bungalow |
| Basement Development | Finished |
| Basement Type | Full (finished) |
| Constructed Date | 1958 |
| Construction Status | Insulation Upgraded |
| Construction Style Attachment | Detached |
| Heating Type | Forced Air |
| Stories Total | 1 |
| Size Interior | 1,292 Sqft |
| Type | House |
Parking
| Detached Garage |
Land
| Acreage | No |
| Fence Type | Fence |
| Land Amenities | Playground |
| Size Irregular | 557.11 |
| Size Total | 557.11 M2 |
| Size Total Text | 557.11 M2 |
Rooms
| Level | Type | Length | Width | Dimensions |
|---|---|---|---|---|
| Basement | Family Room | Measurements not available | ||
| Basement | Den | Measurements not available | ||
| Basement | Bedroom 3 | Measurements not available | ||
| Basement | Bedroom 4 | Measurements not available | ||
| Main Level | Living Room | Measurements not available | ||
| Main Level | Dining Room | Measurements not available | ||
| Main Level | Kitchen | Measurements not available | ||
| Main Level | Primary Bedroom | Measurements not available | ||
| Main Level | Bedroom 2 | Measurements not available |
https://www.realtor.ca/real-estate/30016712/8736-66-av-nw-edmonton-argyll
Contact Us
Contact us for more information

Dustin Racine
Associate
www.dustinrealty.ca/
www.facebook.com/dustin.racine.1
www.instagram.com/dustin_realty/
www.youtube.com/watch?v=wg87QuY1q8w
1400-10665 Jasper Ave NW
Edmonton, Alberta T5J 3S9
(403) 262-7653

The trademarks REALTOR®, REALTORS®, and the REALTOR® logo are controlled by The Canadian Real Estate Association (CREA) and identify real estate professionals who are members of CREA. The trademarks MLS®, Multiple Listing Service® and the associated logos are owned by The Canadian Real Estate Association (CREA) and identify the quality of services provided by real estate professionals who are members of CREA. The trademark DDF® is owned by The Canadian Real Estate Association (CREA) and identifies CREA's Data Distribution Facility (DDF®)
July 23 2026 02:41:16
REALTORS® Association of Edmonton
Exp Realty