
8726 Chilliwack Mountain Road, West Chilliwack Chilliwack, British Columbia V2R 3V2

$999,900
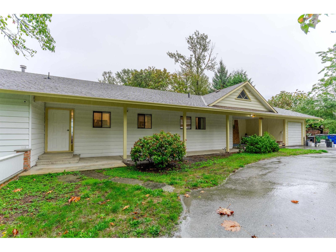
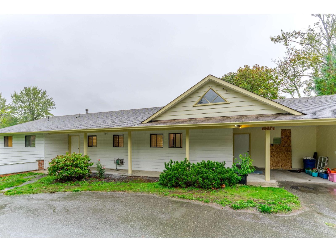
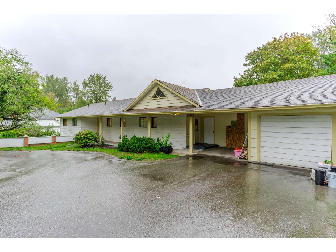
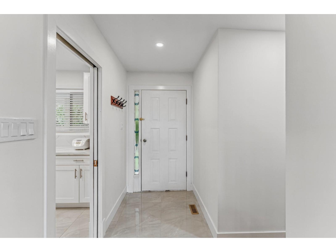
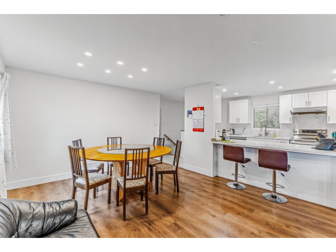
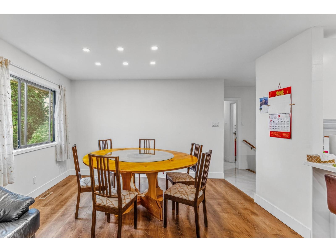
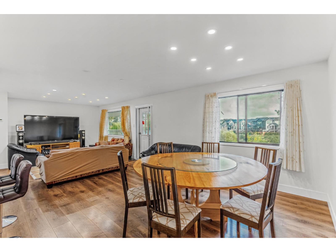
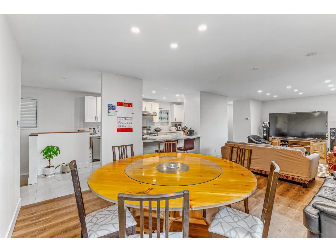
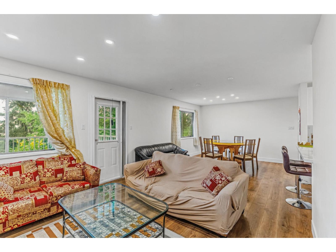
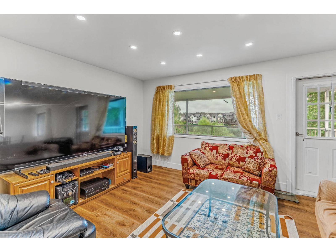
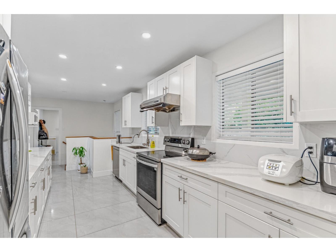
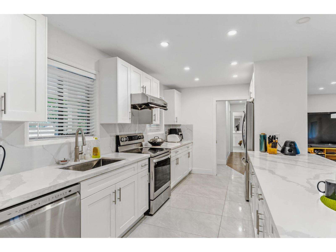
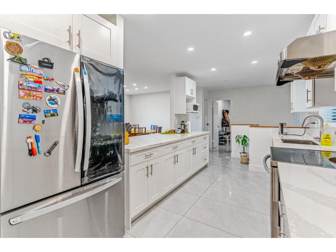
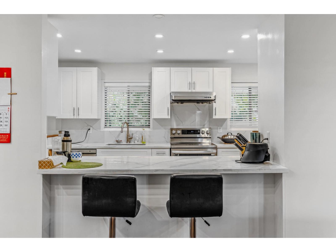
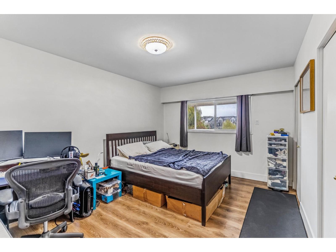
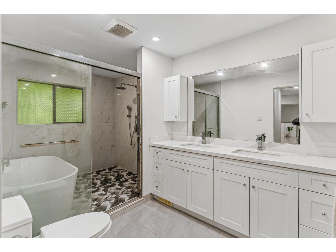
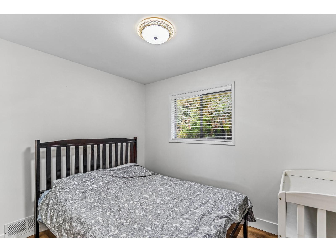
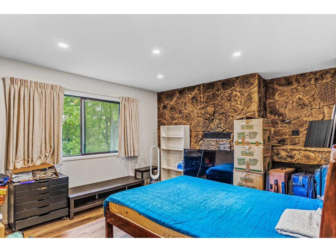
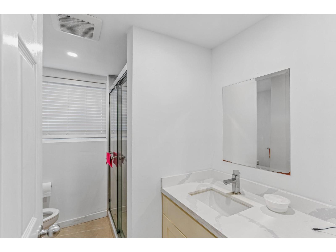
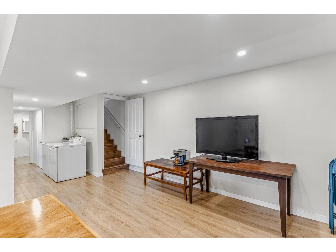
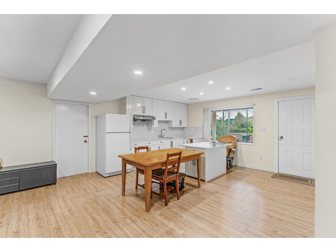
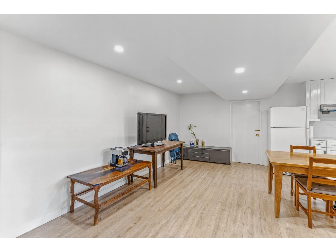
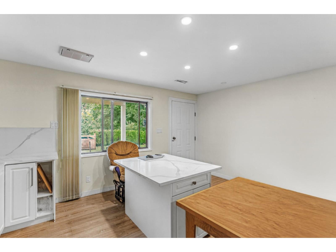
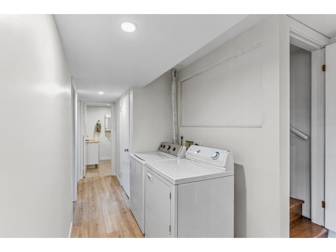
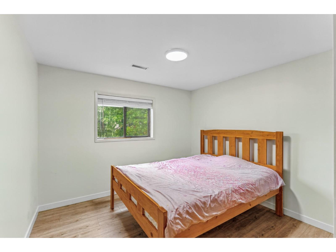
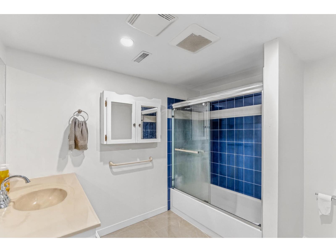
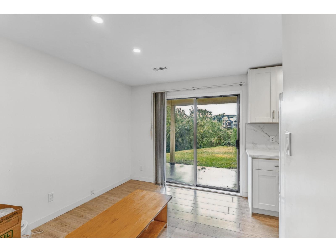
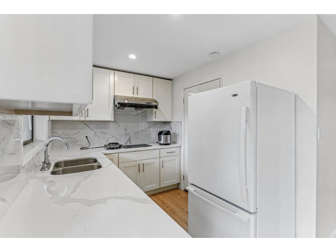
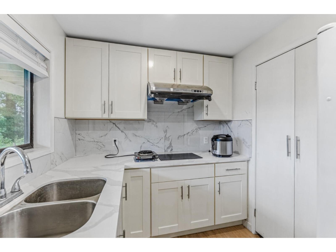
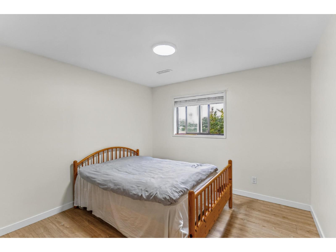
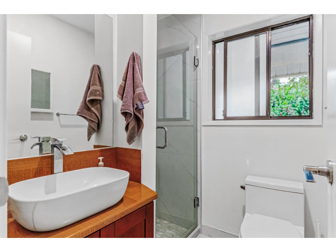
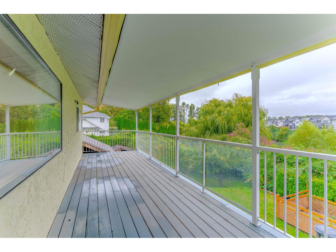
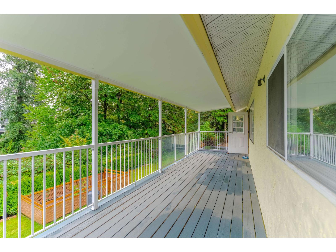
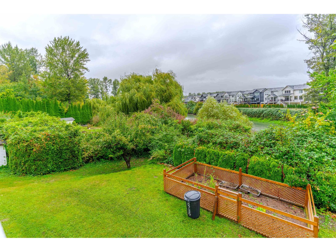
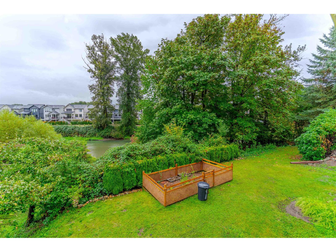
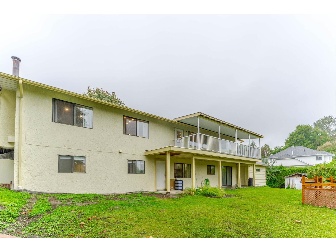
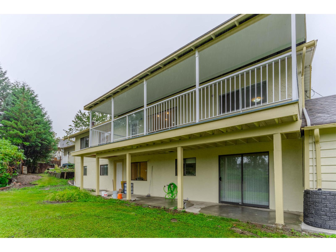
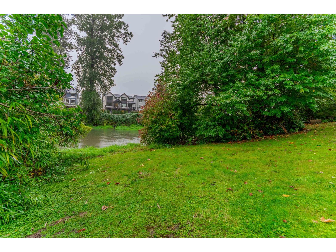
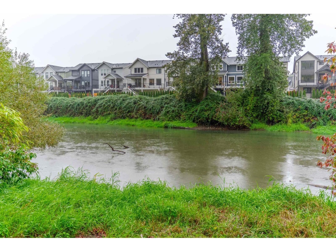
All about the setting here! Renovated Rancher with Basement featuring 6 Bedrooms & 4 Bathrooms boasting over 2,800 sq ft of living space located on a .4 acre lot backing onto the Fraser River canal. Main floor offers a fully functional floor plan with 3 spacious bedrooms, a bright white shaker style kitchen with S/S appliances overlooking the living room and dining room with access out to the covered back deck with VIEWS. Basement offers 2 seperate income helpers with a 2 Bedroom & 1 Bedroom with seperate entrances both fully self contained. Waterfront property with panoramic mountain views. Canoe, kayak or fish right in your backyard. Circular driveway, 2 single garages with one at each end of the house and front patio. Amazing convenient location off the hwy perfect for commuters! (id:49203)
Property Details
| MLS® Number | R3171300 |
| Property Type | Single Family |
| Structure | Workshop |
Building
| Bathroom Total | 4 |
| Bedrooms Total | 6 |
| Amenities | Laundry - In Suite |
| Appliances | Washer, Dryer, Refrigerator, Stove, Dishwasher |
| Basement Development | Finished |
| Basement Type | Full (finished) |
| Constructed Date | 1979 |
| Construction Style Attachment | Detached |
| Fireplace Present | Yes |
| Fireplace Total | 1 |
| Heating Fuel | Natural Gas |
| Heating Type | Forced Air |
| Stories Total | 2 |
| Size Interior | 2,861 Sqft |
| Type | House |
Parking
| Garage | 1 |
Land
| Acreage | No |
| Size Frontage | 161 Ft ,8 In |
| Size Irregular | 17545 |
| Size Total | 17545 Sqft |
| Size Total Text | 17545 Sqft |
Rooms
| Level | Type | Length | Width | Dimensions |
|---|---|---|---|---|
| Basement | Kitchen | 8 ft ,3 in | 7 ft ,6 in | 8 ft ,3 in x 7 ft ,6 in |
| Basement | Eating Area | 12 ft ,9 in | 9 ft ,9 in | 12 ft ,9 in x 9 ft ,9 in |
| Basement | Bedroom 4 | 10 ft ,6 in | 9 ft ,9 in | 10 ft ,6 in x 9 ft ,9 in |
| Basement | Bedroom 5 | 12 ft ,9 in | 10 ft ,2 in | 12 ft ,9 in x 10 ft ,2 in |
| Basement | Bedroom 6 | 12 ft ,9 in | 10 ft ,9 in | 12 ft ,9 in x 10 ft ,9 in |
| Basement | Recreational, Games Room | 22 ft ,3 in | 18 ft | 22 ft ,3 in x 18 ft |
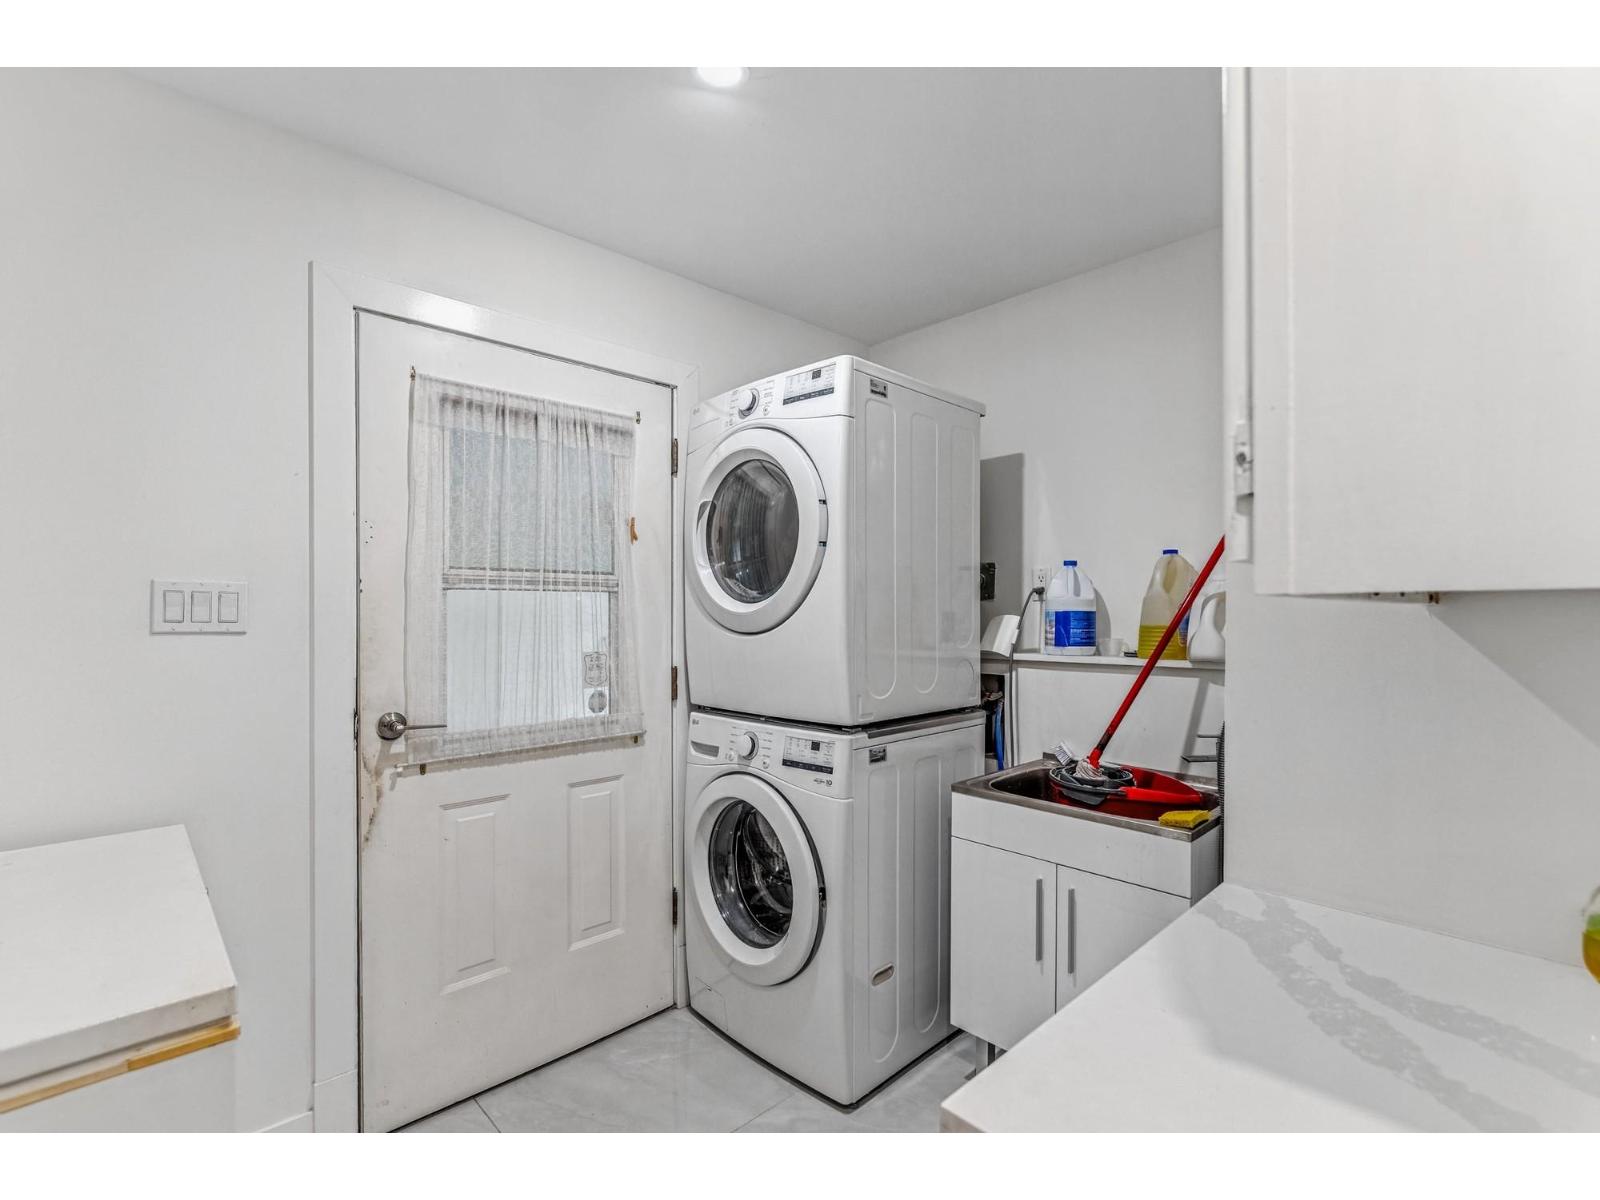
| Basement | Laundry Room | 6 ft | 5 ft ,6 in | 6 ft x 5 ft ,6 in |
| Basement | Kitchen | 10 ft | 7 ft | 10 ft x 7 ft |
| Main Level | Living Room | 9 ft ,10 in | 4 ft ,9 in | 9 ft ,10 in x 4 ft ,9 in |
| Main Level | Kitchen | 22 ft ,7 in | 13 ft ,8 in | 22 ft ,7 in x 13 ft ,8 in |
| Main Level | Living Room | 15 ft | 12 ft ,5 in | 15 ft x 12 ft ,5 in |
| Main Level | Dining Room | 14 ft ,1 in | 12 ft ,5 in | 14 ft ,1 in x 12 ft ,5 in |
| Main Level | Primary Bedroom | 13 ft ,8 in | 12 ft ,5 in | 13 ft ,8 in x 12 ft ,5 in |
| Main Level | Bedroom 2 | 9 ft ,11 in | 9 ft ,10 in | 9 ft ,11 in x 9 ft ,10 in |
| Main Level | Bedroom 3 | 13 ft ,8 in | 12 ft ,5 in | 13 ft ,8 in x 12 ft ,5 in |
| Main Level | Laundry Room | 12 ft ,3 in | 9 ft ,6 in | 12 ft ,3 in x 9 ft ,6 in |
https://www.realtor.ca/real-estate/30364510/8726-chilliwack-mountain-road-west-chilliwack-chilliwack
Contact Us
Contact us for more information
David Tsen
Personal Real Estate Corporation - Oracle Property Group
www.oraclepropertygroup.com/
www.facebook.com/DavidTsenRealEstate
www.instagram.com/oraclepropertygroup_
115 - 7565 132 Street
Surrey, British Columbia V3W 1K5
(833) 817-6506
(866) 253-9200
exprealty.ca/

Kory Dhillon
Personal Real Estate Corporation - Oracle Property Group
www.exprealty.com/
115 - 7565 132 Street
Surrey, British Columbia V3W 1K5
(833) 817-6506
(866) 253-9200
exprealty.ca/

Veronica Cousins
Personal Real Estate Corporation - Oracle Property Group
www.exprealty.com/
115 - 7565 132 Street
Surrey, British Columbia V3W 1K5
(833) 817-6506
(866) 253-9200
exprealty.ca/

The trademarks REALTOR®, REALTORS®, and the REALTOR® logo are controlled by The Canadian Real Estate Association (CREA) and identify real estate professionals who are members of CREA. The trademarks MLS®, Multiple Listing Service® and the associated logos are owned by The Canadian Real Estate Association (CREA) and identify the quality of services provided by real estate professionals who are members of CREA. The trademark DDF® is owned by The Canadian Real Estate Association (CREA) and identifies CREA's Data Distribution Facility (DDF®)
October 19 2026 03:52:16
Chilliwack & District Real Estate Board
Exp Realty Of Canada Inc.