
8715 83 Av NW Edmonton, Alberta T6C 1B2

$649,000
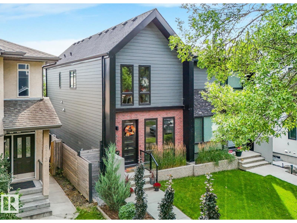
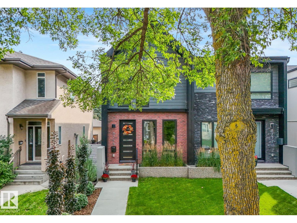
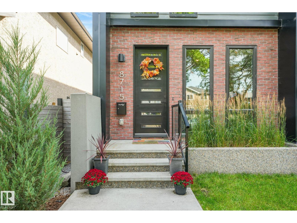
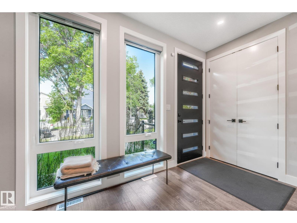
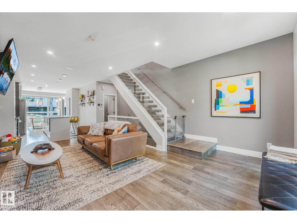
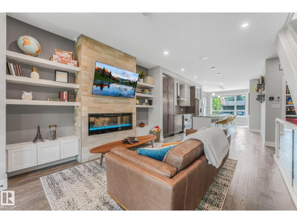
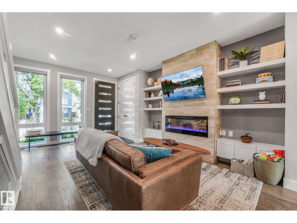
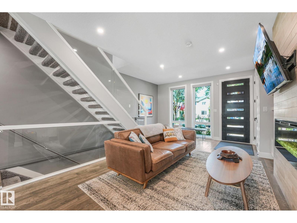
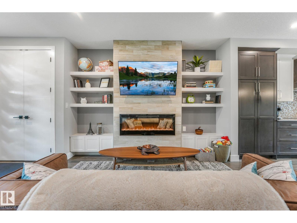
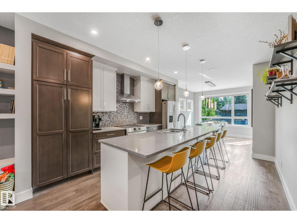
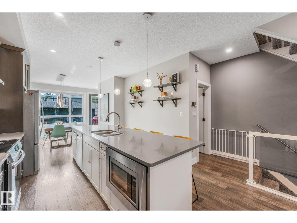
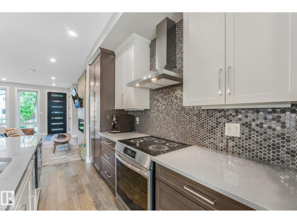
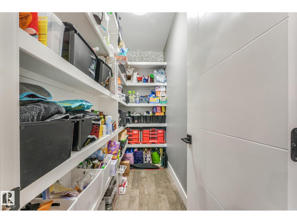
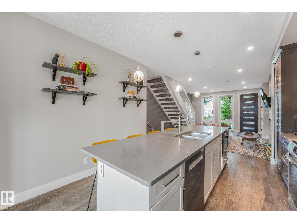
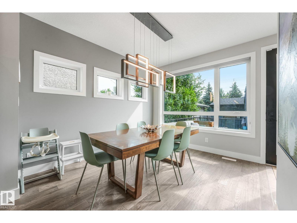
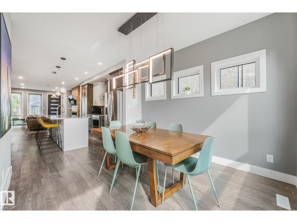
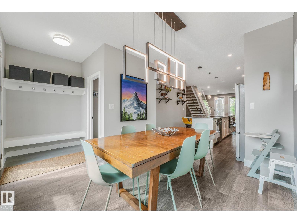
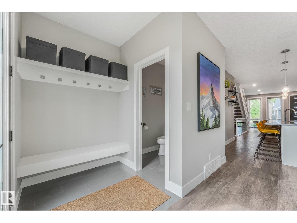
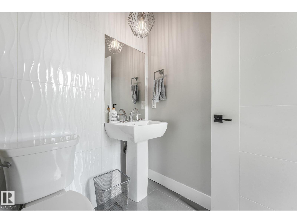
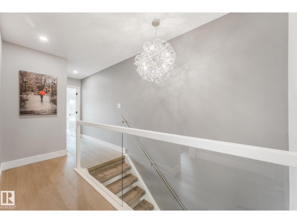
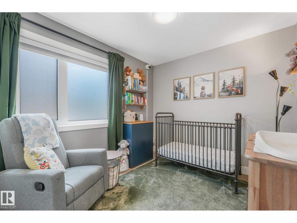
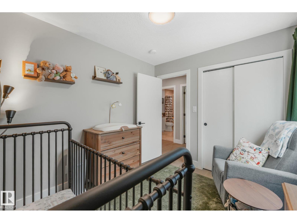
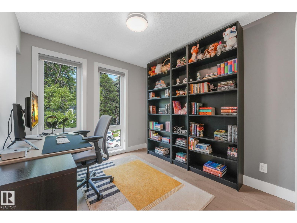
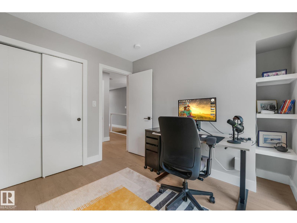
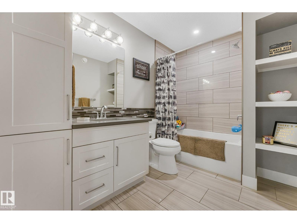
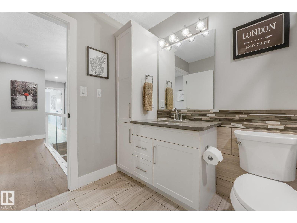
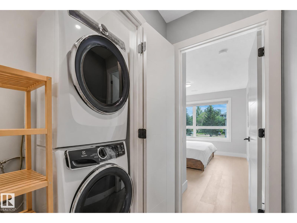
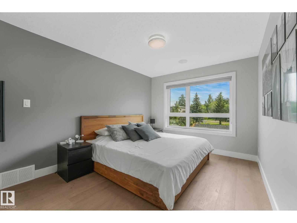
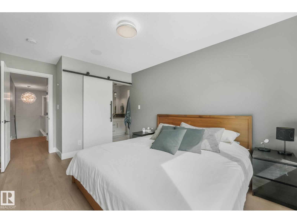
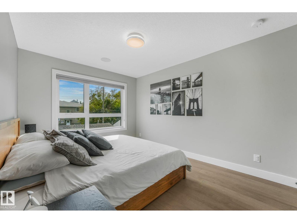
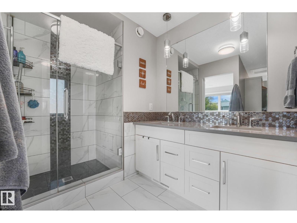
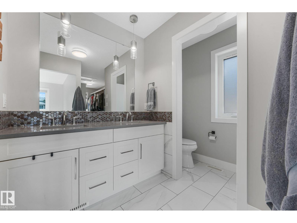
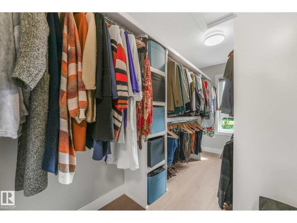
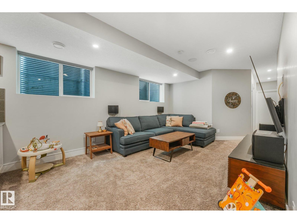
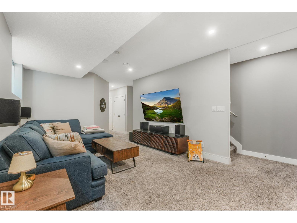
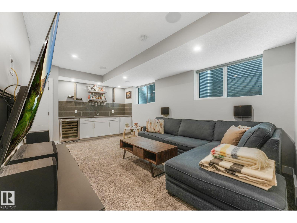
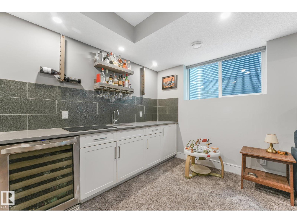
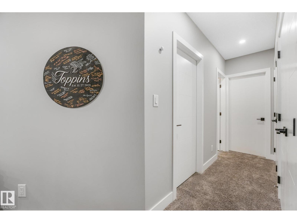
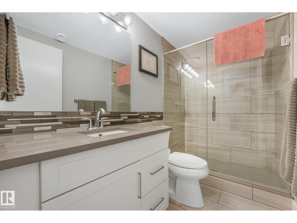
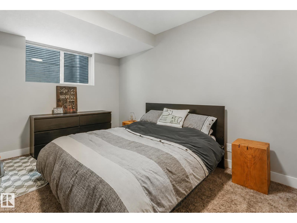
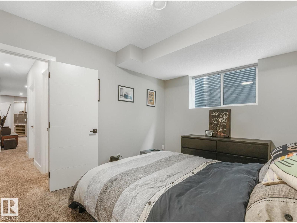
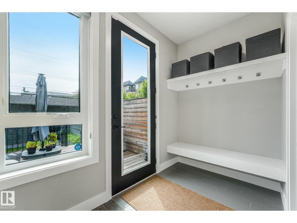
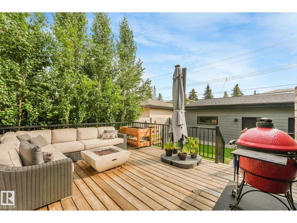
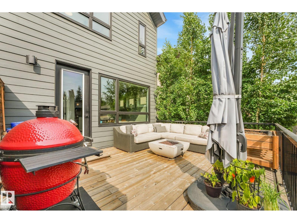
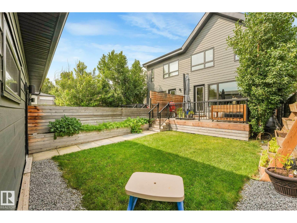
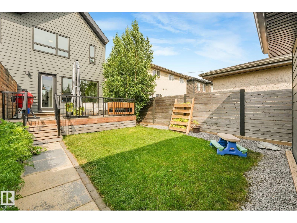
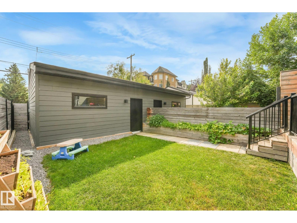
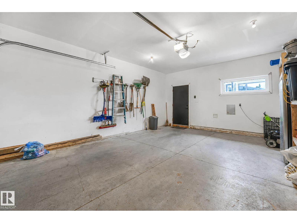
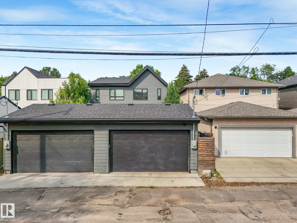
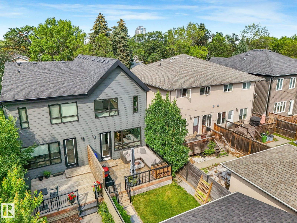
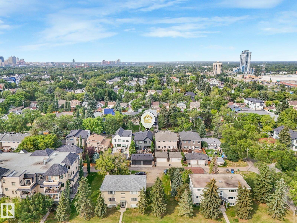
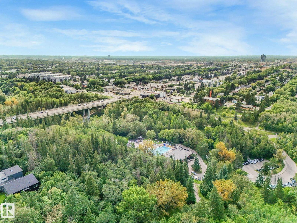
Welcome to Bonnie Doon, where an exceptional location meets an exceptional home! This stunning design stands out with a striking Hardie board exterior & high-end interior finishes. The open-concept layout is enhanced by an open-riser staircase, sleek glass railings & large picturesque windows. The living room impresses with thoughtful built-ins & cozy fireplace. The showstopping kitchen features a huge quartz island, custom cabinetry, upgraded induction range & massive pantry. Upstairs, 9ft ceilings & engineered hardwood continue throughout, while the primary suite offers a luxurious 4pc ensuite & huge naturally lit walk-in closet. Upstairs laundry & built-in sound system included! The fully finished basement is made for entertaining with a wall-to-wall wet bar, 4th bedroom & 4pc bath. AC, double garage, large deck & beautifully landscaped backyard complete this exceptional home (id:49203)
Open House
This property has open houses!
1:00 pm
Ends at:3:00 pm
Property Details
| MLS® Number | E4506280 |
| Property Type | Single Family |
| Neigbourhood | Bonnie Doon |
| Amenities Near By | Playground, Public Transit, Schools, Shopping |
| Features | Flat Site, Lane, Wet Bar, Closet Organizers, Level |
| Structure | Deck |
Building
| Bathroom Total | 4 |
| Bedrooms Total | 4 |
| Amenities | Ceiling - 9ft, Vinyl Windows |
| Appliances | Dishwasher, Dryer, Garage Door Opener Remote(s), Garage Door Opener, Hood Fan, Microwave, Refrigerator, Washer, Window Coverings, Wine Fridge, Stove |
| Basement Development | Finished |
| Basement Type | Full (finished) |
| Constructed Date | 2017 |
| Construction Style Attachment | Semi-detached |
| Cooling Type | Central Air Conditioning |
| Fire Protection | Smoke Detectors |
| Fireplace Fuel | Electric |
| Fireplace Present | Yes |
| Fireplace Type | Unknown |
| Half Bath Total | 1 |
| Heating Type | Forced Air |
| Stories Total | 2 |
| Size Interior | 1,507 Sqft |
| Type | Duplex |
Parking
| Detached Garage |
Land
| Acreage | No |
| Fence Type | Fence |
| Land Amenities | Playground, Public Transit, Schools, Shopping |
| Size Irregular | 253.97 |
| Size Total | 253.97 M2 |
| Size Total Text | 253.97 M2 |
Rooms
| Level | Type | Length | Width | Dimensions |
|---|---|---|---|---|
| Basement | Family Room | 5.68 m | 4.45 m | 5.68 m x 4.45 m |
| Basement | Bedroom 4 | 2.99 m | 4.45 m | 2.99 m x 4.45 m |
| Main Level | Living Room | 4.83 m | 5.13 m | 4.83 m x 5.13 m |
| Main Level | Dining Room | 3.72 m | 3.5 m | 3.72 m x 3.5 m |
| Main Level | Kitchen | 4.83 m | 4.24 m | 4.83 m x 4.24 m |
| Main Level | Pantry | 1.12 m | 2.8 m | 1.12 m x 2.8 m |
| Upper Level | Primary Bedroom | 4.52 m | 2.93 m | 4.52 m x 2.93 m |
| Upper Level | Bedroom 2 | 2.84 m | 3.27 m | 2.84 m x 3.27 m |
| Upper Level | Bedroom 3 | 3 m | 2.55 m | 3 m x 2.55 m |
https://www.realtor.ca/real-estate/30215183/8715-83-av-nw-edmonton-bonnie-doon
Contact Us
Contact us for more information

Daisy H. Aw
Associate
(844) 274-2914
www.homeswithdaisy.com/
www.facebook.com/daisy.aw.10
www.linkedin.com/in/daisy-wormsbecker-b914b547/
www.instagram.com/beingdayz/?hl=en
201-10555 172 St NW
Edmonton, Alberta T5S 1P1
(780) 849-5977
(780) 488-0966

Jennifer Pretty
Associate
www.jenniferpretty.com/
201-10555 172 St NW
Edmonton, Alberta T5S 1P1
(780) 849-5977
(780) 488-0966

The trademarks REALTOR®, REALTORS®, and the REALTOR® logo are controlled by The Canadian Real Estate Association (CREA) and identify real estate professionals who are members of CREA. The trademarks MLS®, Multiple Listing Service® and the associated logos are owned by The Canadian Real Estate Association (CREA) and identify the quality of services provided by real estate professionals who are members of CREA. The trademark DDF® is owned by The Canadian Real Estate Association (CREA) and identifies CREA's Data Distribution Facility (DDF®)
September 23 2026 04:11:13
REALTORS® Association of Edmonton
Century 21 Masters