
870 Mckay Avenue Sarnia, Ontario N7V 3V4

$549,900
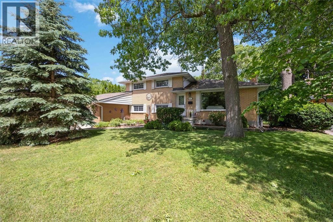
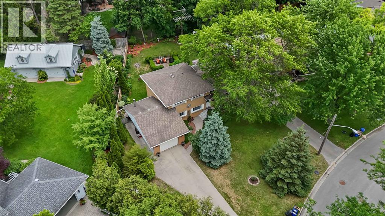
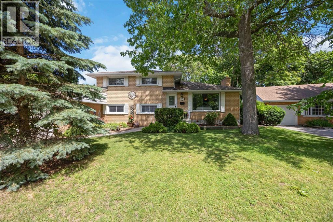
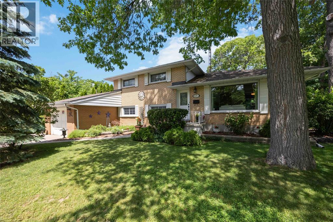
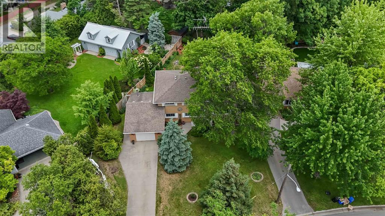
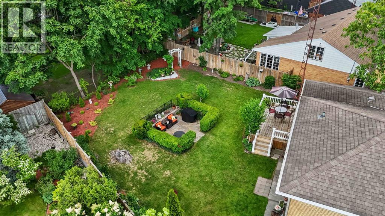
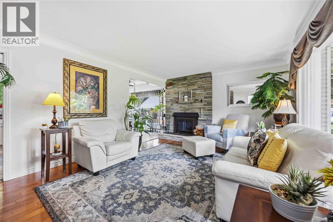
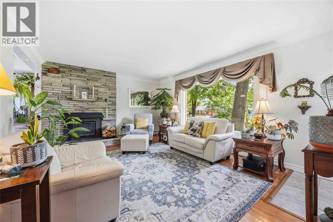
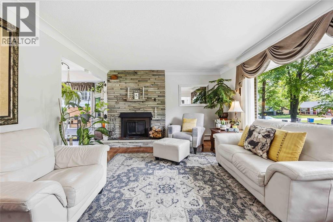
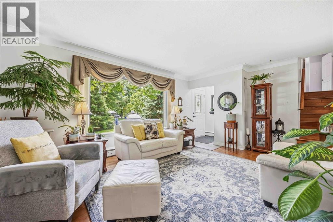
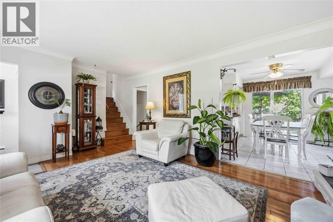
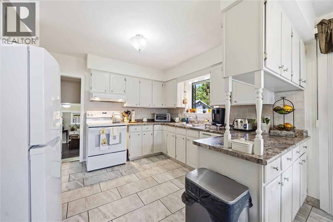
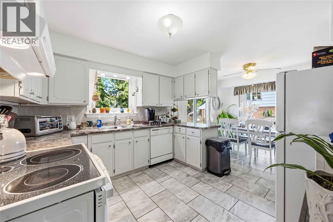
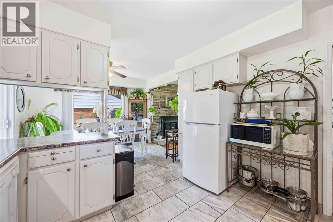
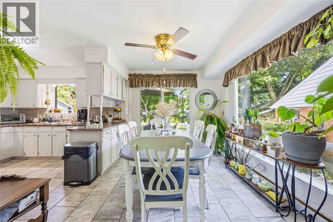
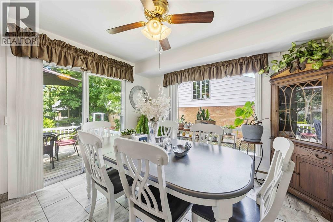
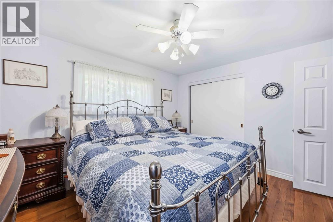
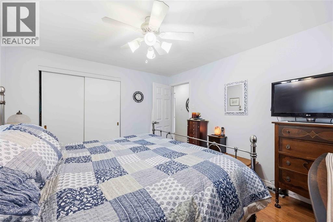
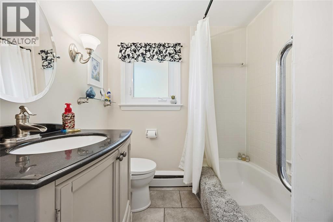
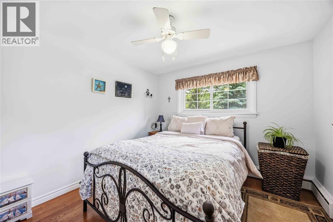
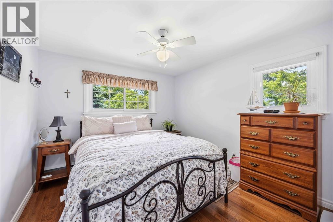
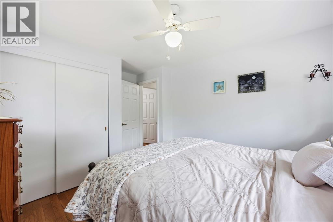
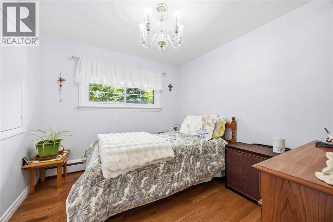
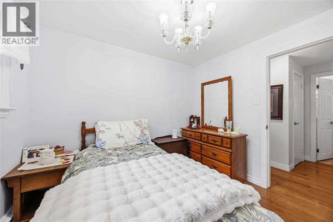
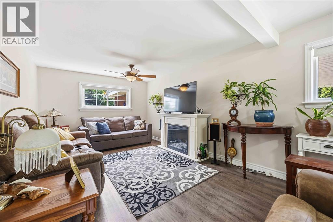
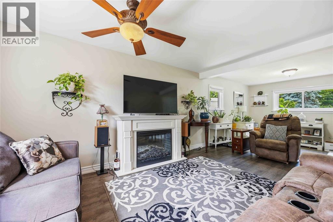
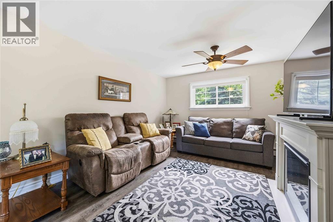
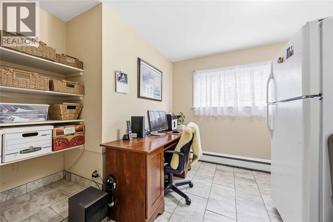
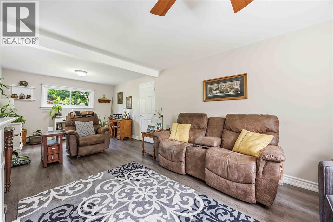
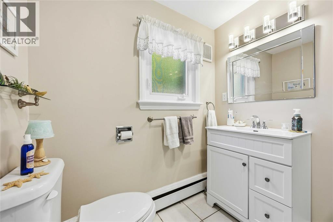
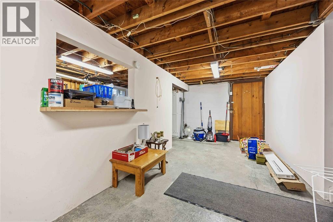
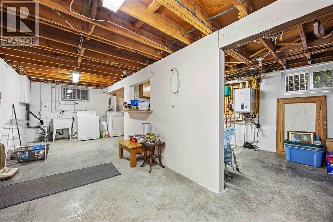
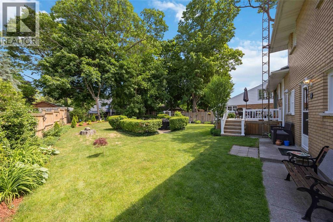
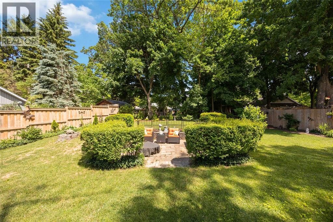
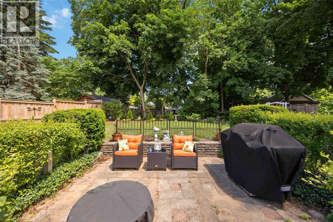
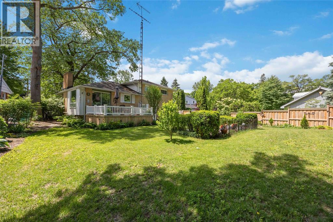
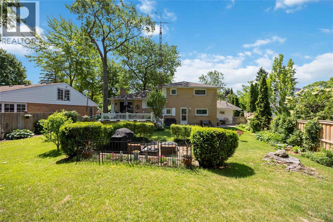
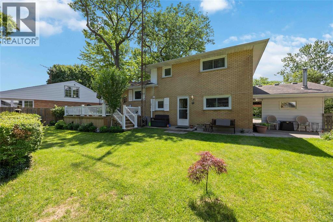
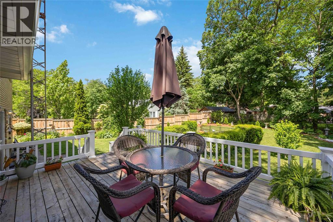
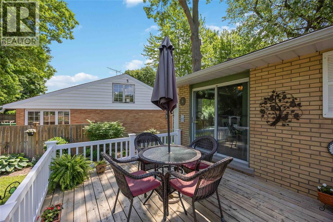
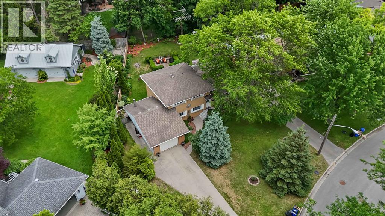
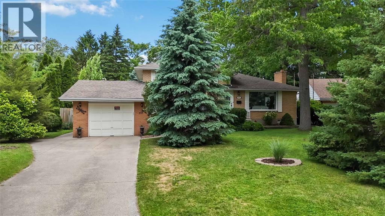
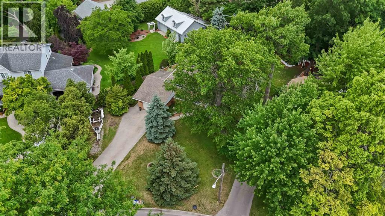
Welcome to this beautifully maintained 3+1 bedroom, 2 bathroom 4-level split, located in Sarnia's sought-after north end. Set on a spacious pie-shaped lot, this inviting home offers an abundance of living space and a functional layout perfect for families or anyone looking for room to grow. The bright main floor features a welcoming living room, dining area, and kitchen, creating a comfortable space for everyday living and entertaining. Upstairs, you'll find three generous bedrooms and 4 pc bathroom. The lower level offers even more living space with a large family room, a 3-pc bath with walk in shower, and a versatile fourth bedroom that also works perfectly as a home office or den. The basement features high ceilings, a partially finished layout, and a dedicated laundry area, offering plenty of storage and future potential. This home has been lovingly cared for and includes valuable updates such as a hot water on demand and boiler combination system, along with ductless air conditioning throughout for year-round comfort. Located in one of Sarnia's most desirable neighbourhoods, close to parks, schools, shopping, and Lake Huron, this move-in-ready home combines space, comfort, and convenience. Simply unpack and enjoy everything this exceptional property has to offer. (id:49203)
Property Details
| MLS® Number | 26014554 |
| Property Type | Single Family |
| Features | Concrete Driveway |
Building
| Bathroom Total | 2 |
| Bedrooms Above Ground | 3 |
| Bedrooms Below Ground | 1 |
| Bedrooms Total | 4 |
| Appliances | Dishwasher, Dryer, Refrigerator, Stove, Washer |
| Architectural Style | 4 Level |
| Construction Style Split Level | Sidesplit |
| Cooling Type | Fully Air Conditioned |
| Exterior Finish | Brick |
| Fireplace Fuel | Wood |
| Fireplace Present | Yes |
| Fireplace Type | Insert |
| Flooring Type | Ceramic/porcelain, Hardwood, Laminate |
| Foundation Type | Block |
| Heating Fuel | Natural Gas |
| Heating Type | Boiler, Ductless, Radiant Heat |
Parking
| Attached Garage | |
| Garage |
Land
| Acreage | No |
| Fence Type | Fence |
| Landscape Features | Landscaped |
| Size Irregular | 58.4 X 132 Irreg / 0 Ac |
| Size Total Text | 58.4 X 132 Irreg / 0 Ac|0-0.25 Acre |
| Zoning Description | Res |
Rooms
| Level | Type | Length | Width | Dimensions |
|---|---|---|---|---|
| Second Level | 4pc Bathroom | Measurements not available | ||
| Second Level | Bedroom | 9.1 x 9.5 | ||
| Second Level | Bedroom | 10 x 9.5 | ||
| Second Level | Primary Bedroom | 12.2 x 11 | ||
| Basement | Other | 17 x 8.3 | ||
| Basement | Laundry Room | 17.5 x 7.7 | ||
| Lower Level | Family Room | 11 x 24.4 | ||
| Lower Level | 3pc Bathroom | Measurements not available | ||
| Main Level | Kitchen | 10.5 x 10.6 | ||
| Main Level | Dining Room | 9.10 x 10.6 | ||
| Main Level | Living Room/fireplace | 17.8 x 14 |
https://www.realtor.ca/real-estate/29923830/870-mckay-avenue-sarnia
Contact Us
Contact us for more information
Reilly Stead
Sales Person
(519) 332-6988
reillystead.ca/
www.facebook.com/reillysteadcbsouthwest/?ref=bookmarks
www.linkedin.com/in/reillystead/
www.instagram.com/reillystead/?hl=en
169 Christina St. N
Sarnia, Ontario N7T 5T8
(519) 331-8335
(519) 332-6988

The trademarks REALTOR®, REALTORS®, and the REALTOR® logo are controlled by The Canadian Real Estate Association (CREA) and identify real estate professionals who are members of CREA. The trademarks MLS®, Multiple Listing Service® and the associated logos are owned by The Canadian Real Estate Association (CREA) and identify the quality of services provided by real estate professionals who are members of CREA. The trademark DDF® is owned by The Canadian Real Estate Association (CREA) and identifies CREA's Data Distribution Facility (DDF®)
July 10 2026 04:21:16
Sarnia-Lambton Association of REALTORS®
Coldwell Banker Southwest Realty