
87 Oakwood Crescent Peterborough, Ontario K9J 1N2

$699,900
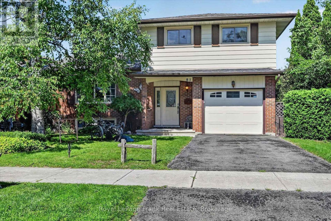
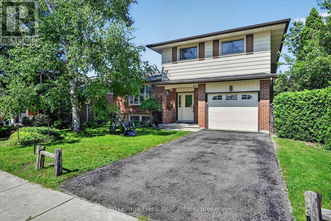
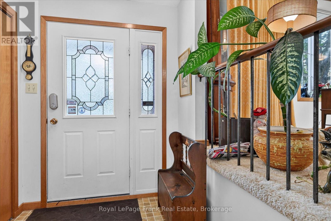
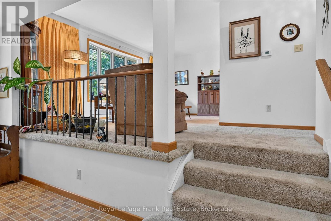
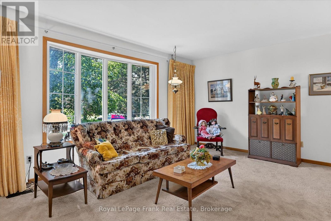

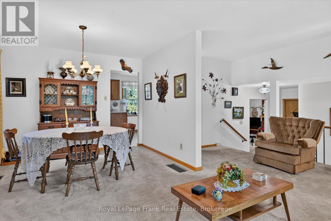
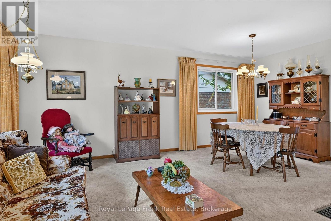
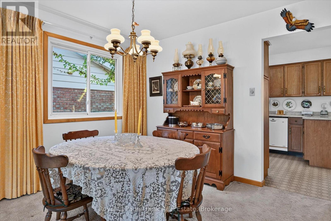
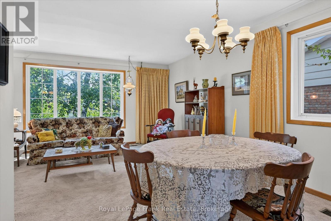
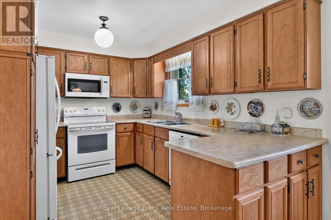
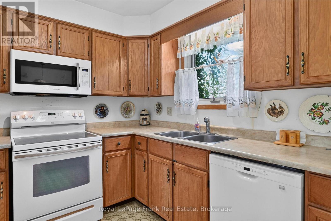
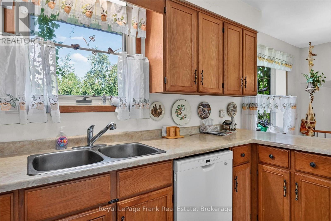
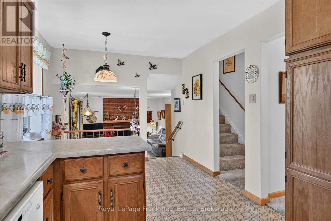
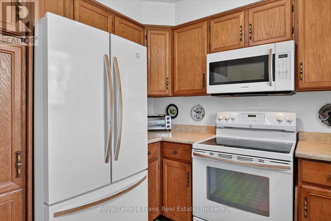
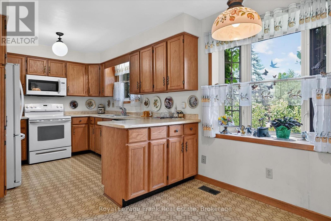
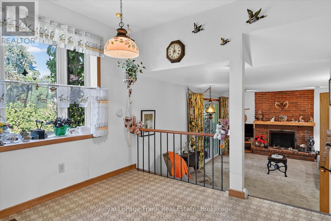
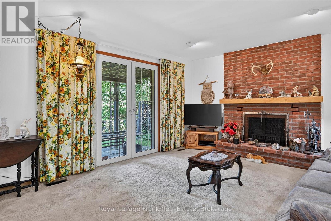
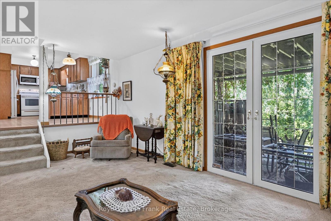
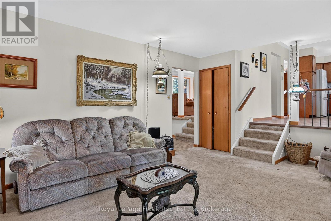
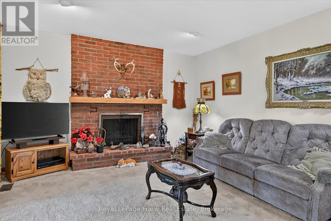
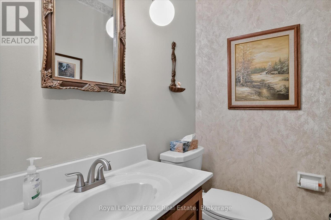
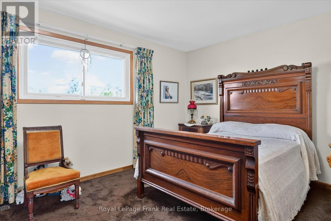
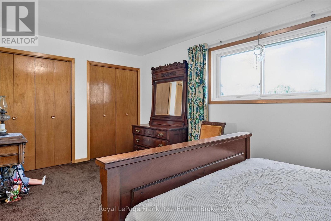
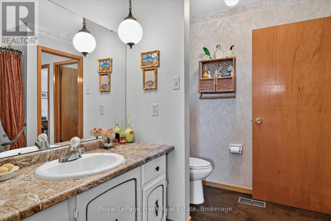
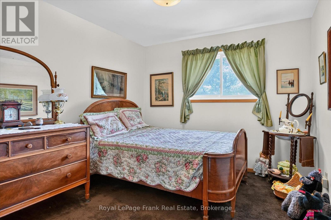
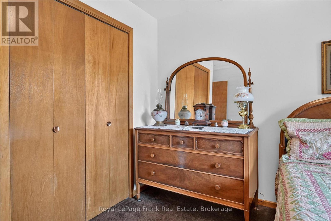
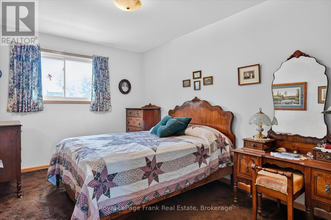
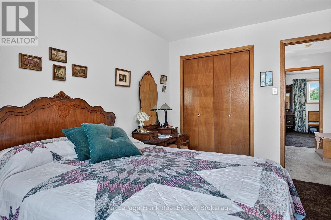
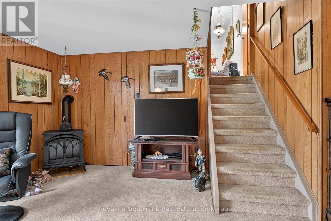
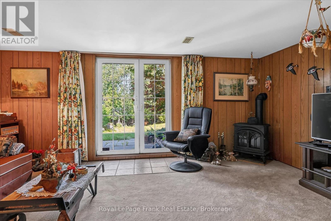
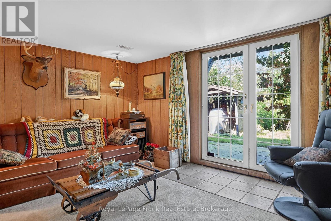
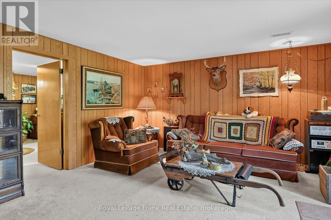
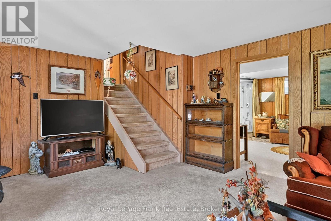
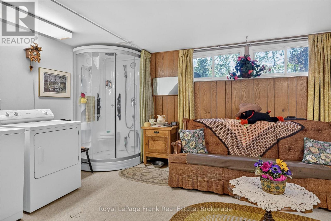
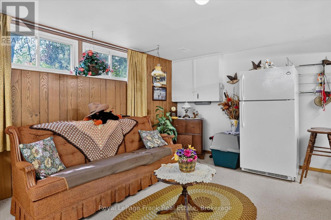
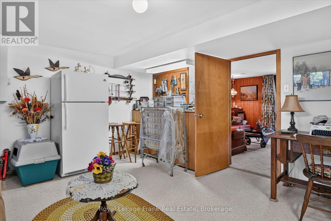
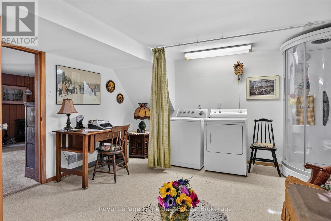
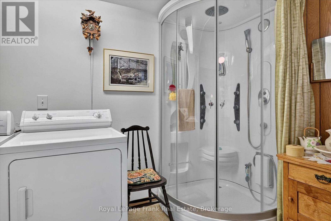
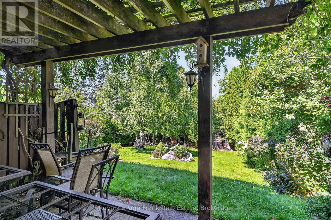
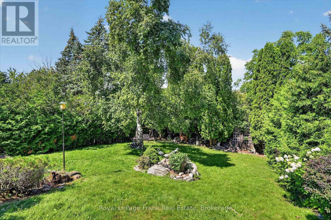
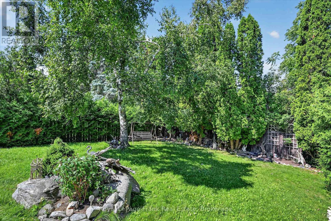
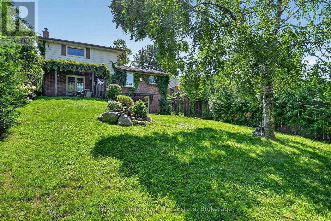
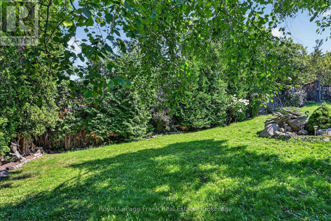
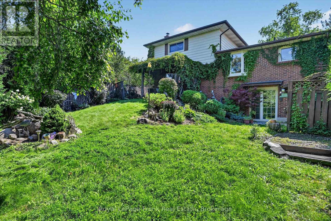
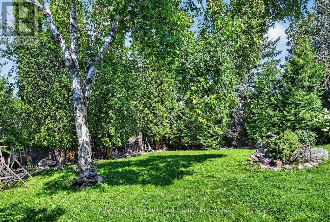
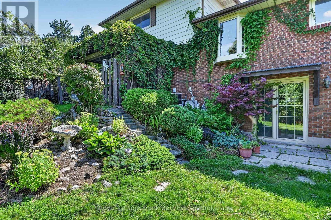
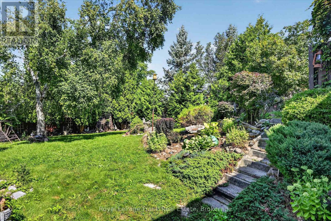
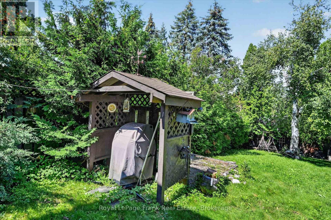
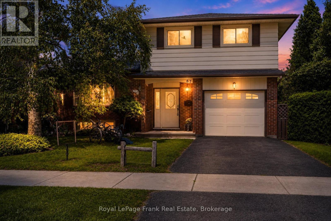
This 4 level side-split detached freehold home is located in the desirable Kawartha Heights' neighbourhood. First time on market. Beautiful treed lot on a quiet street. Custom built - 2" x 6" construction. Close to schools, park, hospital, public transit, golf, major shopping district and Fleming College. Entrance foyer with large entry closet and two piece powder room. Large formal living room / dining room with bay window. Eat-in kitchen overlooking family room. French door walkout to backyard patio. Fireplace w/ electric insert. Upper level offers a very large primary bedroom with large double closets, two additional spacious bedrooms, large linen closet and 4-piece washroom. Finished basement with additional family room / den. French door walkout to backyard patio. Large finished utility room with corner shower. Has potential to be partitioned for use as a guest room. Large extra height crawl space storage areas. Large single car garage with direct entry to house. Oversized paved single car driveway. Large landscaped property with fully fenced private rear yard. Upper and lower back patio areas with pergola covered upper patio. Generally well maintained but requires some updating. (id:49203)
Property Details
| MLS® Number | X13447366 |
| Property Type | Single Family |
| Community Name | Monaghan Ward 2 |
| Amenities Near By | Hospital, Park, Place Of Worship, Public Transit |
| Equipment Type | Water Heater |
| Features | Wooded Area, Sloping, Dry, Level, Paved Yard, Gazebo |
| Parking Space Total | 3 |
| Rental Equipment Type | Water Heater |
| Structure | Patio(s), Porch |
Building
| Bathroom Total | 3 |
| Bedrooms Above Ground | 3 |
| Bedrooms Total | 3 |
| Age | 31 To 50 Years |
| Amenities | Fireplace(s) |
| Appliances | Garage Door Opener Remote(s), Water Meter, All, Dishwasher, Dryer, Microwave, Stove, Washer, Window Coverings, Refrigerator |
| Basement Development | Finished |
| Basement Features | Walk Out |
| Basement Type | N/a (finished) |
| Construction Style Attachment | Detached |
| Construction Style Split Level | Sidesplit |
| Cooling Type | Central Air Conditioning |
| Exterior Finish | Brick, Vinyl Siding |
| Fire Protection | Smoke Detectors |
| Fireplace Present | Yes |
| Fireplace Total | 1 |
| Foundation Type | Block |
| Half Bath Total | 2 |
| Heating Fuel | Natural Gas |
| Heating Type | Forced Air |
| Size Interior | 1,500 - 2,000 Sqft |
| Type | House |
| Utility Water | Municipal Water |
Parking
| Attached Garage | |
| Garage |
Land
| Acreage | No |
| Fence Type | Fenced Yard |
| Land Amenities | Hospital, Park, Place Of Worship, Public Transit |
| Landscape Features | Landscaped |
| Sewer | Sanitary Sewer |
| Size Depth | 110 Ft ,10 In |
| Size Frontage | 55 Ft |
| Size Irregular | 55 X 110.9 Ft |
| Size Total Text | 55 X 110.9 Ft |
| Zoning Description | R1 |
Rooms
| Level | Type | Length | Width | Dimensions |
|---|---|---|---|---|
| Second Level | Kitchen | 5.67 m | 2.9 m | 5.67 m x 2.9 m |
| Second Level | Living Room | 5.7 m | 3.5 m | 5.7 m x 3.5 m |
| Second Level | Dining Room | 3.26 m | 2.17 m | 3.26 m x 2.17 m |
| Third Level | Bathroom | 2.59 m | 2.69 m | 2.59 m x 2.69 m |
| Third Level | Primary Bedroom | 5.34 m | 3.66 m | 5.34 m x 3.66 m |
| Third Level | Bedroom | 4.12 m | 2.78 m | 4.12 m x 2.78 m |
| Third Level | Bedroom | 4.12 m | 2.9 m | 4.12 m x 2.9 m |
| Third Level | Foyer | 2.62 m | 2.6 m | 2.62 m x 2.6 m |
| Lower Level | Family Room | 5.5 m | 3.99 m | 5.5 m x 3.99 m |
| Lower Level | Furnace | 5.5 m | 4.27 m | 5.5 m x 4.27 m |
| Lower Level | Other | 2.24 m | 5 m | 2.24 m x 5 m |
| Main Level | Family Room | 5.97 m | 3.93 m | 5.97 m x 3.93 m |
| Main Level | Foyer | 4.72 m | 1.8 m | 4.72 m x 1.8 m |
| Main Level | Bathroom | 1.22 m | 1.73 m | 1.22 m x 1.73 m |
Utilities
| Cable | Available |
| Electricity | Installed |
| Sewer | Installed |
Contact Us
Contact us for more information

Steven Johnston
Broker
www.stevejohnston.net/
819 Ward Street
Bridgenorth, Ontario K0L 1H0
(705) 292-1200
(705) 748-5244
www.royallepagefrank.com/

The trademarks REALTOR®, REALTORS®, and the REALTOR® logo are controlled by The Canadian Real Estate Association (CREA) and identify real estate professionals who are members of CREA. The trademarks MLS®, Multiple Listing Service® and the associated logos are owned by The Canadian Real Estate Association (CREA) and identify the quality of services provided by real estate professionals who are members of CREA. The trademark DDF® is owned by The Canadian Real Estate Association (CREA) and identifies CREA's Data Distribution Facility (DDF®)
August 14 2026 05:19:24
Central Lakes Association of REALTORS®
Royal LePage Frank Real Estate