
87 Mill Bay Lane Frontenac, Ontario K0H 2B0

$359,000
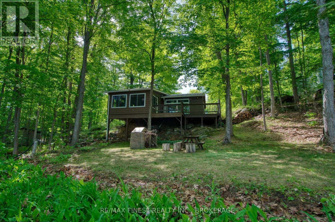
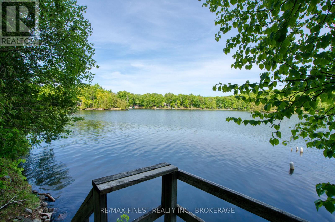
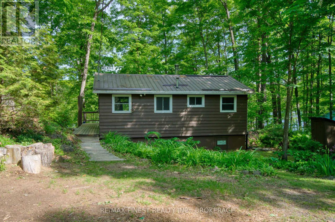
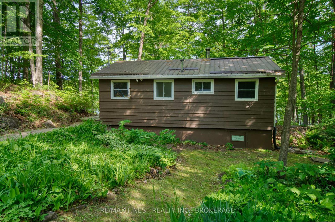
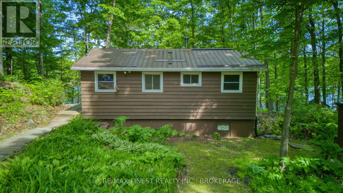
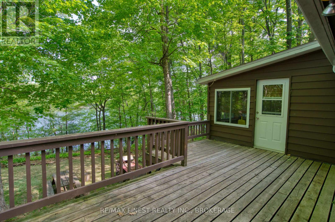
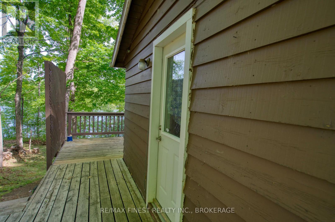
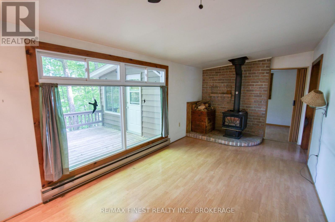
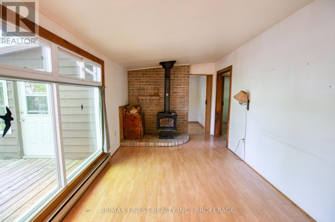
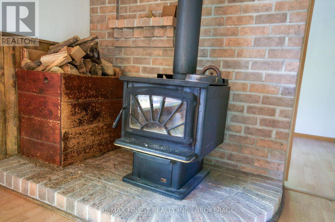
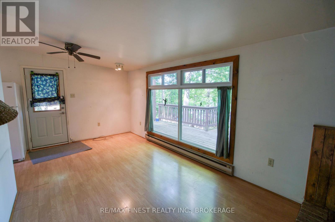
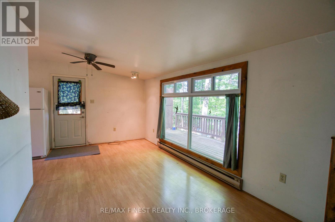
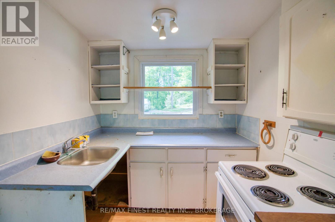
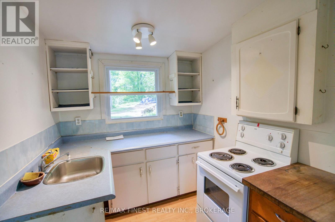
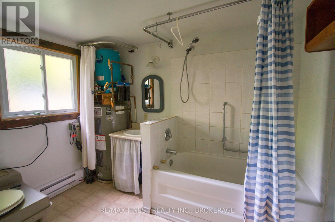
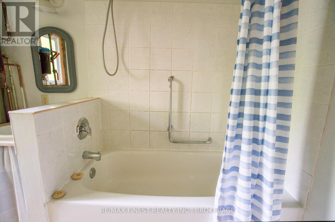
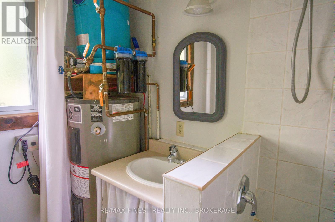
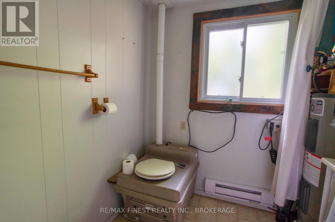
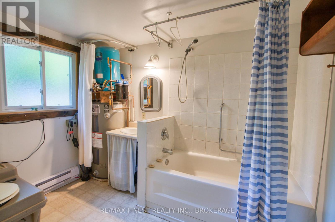
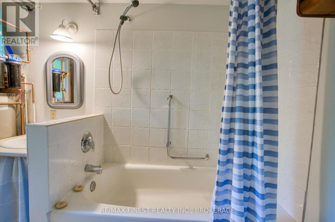
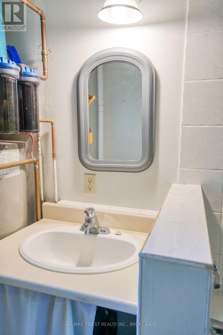
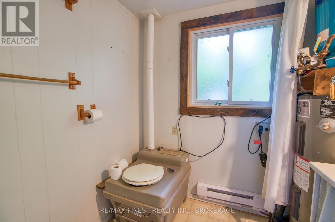
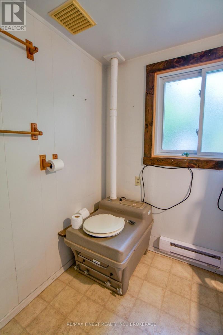
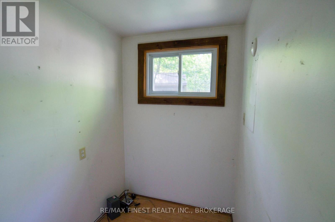
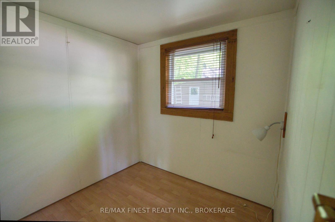
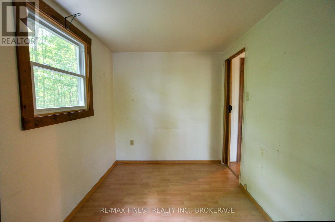
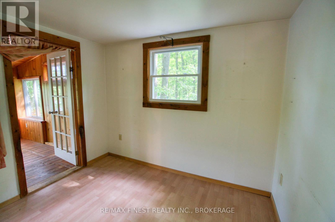
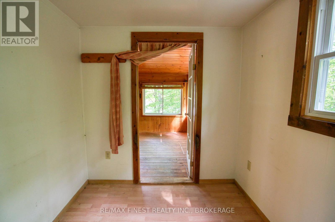
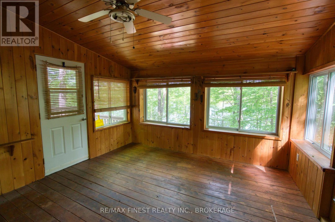
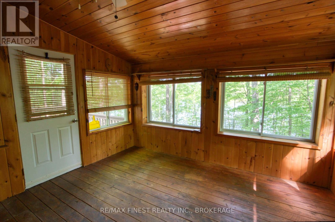
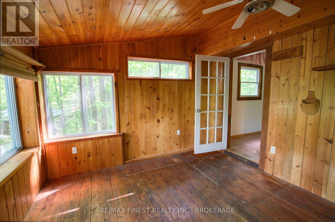
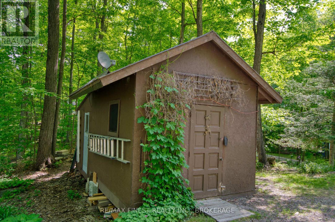
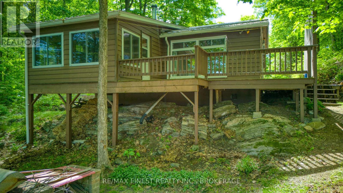
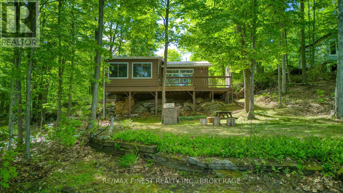
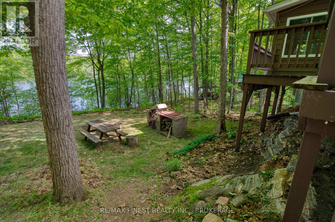
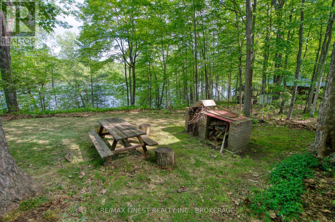
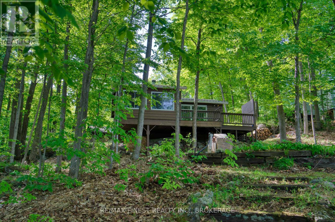
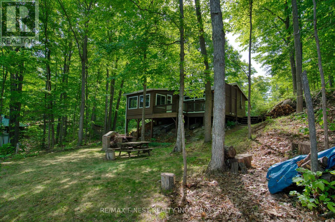
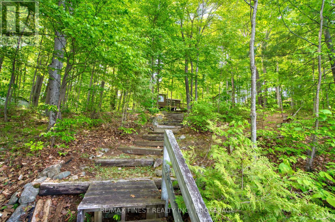
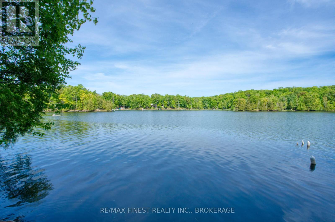
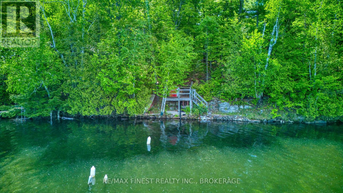
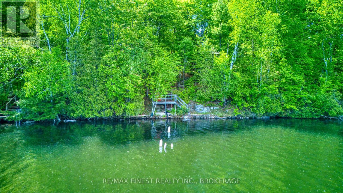
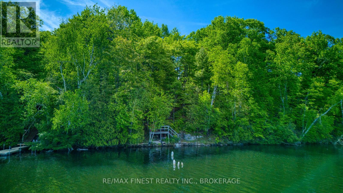
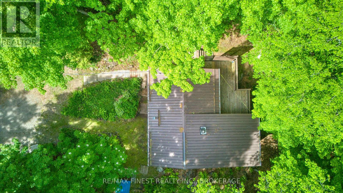
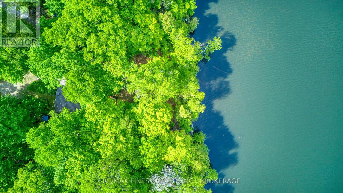
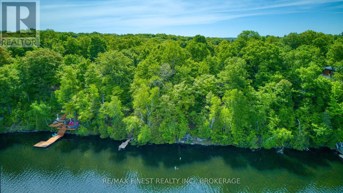
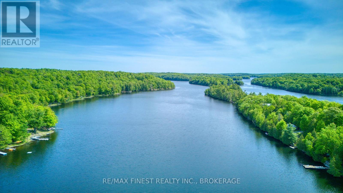
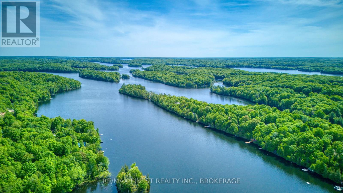
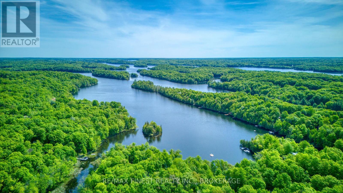
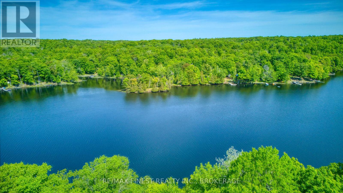
Great opportunity to get on the largest inland lake in the Frontenacs, Bobs Lake. This winterized cottage is a blank canvas, ready for you to bring your vision to life.The cottage offers 2 bedrooms, a large bathroom, an additional small room, and a wood-finished sunroom. The deck overlooks the lake and provides a great space to relax and enjoy the view.The nicely treed lakeside yard offers access to the waterfront by either a walking path or stairs, leading to good swimming. A dock is needed. Features include a heated water line, baseboard electric heat, and a composting toilet, with the option to install a septic system (to be verified by the purchaser with a qualified installer). Several outbuildings provide additional storage. Bobs Lake offers miles of boating and excellent fishing, making this a great opportunity to enjoy cottage life on one of the Frontenacs' most sought-after lakes. (id:49203)
Property Details
| MLS® Number | X13593576 |
| Property Type | Single Family |
| Community Name | 47 - Frontenac South |
| Easement | None |
| Features | Wooded Area, Sloping |
| Parking Space Total | 4 |
| Structure | Deck, Shed |
| View Type | Lake View, View Of Water, Direct Water View |
| Water Front Name | Bobs Lake |
| Water Front Type | Waterfront On Lake |
Building
| Bathroom Total | 1 |
| Bedrooms Above Ground | 2 |
| Bedrooms Total | 2 |
| Age | 31 To 50 Years |
| Appliances | Water Heater, Stove, Refrigerator |
| Architectural Style | Bungalow |
| Basement Type | None |
| Construction Style Attachment | Detached |
| Cooling Type | None |
| Exterior Finish | Wood |
| Fireplace Present | Yes |
| Fireplace Type | Woodstove |
| Foundation Type | Wood/piers |
| Heating Fuel | Electric |
| Heating Type | Baseboard Heaters |
| Stories Total | 1 |
| Size Interior | 700 - 1,100 Sqft |
| Type | House |
| Utility Water | Lake/river Water Intake |
Parking
| No Garage |
Land
| Access Type | Private Road |
| Acreage | No |
| Size Depth | 206 Ft |
| Size Frontage | 105 Ft |
| Size Irregular | 105 X 206 Ft |
| Size Total Text | 105 X 206 Ft|under 1/2 Acre |
| Surface Water | Lake/pond |
Rooms
| Level | Type | Length | Width | Dimensions |
|---|---|---|---|---|
| Main Level | Other | 1.51 m | 1.82 m | 1.51 m x 1.82 m |
| Main Level | Bedroom | 2.2 m | 2.89 m | 2.2 m x 2.89 m |
| Main Level | Living Room | 5.93 m | 2.9 m | 5.93 m x 2.9 m |
| Main Level | Kitchen | 2.13 m | 3.02 m | 2.13 m x 3.02 m |
| Main Level | Bedroom | 2.19 m | 2.89 m | 2.19 m x 2.89 m |
| Main Level | Sunroom | 3.95 m | 3.46 m | 3.95 m x 3.46 m |
| Main Level | Bathroom | 2.17 m | 2.91 m | 2.17 m x 2.91 m |
Utilities
| Electricity | Installed |
| Wireless | Available |
Contact Us
Contact us for more information

Joel Gray
Broker
14253 Road 38
Sharbot Lake, Ontario K0H 2P0
(613) 640-7377

The trademarks REALTOR®, REALTORS®, and the REALTOR® logo are controlled by The Canadian Real Estate Association (CREA) and identify real estate professionals who are members of CREA. The trademarks MLS®, Multiple Listing Service® and the associated logos are owned by The Canadian Real Estate Association (CREA) and identify the quality of services provided by real estate professionals who are members of CREA. The trademark DDF® is owned by The Canadian Real Estate Association (CREA) and identifies CREA's Data Distribution Facility (DDF®)
July 22 2026 04:50:00
Kingston & Area Real Estate Association
RE/MAX Finest Realty Inc., Brokerage