
87 Angle Street Kitimat, British Columbia V8C 2M9

$829,990
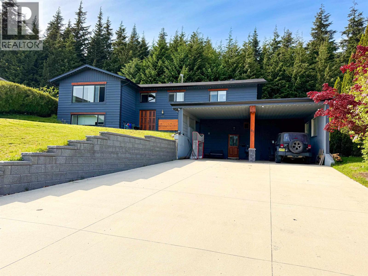
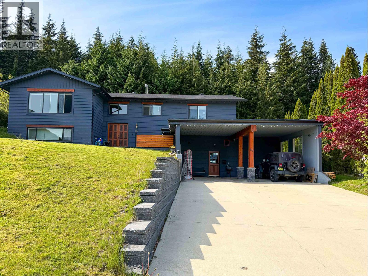
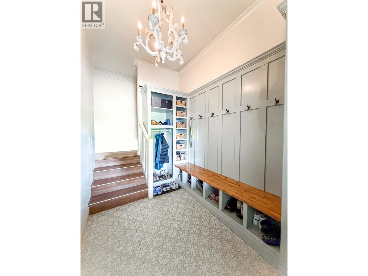
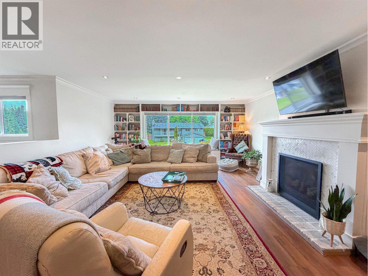
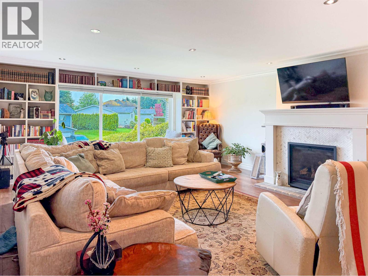
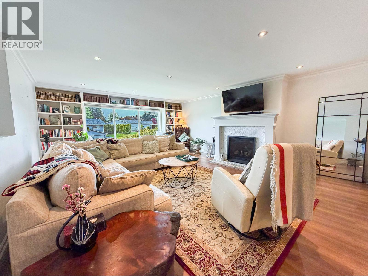
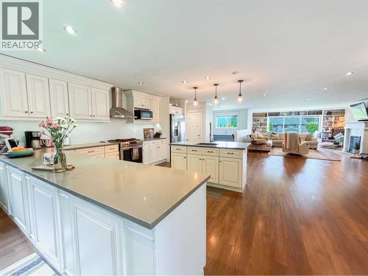
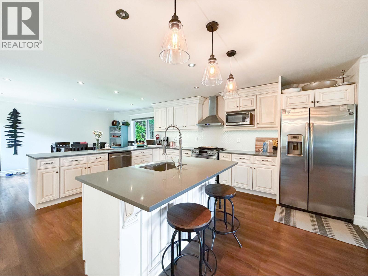
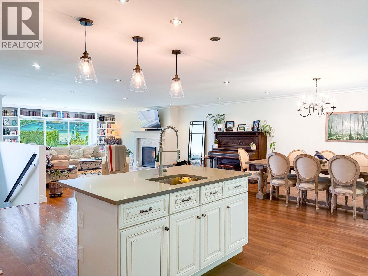
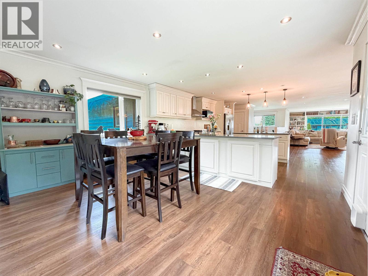
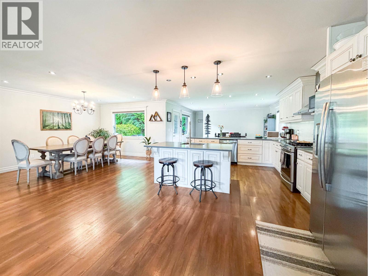
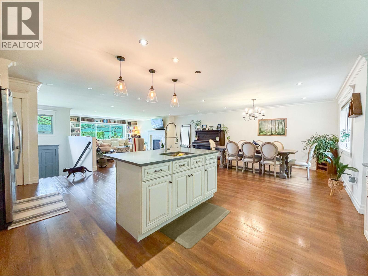
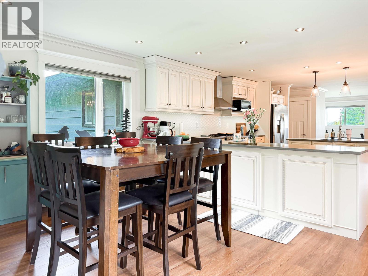
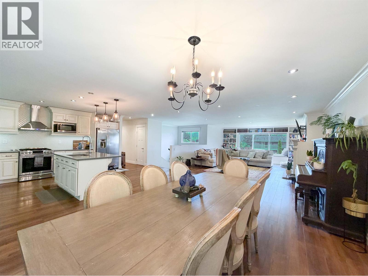
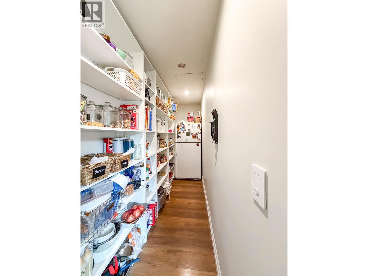
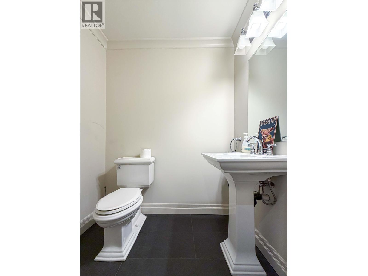
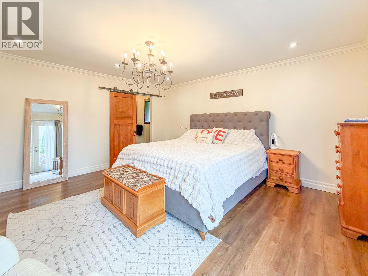
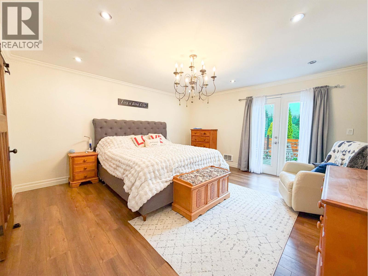
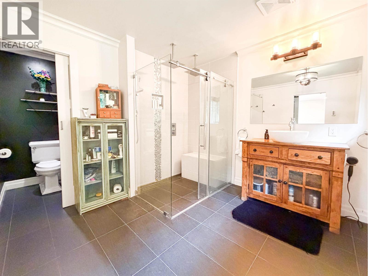
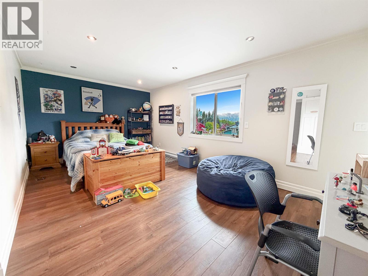
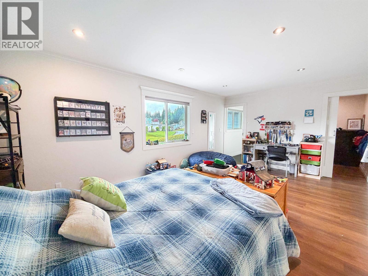
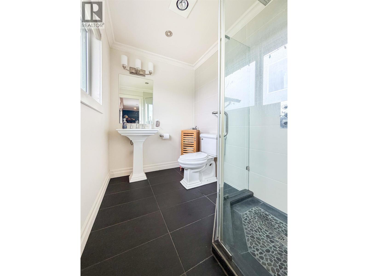
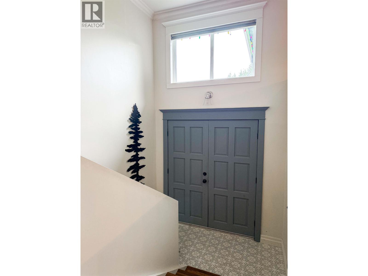
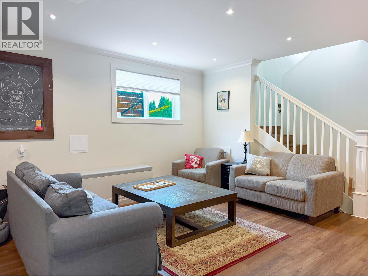
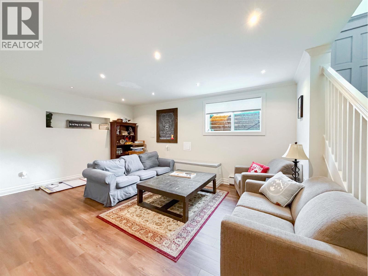
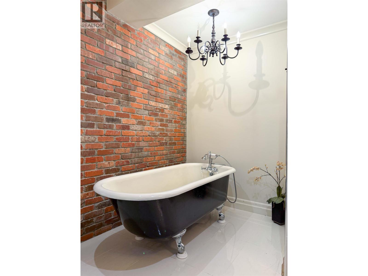
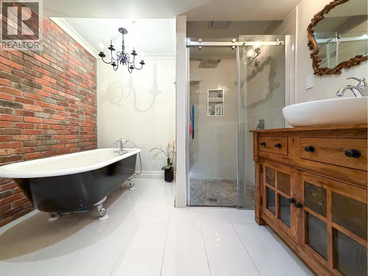
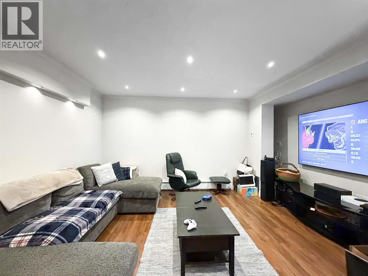
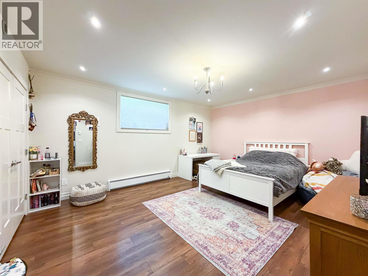
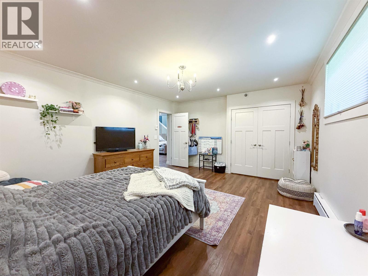
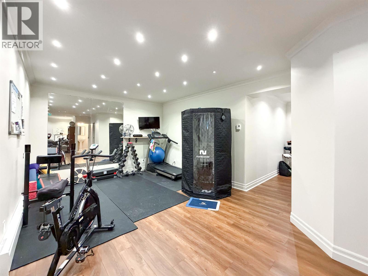
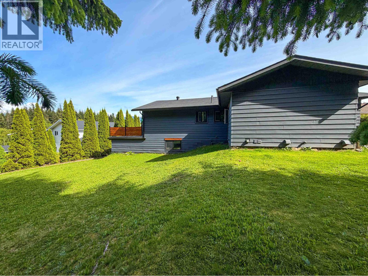
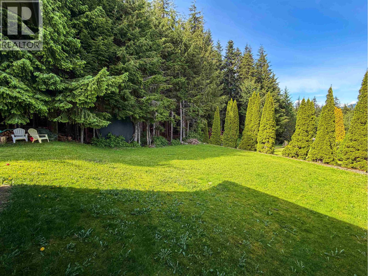
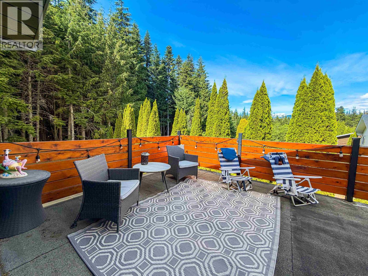
Stunning custom 4-bedroom, 3.5-bath home offering over 4,000 sq. ft. of elegant living space in a quiet, desirable neighborhood. Features include a grand living room with oversized windows, cozy gas fireplace, and a stunning built-in bookshelf wall. The open-concept kitchen offers granite countertops, custom cabinetry, pantry, and a large island with prep sink. Upstairs, both oversized bedrooms feature private ensuites, including a beautiful primary retreat with French doors leading to a rooftop-style deck. The lower level offers a rec room, media room, gym/flex space, 2 additional bedrooms, gorgeous bath, spacious laundry, and custom mudroom. Truly a warm, unique, and elegant family home. (id:49203)
Property Details
| MLS® Number | R3129623 |
| Property Type | Single Family |
| View Type | Mountain View |
Building
| Bathroom Total | 4 |
| Bedrooms Total | 4 |
| Appliances | Washer, Dryer, Refrigerator, Stove, Dishwasher |
| Basement Development | Finished |
| Basement Type | N/a (finished) |
| Constructed Date | 1982 |
| Construction Style Attachment | Detached |
| Exterior Finish | Aluminum Siding |
| Fireplace Present | Yes |
| Fireplace Total | 1 |
| Foundation Type | Concrete Perimeter |
| Heating Fuel | Electric, Natural Gas |
| Heating Type | Baseboard Heaters |
| Roof Material | Asphalt Shingle |
| Roof Style | Conventional |
| Stories Total | 2 |
| Size Interior | 4,010 Sqft |
| Total Finished Area | 4010 Sqft |
| Type | House |
| Utility Water | Municipal Water |
Parking
| Carport | |
| Garage | 1 |
Land
| Acreage | No |
| Size Irregular | 12626 |
| Size Total | 12626 Sqft |
| Size Total Text | 12626 Sqft |
Rooms
| Level | Type | Length | Width | Dimensions |
|---|---|---|---|---|
| Basement | Bedroom 3 | 16 ft ,4 in | 10 ft ,9 in | 16 ft ,4 in x 10 ft ,9 in |
| Basement | Bedroom 4 | 13 ft ,9 in | 17 ft | 13 ft ,9 in x 17 ft |
| Basement | Media | 12 ft ,8 in | 13 ft ,3 in | 12 ft ,8 in x 13 ft ,3 in |
| Basement | Recreational, Games Room | 18 ft ,5 in | 16 ft | 18 ft ,5 in x 16 ft |
| Basement | Flex Space | 24 ft ,8 in | 8 ft | 24 ft ,8 in x 8 ft |
| Basement | Laundry Room | 10 ft ,3 in | 7 ft | 10 ft ,3 in x 7 ft |
| Basement | Mud Room | 7 ft ,2 in | 12 ft ,5 in | 7 ft ,2 in x 12 ft ,5 in |
| Main Level | Living Room | 20 ft ,1 in | 17 ft ,5 in | 20 ft ,1 in x 17 ft ,5 in |
| Main Level | Dining Room | 14 ft ,2 in | 11 ft ,2 in | 14 ft ,2 in x 11 ft ,2 in |
| Main Level | Kitchen | 14 ft ,5 in | 12 ft | 14 ft ,5 in x 12 ft |
| Main Level | Eating Area | 14 ft ,7 in | 14 ft ,7 in | 14 ft ,7 in x 14 ft ,7 in |
| Main Level | Primary Bedroom | 14 ft ,4 in | 15 ft ,5 in | 14 ft ,4 in x 15 ft ,5 in |
| Main Level | Bedroom 2 | 18 ft ,5 in | 11 ft | 18 ft ,5 in x 11 ft |
https://www.realtor.ca/real-estate/29824142/87-angle-street-kitimat
Contact Us
Contact us for more information

Hayley Vilness
200 - 4665 Lazelle Ave
Terrace, British Columbia V8G 1S8
(250) 635-9184
(250) 635-9186

The trademarks REALTOR®, REALTORS®, and the REALTOR® logo are controlled by The Canadian Real Estate Association (CREA) and identify real estate professionals who are members of CREA. The trademarks MLS®, Multiple Listing Service® and the associated logos are owned by The Canadian Real Estate Association (CREA) and identify the quality of services provided by real estate professionals who are members of CREA. The trademark DDF® is owned by The Canadian Real Estate Association (CREA) and identifies CREA's Data Distribution Facility (DDF®)
May 29 2026 06:32:38
BC Northern Real Estate Board
Royal LePage Aspire Realty (Terr)