
8603 224 St NW Edmonton, Alberta T5T 8A1

$599,900
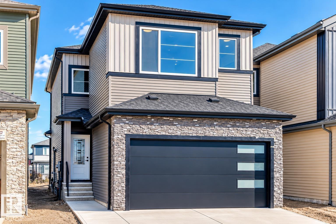
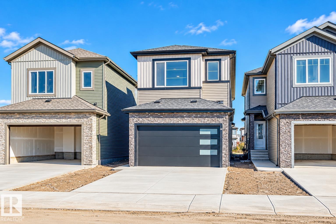
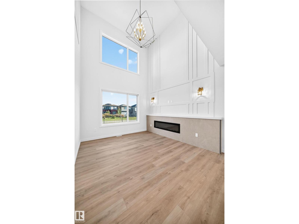
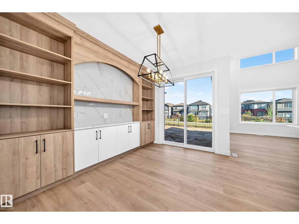
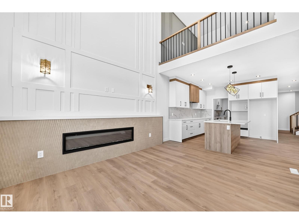
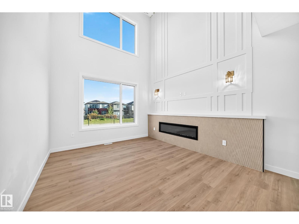
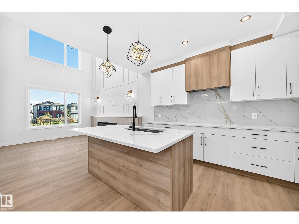
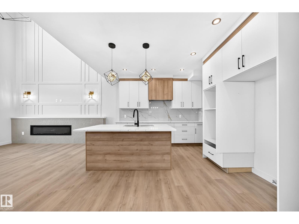
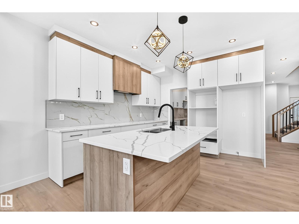
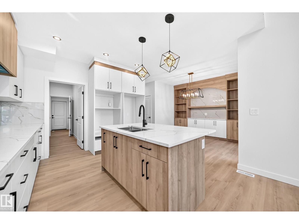
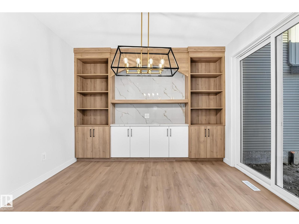
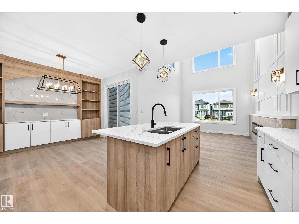
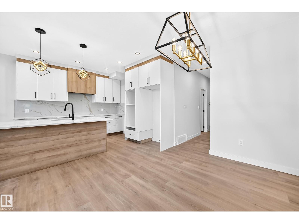
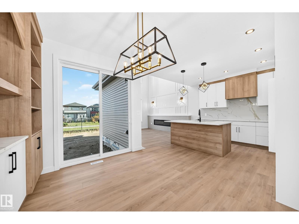
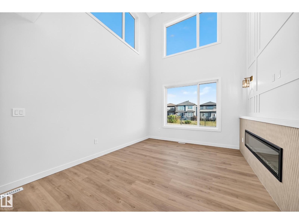
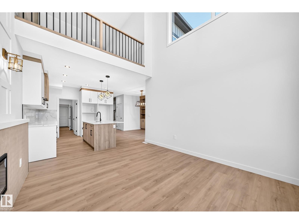
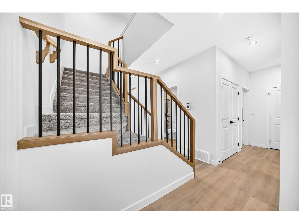
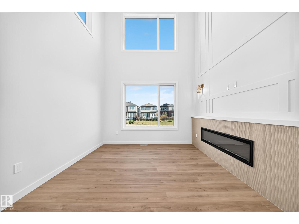
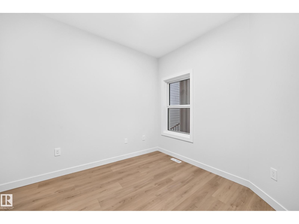
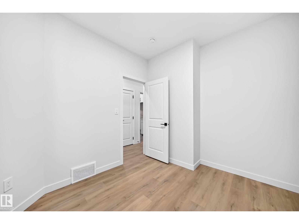
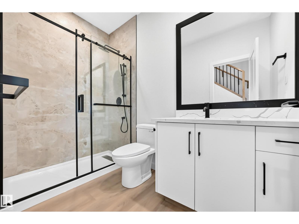
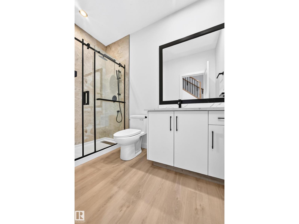
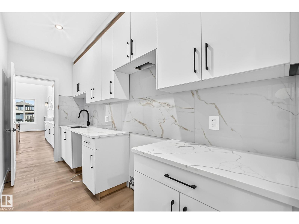
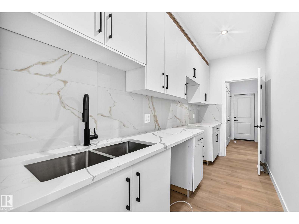
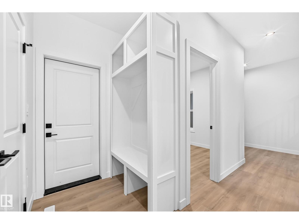
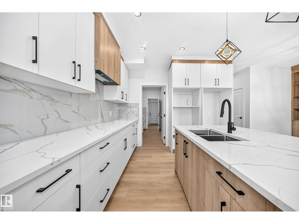
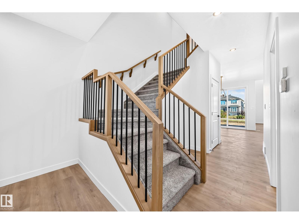
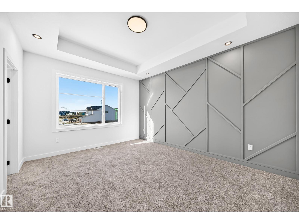
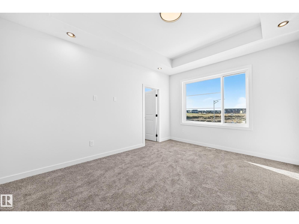
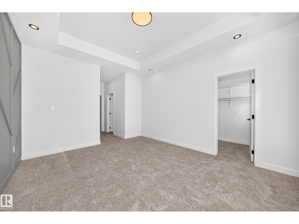
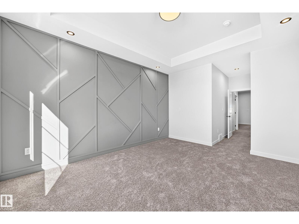
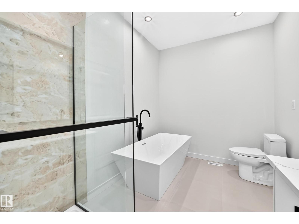
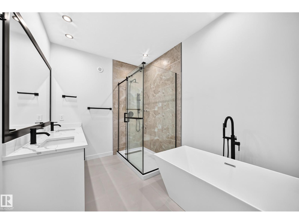
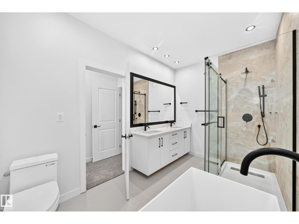
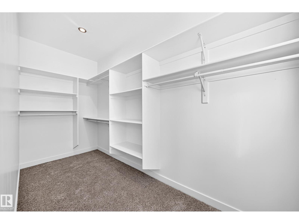
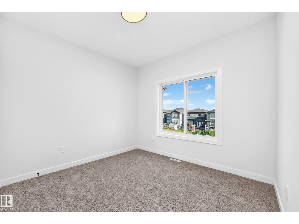
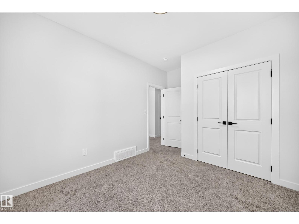
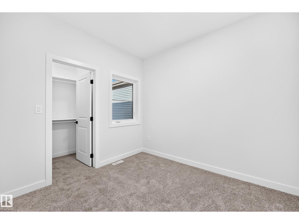
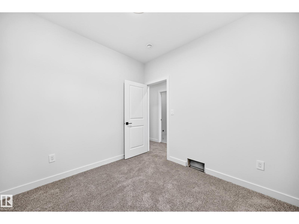
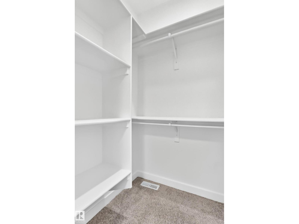
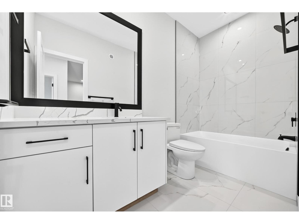
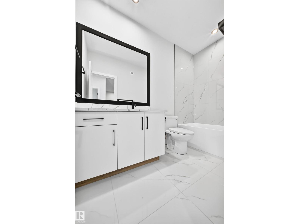
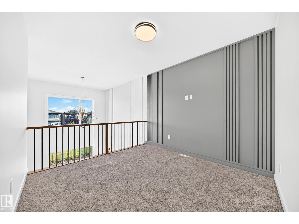
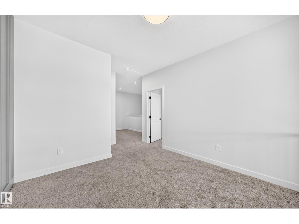
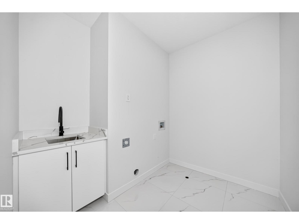
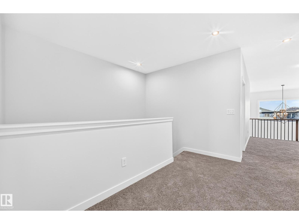
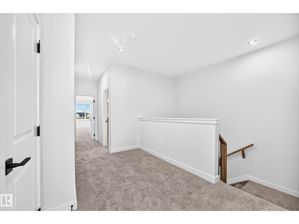
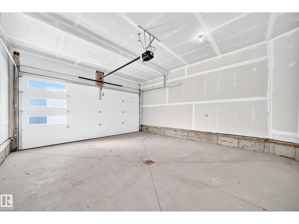
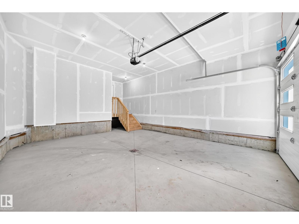
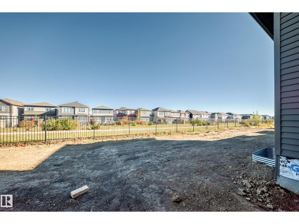
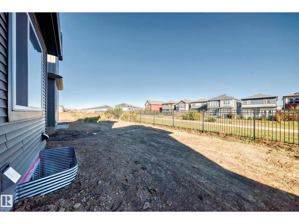
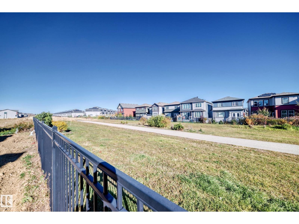
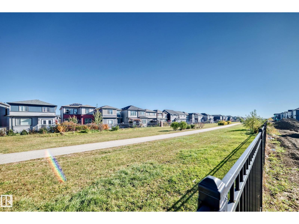
BACKING GREEN SPACE | 4 BEDROOMS | 3 FULL BATHS | OPEN TO ABOVE | SPICE KITCHEN | SIDE ENTRANCE Welcome to this beautifully designed home in desirable ROSENTHAL! BACKING GREEN SPACE , this home offers privacy and an exceptional layout. Featuring 4 BEDROOMS & 3 FULL BATHS, including a MAIN FLOOR BEDROOM & FULL BATH, ideal for guests or extended family. The impressive OPEN-TO-ABOVE GREAT ROOM features an ELECTRIC FIREPLACE, complemented by a modern kitchen and SEPARATE SPICE KITCHEN. Upstairs offers 3 BEDROOMS, BONUS ROOM & LAUNDRY, including a spacious PRIMARY SUITE with 5-PIECE ENSUITE & WALK-IN CLOSET. Additional highlights include SEPARATE SIDE ENTRANCE, DOUBLE ATTACHED GARAGE, TRIPLE-PANE WINDOWS, BUILT-IN BLUETOOTH SPEAKERS & DESIGNER FEATURE WALLS. Conveniently located near PARKS, WALKING TRAILS & A FUTURE SCHOOL SITE. A fantastic opportunity in ROSENTHAL! (id:49203)
Property Details
| MLS® Number | E4513148 |
| Property Type | Single Family |
| Neigbourhood | Rosenthal (Edmonton) |
| Amenities Near By | Golf Course, Public Transit, Schools, Shopping |
| Features | See Remarks, Closet Organizers, No Animal Home, No Smoking Home |
Building
| Bathroom Total | 3 |
| Bedrooms Total | 4 |
| Amenities | Ceiling - 9ft |
| Appliances | See Remarks |
| Basement Development | Unfinished |
| Basement Type | Full (unfinished) |
| Constructed Date | 2026 |
| Construction Style Attachment | Detached |
| Fireplace Fuel | Electric |
| Fireplace Present | Yes |
| Fireplace Type | Unknown |
| Heating Type | Forced Air |
| Stories Total | 2 |
| Size Interior | 2,155 Sqft |
| Type | House |
Parking
| Attached Garage |
Land
| Acreage | No |
| Land Amenities | Golf Course, Public Transit, Schools, Shopping |
Rooms
| Level | Type | Length | Width | Dimensions |
|---|---|---|---|---|
| Main Level | Living Room | 4.08 m | 3.62 m | 4.08 m x 3.62 m |
| Main Level | Dining Room | 2.55 m | 3.64 m | 2.55 m x 3.64 m |
| Main Level | Kitchen | 3.46 m | 3.51 m | 3.46 m x 3.51 m |
| Main Level | Bedroom 4 | 2.73 m | 2.74 m | 2.73 m x 2.74 m |
| Main Level | Second Kitchen | 3.62 m | 1.64 m | 3.62 m x 1.64 m |
| Upper Level | Primary Bedroom | 4.54 m | 3.65 m | 4.54 m x 3.65 m |
| Upper Level | Bedroom 2 | 2.72 m | 3 m | 2.72 m x 3 m |
| Upper Level | Bedroom 3 | 3.04 m | 3.28 m | 3.04 m x 3.28 m |
| Upper Level | Bonus Room | 3.21 m | 3.42 m | 3.21 m x 3.42 m |
| Upper Level | Laundry Room | 2.42 m | 1.82 m | 2.42 m x 1.82 m |
https://www.realtor.ca/real-estate/30408745/8603-224-st-nw-edmonton-rosenthal-edmonton
Contact Us
Contact us for more information

Geetay Sandhu
Associate
homesbygurjitsandhu.c21.ca/
www.facebook.com/homesbygurjit/
www.linkedin.com/in/gurjit-sandhu-realtor®-8942a027a/
www.instagram.com/homesbygurjitsandhu?igsh=MXJybTg4dnY2dGs0MA%3D%3D&utm_source=qr
200-10471 178 St NW
Edmonton, Alberta T5S 1R5
(780) 540-7590
(780) 540-7591

The trademarks REALTOR®, REALTORS®, and the REALTOR® logo are controlled by The Canadian Real Estate Association (CREA) and identify real estate professionals who are members of CREA. The trademarks MLS®, Multiple Listing Service® and the associated logos are owned by The Canadian Real Estate Association (CREA) and identify the quality of services provided by real estate professionals who are members of CREA. The trademark DDF® is owned by The Canadian Real Estate Association (CREA) and identifies CREA's Data Distribution Facility (DDF®)
October 18 2026 06:22:03
REALTORS® Association of Edmonton
Century 21 Quantum Realty