
86 Skinkle Road Trent Hills, Ontario K0K 3K0

$445,000
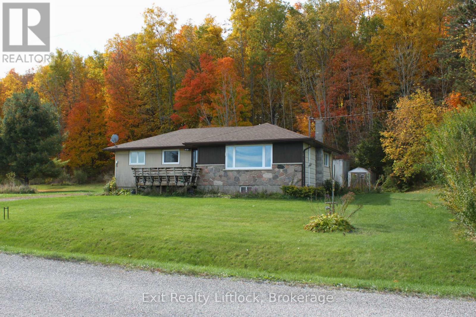
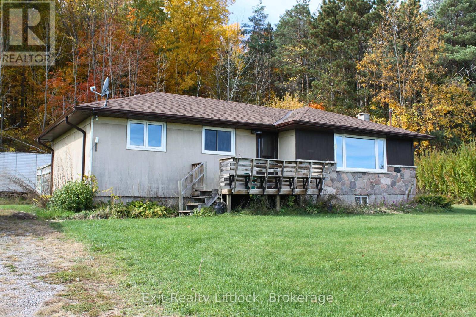
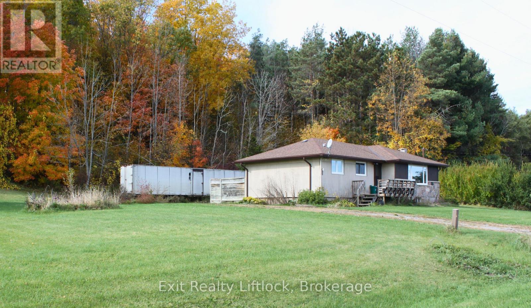
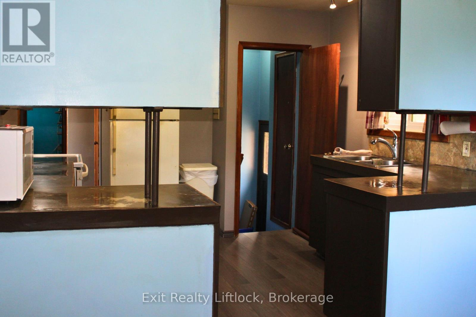
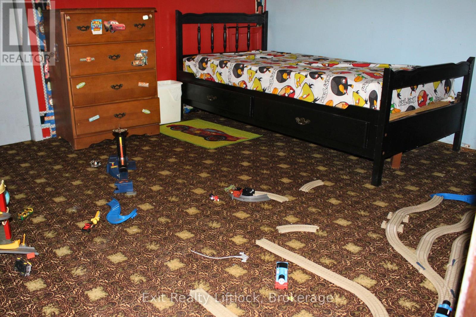
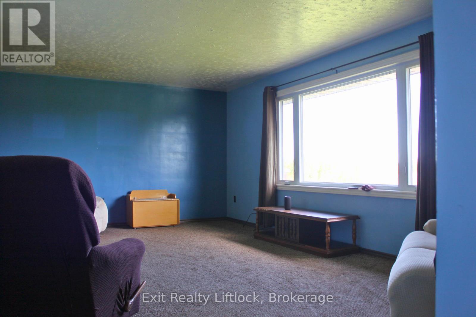
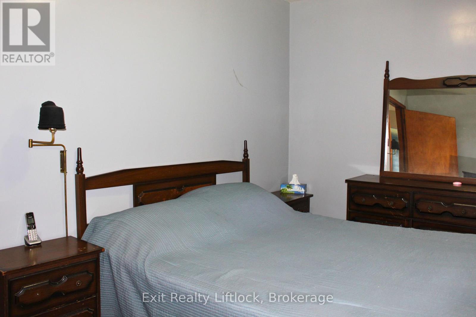
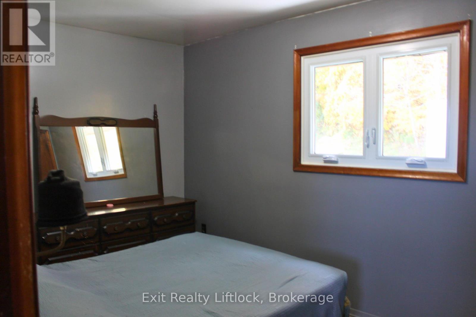
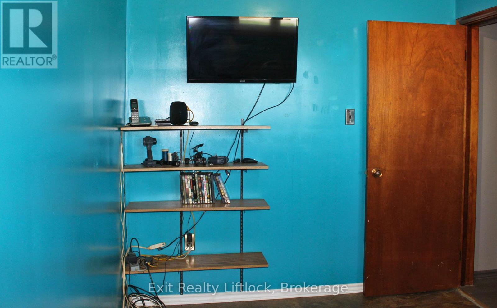
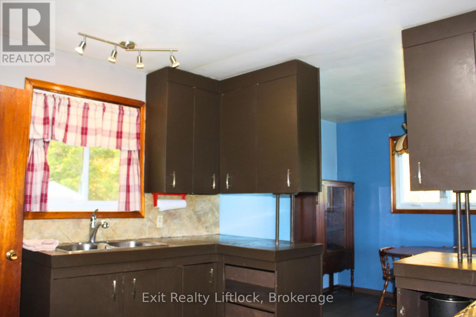
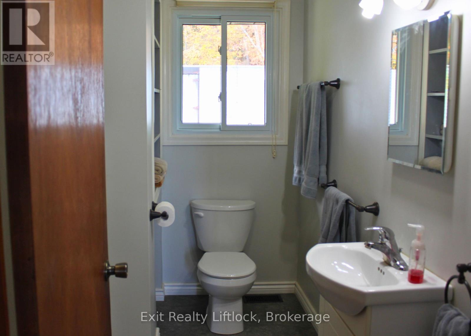
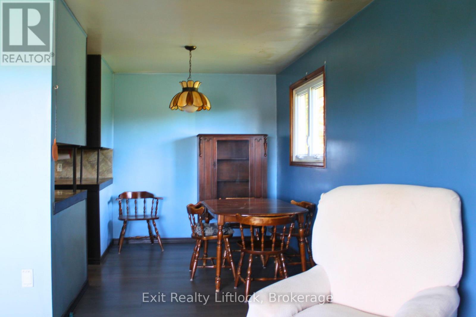
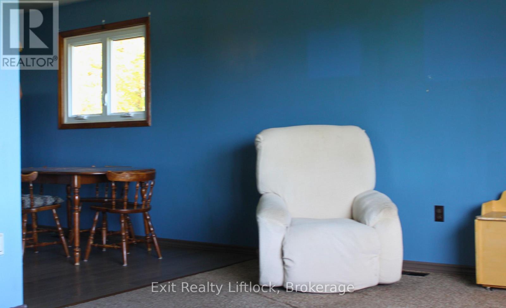
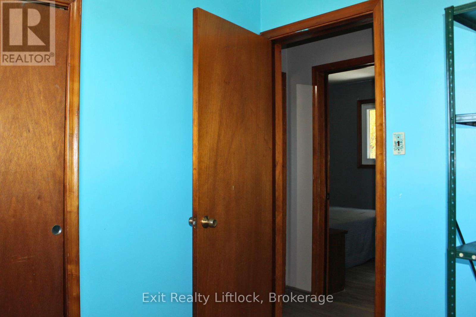
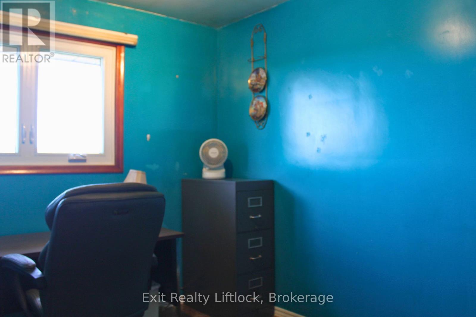
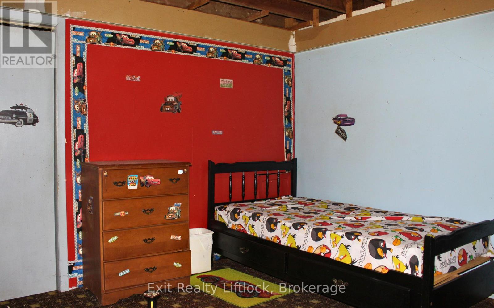
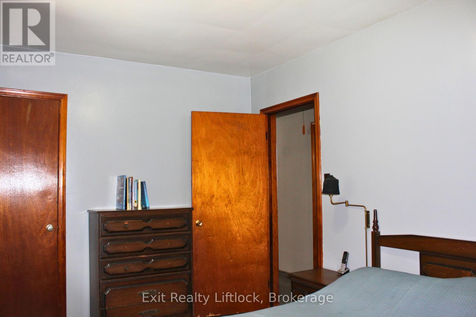
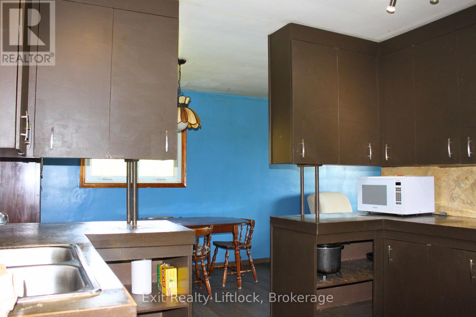
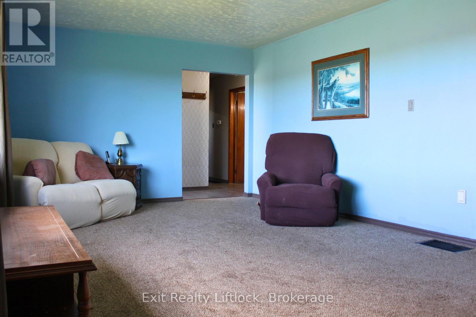
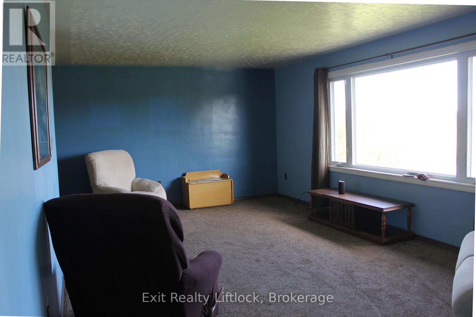
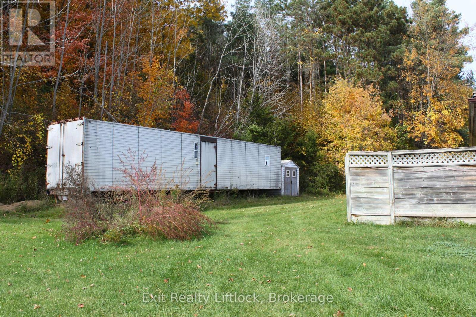
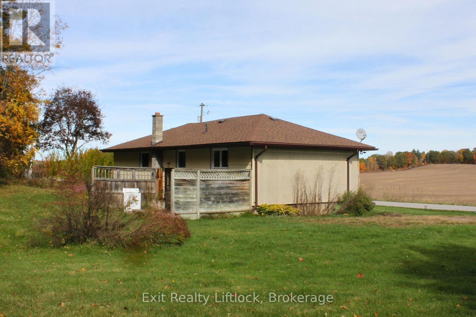
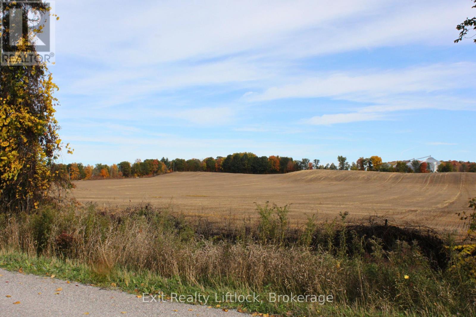
Enjoy the peace and privacy of country living on this lovely 1 acre property. just a short drive to the charming village of Warkworth. Featuring 3 bedrooms, 1 bath , this property offers a wonderful opportunity for first time buyers, downsizers, or someone wanting more space and a relaxed lifestyle. Natural gas adds extra convenience and the natural beauty around gives extra comfort. There are some gardens there that would love to expand. Plenty of room to entertain or simply enjoy the outdoors. Newer windows, shingles, updates to the bathroom, some flooring. Experience the best of country living with the amenities of Warkworth and Campbellford close at hand. (id:49203)
Open House
This property has open houses!
12:00 pm
Ends at:1:30 pm
Property Details
| MLS® Number | X14087606 |
| Property Type | Single Family |
| Community Name | Warkworth |
| Amenities Near By | Golf Nearby, Hospital, Schools |
| Community Features | School Bus |
| Equipment Type | Water Heater |
| Features | Wooded Area, Flat Site |
| Parking Space Total | 6 |
| Rental Equipment Type | Water Heater |
| Structure | Deck, Shed |
| View Type | View |
Building
| Bathroom Total | 1 |
| Bedrooms Above Ground | 3 |
| Bedrooms Total | 3 |
| Age | 51 To 99 Years |
| Appliances | Water Heater, All |
| Architectural Style | Bungalow |
| Basement Development | Partially Finished |
| Basement Type | Full (partially Finished) |
| Construction Style Attachment | Detached |
| Cooling Type | None |
| Exterior Finish | Hardboard, Stone |
| Fire Protection | Smoke Detectors |
| Flooring Type | Carpeted, Laminate |
| Foundation Type | Block |
| Heating Fuel | Natural Gas |
| Heating Type | Forced Air |
| Stories Total | 1 |
| Size Interior | 700 - 1,100 Sqft |
| Type | House |
| Utility Water | Drilled Well |
Parking
| No Garage |
Land
| Acreage | No |
| Land Amenities | Golf Nearby, Hospital, Schools |
| Sewer | Septic System |
| Size Depth | 232 Ft |
| Size Frontage | 188 Ft ,1 In |
| Size Irregular | 188.1 X 232 Ft |
| Size Total Text | 188.1 X 232 Ft|1/2 - 1.99 Acres |
| Zoning Description | Ru |
Rooms
| Level | Type | Length | Width | Dimensions |
|---|---|---|---|---|
| Lower Level | Laundry Room | 3.45 m | 3.02 m | 3.45 m x 3.02 m |
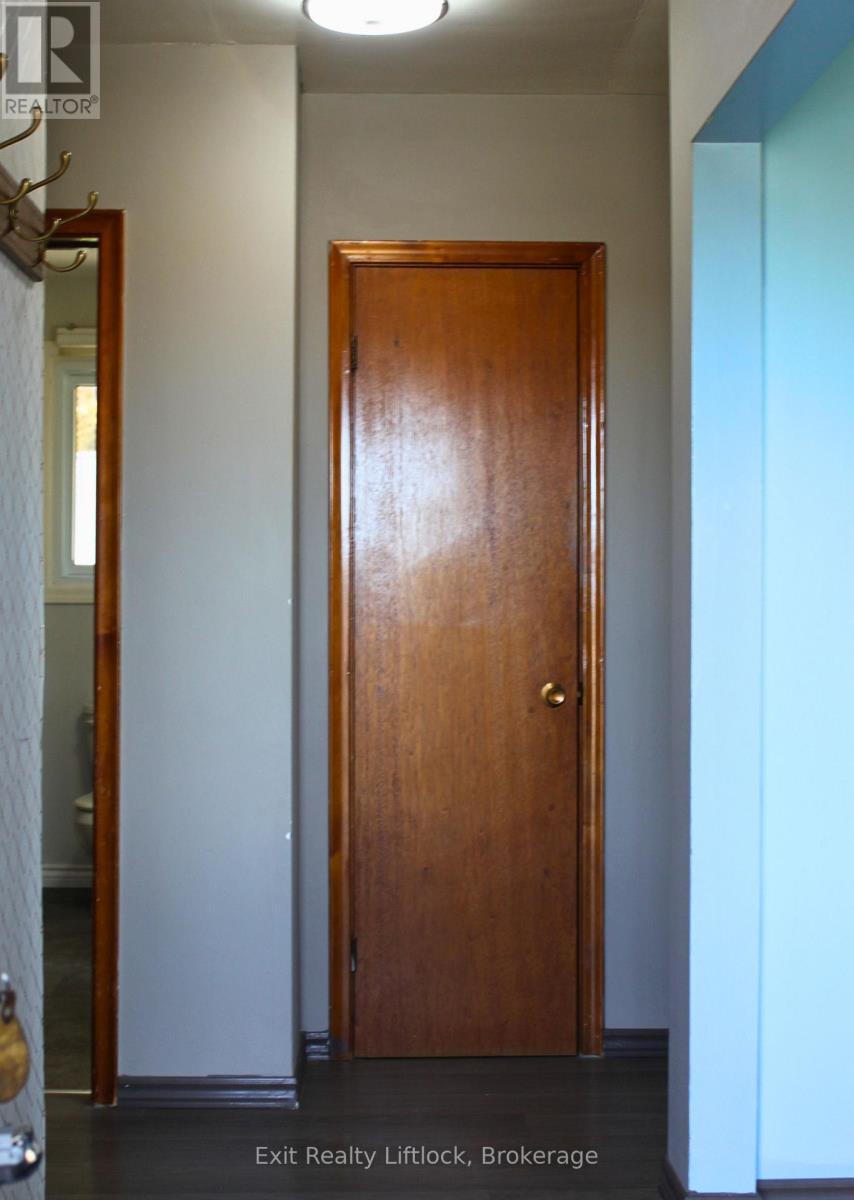
| Main Level | Foyer | 2.56 m | 1.22 m | 2.56 m x 1.22 m |
| Main Level | Living Room | 6.21 m | 3.77 m | 6.21 m x 3.77 m |
| Main Level | Dining Room | 3.48 m | 2.33 m | 3.48 m x 2.33 m |
| Main Level | Kitchen | 3.7 m | 10.94 m | 3.7 m x 10.94 m |
| Main Level | Bathroom | 2.64 m | 2 m | 2.64 m x 2 m |
| Main Level | Bedroom | 2.36 m | 7.83 m | 2.36 m x 7.83 m |
| Main Level | Bedroom 2 | 3.42 m | 2.39 m | 3.42 m x 2.39 m |
| Main Level | Primary Bedroom | 3.92 m | 2.63 m | 3.92 m x 2.63 m |
Utilities
| Electricity | Installed |
https://www.realtor.ca/real-estate/30411801/86-skinkle-road-trent-hills-warkworth-warkworth
Contact Us
Contact us for more information

Penny Semlitch
Salesperson
www.youtube.com/embed/VQ3YyTTI-58
pennysbiz.ca/
www.facebook.com/profile.php?id=100057591903639
850 Lansdowne St W
Peterborough, Ontario K9J 1Z6
(705) 749-3948
(705) 749-6617
www.exitrealtyliftlock.com/

The trademarks REALTOR®, REALTORS®, and the REALTOR® logo are controlled by The Canadian Real Estate Association (CREA) and identify real estate professionals who are members of CREA. The trademarks MLS®, Multiple Listing Service® and the associated logos are owned by The Canadian Real Estate Association (CREA) and identify the quality of services provided by real estate professionals who are members of CREA. The trademark DDF® is owned by The Canadian Real Estate Association (CREA) and identifies CREA's Data Distribution Facility (DDF®)
October 27 2026 06:29:54
Central Lakes Association of REALTORS®
Exit Realty Liftlock