
86 Linksview Dr Spruce Grove, Alberta T7X 4L5

$599,900
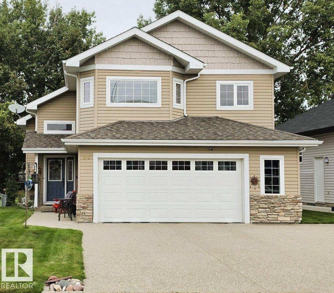
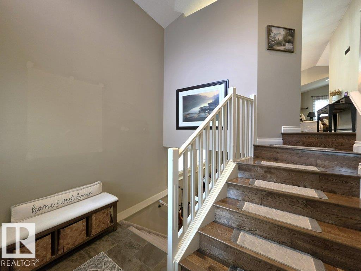
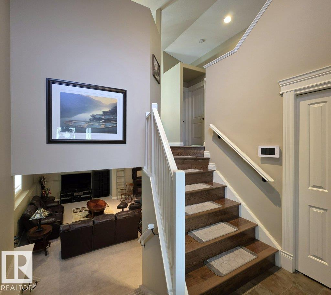
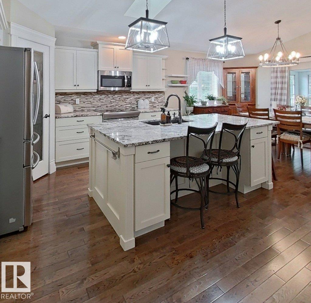
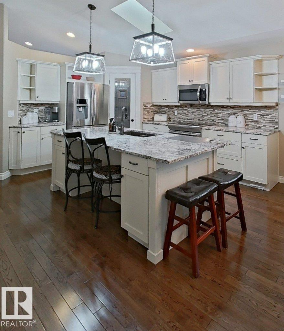
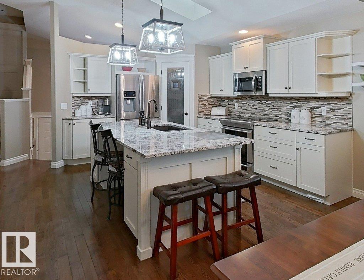
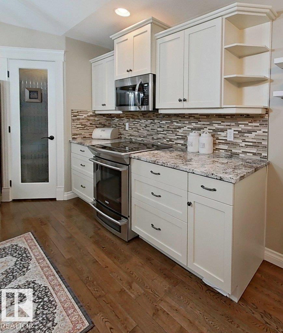
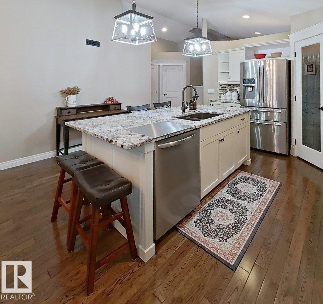
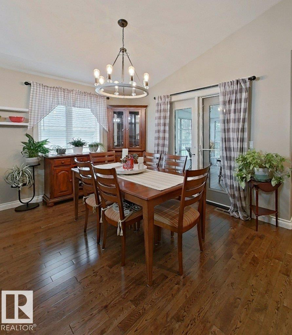
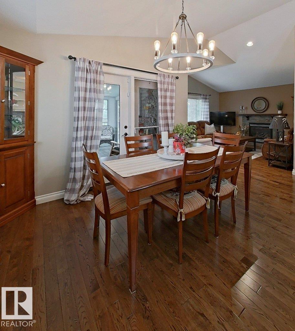
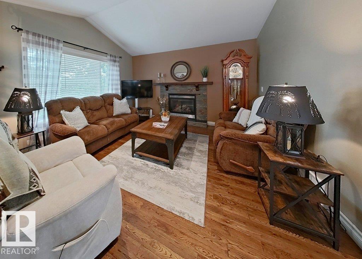
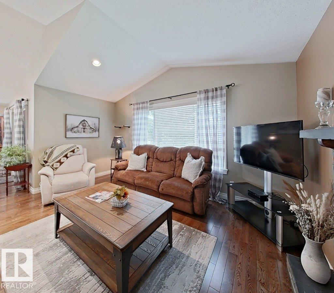
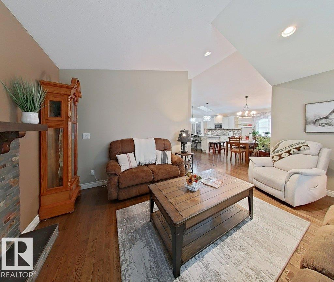
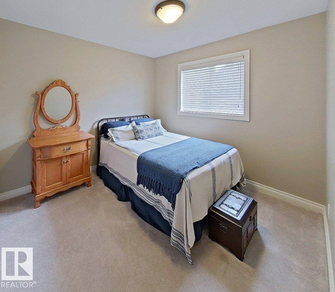
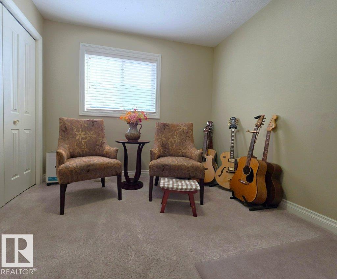
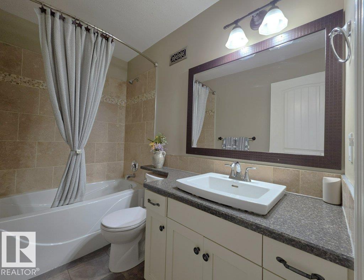
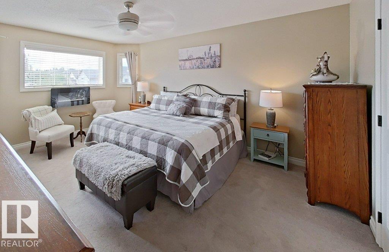
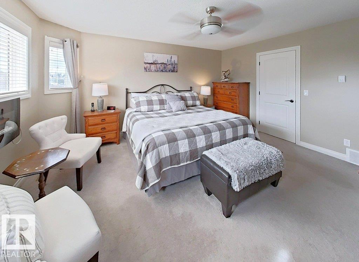
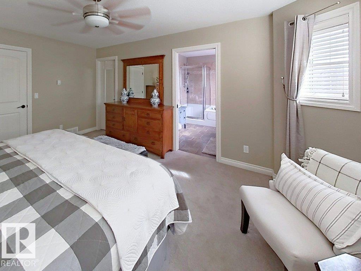
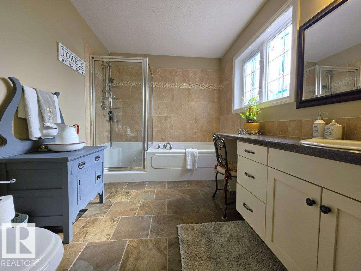
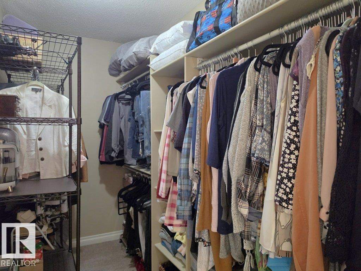
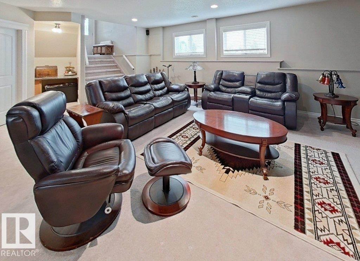
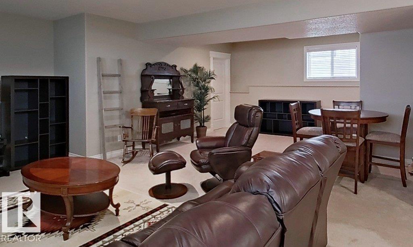
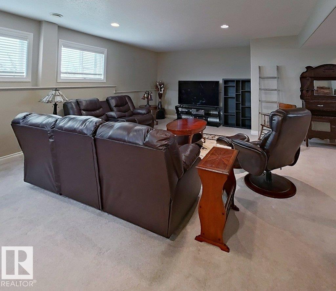
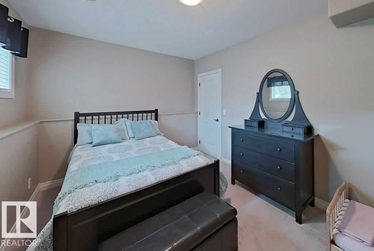
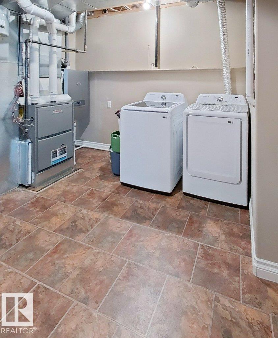
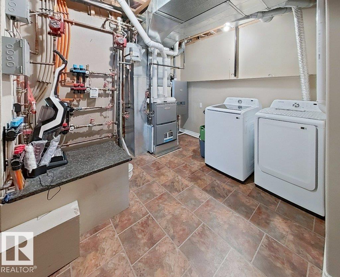
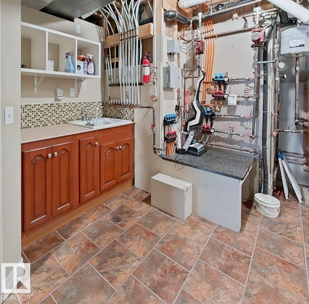
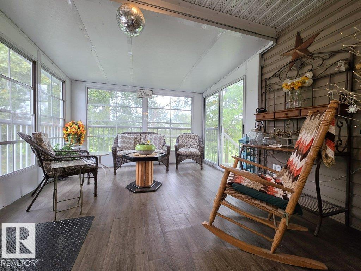
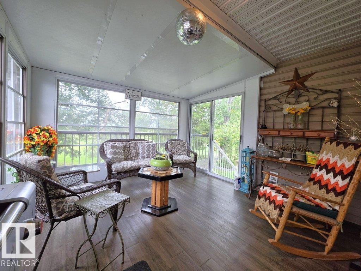
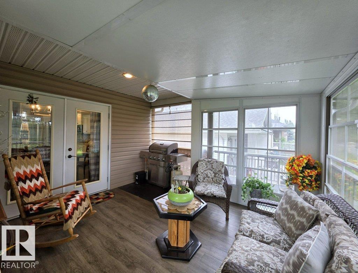
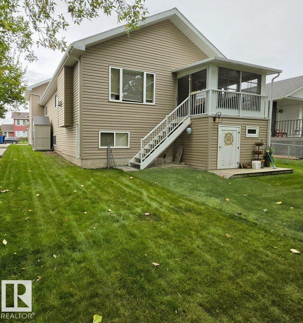
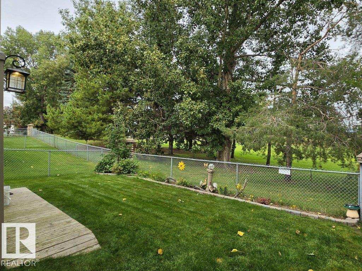
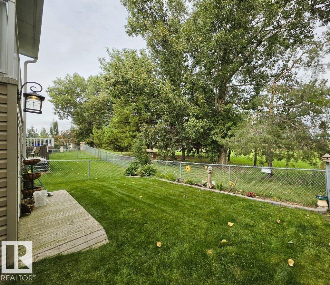
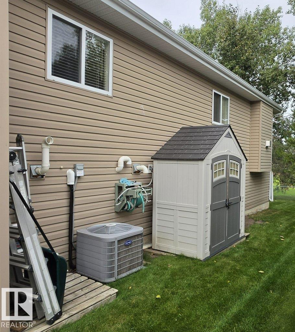
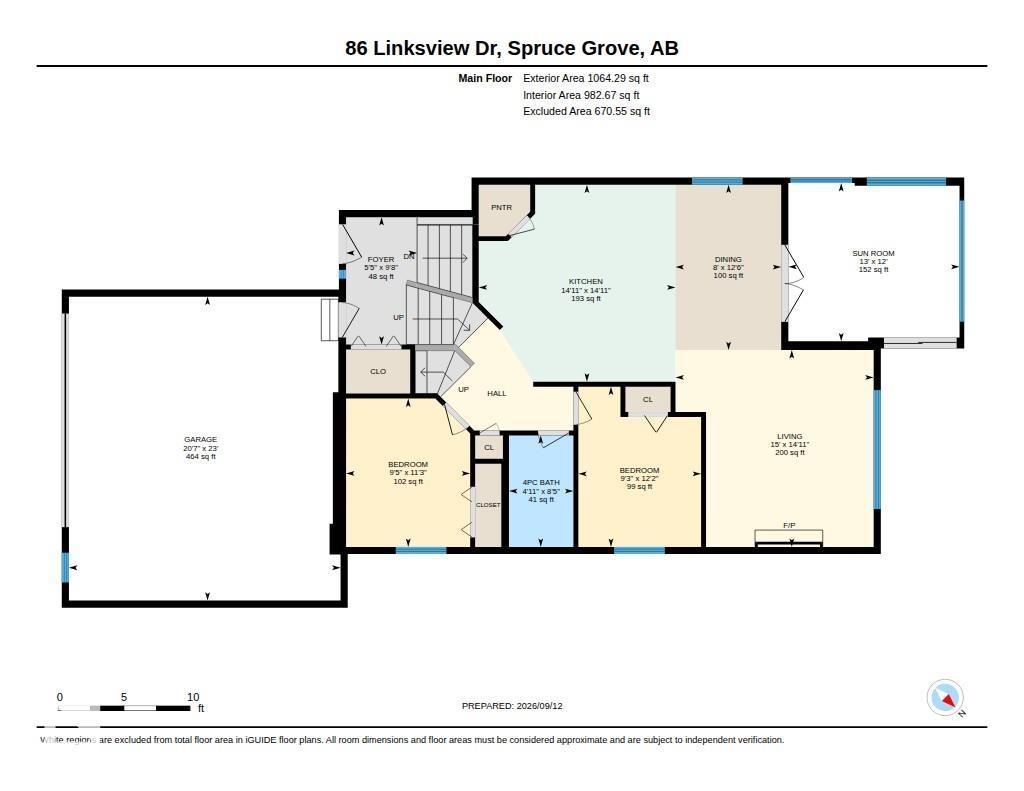
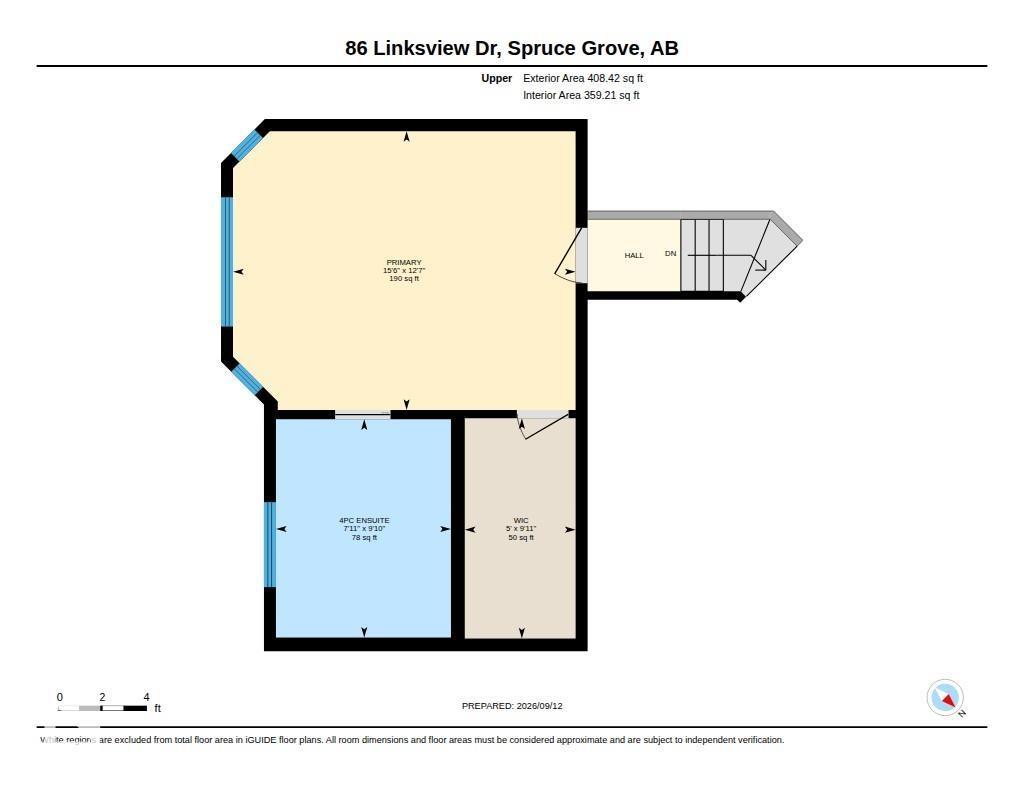
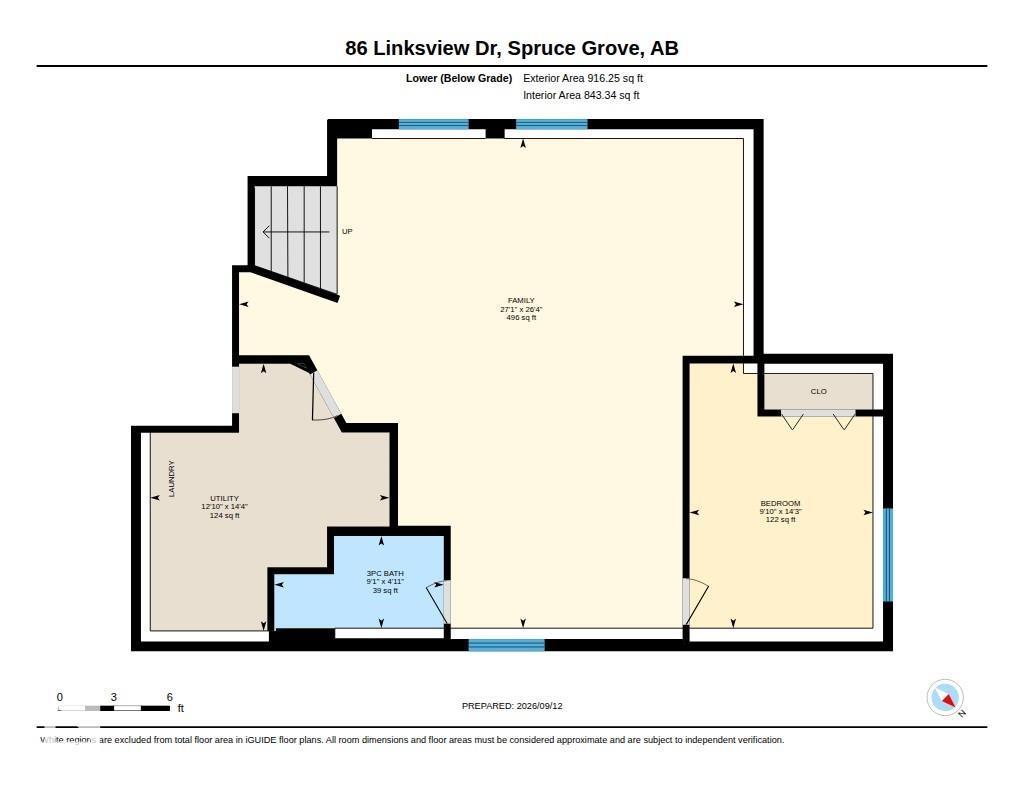
Backing directly onto the golf course with no rear neighbors, this beautifully maintained bi-level offers comfort in every season with in-floor heat running through the entire home and garage, plus a newer furnace and an instant hot water heater for efficient, worry-free living. The main floor features a bright living and dining space, a functional kitchen, two bedrooms, a 4-piece bath, and a sun-filled sunroom overlooking the fairway. The upper level is home to a private primary retreat with a walk-in closet and 4-piece ensuite. Down below, the finished lower level adds a fourth bedroom, a 3-piece bath, a large family room wired with surround speakers for movie nights, plus laundry and utility space. Outside, enjoy an underground sprinkler system, a wired 30-amp shed tucked under the deck, and an oversized attached garage. A rare combination of comfort, function, and an unbeatable golf-course backdrop. (id:49203)
Open House
This property has open houses!
2:00 pm
Ends at:4:00 pm
Property Details
| MLS® Number | E4508576 |
| Property Type | Single Family |
| Neigbourhood | Linkside |
| Amenities Near By | Park, Golf Course, Schools, Shopping |
| Features | Flat Site, No Smoking Home |
Building
| Bathroom Total | 3 |
| Bedrooms Total | 4 |
| Appliances | Dishwasher, Dryer, Garage Door Opener Remote(s), Garage Door Opener, Microwave Range Hood Combo, Refrigerator, Storage Shed, Stove, Washer, Window Coverings |
| Architectural Style | Bi-level |
| Basement Development | Finished |
| Basement Type | Full (finished) |
| Constructed Date | 2007 |
| Construction Style Attachment | Detached |
| Cooling Type | Central Air Conditioning |
| Fire Protection | Smoke Detectors |
| Fireplace Fuel | Gas |
| Fireplace Present | Yes |
| Fireplace Type | Unknown |
| Heating Type | Forced Air, In Floor Heating |
| Size Interior | 1,473 Sqft |
| Type | House |
Parking
| Attached Garage | |
| Heated Garage | |
| Oversize |
Land
| Acreage | No |
| Land Amenities | Park, Golf Course, Schools, Shopping |
Rooms
| Level | Type | Length | Width | Dimensions |
|---|---|---|---|---|
| Lower Level | Family Room | Measurements not available | ||
| Lower Level | Bedroom 4 | Measurements not available | ||
| Main Level | Living Room | Measurements not available | ||
| Main Level | Dining Room | Measurements not available | ||
| Main Level | Kitchen | Measurements not available | ||
| Main Level | Bedroom 2 | Measurements not available | ||
| Main Level | Bedroom 3 | Measurements not available | ||
| Upper Level | Primary Bedroom | Measurements not available |
https://www.realtor.ca/real-estate/30274696/86-linksview-dr-spruce-grove-linkside
Contact Us
Contact us for more information

Deanna J. Chabillon
Associate
(780) 460-2205
1400-10665 Jasper Ave NW
Edmonton, Alberta T5J 3S9
(403) 262-7653

Catherine Sakowsky
Associate
chabillon.ca/
1400-10665 Jasper Ave NW
Edmonton, Alberta T5J 3S9
(403) 262-7653

The trademarks REALTOR®, REALTORS®, and the REALTOR® logo are controlled by The Canadian Real Estate Association (CREA) and identify real estate professionals who are members of CREA. The trademarks MLS®, Multiple Listing Service® and the associated logos are owned by The Canadian Real Estate Association (CREA) and identify the quality of services provided by real estate professionals who are members of CREA. The trademark DDF® is owned by The Canadian Real Estate Association (CREA) and identifies CREA's Data Distribution Facility (DDF®)
September 17 2026 03:41:16
REALTORS® Association of Edmonton
Exp Realty