
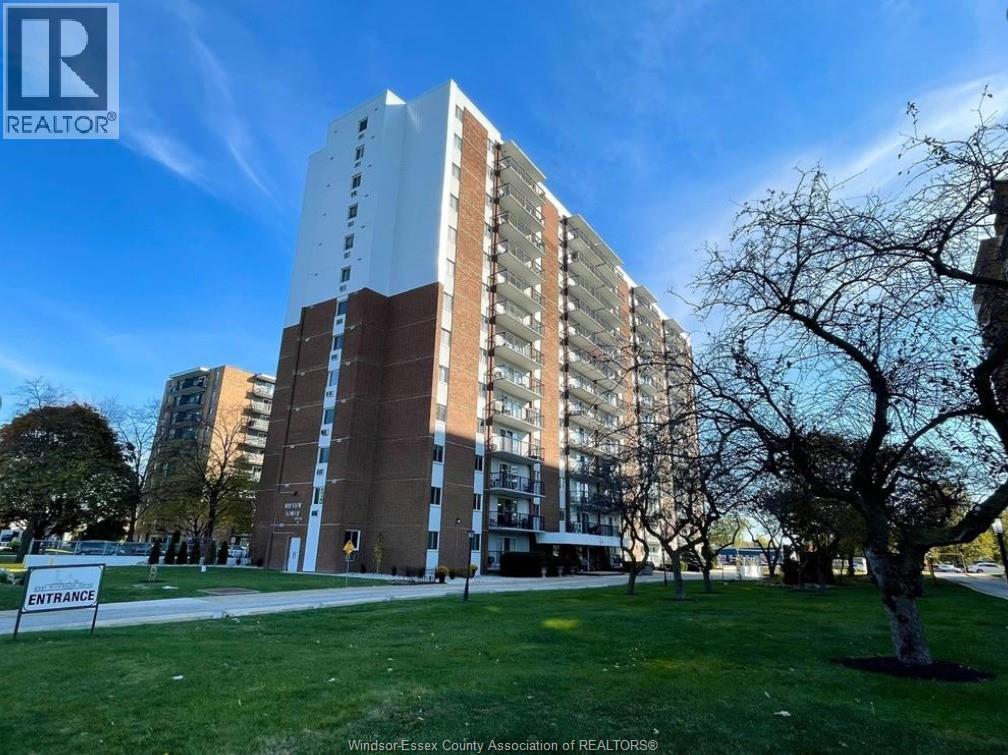
8591 Riverside Drive East Unit# 810 Windsor, Ontario N8S 1G3

$1,875 MonthlyCaretaker, Exterior Maintenance, Ground Maintenance, Electricity, Insurance, Property Management, Water
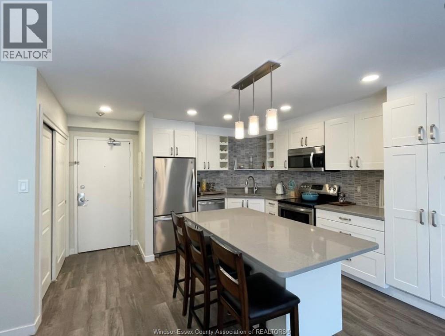
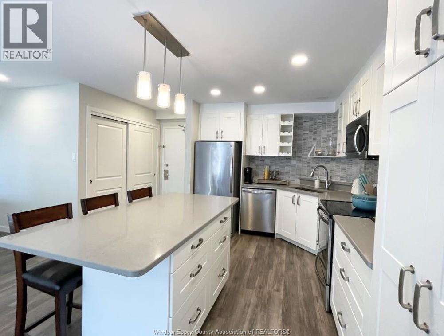
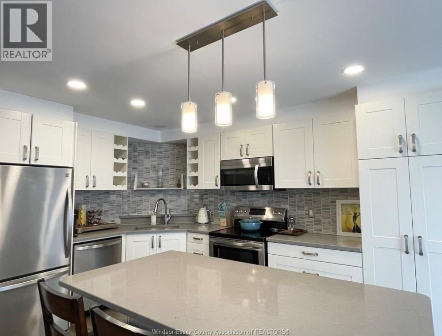
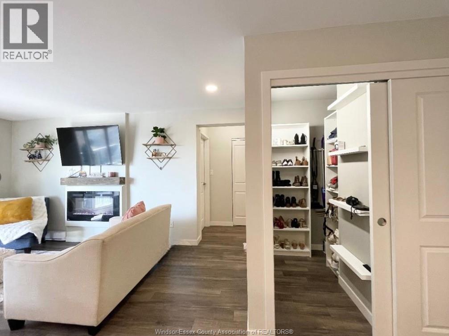
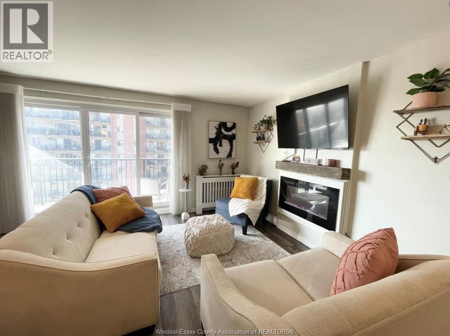
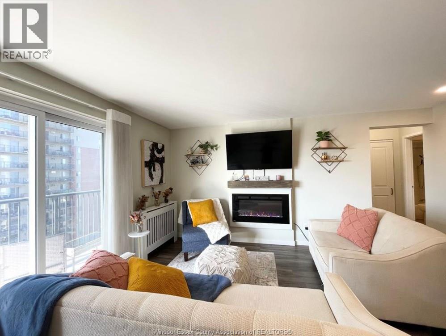
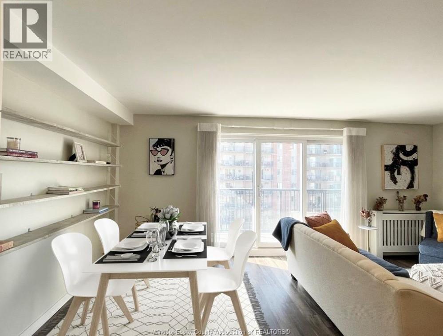
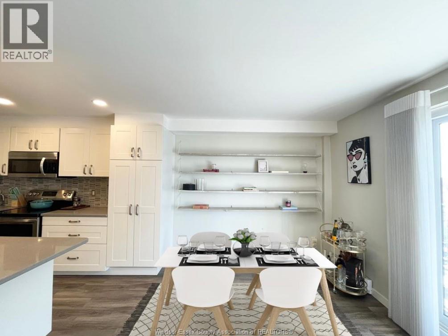
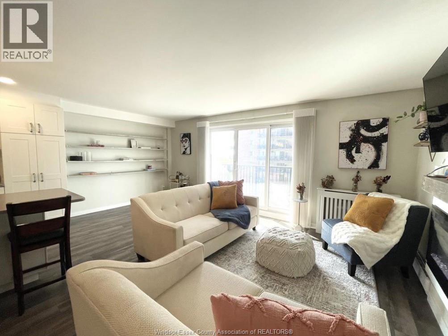
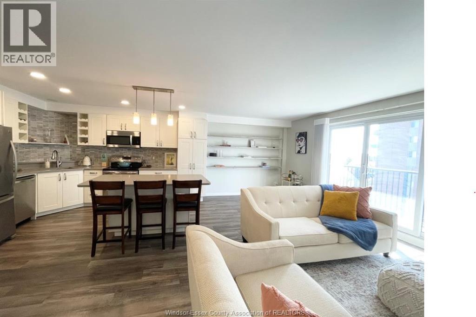
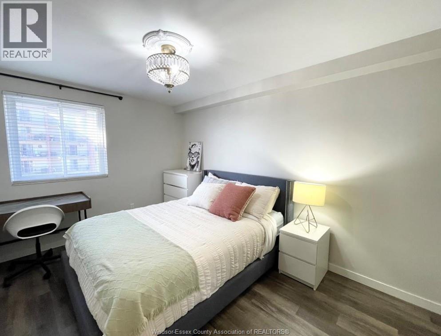
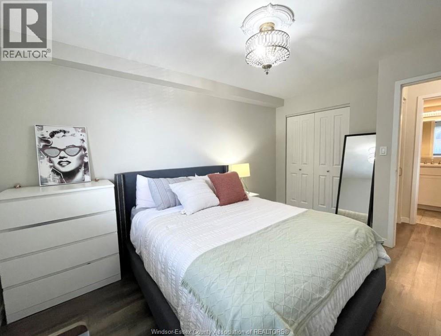
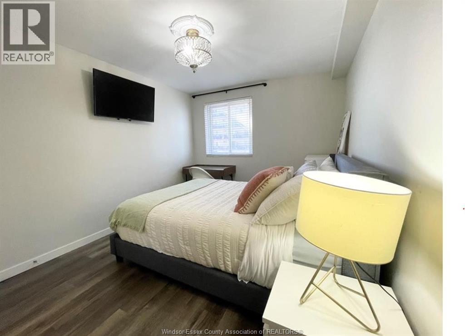
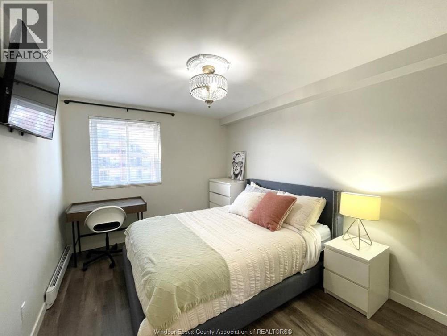
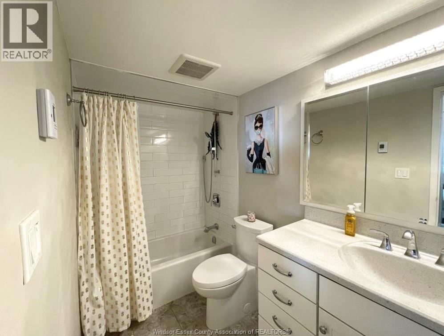
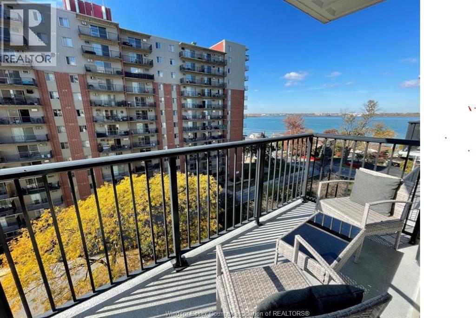
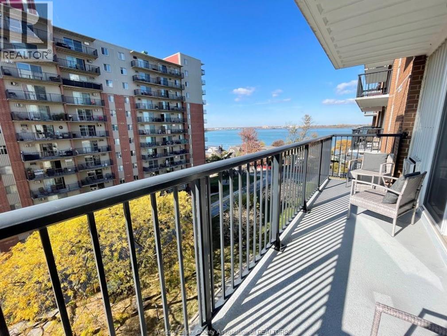
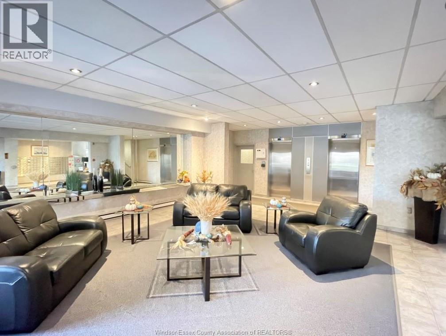
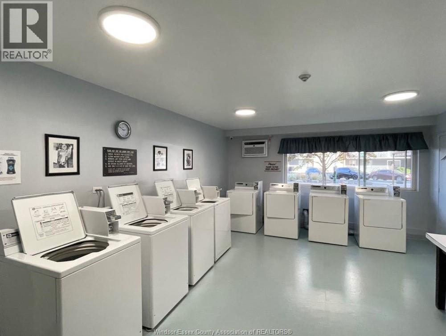
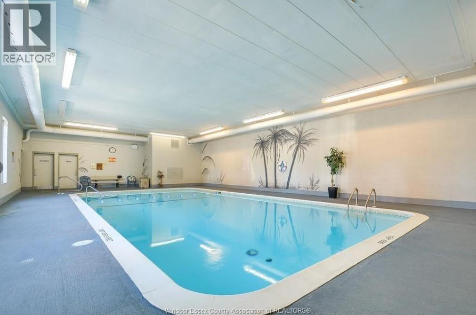
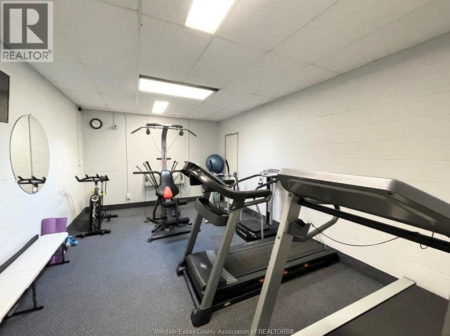
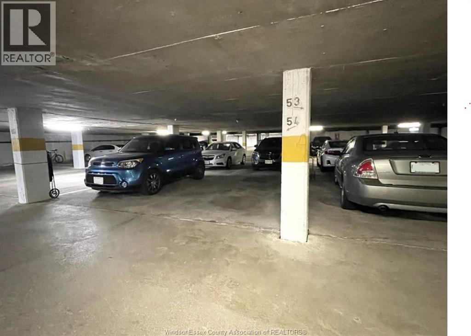
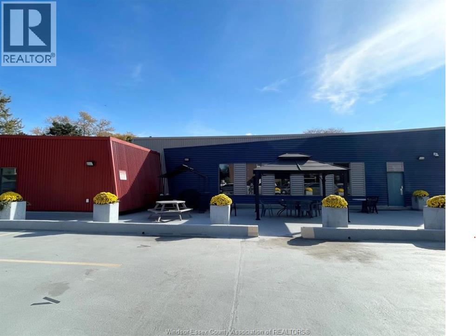
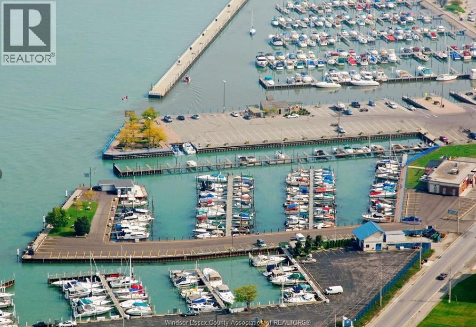
All-Inclusive, beautifully updated one bedroom condominium in Riverside with stunning water views. All utilities & secure underground parking included. This bright, open concept living space with hard surface flooring throughout (no carpets) is very inviting and clean! Newer kitchen with quartz counters, a 6 ft island, ample cabinetry, and a large pantry/walk-in closet. The dining room is perfect for entertaining & flows into a cozy bright living room with a fireplace that opens to a spacious balcony, where you can enjoy captivating water views & skyline. Bathroom features heated flooring and a newly reimagined tub/shower combination. Fantastic building amenities: indoor pool, gym, sauna, top-floor party room, and outdoor BBQ. Situated just steps from the waterfront, the marina, Ganatchio Trail, shopping & more, this condo combines modern comfort with an unbeatable location. Please note that this is a smoke-free, pet-free building. Available for Immediate possession. Require a one-year lease, full credit report with score, proof of income, first and last month's rent, and a rental application. (id:49203)
Property Details
| MLS® Number | 26025601 |
| Property Type | Single Family |
| View Type | Waterfront - North |
| Water Front Type | Waterfront |
Building
| Bathroom Total | 1 |
| Bedrooms Above Ground | 1 |
| Bedrooms Total | 1 |
| Exterior Finish | Brick |
| Fireplace Fuel | Electric |
| Fireplace Present | Yes |
| Fireplace Type | Insert |
| Flooring Type | Ceramic/porcelain, Laminate |
| Foundation Type | Concrete |
| Heating Fuel | Electric |
| Heating Type | Radiant Heat |
| Type | Apartment |
Parking
| Underground | 1 |
Land
| Acreage | No |
| Size Irregular | 0 X |
| Size Total Text | 0 X |
| Zoning Description | R3.3 |
Rooms
| Level | Type | Length | Width | Dimensions |
|---|---|---|---|---|
| Main Level | 4pc Ensuite Bath | Measurements not available | ||
| Main Level | Bedroom | Measurements not available | ||
| Main Level | Storage | Measurements not available | ||
| Main Level | Kitchen/dining Room | Measurements not available | ||
| Main Level | Living Room | Measurements not available |
https://www.realtor.ca/real-estate/30417938/8591-riverside-drive-east-unit-810-windsor
Contact Us
Contact us for more information

Brandi Plantus
Salesperson
59 Eugenie St. East
Windsor, Ontario N8X 2X9
(519) 972-1000
(519) 972-7848

Kellie Lynn Kroh
Salesperson
59 Eugenie St. East
Windsor, Ontario N8X 2X9
(519) 972-1000
(519) 972-7848

The trademarks REALTOR®, REALTORS®, and the REALTOR® logo are controlled by The Canadian Real Estate Association (CREA) and identify real estate professionals who are members of CREA. The trademarks MLS®, Multiple Listing Service® and the associated logos are owned by The Canadian Real Estate Association (CREA) and identify the quality of services provided by real estate professionals who are members of CREA. The trademark DDF® is owned by The Canadian Real Estate Association (CREA) and identifies CREA's Data Distribution Facility (DDF®)
October 19 2026 03:44:11
Windsor-Essex County Association of REALTORS®
Deerbrook Realty Inc.