
856 Rolph Street Quesnel, British Columbia V2J 3M1

$649,500
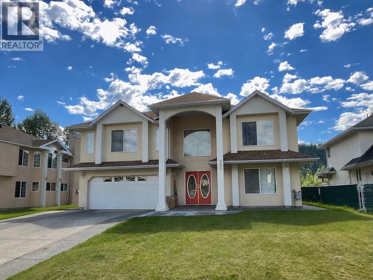
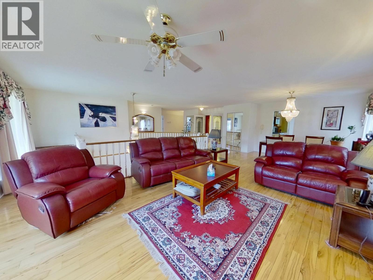
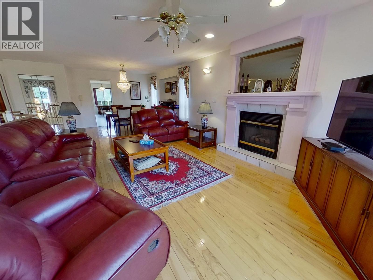
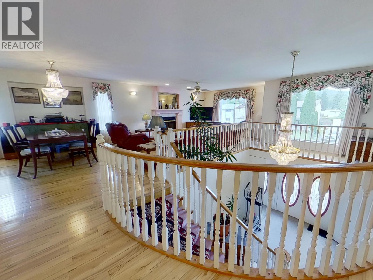
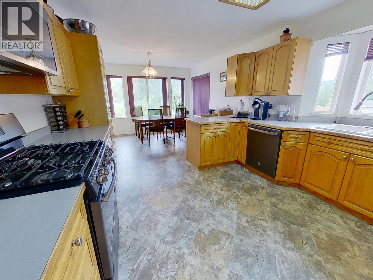
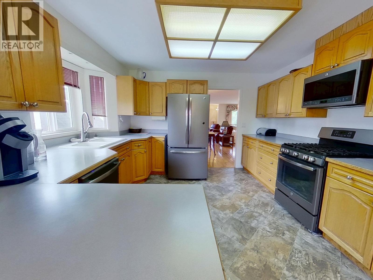
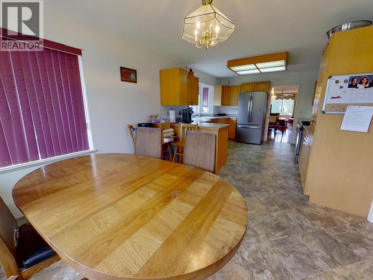
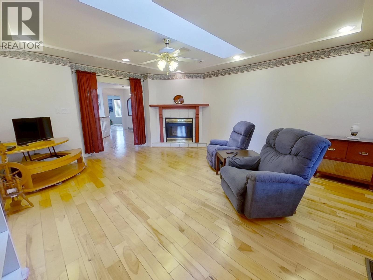
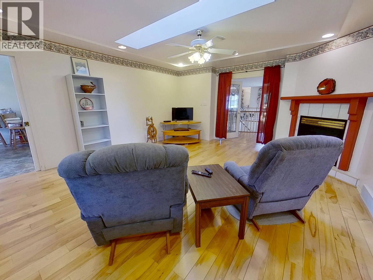
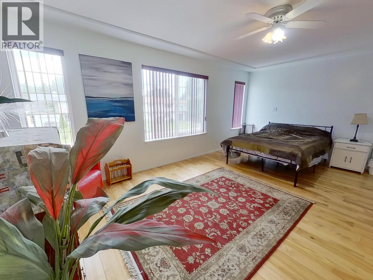
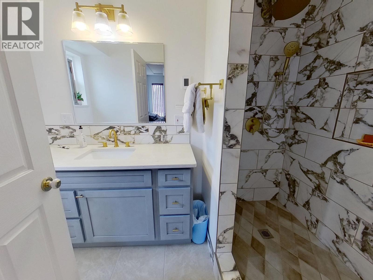
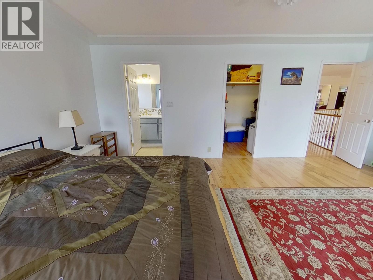
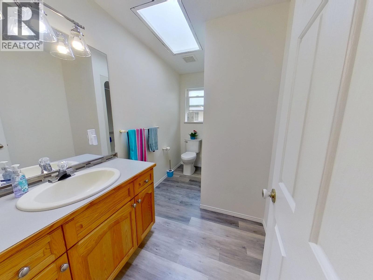
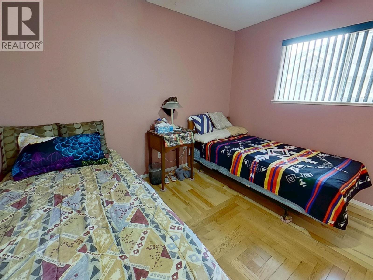
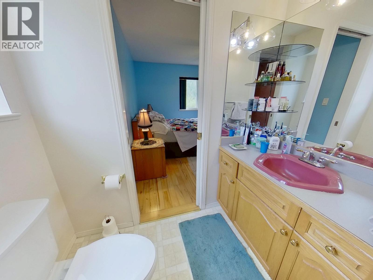
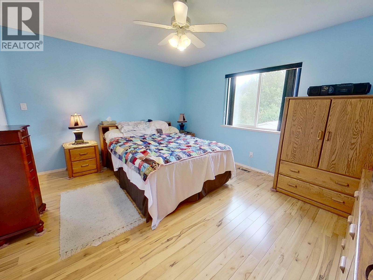
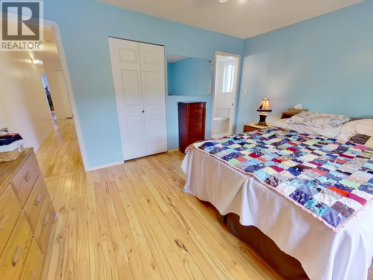
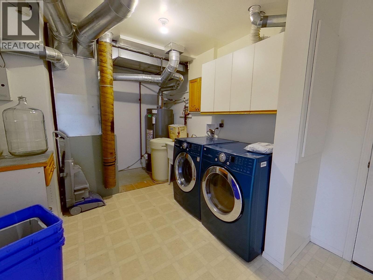
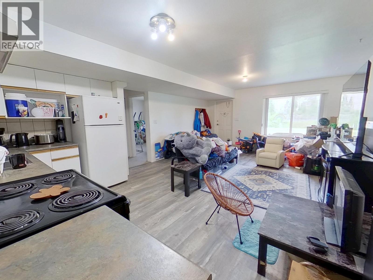
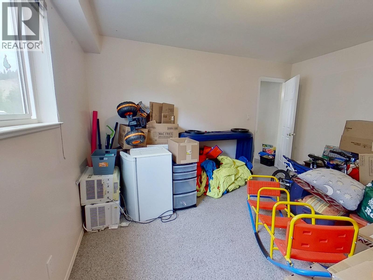
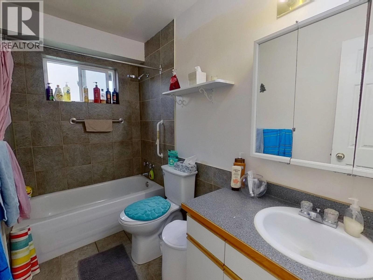
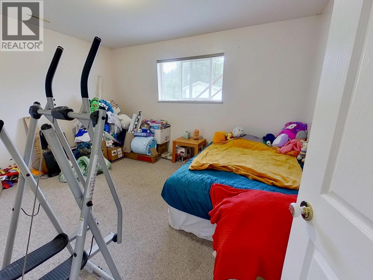
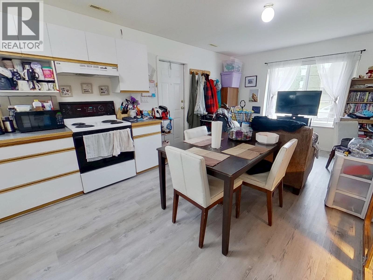
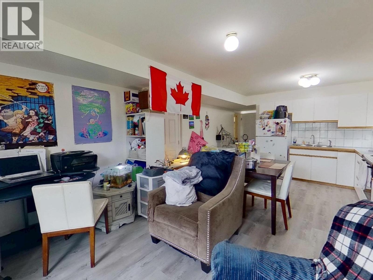
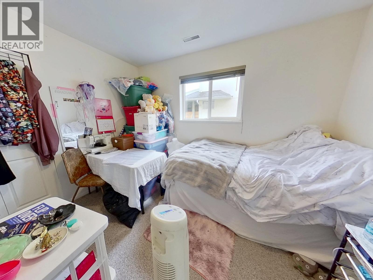
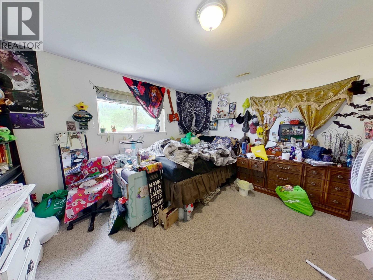
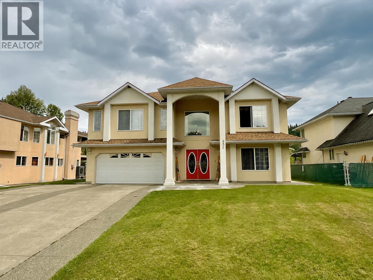
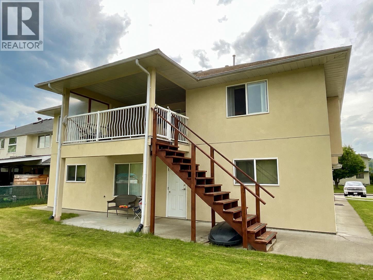
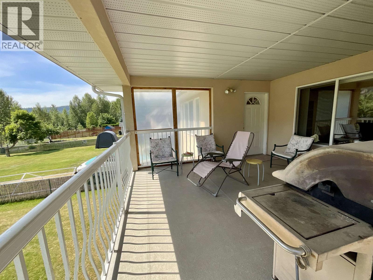
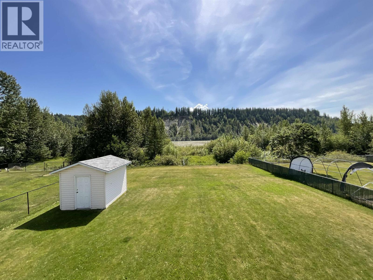
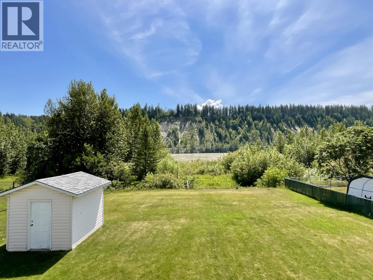
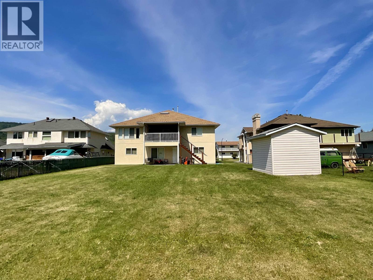
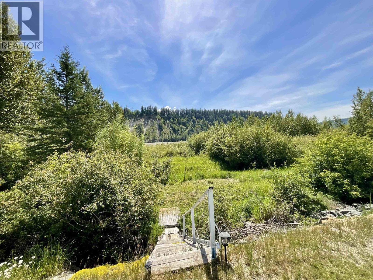
Enjoy stunning Fraser River views from this spacious and well-maintained executive home located on a quiet riverfront street. Offering 7 bedrooms and 5 bathrooms, this property is ideal for large families, multi-generational living, or those seeking income potential. The main floor features hardwood flooring, natural gas fireplaces in both the living and family rooms, a bright kitchen with updated appliances and eating nook, and a generous primary bedroom with a beautifully updated ensuite and walk-in shower. The lower level includes two separate non-conforming 2-bedroom guest suites with shared laundry. Outside, enjoy the beautifully maintained yard, panoramic river views, and sought-after location. A rare opportunity with exceptional space and versatility. (id:49203)
Property Details
| MLS® Number | R3136766 |
| Property Type | Single Family |
| View Type | River View |
| Water Front Type | Waterfront |
Building
| Bathroom Total | 5 |
| Bedrooms Total | 7 |
| Appliances | Dryer, Washer, Dishwasher, Refrigerator, Stove |
| Basement Type | None |
| Constructed Date | 1995 |
| Construction Style Attachment | Detached |
| Exterior Finish | Stucco |
| Fireplace Present | Yes |
| Fireplace Total | 2 |
| Foundation Type | Concrete Perimeter |
| Heating Fuel | Natural Gas |
| Heating Type | Forced Air |
| Roof Material | Asphalt Shingle |
| Roof Style | Conventional |
| Stories Total | 2 |
| Size Interior | 3,890 Sqft |
| Total Finished Area | 3890 Sqft |
| Type | House |
| Utility Water | Municipal Water |
Parking
| Garage | 2 |
Land
| Acreage | No |
| Size Irregular | 0.36 |
| Size Total | 0.36 Ac |
| Size Total Text | 0.36 Ac |
Rooms
| Level | Type | Length | Width | Dimensions |
|---|---|---|---|---|
| Above | Living Room | 13 ft ,8 in | 18 ft ,9 in | 13 ft ,8 in x 18 ft ,9 in |
| Above | Dining Room | 12 ft ,6 in | 9 ft ,1 in | 12 ft ,6 in x 9 ft ,1 in |
| Above | Kitchen | 12 ft ,8 in | 11 ft ,6 in | 12 ft ,8 in x 11 ft ,6 in |
| Above | Family Room | 16 ft ,7 in | 15 ft ,6 in | 16 ft ,7 in x 15 ft ,6 in |
| Above | Primary Bedroom | 18 ft ,6 in | 12 ft ,8 in | 18 ft ,6 in x 12 ft ,8 in |
| Above | Bedroom 2 | 11 ft ,8 in | 10 ft ,1 in | 11 ft ,8 in x 10 ft ,1 in |
| Above | Bedroom 3 | 14 ft ,1 in | 12 ft ,2 in | 14 ft ,1 in x 12 ft ,2 in |
| Above | Dining Nook | 10 ft ,6 in | 13 ft | 10 ft ,6 in x 13 ft |
| Main Level | Kitchen | 13 ft ,1 in | 11 ft ,1 in | 13 ft ,1 in x 11 ft ,1 in |
| Main Level | Living Room | 13 ft ,5 in | 10 ft ,8 in | 13 ft ,5 in x 10 ft ,8 in |
| Main Level | Bedroom 4 | 12 ft ,7 in | 12 ft ,1 in | 12 ft ,7 in x 12 ft ,1 in |
| Main Level | Bedroom 5 | 10 ft ,9 in | 9 ft ,1 in | 10 ft ,9 in x 9 ft ,1 in |
| Main Level | Kitchen | 14 ft ,4 in | 10 ft ,2 in | 14 ft ,4 in x 10 ft ,2 in |
| Main Level | Living Room | 15 ft ,5 in | 11 ft ,9 in | 15 ft ,5 in x 11 ft ,9 in |
| Main Level | Bedroom 6 | 13 ft ,6 in | 10 ft ,9 in | 13 ft ,6 in x 10 ft ,9 in |
| Main Level | Additional Bedroom | 13 ft ,6 in | 11 ft ,4 in | 13 ft ,6 in x 11 ft ,4 in |
| Main Level | Foyer | 10 ft ,1 in | 11 ft | 10 ft ,1 in x 11 ft |
| Main Level | Laundry Room | 15 ft ,1 in | 7 ft ,1 in | 15 ft ,1 in x 7 ft ,1 in |
https://www.realtor.ca/real-estate/29916541/856-rolph-street-quesnel
Contact Us
Contact us for more information
Pam Devereux
Cariboo Life Realty Team
www.facebook.com/quesnelrealtor/?ref=settings
www.linkedin.com/in/pam-devereux-71a9a1156/
pamdevereuxrealtor/
310 St Laurent Ave
Quesnel, British Columbia V2J 5A3
(250) 985-2100
(250) 992-8833
www.century21.ca/energyrealty
Emma Dyer
Cariboo Life Realty Team
310 St Laurent Ave
Quesnel, British Columbia V2J 5A3
(250) 985-2100
(250) 992-8833
www.century21.ca/energyrealty

The trademarks REALTOR®, REALTORS®, and the REALTOR® logo are controlled by The Canadian Real Estate Association (CREA) and identify real estate professionals who are members of CREA. The trademarks MLS®, Multiple Listing Service® and the associated logos are owned by The Canadian Real Estate Association (CREA) and identify the quality of services provided by real estate professionals who are members of CREA. The trademark DDF® is owned by The Canadian Real Estate Association (CREA) and identifies CREA's Data Distribution Facility (DDF®)
July 28 2026 11:24:05
BC Northern Real Estate Board
Century 21 Energy Realty(Qsnl)