
855 Bridge Road Mcbride, British Columbia V0J 2E0
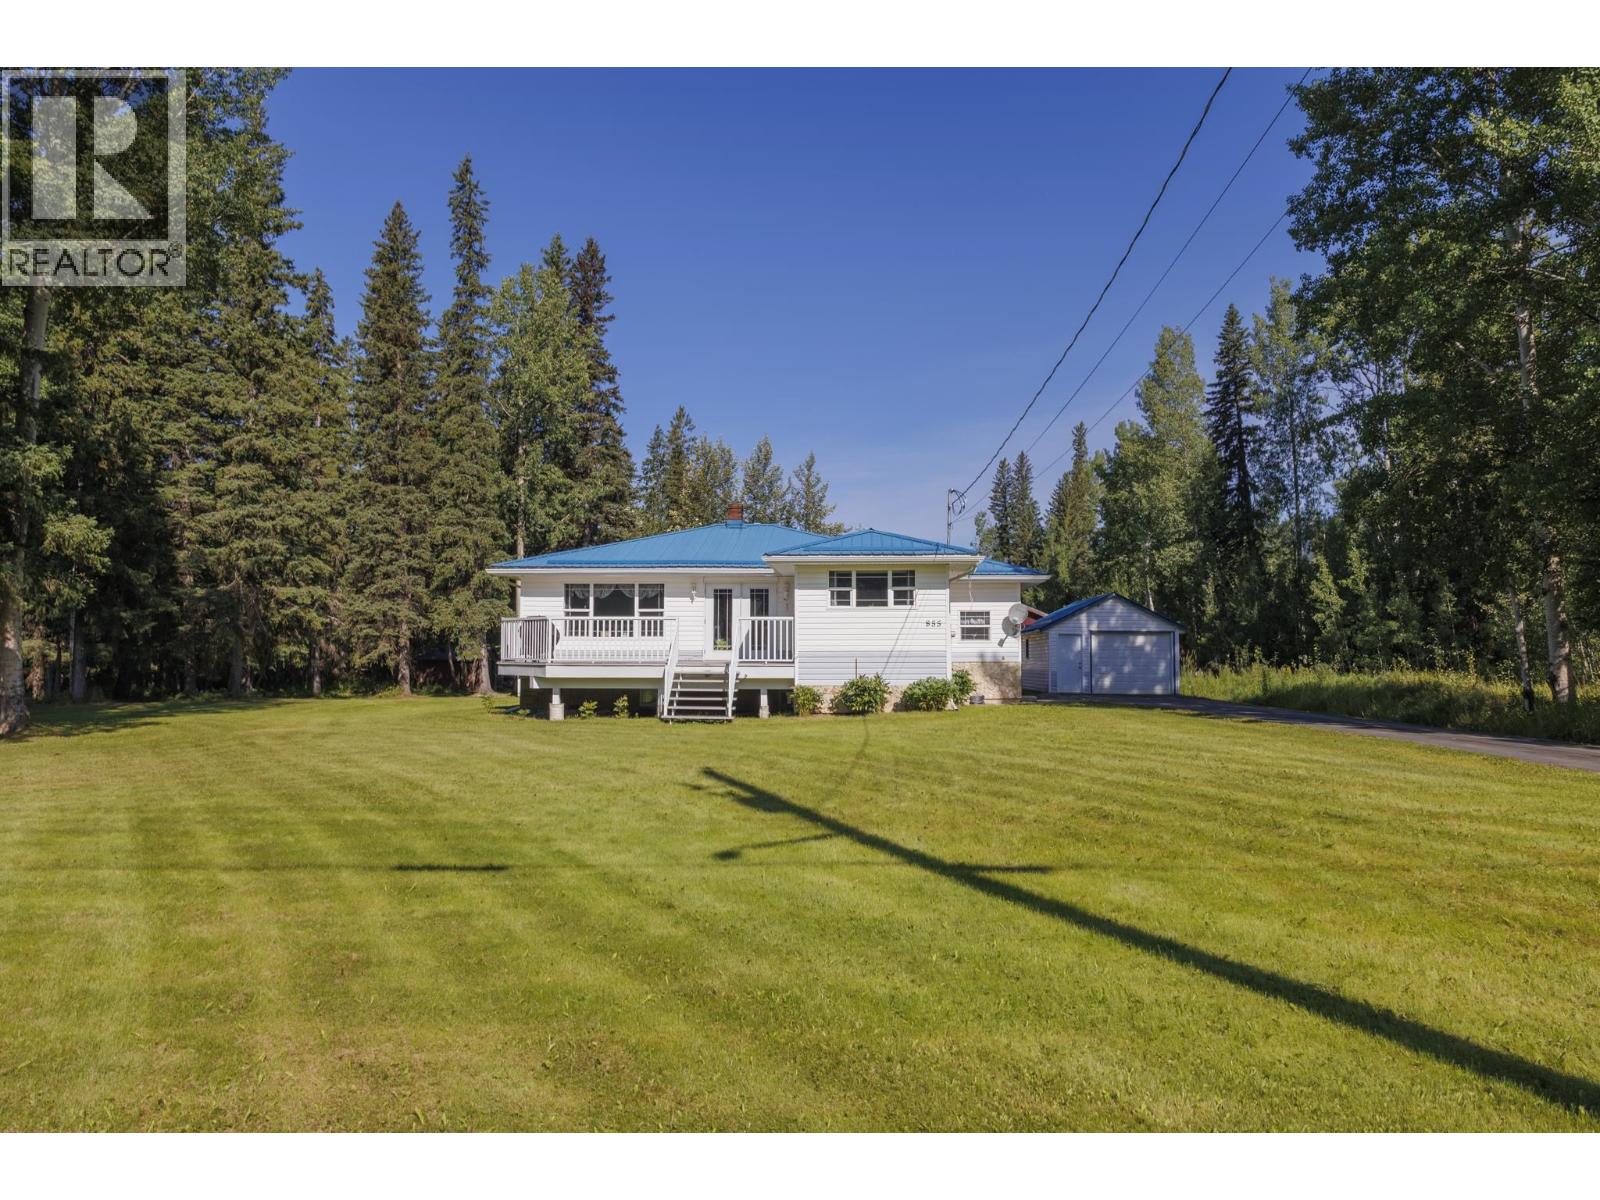
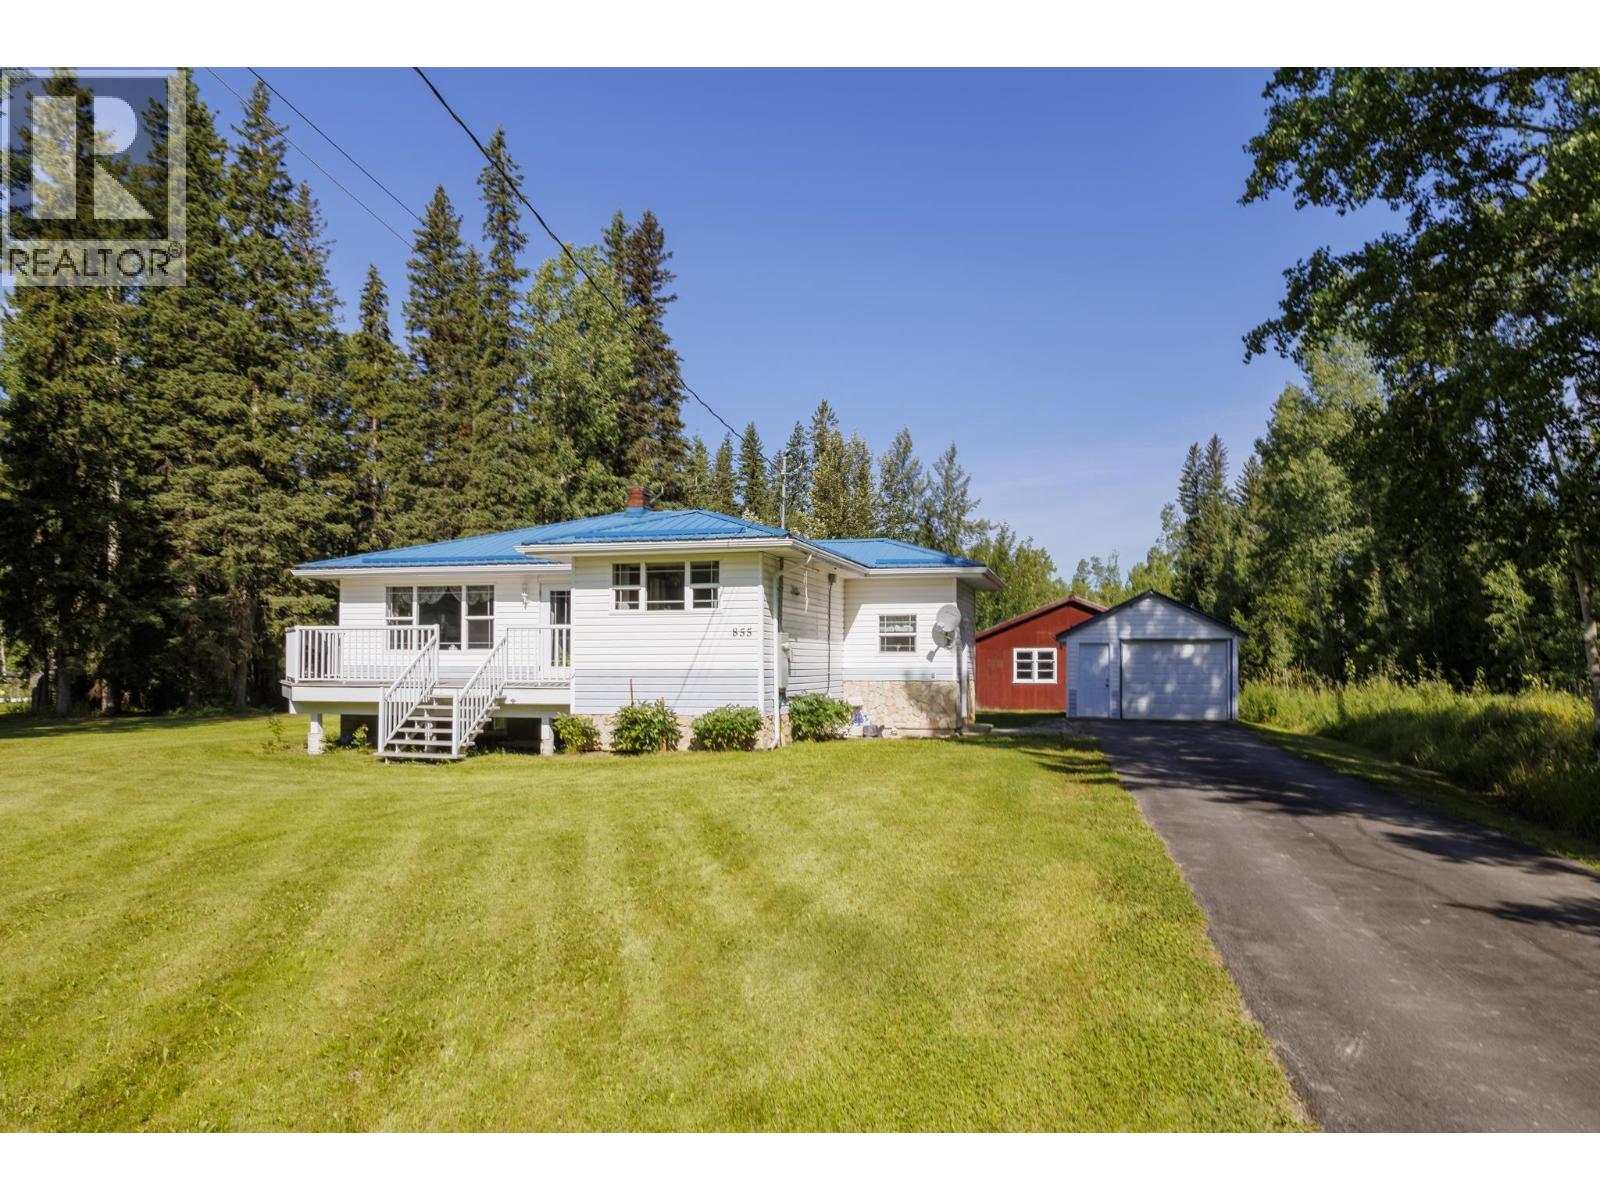

$425,000
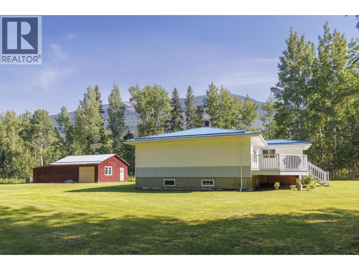
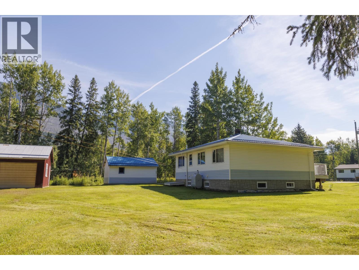
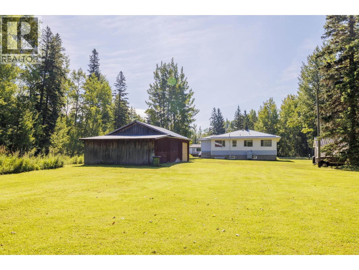
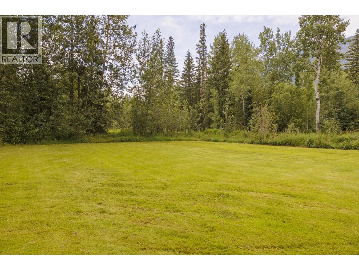
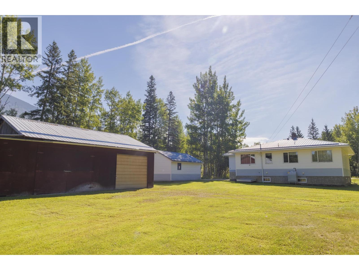
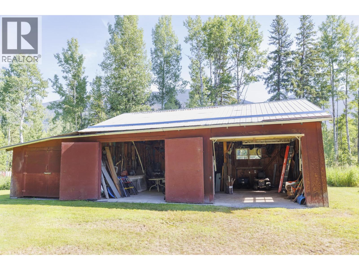
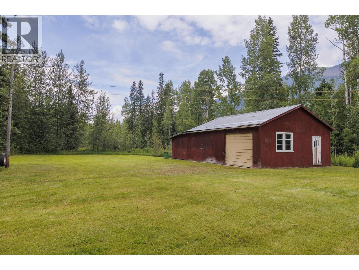
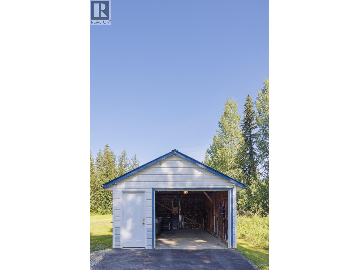
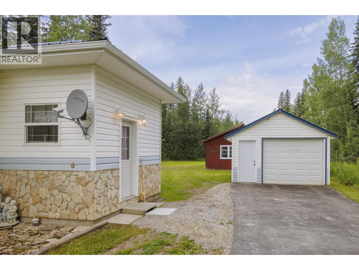
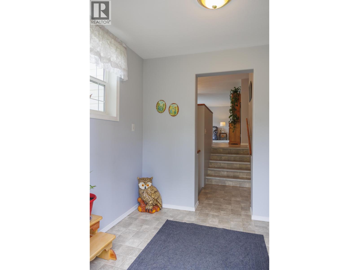
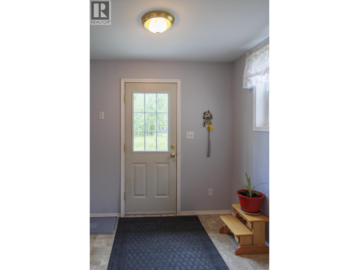
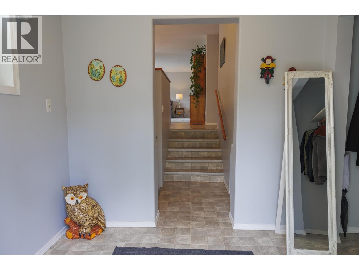
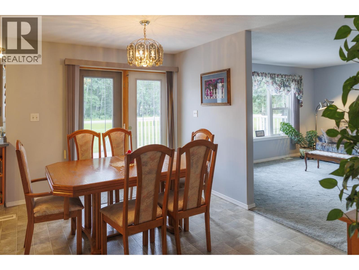
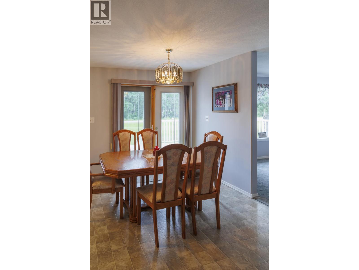
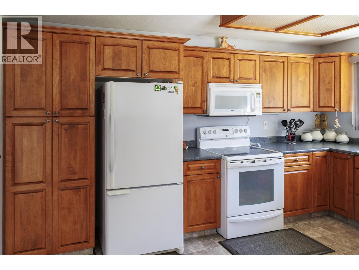
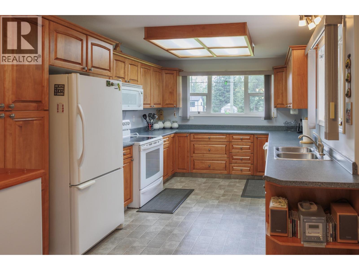
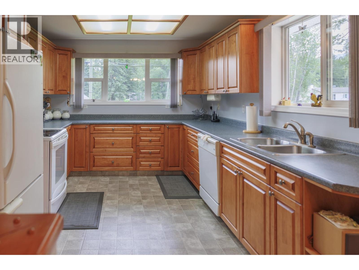
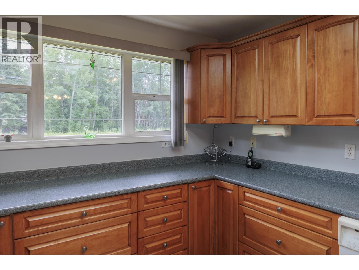
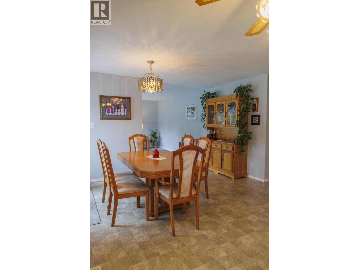
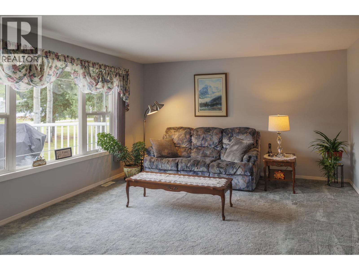
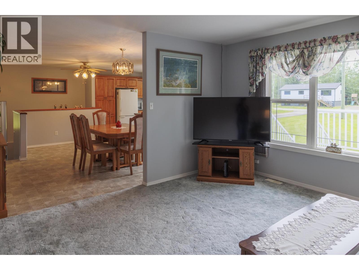
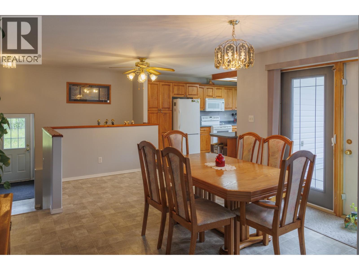
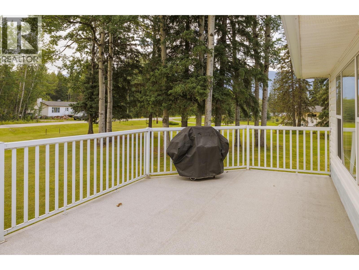
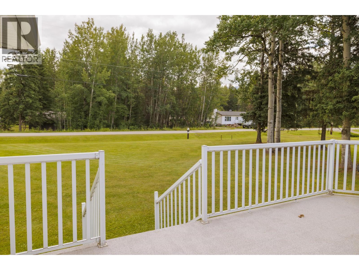
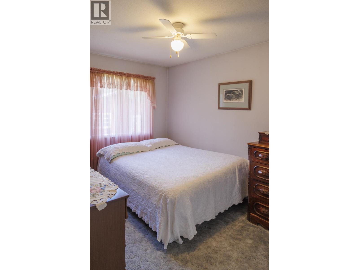
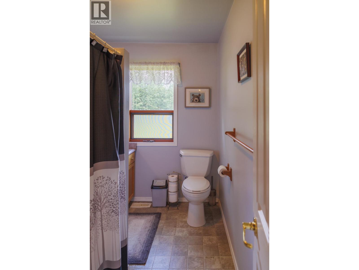
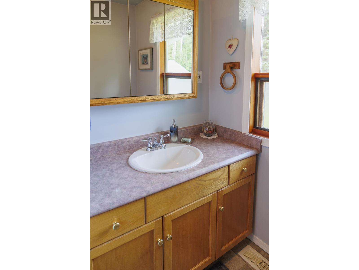
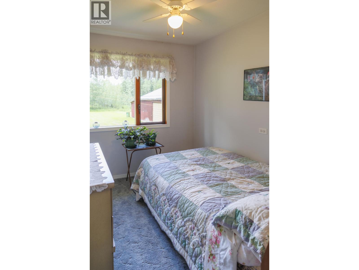
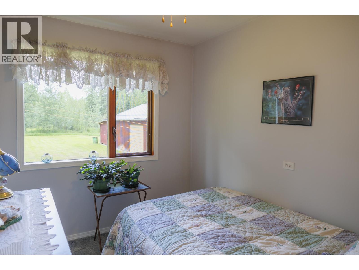
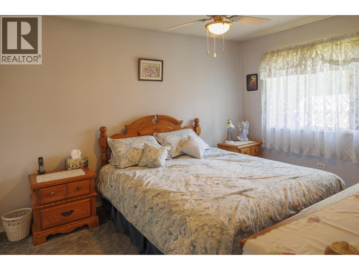
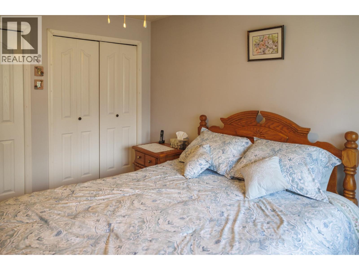
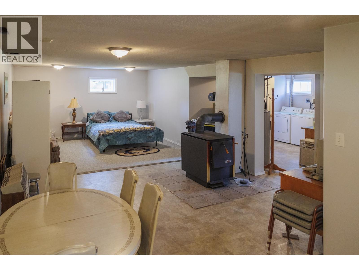
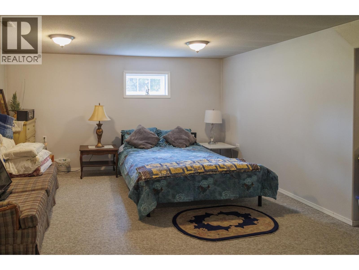
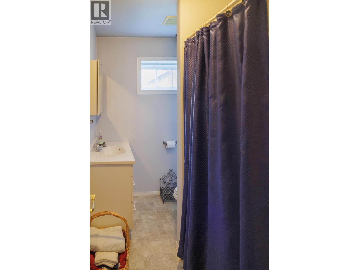
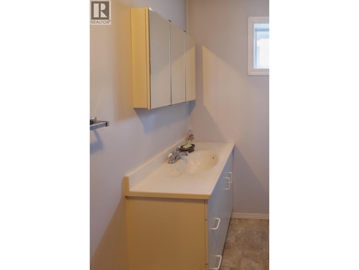
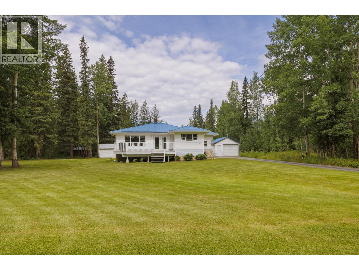
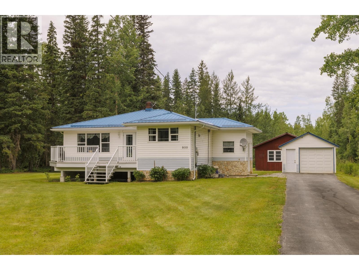
Lovingly maintained family home on a serene, private 1-acre property in the town of McBride. The flat, usable lot is perfect for gardening, vehicles, pets, hobbies or simply enjoying the peace and privacy. Offering 3 bedrooms, 2 bathrooms, plus flex spaces with potential for additional bedrooms or a home office. Substantially rebuilt in 2009 with extensive updates including siding, windows, drywall, kitchen with solid maple cabinets, porch, deck, blown-in insulation, drain tile, and vapor barrier. Recent upgrades include a new 200-amp electrical service, eavestrough, HWT, furnace, and paved driveway. Detached garage with power and detached workshop, provide excellent storage and workspace. The adjacent 1-acre lot also available for purchase, offering even more potential. (id:49203)
Property Details
| MLS® Number | R3152991 |
| Property Type | Single Family |
| Storage Type | Storage |
| Structure | Workshop |
| View Type | Mountain View |
Building
| Bathroom Total | 2 |
| Bedrooms Total | 3 |
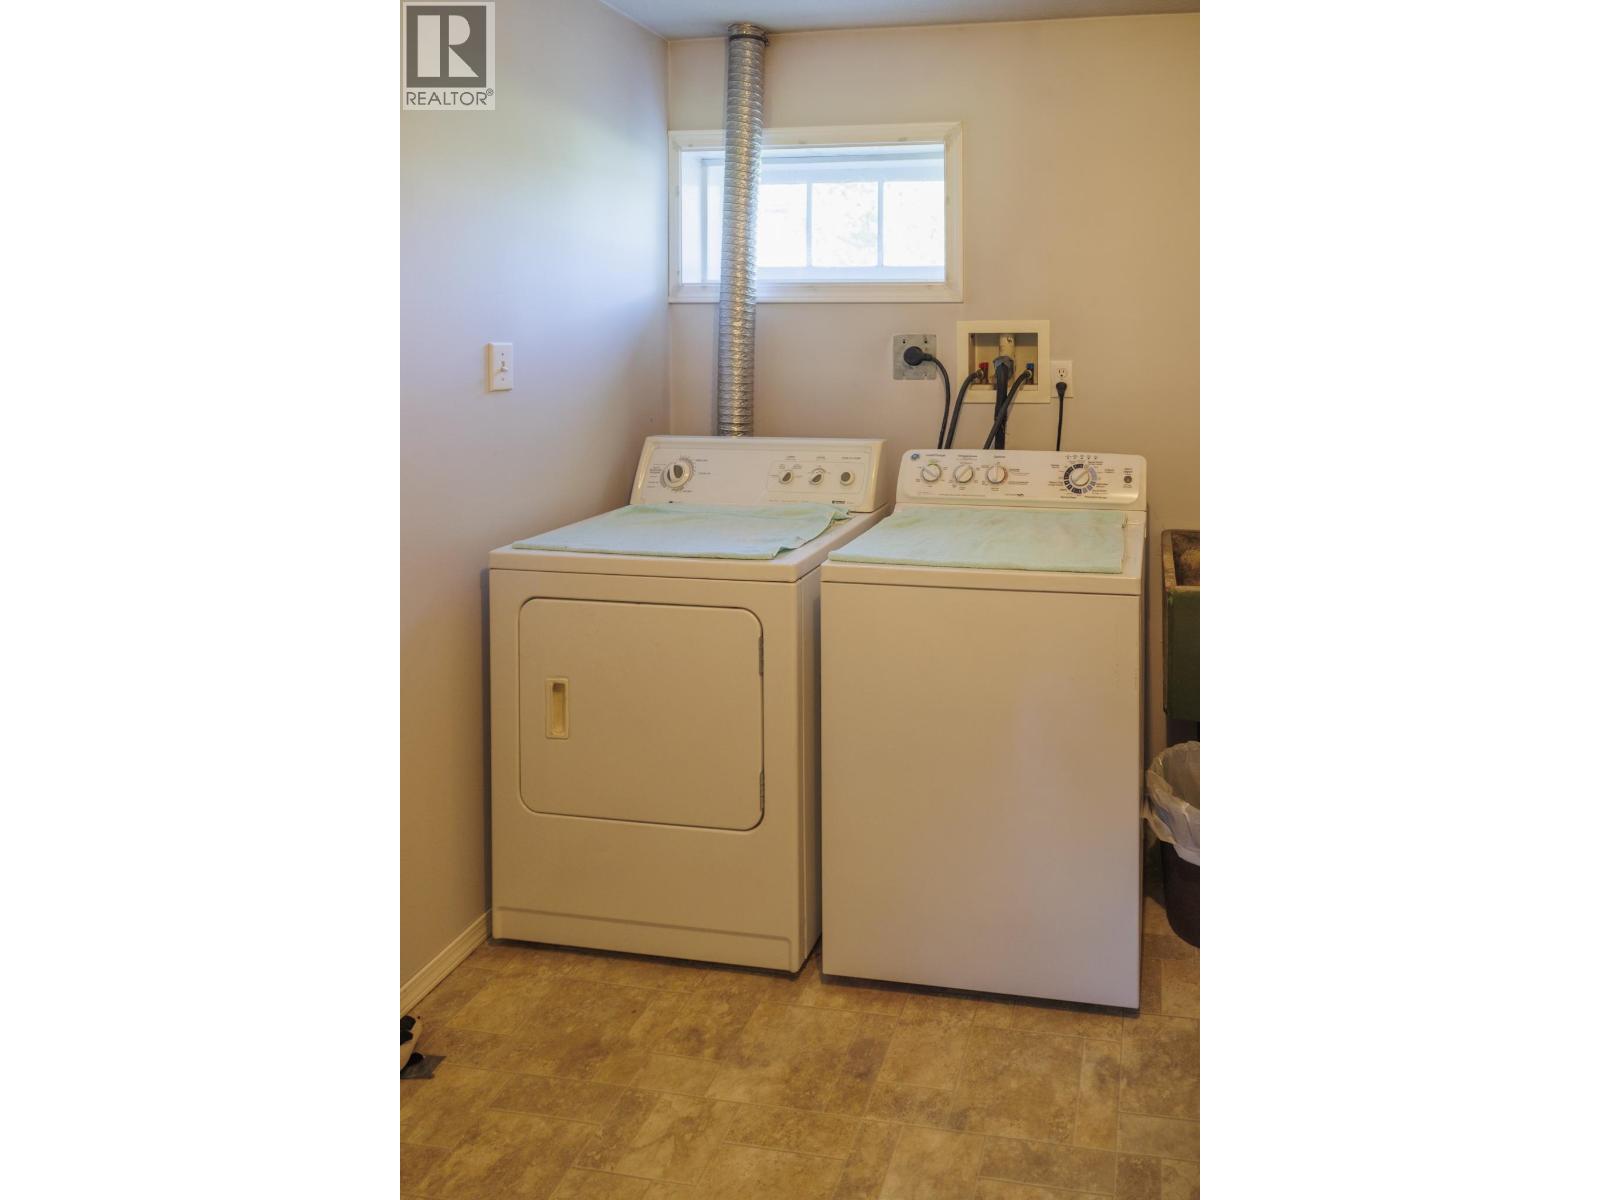
| Appliances | Washer, Dryer, Refrigerator, Stove, Dishwasher |
| Basement Development | Partially Finished |
| Basement Type | Full (partially Finished) |
| Constructed Date | 1960 |
| Construction Style Attachment | Detached |
| Fireplace Present | Yes |
| Fireplace Total | 1 |
| Foundation Type | Concrete Perimeter |
| Heating Fuel | Electric |
| Heating Type | Forced Air |
| Roof Material | Metal |
| Roof Style | Conventional |
| Stories Total | 2 |
| Size Interior | 2,374 Sqft |
| Total Finished Area | 2374 Sqft |
| Type | House |
| Utility Water | Municipal Water |
Parking
| Detached Garage | |
| R V |
Land
| Acreage | Yes |
| Size Irregular | 1 |
| Size Total | 1 Ac |
| Size Total Text | 1 Ac |
Rooms
| Level | Type | Length | Width | Dimensions |
|---|---|---|---|---|
| Basement | Recreational, Games Room | 26 ft ,7 in | 14 ft ,4 in | 26 ft ,7 in x 14 ft ,4 in |
| Basement | Flex Space | 8 ft ,1 in | 12 ft ,1 in | 8 ft ,1 in x 12 ft ,1 in |
| Basement | Laundry Room | 9 ft ,1 in | 9 ft ,1 in | 9 ft ,1 in x 9 ft ,1 in |
| Basement | Cold Room | 9 ft ,3 in | 13 ft ,5 in | 9 ft ,3 in x 13 ft ,5 in |
| Main Level | Foyer | 7 ft ,4 in | 8 ft ,9 in | 7 ft ,4 in x 8 ft ,9 in |
| Main Level | Dining Room | 13 ft ,4 in | 14 ft ,1 in | 13 ft ,4 in x 14 ft ,1 in |
| Main Level | Kitchen | 14 ft ,5 in | 10 ft ,1 in | 14 ft ,5 in x 10 ft ,1 in |
| Main Level | Living Room | 15 ft ,1 in | 13 ft ,9 in | 15 ft ,1 in x 13 ft ,9 in |
| Main Level | Bedroom 2 | 8 ft ,9 in | 12 ft ,1 in | 8 ft ,9 in x 12 ft ,1 in |
| Main Level | Bedroom 3 | 9 ft ,7 in | 5 ft ,1 in | 9 ft ,7 in x 5 ft ,1 in |
| Main Level | Bedroom 4 | 10 ft ,4 in | 12 ft ,9 in | 10 ft ,4 in x 12 ft ,9 in |
https://www.realtor.ca/real-estate/30118516/855-bridge-road-mcbride
Contact Us
Contact us for more information

Katharina Mcnaughton
www.robsonvalleyrealestate.com/
www.facebook.com/Katharina-McNaughton-Remax-CORE-Realty-103922798922856
1717 Central St. W
Prince George, British Columbia V2N 1P6
(250) 645-5055
(250) 563-1820

The trademarks REALTOR®, REALTORS®, and the REALTOR® logo are controlled by The Canadian Real Estate Association (CREA) and identify real estate professionals who are members of CREA. The trademarks MLS®, Multiple Listing Service® and the associated logos are owned by The Canadian Real Estate Association (CREA) and identify the quality of services provided by real estate professionals who are members of CREA. The trademark DDF® is owned by The Canadian Real Estate Association (CREA) and identifies CREA's Data Distribution Facility (DDF®)
September 05 2026 11:34:18
BC Northern Real Estate Board
RE/MAX Core Realty