
850 Norview Road Kamloops, British Columbia V2B 3G9

$839,000
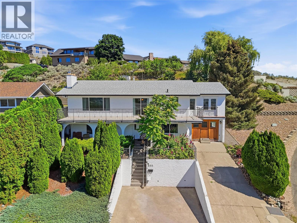
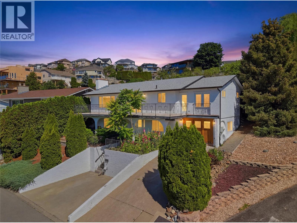
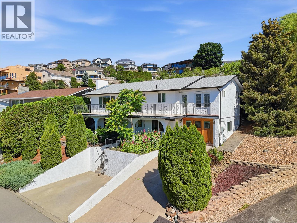
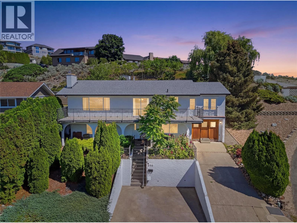
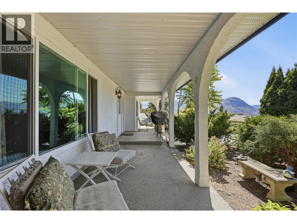
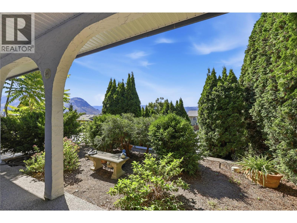
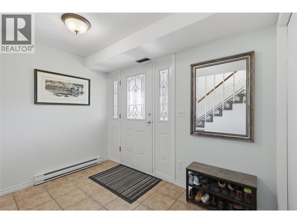
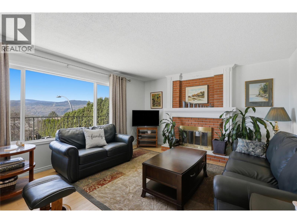
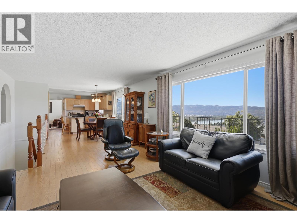
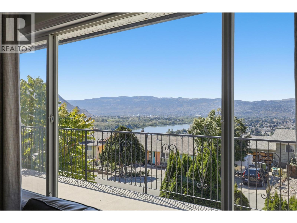
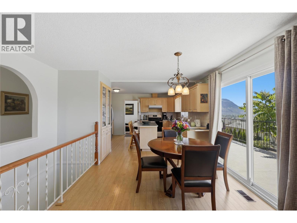
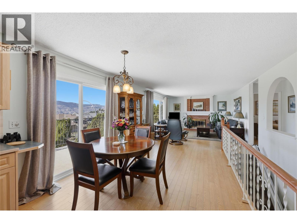
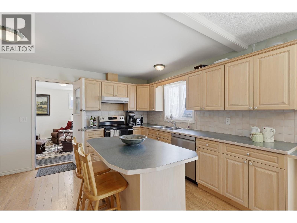
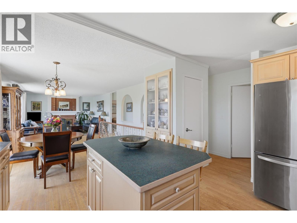
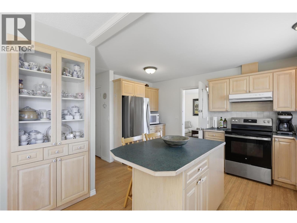
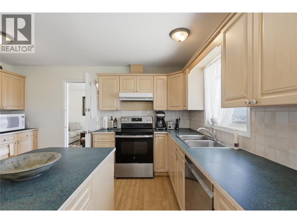
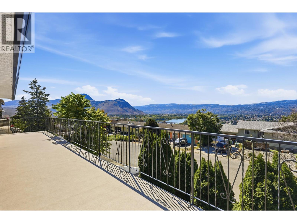
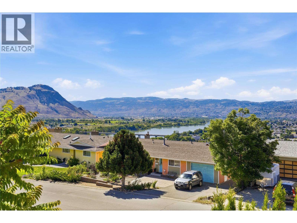
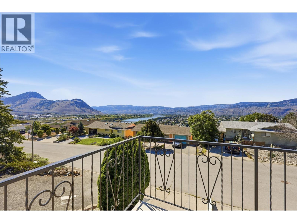
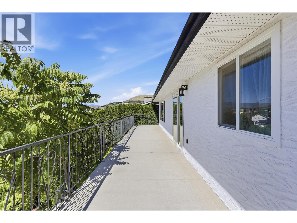
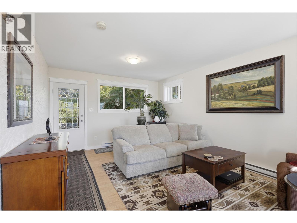
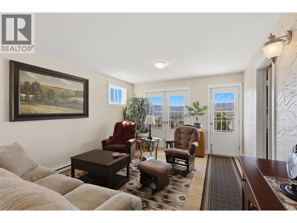
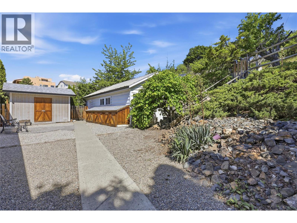
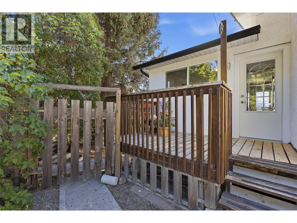
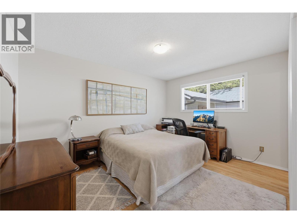
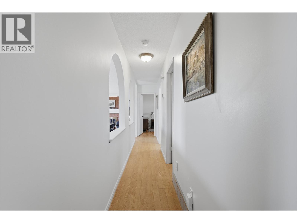
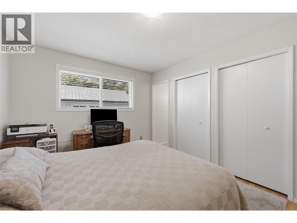
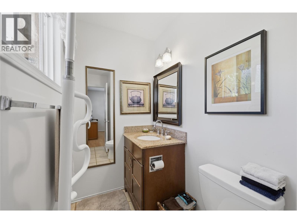
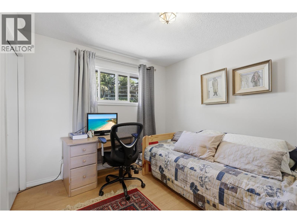
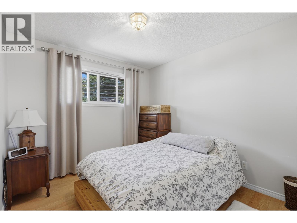
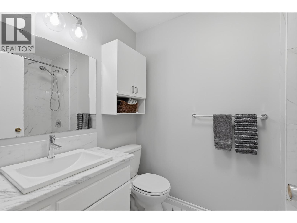
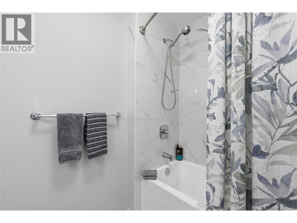
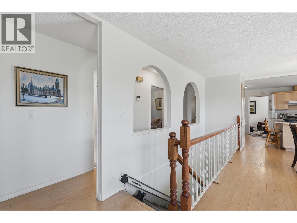
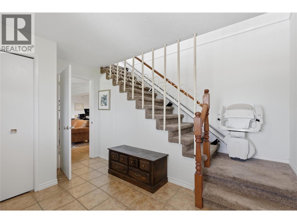
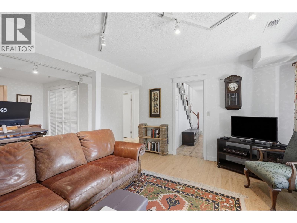
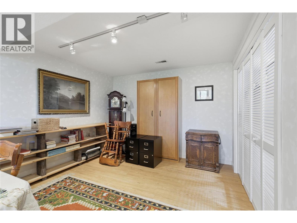
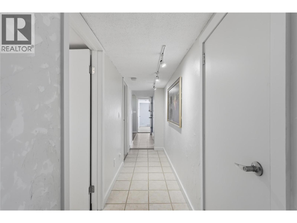
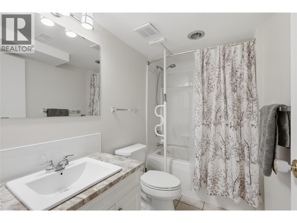
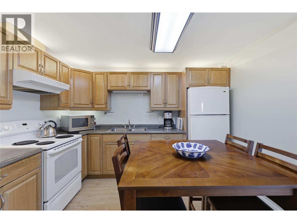
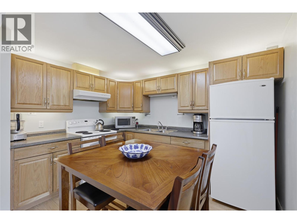
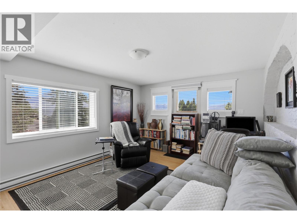
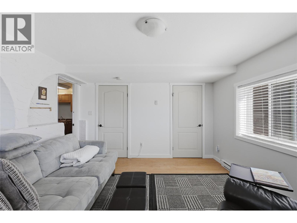
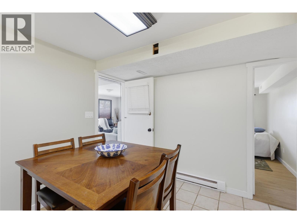
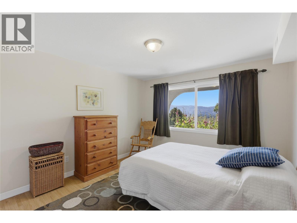
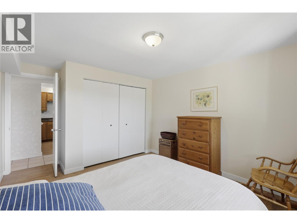
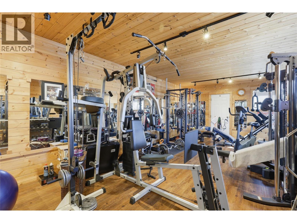
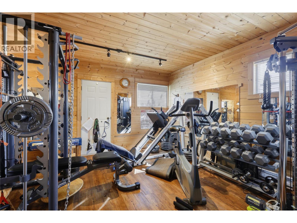
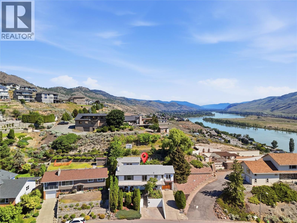
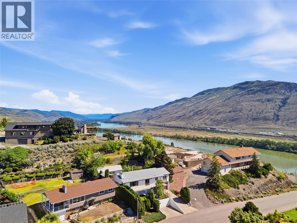
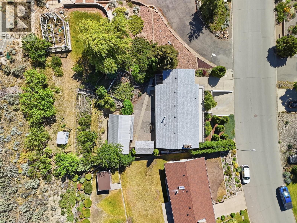
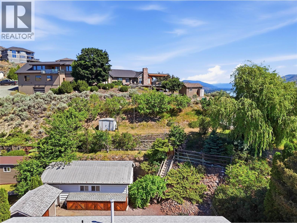
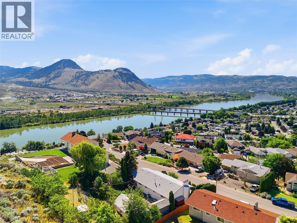
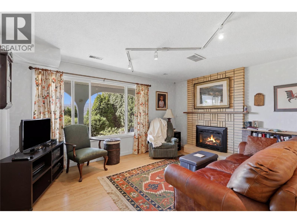
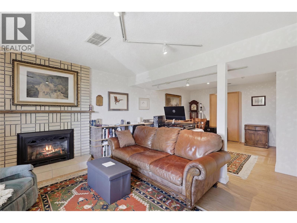
Welcome to this exceptional family home in the highly sought-after Batchelor Heights community! Offering 5 bedrooms, 3 bathrooms, and 2,743 sq. ft. of beautifully maintained living space, this property sits on a massive 10,000 sq. ft. view lot showcasing breathtaking panoramic views of the city and surrounding hills. The main floor features a bright and inviting layout with gorgeous hardwood flooring throughout, stainless steel appliances, and large windows that flood the home with natural light. Numerous updates provide peace of mind, including a brand-new roof (2025), newer windows, central A/C, and furnace. Downstairs, you'll find a bright and spacious 2-bedroom in-law suite with its own separate entrance, making it ideal for extended family, guests, or as a mortgage helper. Outside, the pride of ownership is immediately evident. The property is beautifully landscaped and meticulously maintained, creating a private oasis to enjoy year-round. A standout feature is the detached 12' x 20' shop, currently being used as a home gym, offering endless possibilities as a workshop, studio, or hobby space. Homes with this combination of stunning views, suite potential, extensive updates, and exceptional care are a rare find in Batchelor Heights. This is one you won't want to miss! (id:49203)
Property Details
| MLS® Number | 10393042 |
| Property Type | Single Family |
| Neigbourhood | Batchelor Heights |
| Community Features | Pets Allowed |
| View Type | Valley View |
Building
| Bathroom Total | 3 |
| Bedrooms Total | 5 |
| Architectural Style | Multi-level |
| Constructed Date | 1976 |
| Construction Style Attachment | Detached |
| Construction Style Split Level | Other |
| Cooling Type | Central Air Conditioning |
| Fireplace Fuel | Gas,wood |
| Fireplace Present | Yes |
| Fireplace Total | 2 |
| Fireplace Type | Unknown,conventional |
| Flooring Type | Carpeted, Hardwood |
| Half Bath Total | 1 |
| Heating Type | Forced Air, See Remarks |
| Roof Material | Asphalt Shingle |
| Roof Style | Unknown |
| Stories Total | 2 |
| Size Interior | 2,743 Sqft |
| Type | House |
| Utility Water | Municipal Water |
Parking
| Other |
Land
| Acreage | No |
| Fence Type | Fence |
| Sewer | Municipal Sewage System |
| Size Irregular | 0.23 |
| Size Total | 0.23 Ac|under 1 Acre |
| Size Total Text | 0.23 Ac|under 1 Acre |
Rooms
| Level | Type | Length | Width | Dimensions |
|---|---|---|---|---|
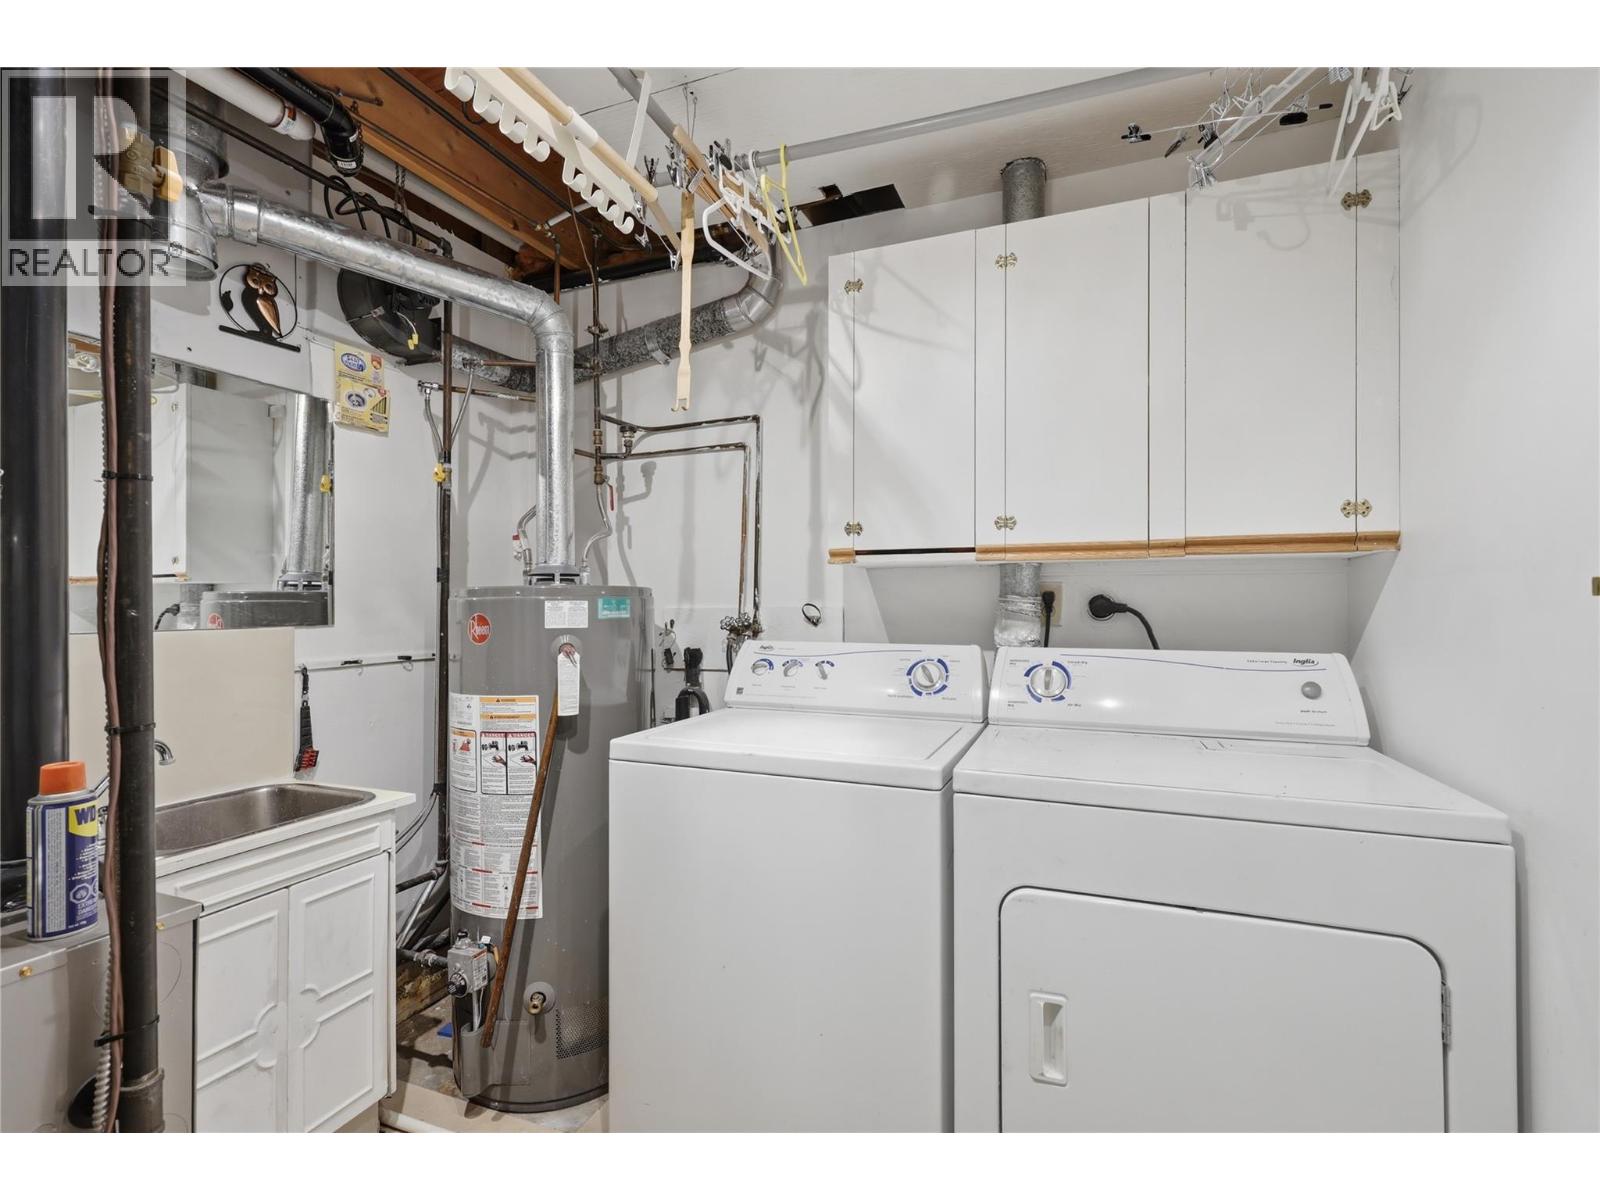
| Second Level | Laundry Room | 8' x 9' | ||
| Second Level | Recreation Room | 10' x 17' | ||
| Second Level | Bedroom | 11' x 13' | ||
| Second Level | Bedroom | 11' x 13' | ||
| Second Level | Full Bathroom | Measurements not available | ||
| Second Level | Foyer | 10' x 8' | ||
| Main Level | Partial Bathroom | Measurements not available | ||
| Main Level | Full Bathroom | Measurements not available | ||
| Main Level | Other | 18' x 12' | ||
| Main Level | Bedroom | 10' x 9' | ||
| Main Level | Bedroom | 10' x 9' | ||
| Main Level | Primary Bedroom | 10' x 10' | ||
| Main Level | Kitchen | 12' x 13' | ||
| Main Level | Dining Room | 9' x 12' | ||
| Main Level | Living Room | 16' x 14' |
https://www.realtor.ca/real-estate/29966139/850-norview-road-kamloops-batchelor-heights
Contact Us
Contact us for more information

Mike Basran
Personal Real Estate Corporation
109 Victoria Street
Kamloops, British Columbia V2C 1Z4
(778) 471-1498
(778) 471-1793

Joe Doyle
Personal Real Estate Corporation
405 Tranquille Road
Kamloops, British Columbia V2B 3G9
(778) 471-1498

The trademarks REALTOR®, REALTORS®, and the REALTOR® logo are controlled by The Canadian Real Estate Association (CREA) and identify real estate professionals who are members of CREA. The trademarks MLS®, Multiple Listing Service® and the associated logos are owned by The Canadian Real Estate Association (CREA) and identify the quality of services provided by real estate professionals who are members of CREA. The trademark DDF® is owned by The Canadian Real Estate Association (CREA) and identifies CREA's Data Distribution Facility (DDF®)
August 08 2026 10:18:20
Association of Interior REALTORS®
Brendan Shaw Real Estate Ltd.