
8494 Forest Gate Drive, Eastern Hillsides Chilliwack, British Columbia V4Z 0C7











$1,199,000
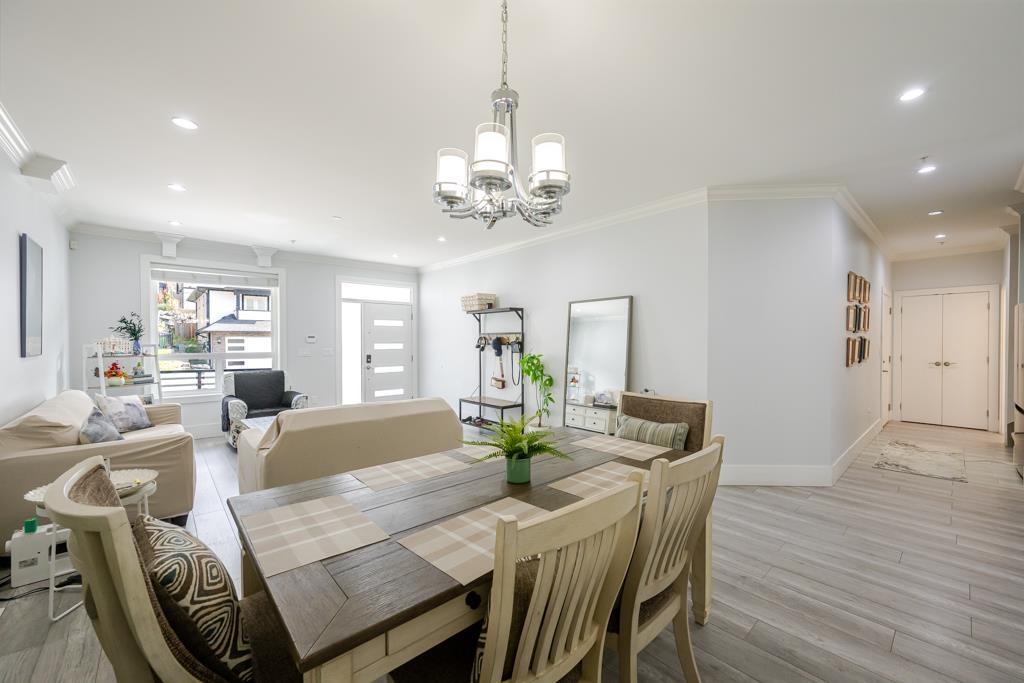
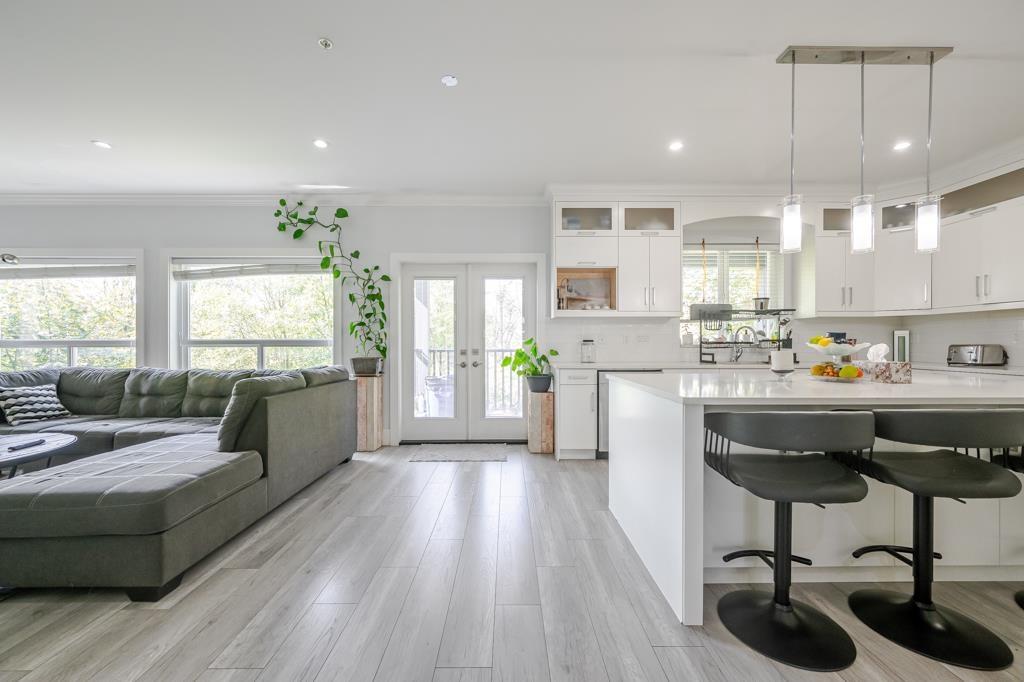
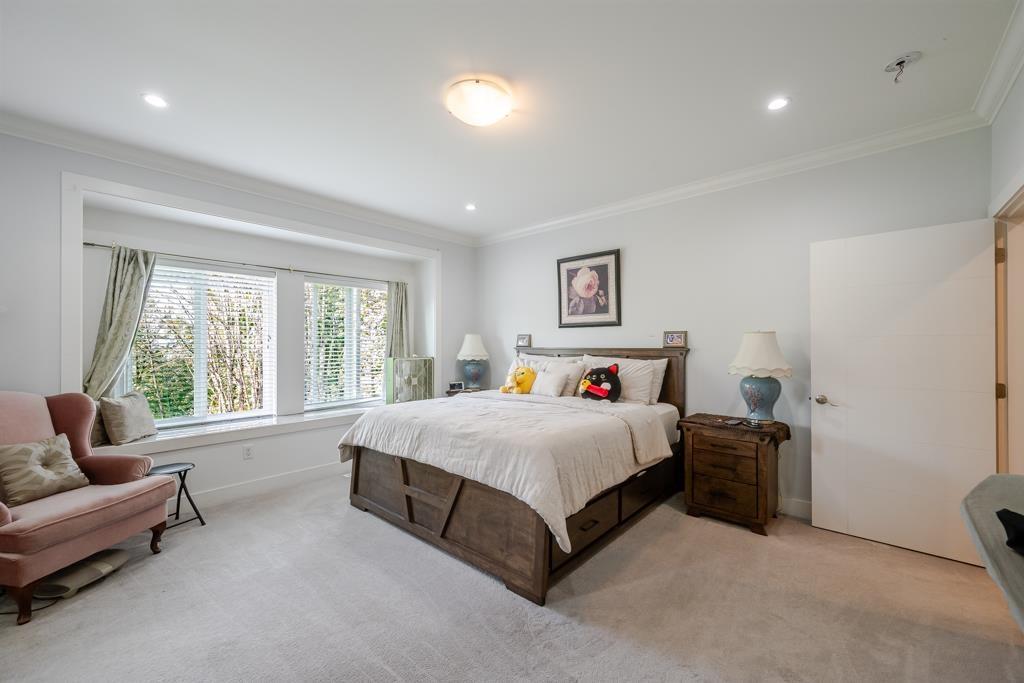
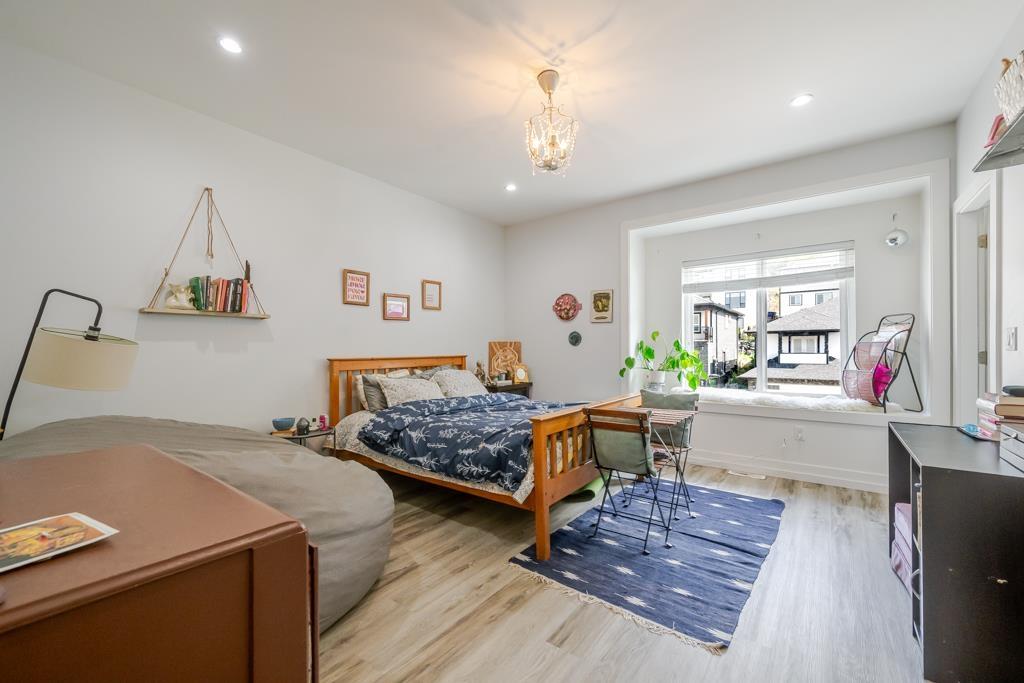
MOUNTAIN VIEWS & MODERN LIVING! Welcome to 8494 Forest Gate Drive, a beautifully designed 3-storey home in the sought-after, family-friendly Eastern Hillsides. Built in 2017, this impressive home offers approx. 3,760 sq. ft. of living space with 5 bedrooms and 6 bathrooms. The main floor features a spacious living room, dining area, modern kitchen with island, quartz countertops and contemporary cabinetry, plus a welcoming family room with a cozy fireplace and a convenient storage/pantry room. Upstairs offers a RARE find"-THREE PRIMARY BEDROOMS, each with its own private ensuite, plus a conveniently located laundry room. Downstairs, the fully finished basement includes a 2-bedroom unauthorized suite PLUS a separate recreation room with a full bathroom, providing excellent flexibility for extended family and additional living space. Complete with a spacious double garage, beautiful mountain views and a quiet neighbourhood setting. SPACE, STYLE & VERSATILITY"-an exceptional family home in Eastern Hillsides! (id:49203)
Property Details
| MLS® Number | R3162699 |
| Property Type | Single Family |
| View Type | Mountain View |
Building
| Bathroom Total | 6 |
| Bedrooms Total | 5 |
| Appliances | Washer, Dryer, Refrigerator, Stove, Dishwasher |
| Basement Development | Finished |
| Basement Type | Unknown (finished) |
| Constructed Date | 2017 |
| Construction Style Attachment | Detached |
| Fireplace Present | Yes |
| Fireplace Total | 1 |
| Heating Fuel | Natural Gas |
| Stories Total | 3 |
| Size Interior | 3,760 Sqft |
| Type | House |
Parking
| Garage | 2 |
Land
| Acreage | No |
| Size Frontage | 45 Ft |
| Size Irregular | 4320 |
| Size Total | 4320 Sqft |
| Size Total Text | 4320 Sqft |
Rooms
| Level | Type | Length | Width | Dimensions |
|---|---|---|---|---|
| Above | Primary Bedroom | 15 ft ,2 in | 14 ft ,4 in | 15 ft ,2 in x 14 ft ,4 in |
| Above | Other | 9 ft | 6 ft ,6 in | 9 ft x 6 ft ,6 in |
| Above | Bedroom 2 | 14 ft ,4 in | 13 ft | 14 ft ,4 in x 13 ft |
| Above | Bedroom 3 | 14 ft ,6 in | 14 ft ,4 in | 14 ft ,6 in x 14 ft ,4 in |
| Above | Laundry Room | 7 ft ,6 in | 5 ft ,8 in | 7 ft ,6 in x 5 ft ,8 in |
| Basement | Media | 25 ft | 12 ft | 25 ft x 12 ft |
| Basement | Living Room | 14 ft | 12 ft | 14 ft x 12 ft |
| Basement | Kitchen | 9 ft | 7 ft | 9 ft x 7 ft |
| Basement | Bedroom 4 | 11 ft | 11 ft | 11 ft x 11 ft |
| Basement | Bedroom 5 | 11 ft | 11 ft | 11 ft x 11 ft |
| Main Level | Living Room | 15 ft | 13 ft | 15 ft x 13 ft |
| Main Level | Dining Room | 12 ft | 12 ft | 12 ft x 12 ft |
| Main Level | Family Room | 15 ft | 15 ft | 15 ft x 15 ft |
| Main Level | Kitchen | 15 ft | 16 ft ,6 in | 15 ft x 16 ft ,6 in |
| Main Level | Pantry | 10 ft | 5 ft | 10 ft x 5 ft |
https://www.realtor.ca/real-estate/30253052/8494-forest-gate-drive-eastern-hillsides-chilliwack
Contact Us
Contact us for more information

Sandeep Grewal
Personal Real Estate Corporation
sandeepgrewal.ca/
2790 Allwood Street
Abbotsford, British Columbia V2T 3R7
(604) 855-0800
(604) 855-0833
www.suttongroupwestcoastabbotsford.com/

The trademarks REALTOR®, REALTORS®, and the REALTOR® logo are controlled by The Canadian Real Estate Association (CREA) and identify real estate professionals who are members of CREA. The trademarks MLS®, Multiple Listing Service® and the associated logos are owned by The Canadian Real Estate Association (CREA) and identify the quality of services provided by real estate professionals who are members of CREA. The trademark DDF® is owned by The Canadian Real Estate Association (CREA) and identifies CREA's Data Distribution Facility (DDF®)
September 11 2026 04:05:59
Chilliwack & District Real Estate Board
Sutton Group-West Coast Realty (Abbotsford)